78 Knotts Loop,Lillington, NC 27546
Lillington, NC 27546

Description
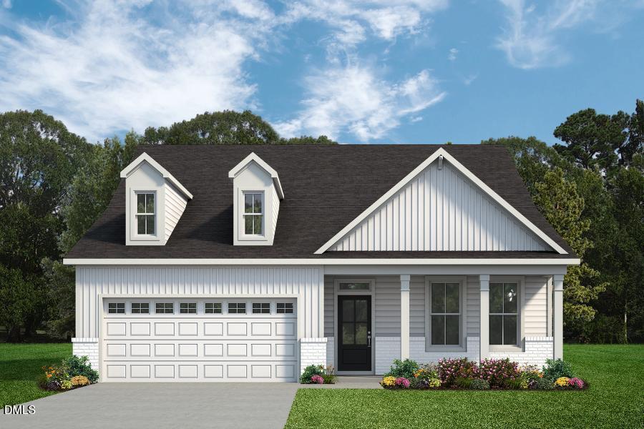
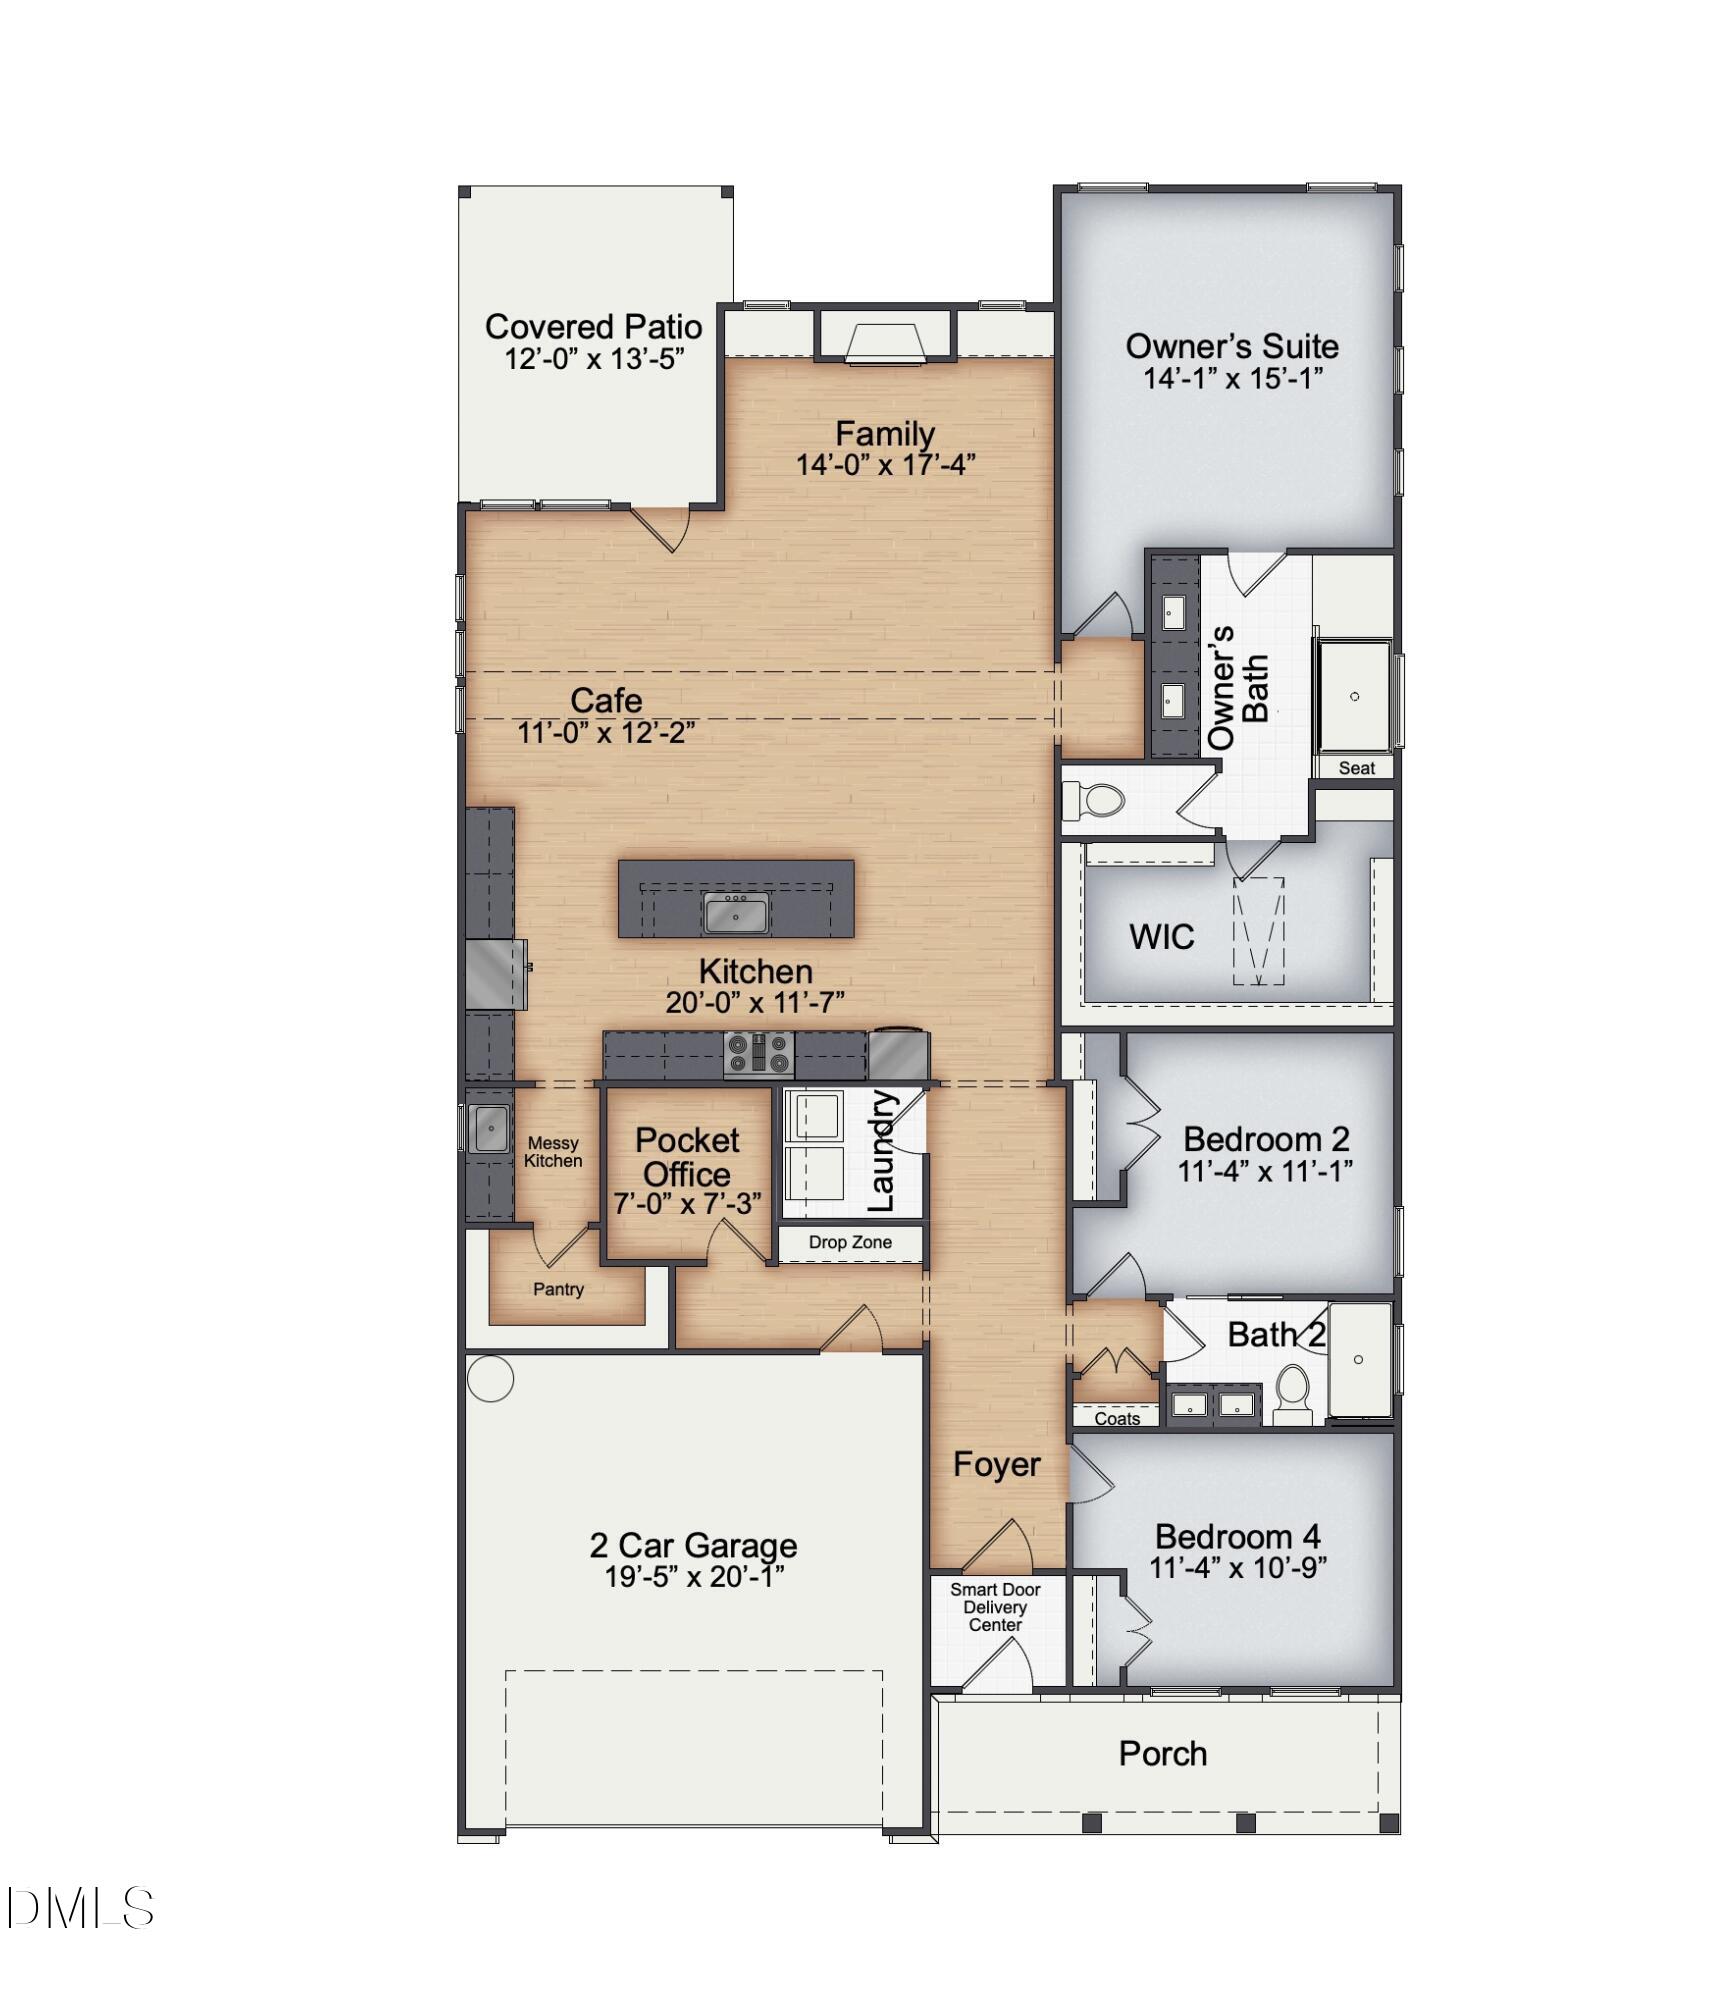
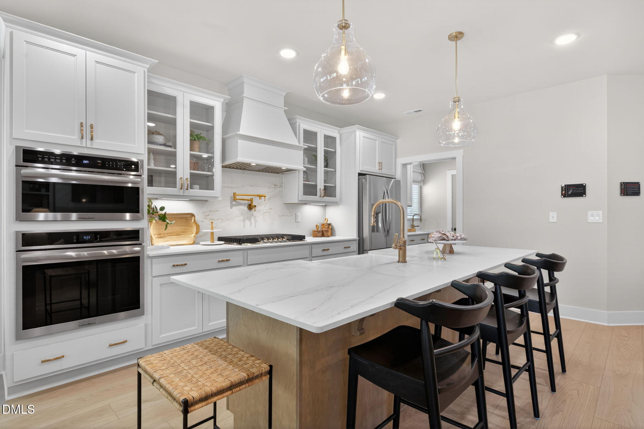
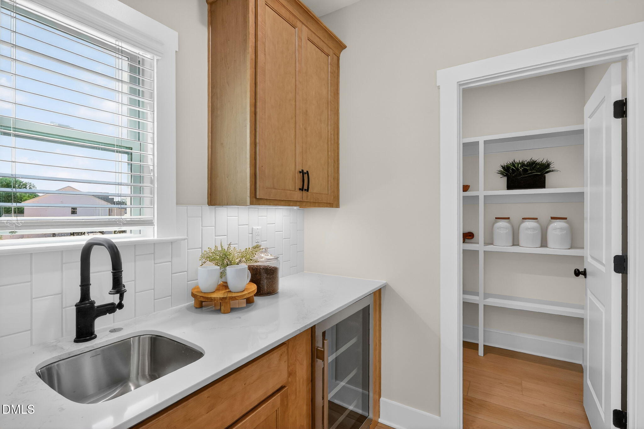
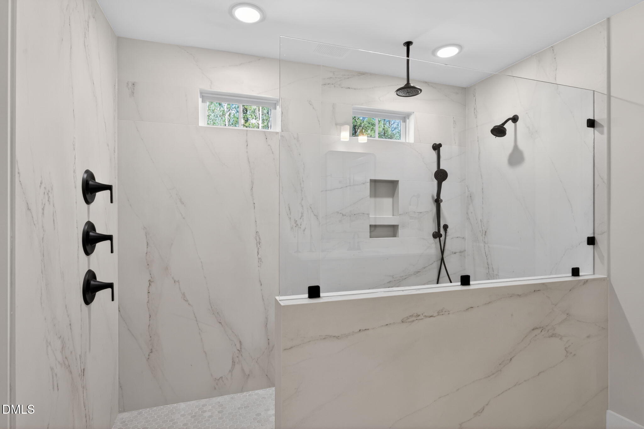
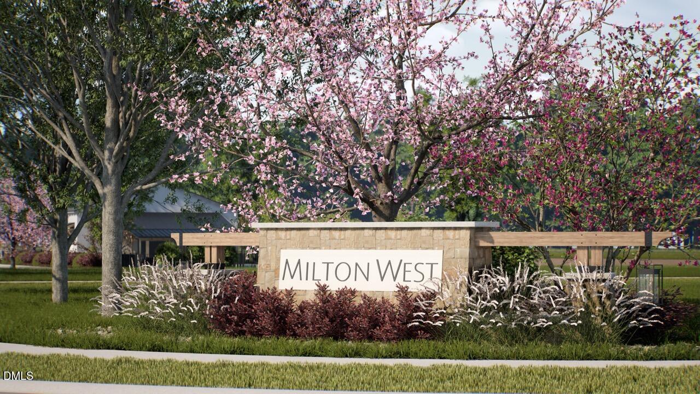
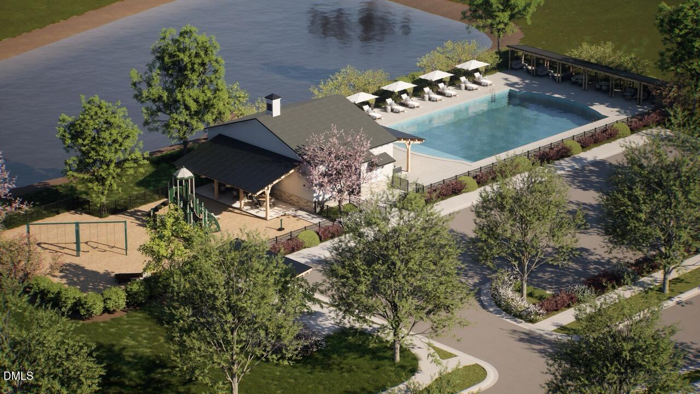
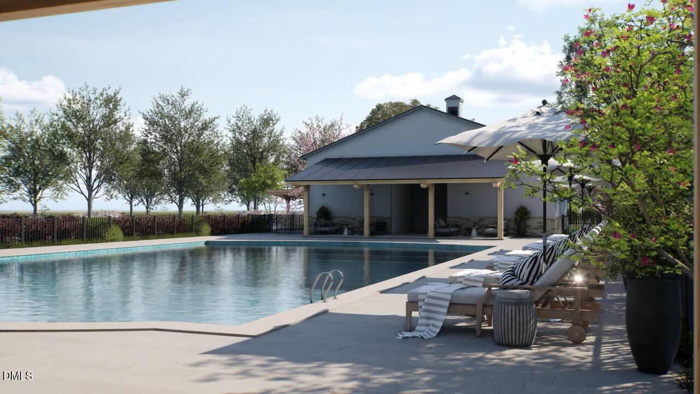
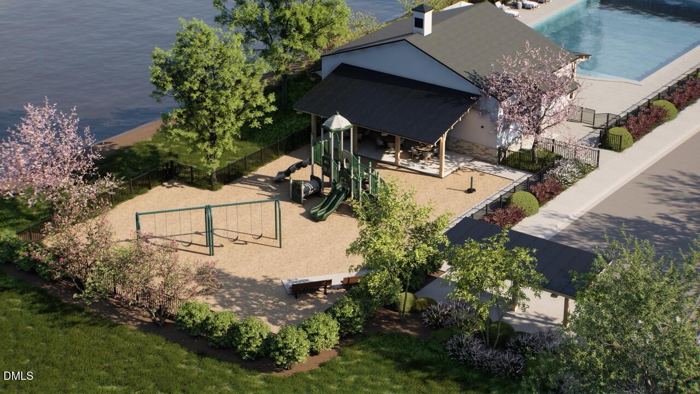
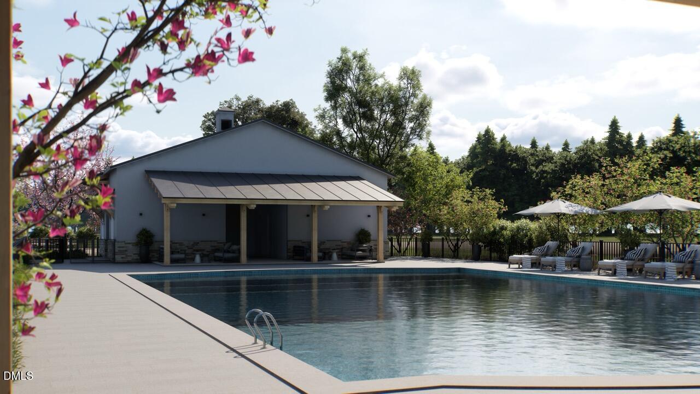
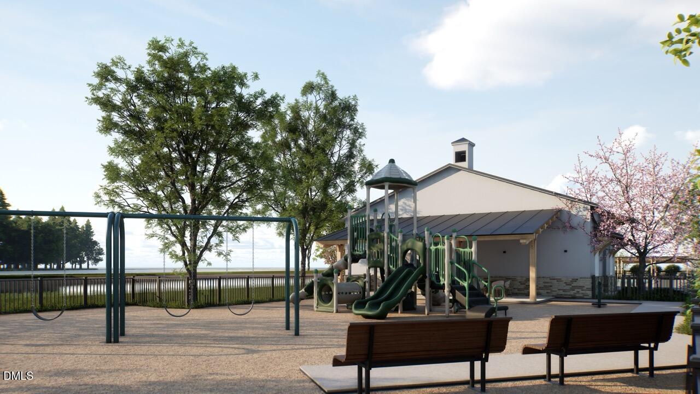
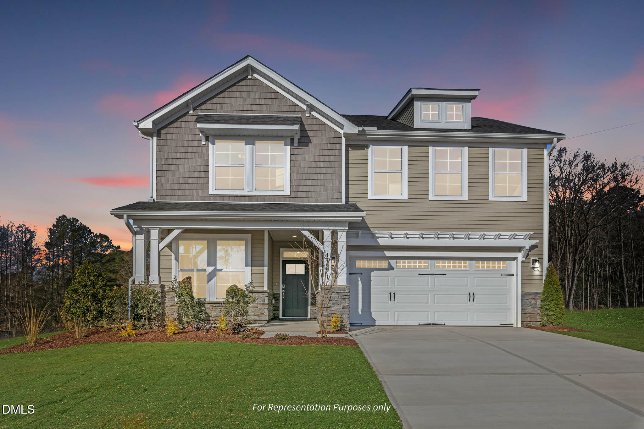
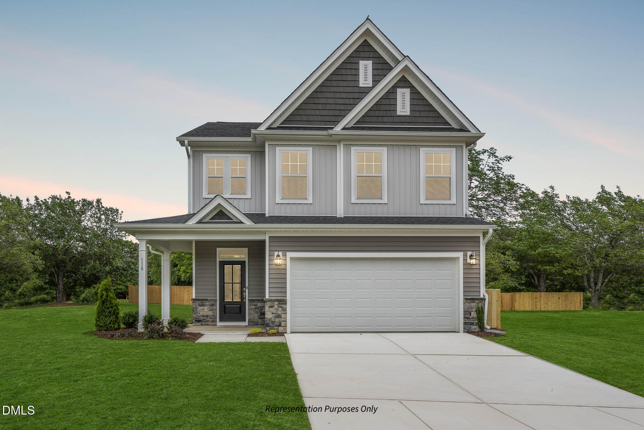
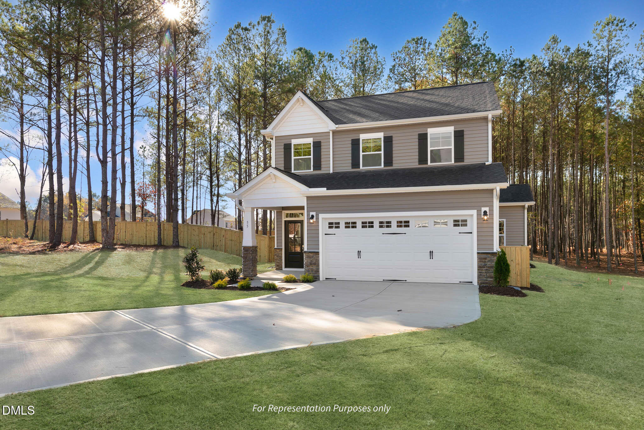
Now under construction in Milton West, this new one-story Beaufort floor plan offers 2,046 square feet of thoughtfully designed living space on Homesite 145, a .14-acre lot in Lillington, NC. This three-bedroom, two-bathroom ranch from New Home Inc includes a two-car garage and a rear covered porch. The gourmet kitchen serves as the heart of the home, paired with a connected messy kitchen that provides additional prep space and storage tucked out of view from the main entertaining areas. This layout keeps the primary kitchen picture-ready while giving the household room to cook, prep, and store without clutter. The kitchen opens directly into the family room, which is finished with vaulted ceilings and a fireplace, creating an open, light-filled space for everyday living and gathering. The vaulted ceiling adds volume and a sense of scale to the main living area, while the fireplace anchors the room as a natural focal point for cooler evenings. The primary suite functions as a true retreat, anchored by a luxury super shower for a spa-inspired daily routine, along with a design that separates the primary suite from the secondary bedrooms for added privacy. The hall bathroom is finished with a tiled shower, extending that same level of detail and quality to the secondary living space that will serve family and guests. With three total bedrooms, the Beaufort plan offers flexibility with a pocket office, and options for a guest suite, or additional living space to fit a variety of everyday needs. Every room in this home sits on a single level, giving the Beaufort the ease and accessibility of one-story living from the two-car garage to the primary suite, with no stairs to navigate throughout the floor plan. Step outside to the rear covered porch, a shaded extension of the living space suited for morning coffee, evening wind-down, or entertaining guests. Milton West is a new home community in Lillington, NC, offering residents a resort-style pool, a playground, and trails, all within walking distance of historic downtown Lillington. The community's location pairs small-town character with the convenience of brand-new construction, putting local shops, dining, and downtown Lillington events within easy reach for residents. This home is currently under construction, giving buyers the opportunity to watch their new home come together from the ground up. Come see what sets Milton West above the rest, and be of the first to our new Beaufort plan home!
Details
| MLS # | 10185525 |
|---|---|
| Listing Type | For Sale |
| Style | House |
| HOA Dues | $43 |
| Sub-Type | New Construction |
| Status | Active |
| Year | 2026 |
| Days On Site | 86 |
| Listing Provided By | New Home Inc LLC | Madison Shelton Nicholson |
Features
| Bed(s) | 3 |
|---|---|
| Bath(s) | 2 Total |
| SQ Feet | 2,046 |
| Garage | 2 |
| Story(s) | 1 |
| Zoning | RS10 |
| Acreage | 0.14 |
| Property View | Neighborhood |
Interior
| Interior Features | Built-in Features, Ceiling Fan(s), Chandelier, Crown Molding, Double Vanity, Entrance Foyer, Eat-in Kitchen, High Ceilings, High Speed Internet, Kitchen Island, Low Flow Plumbing Fixtures, Open Floorplan, Pantry, Primary Downstairs, Recessed Lighting, Smart Home, Smart Light(s), Smart Thermostat, Vaulted Ceiling(s), Wet Bar, Walk-in Closet(s), Wired for Data, Kitchen/Dining Room Combination, Living/Dining Room Combination, Butler's Pantry, Shower Only, Walk-in Shower, Water Closet, Quartz Counters, Smooth Ceilings, Master Downstairs |
|---|---|
| Heating Yes / No | Yes |
| Cooling Yes / No | Yes |
| Cooling | Central Air, Ceiling Fan(s), Electric |
| Fireplace Features | Family Room, Gas Log |
| Fireplaces Total | 1 |
| Fireplace Yes / No | Yes |
| Laundry Features | Electric Dryer Hookup, Laundry Room, Main Level, Washer Hookup |
| Rooms Total | 8 |
Exterior
| Exterior Features | Covered Courtyard, Lighting, Private Entrance, Rain Gutters, Smart Light(s), Smart Lock(s) |
|---|---|
| Roof | Shingle |
| Foundation Details | Slab |
| Lot Features | Back Yard, Close to Clubhouse, Front Yard, Landscaped, Level, Rectangular Lot |
| Community Features | Curbs, Clubhouse, Park, Playground, Pool, Street Lights, Sidewalks |
| View | Neighborhood |
| Construction Materials | Attic/Crawl Hatchway(s) Insulated, Board & Batten Siding, Batts Insulation, Blown-In Insulation, Brick, Ducts Professionally Air-Sealed, Foam Insulation, Lap Siding, Low VOC Insulation, Radiant Barrier, Spray Foam Insulation, Vinyl Siding, Low VOC Paint/Sealant/Varnish, Engineered Wood |
| Security Features | Carbon Monoxide Detector(s), Smoke Detector(s) |
| Window Features | Double Pane Windows, Insulated Windows, Low-Emissivity Windows, Screens |
| Patio And Porch Features | Covered, Front Porch, Porch, Rear Porch |
Parking
| Attached Garage Yes / No | Yes |
|---|---|
| Garage Yes / No | Yes |
| Parking Features | Attached, Electric Vehicle Charging Station(s), Garage Faces Front |
| Other Parking | Driveway |
Location
| Association Amenities | Cabana, Clubhouse, Maintenance Grounds, Management, Park, Picnic Area, Playground, Parking, Pool, Pond Seasonal, Pond Year Round, Trail(s) |
|---|---|
| Community Features | Curbs, Clubhouse, Park, Playground, Pool, Street Lights, Sidewalks |
Utilities
| Utilities | Cable Available, Electricity Connected, Natural Gas Connected, Phone Available, Sewer Connected, Underground Utilities, Water Connected |
|---|---|
| Sewer | Public Sewer |
Taxes
| Tax Legal Description | LOT#145 MILTON WEST S/D PH1 MAP#2026-415 |
|---|---|
| Tax Year | 2026 |
| Tax Map Number | 2026-415 |
Other
| Accessibility Features | No |
|---|
Area Information
| State | NC |
|---|---|
| County | Harnett |
| City | Lillington |
| Zip Code | 27546 |
| Area | Harnett |
| Community Name | Milton West |
| School District | Harnett - Harnett Central High |
| Elementary School | Harnett - Lillington Shawtown El |
| High School | Harnett - Harnett Central High |
| Listing VS Median (in Milton West) | |
Price: $399,700 low | high Med: $379,700 sqft: 2,046 low | high Med: 2,271 $ / sqft: $195 low | high Med: $168 On site: 86 low | high Med: 94 | |
Market Activity 27546
Request a showing
Request a showing

Listings marked with a Doorify MLS icon are provided courtesy of the Doorify MLS, of North Carolina, Internet Data Exchange Database. Brokers make an effort to deliver accurate information, but buyers should independently verify any information on which they will rely in a transaction. The listing broker shall not be responsible for any typographical errors, misinformation, or misprints, and they shall be held totally harmless from any damages arising from reliance upon this data. This data is provided exclusively for consumers’ personal, non-commercial use. Copyright 2024 Doorify MLS of North Carolina. All rights reserved.
Contact
Learn More About This Property

| State | NC |
|---|---|
| County | Harnett |
| City | Lillington |
| Zip Code | 27546 |
| Area | Harnett |
| Community Name | Milton West |
| School District | Harnett - Harnett Central High |
| Elementary School | Harnett - Lillington Shawtown El |
| High School | Harnett - Harnett Central High |
| Listing VS Median (in Milton West) | |
Price: $399,700 low | high Med: $379,700 sqft: 2,046 low | high Med: 2,271 $ / sqft: $195 low | high Med: $168 On site: 86 low | high Med: 94 | |






This office is independently owned and operated. Coldwell Banker Real Estate LLC has no involvement in and does not endorse or otherwise sponsor Cartus or The Realty Alliance.
These companies are not affiliated with Coldwell Banker Real Estate, LLC and are independently operated from Howard Perry and Walston Realty, Inc. and Coldwell Banker Real Estate, LLC.