6816 Steeplegate Drive,Burlington, NC 27215
Burlington, NC 27215

Description
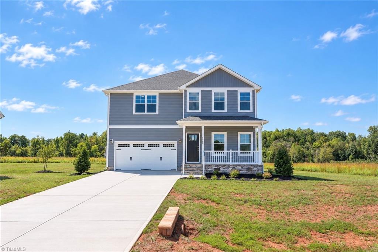
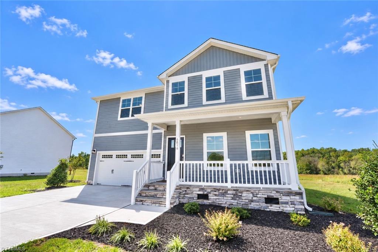
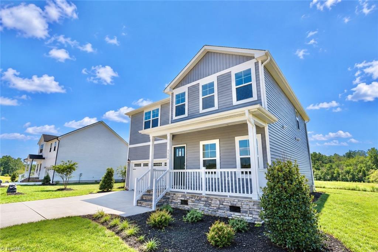
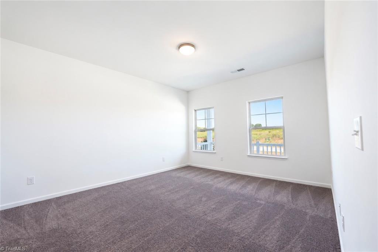
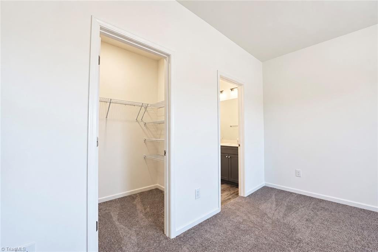
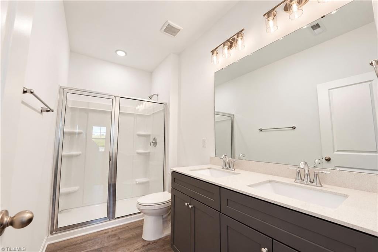
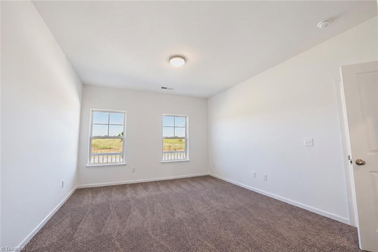
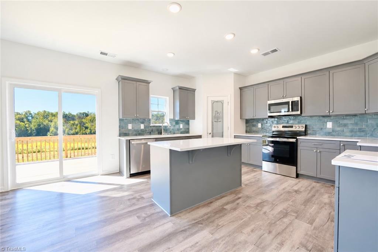
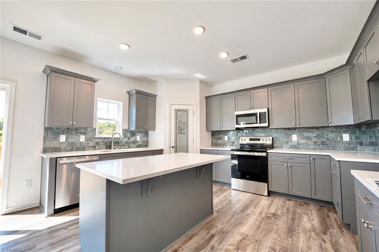
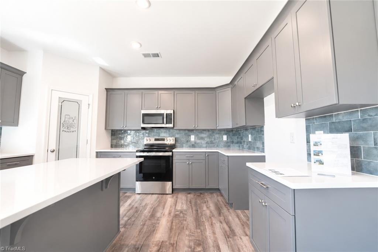
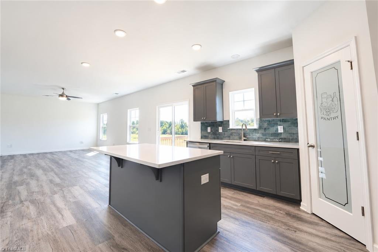
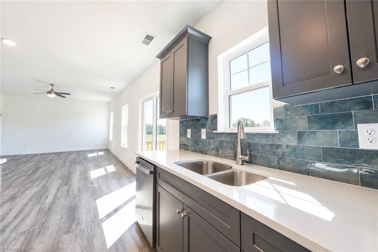
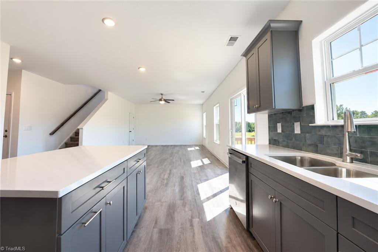
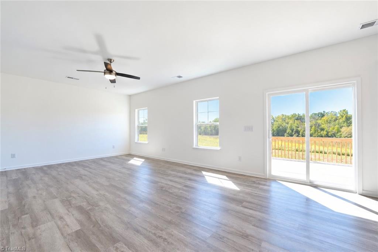
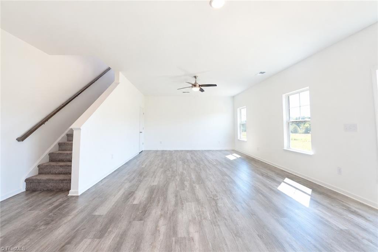
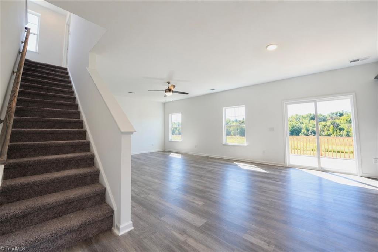
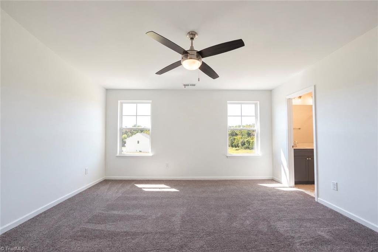
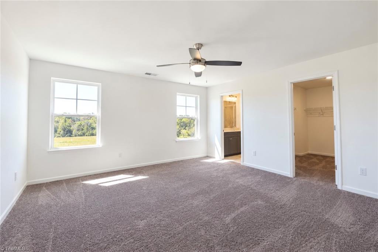
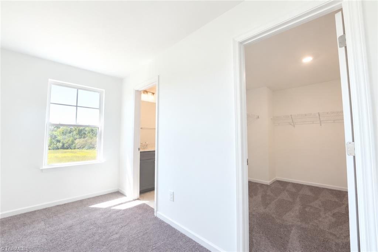
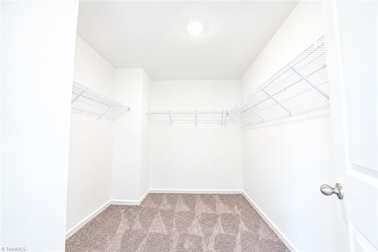
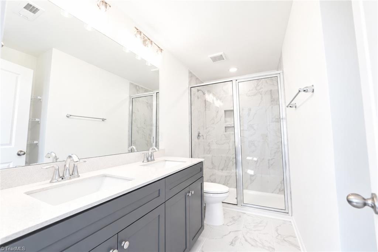
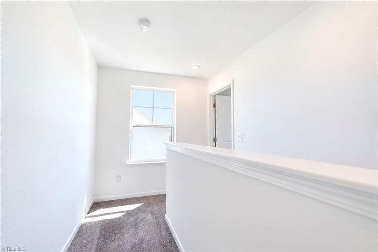
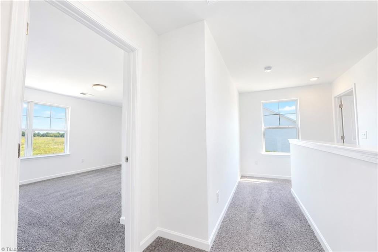
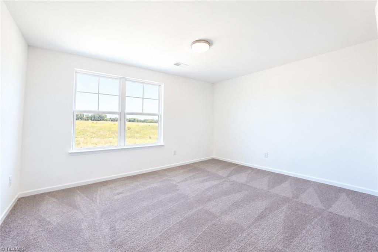
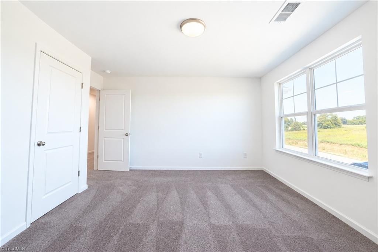
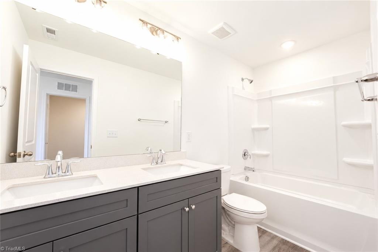
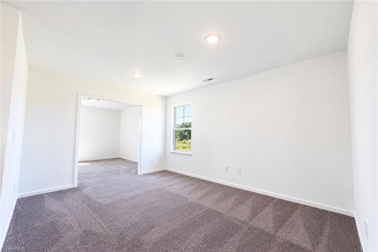
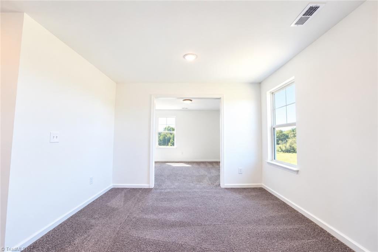
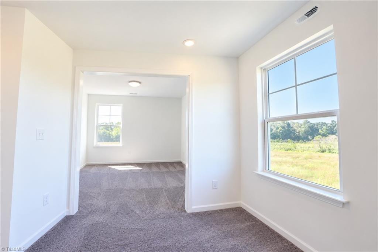
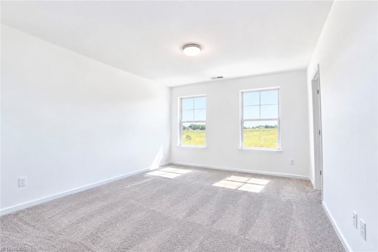
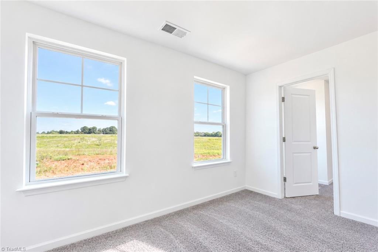
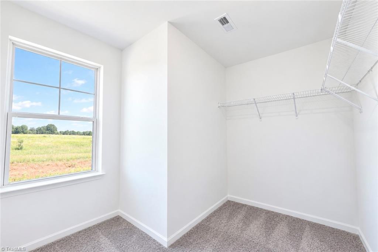
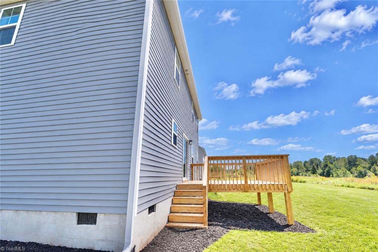
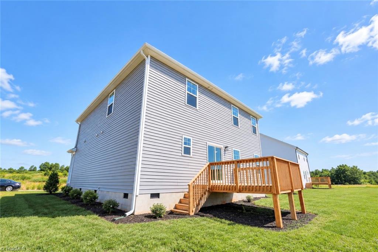
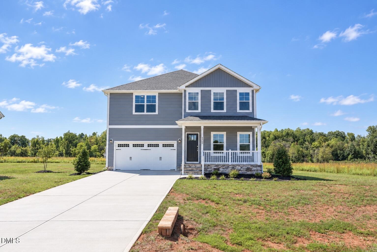
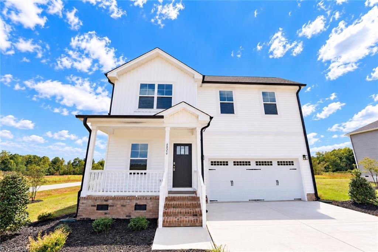
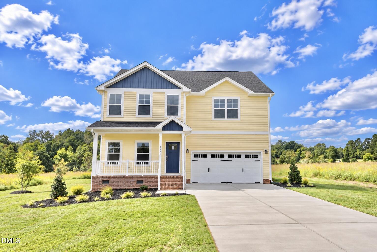
Reduced by nearly twenty grand. Now enjoy up to 5 months with no mortgage payments!?! Yes ma'am!! Trade traffic and noise, for wide-open skies and tranquility at Steeplegate by J. Madison Homes. Nestled in the scenic countryside while remaining just minutes from Burlington's everyday conveniences, this stunning new Alexandria floor plan on LOT 15 perfectly blends comfort and practicality. Offering 4 bedrooms, 3.5 baths, a 2-car garage, a 1ST FLOOR GUEST SUITE, and a spacious primary suite upstairs, there's room for everyone to spread out and relax. A flexible loft and dedicated home office provide even more living space, while the expansive .46-acre homesite gives you endless opportunities for gardening, hobbies, entertaining, or simply enjoying the outdoors. Close to work - only 20 mins to the Toyota Plant, 14 mins to General Dynamics, Triad Chemical and Aramark, 12 mins to the industrial hub off Rock Creek Dairy Rd, and 9 mins to Alamance Regional Hospital.
Details
| MLS # | 1224445 |
|---|---|
| Listing Type | For Sale |
| Style | House |
| HOA Dues | $40 |
| Sub-Type | New Construction |
| Status | Active |
| Year | 2025 |
| Days On Site | 144 |
| Listing Provided By | VennTerra Real Estate Group LLC | Kathryn Boehm |
Features
| Bed(s) | 4 |
|---|---|
| Bath(s) | 4 Total |
| SQ Feet | 2,654 |
| Garage | 2 |
| Basement | Y |
| Story(s) | 2 |
| Zoning | R40 |
| Acreage | 0.46 |
Interior
| Rooms Total | 10 |
|---|---|
| Cooling | Central Air, Zoned |
| Heating | Forced Air, Heat Pump, Zoned, Electric |
| Interior Features | Ceiling Fan(s), Dead Bolt(s), In-Law Floorplan, Kitchen Island, Pantry |
| Appliances | Microwave, Dishwasher, Exhaust Fan, Free-Standing Range, Cooktop, Electric Water Heater |
| Fireplaces Total | 0 |
| Laundry Features | Dryer Connection, Laundry Room, Washer Hookup |
| Flooring | Carpet, Tile, Vinyl |
Exterior
| Security Features | Carbon Monoxide Detector(s) |
|---|---|
| Construction Materials | Block, Stone, Vinyl Siding |
| Lot Features | Cleared |
Parking
| Parking Features | Driveway, Garage, Paved, Garage Door Opener, Attached, Garage Faces Front |
|---|---|
| Garage Spaces | 2 |
Utilities
| Sewer | Private Sewer, Septic Tank |
|---|
Taxes
| Tax Annual Amount | 723 |
|---|
Area Information
| State | NC |
|---|---|
| County | Guilford |
| City | Burlington |
| Zip Code | 27215 |
| Area | Guilford |
| Community Name | Steeplegate |
| School District | Eastern Guilford |
| Elementary School | Gibsonville |
| High School | Eastern Guilford |
| Listing VS Median (in Steeplegate) | |
Price: $479,000 low | high Med: $637,000 sqft: 2,654 low | high Med: 3,247 $ / sqft: $180 low | high Med: $196 On site: 144 low | high Med: 43.5 | |
Market Activity 27215
Request a showing
Request a showing
 Copyright 2026 Triad MLS, Inc. All rights reserved. IDX information is provided exclusively for personal, non-commercial use, and may not be used for any purpose other than to identify prospective properties consumers may be interested in purchasing. Information is deemed reliable but not guaranteed. This site will be monitored for ‘scraping’ and any use of search facilities of data on the site other than by potential buyers/sellers is prohibited. All Sale data is for informational purposes only and is not an indication of a market analysis or appraisal. Properties marked with the Triad MLS, Inc. icon are provided courtesy of the Triad MLS, Inc.’s, Internet Data Exchange Database.
Contact
Learn More About This Property

| State | NC |
|---|---|
| County | Guilford |
| City | Burlington |
| Zip Code | 27215 |
| Area | Guilford |
| Community Name | Steeplegate |
| School District | Eastern Guilford |
| Elementary School | Gibsonville |
| High School | Eastern Guilford |
| Listing VS Median (in Steeplegate) | |
Price: $479,000 low | high Med: $637,000 sqft: 2,654 low | high Med: 3,247 $ / sqft: $180 low | high Med: $196 On site: 144 low | high Med: 43.5 | |






This office is independently owned and operated. Coldwell Banker Real Estate LLC has no involvement in and does not endorse or otherwise sponsor Cartus or The Realty Alliance.
These companies are not affiliated with Coldwell Banker Real Estate, LLC and are independently operated from Howard Perry and Walston Realty, Inc. and Coldwell Banker Real Estate, LLC.