48 Knotts Loop,Lillington, NC 27546
Lillington, NC 27546


Description
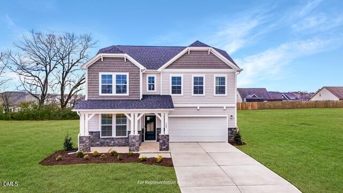
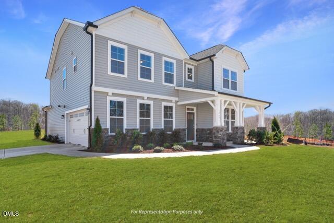
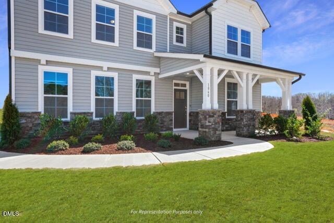
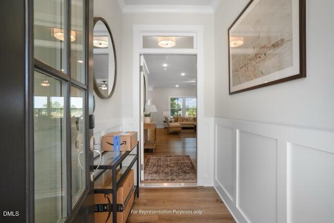
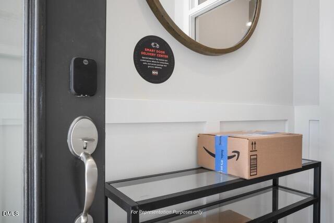
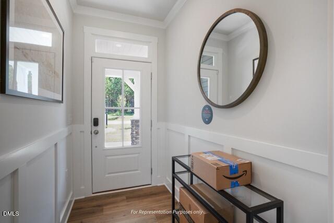
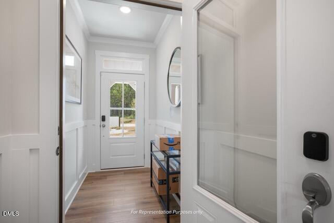
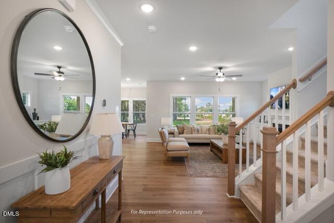
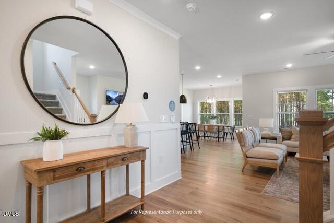
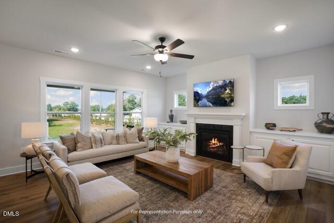
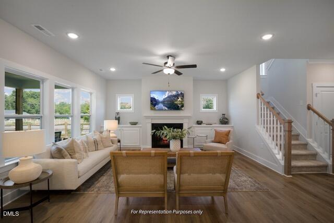
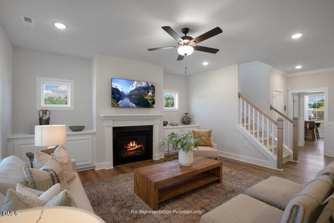
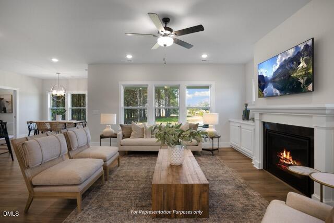
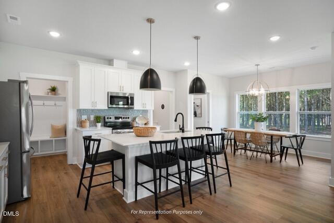
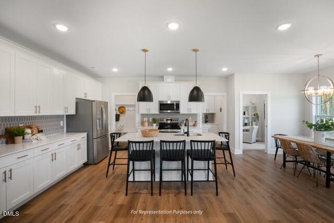
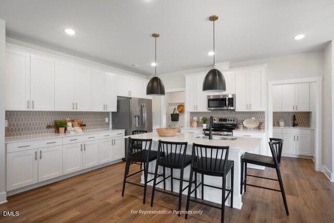
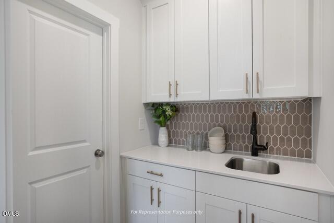
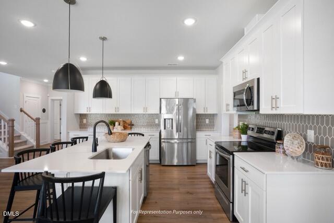
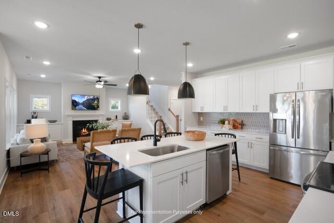
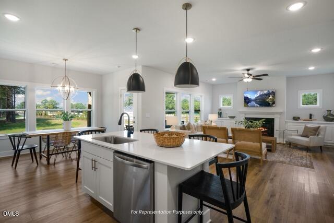
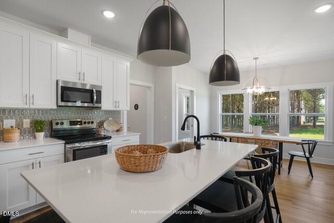
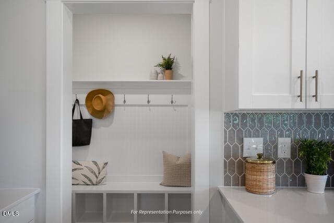
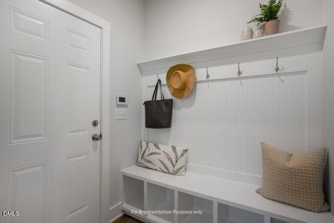
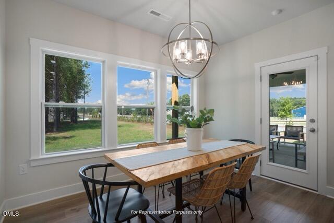
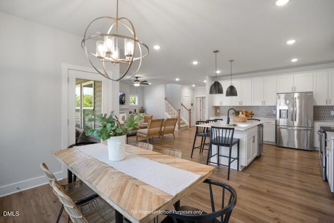
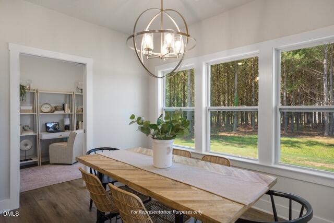
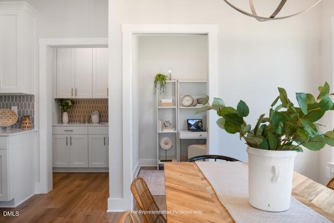
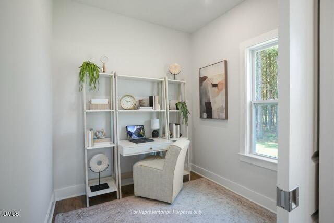
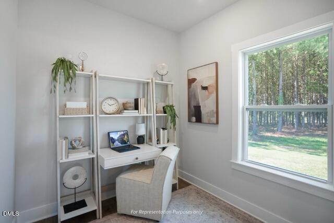
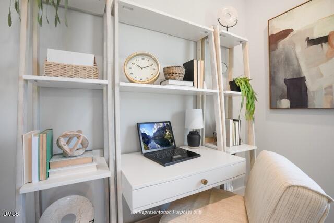
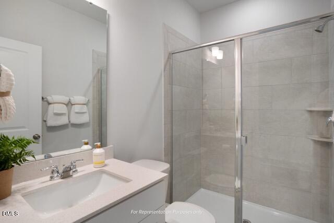
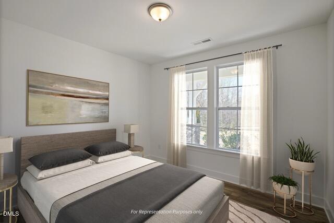
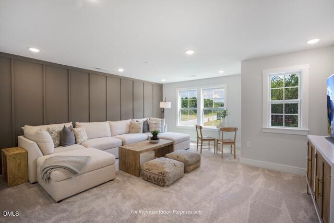
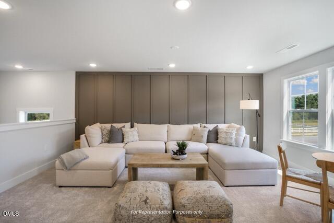
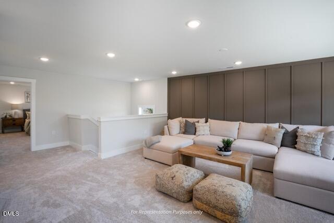
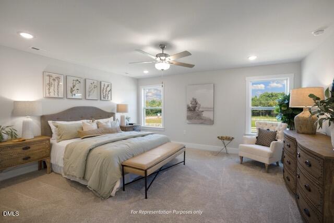
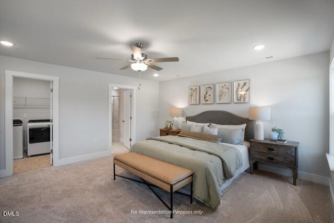
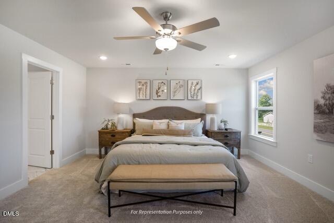
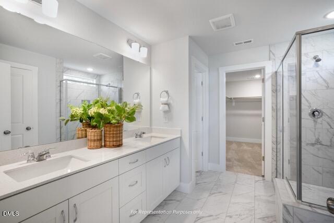
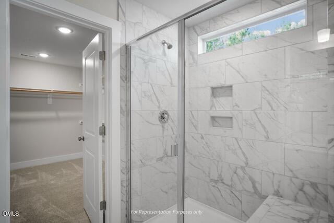
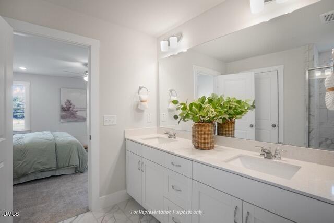
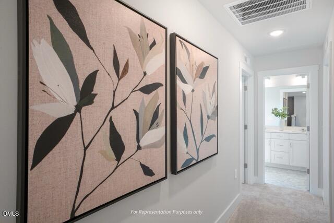
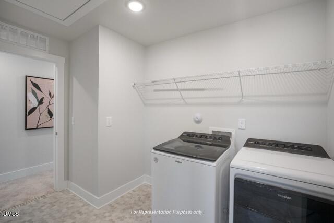
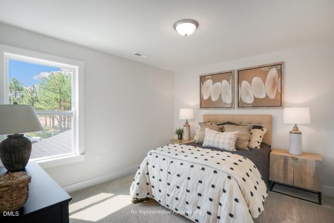
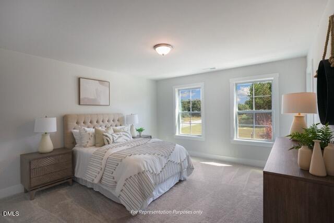
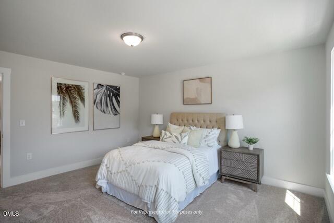
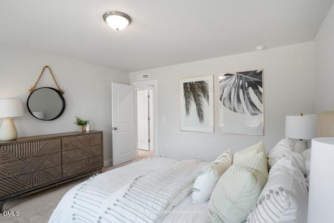
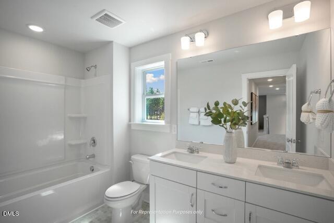
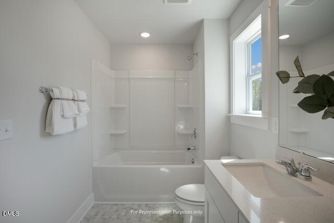
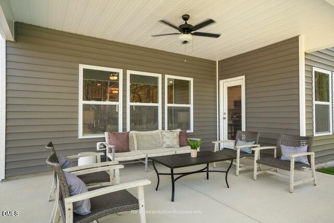
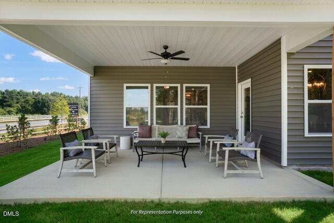
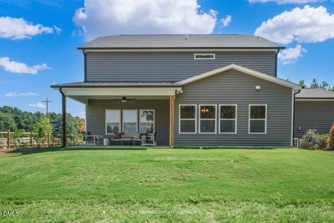
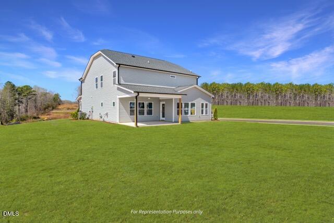
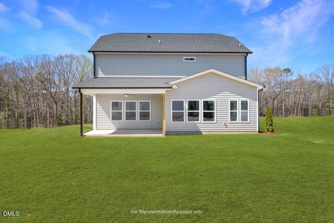
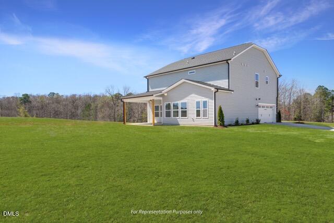
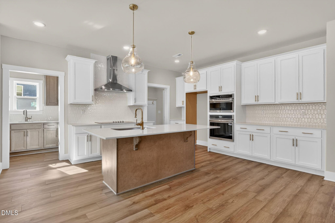
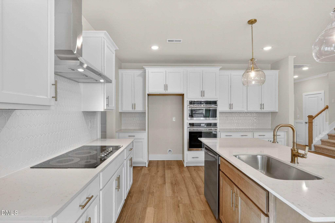
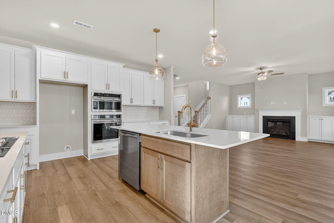
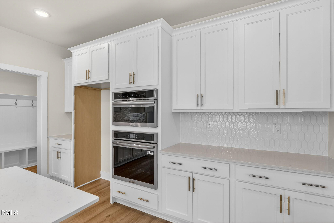
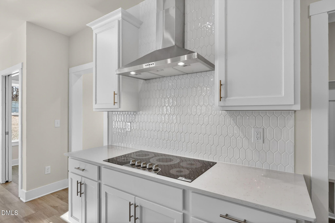
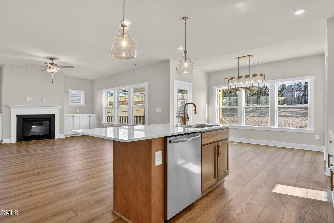
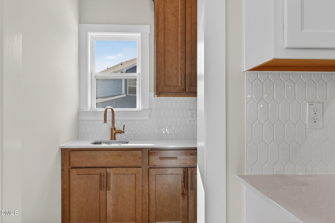
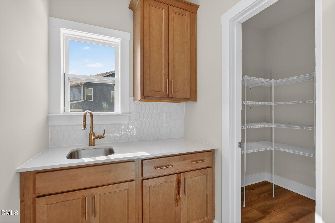
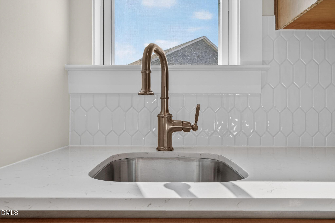
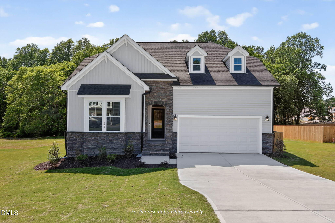
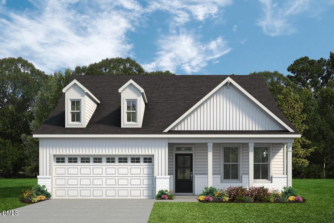
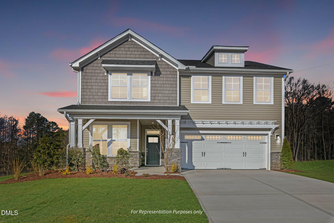
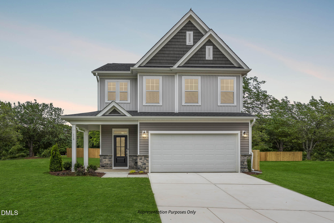
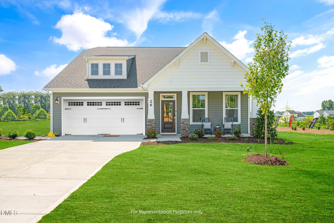
Discover The Selma, a thoughtfully designed home, now under construction in Milton West, Lillington's latest buzz! Approaching, you'll notice the well-appreciated Smart Delivery Center, keeping packages organized and secure at the door. Stepping in, the first floor bedroom and full bath are intentionally tucked away, allowing for privacy. The home then opens to a spacious main living area, perfect for both daily life and entertaining, with abundant natural light flowing through. The heart of the home features a Gourmet Kitchen with ample prep surface, designed with the flexibility to keep the dirty dishes out of sight in the Messy Kitchen. And if you need a landing zone for a functional home office, a private Pocket Office provides a dedicated place for work or study, without disrupting the flow of the main living areas, and without feeling disconnected from the action. Off the Cafe, the living space stretches outdoors, offering seating and dining across the seasons. Upstairs, the Primary Retreat is designed for a rejuvenating daily routine, with a Super Shower and direct access to the Laundry Room for added convenience. A separate Game Room provides additional square footage for recreation, hobbies, or another gathering space. Two additional bedrooms, and a large Hall Bath finish out the second floor. Milton West offers residents a walking trail with a planned future connection to the East Coast Greenway, along with walkable access to Historic Downtown Lillington. Community amenities include a resort-style pool, playground, clubhouse, and open outdoor space. Come see what sets Milton West apart from the rest, and be of the first to call this special place home!
Details
| MLS # | 10185330 |
|---|---|
| Listing Type | For Sale |
| Style | House |
| Sub-Type | New Construction |
| Status | Active |
| Year | 2026 |
| Days On Site | 17 |
| Listing Provided By | New Home Inc LLC | Ramey K Swanson |
Features
| Bed(s) | 4 |
|---|---|
| Bath(s) | 3 Total |
| SQ Feet | 2,710 |
| Garage | 2 |
| Story(s) | 2 |
| Zoning | RS10 |
| Acreage | 0.14 |
| Property View | Neighborhood |
Interior
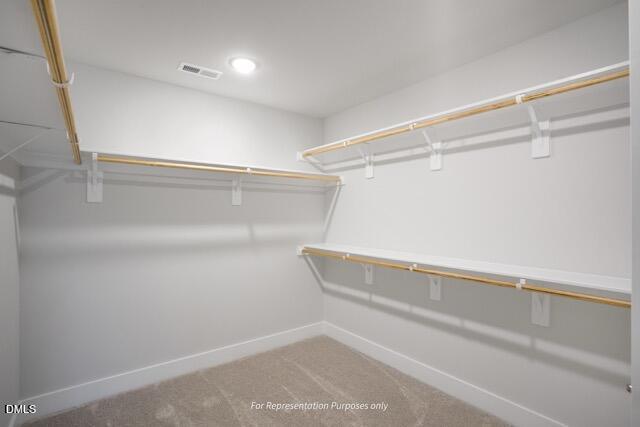
| Interior Features | Bathtub/Shower Combination, Built-in Features, Butler's Pantry, Ceiling Fan(s), Chandelier, Crown Molding, Double Vanity, Eat-in Kitchen, Entrance Foyer, High Ceilings, High Speed Internet, Kitchen Island, Kitchen/Dining Room Combination, Low Flow Plumbing Fixtures, Open Floorplan, Pantry, Quartz Counters, Recessed Lighting, Shower Only, Smart Home, Smart Light(s), Smart Thermostat, Smooth Ceilings, Walk-In Closet(s), Walk-In Shower, Water Closet, Wet Bar, Wired for Data |
|---|---|
| Heating Yes / No | No |
| Cooling Yes / No | Yes |
| Cooling | Ceiling Fan(s), Central Air, Electric, Zoned |
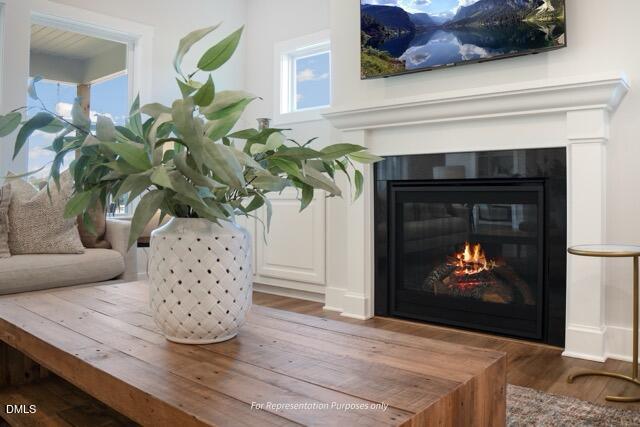
| Fireplace Features | Family Room, Gas Log |
| Fireplaces Total | 1 |
| Fireplace Yes / No | Yes |
| Laundry Features | Electric Dryer Hookup, Inside, Laundry Room, Washer Hookup |
| Rooms Total | 12 |
Exterior
| Exterior Features | Lighting, Rain Gutters, Smart Lock(s) |
|---|---|
| Roof | Architectural Shingle |
| Foundation Details | Slab |
| Lot Features | Back Yard, Close to Clubhouse, Front Yard, Landscaped, Level, Native Plants |
| Community Features | Clubhouse, Curbs, Park, Playground, Pool, Sidewalks, Street Lights |
| View | Neighborhood |
| Construction Materials | Attic/Crawl Hatchway(s) Insulated, Batts Insulation, Blown-In Insulation, Ducts Professionally Air-Sealed, Engineered Wood, Foam Insulation, Lap Siding, Low VOC Insulation, Low VOC Paint/Sealant/Varnish, Radiant Barrier, Shake Siding, Shingle Siding, Spray Foam Insulation, Vinyl Siding |
| Security Features | Carbon Monoxide Detector(s), Smoke Detector(s) |
| Window Features | Double Pane Windows, Insulated Windows, Low-Emissivity Windows, Screens |
| Patio And Porch Features | Covered, Front Porch, Porch, Rear Porch |
Parking
| Attached Garage Yes / No | Yes |
|---|---|
| Garage Yes / No | Yes |
| Parking Features | Additional Parking, Attached, Driveway, Electric Vehicle Charging Station(s), Garage, Garage Faces Front, Inside Entrance, Kitchen Level, Lighted, Private, Side By Side |
| Other Parking | Driveway |
Location
| Association Amenities | Clubhouse, Jogging Path, Park, Parking, Picnic Area, Playground, Pond Seasonal, Pond Year Round, Pool, Trail(s) |
|---|---|
| Community Features | Clubhouse, Curbs, Park, Playground, Pool, Sidewalks, Street Lights |
Utilities
| Utilities | Cable Connected, Electricity Connected, Natural Gas Connected, Phone Available, Sewer Connected, Water Connected |
|---|---|
| Sewer | Public Sewer |
Taxes
| Tax Legal Description | LOT#148 MILTON WEST S/D PH1 MAP#2026-415 |
|---|---|
| Tax Year | 2026 |
| Tax Map Number | 2026-415 |
Area Information
| State | NC |
|---|---|
| County | Harnett |
| City | Lillington |
| Zip Code | 27546 |
| Area | Harnett |
| Community Name | Milton West |
| School District | Harnett - Harnett Central High |
| Elementary School | Harnett - Lillington Shawtown El |
| High School | Harnett - Harnett Central High |
| Listing VS Median (in Milton West) | |
Price: $479,700 low | high Med: $439,700 sqft: 2,710 low | high Med: 2,046 $ / sqft: $177 low | high Med: $215 On site: 17 low | high Med: 15 | |
Market Activity 27546
Request a showing
Request a showing

Listings marked with a Doorify MLS icon are provided courtesy of the Doorify MLS, of North Carolina, Internet Data Exchange Database. Brokers make an effort to deliver accurate information, but buyers should independently verify any information on which they will rely in a transaction. The listing broker shall not be responsible for any typographical errors, misinformation, or misprints, and they shall be held totally harmless from any damages arising from reliance upon this data. This data is provided exclusively for consumers’ personal, non-commercial use. Copyright 2024 Doorify MLS of North Carolina. All rights reserved.
Contact
Learn More About This Property

| State | NC |
|---|---|
| County | Harnett |
| City | Lillington |
| Zip Code | 27546 |
| Area | Harnett |
| Community Name | Milton West |
| School District | Harnett - Harnett Central High |
| Elementary School | Harnett - Lillington Shawtown El |
| High School | Harnett - Harnett Central High |
| Listing VS Median (in Milton West) | |
Price: $479,700 low | high Med: $439,700 sqft: 2,710 low | high Med: 2,046 $ / sqft: $177 low | high Med: $215 On site: 17 low | high Med: 15 | |






This office is independently owned and operated. Coldwell Banker Real Estate LLC has no involvement in and does not endorse or otherwise sponsor Cartus or The Realty Alliance.
These companies are not affiliated with Coldwell Banker Real Estate, LLC and are independently operated from Howard Perry and Walston Realty, Inc. and Coldwell Banker Real Estate, LLC.