337 Long Grass Drive,Smithfield, NC 27577
Smithfield, NC 27577

Description
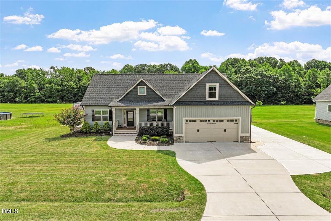
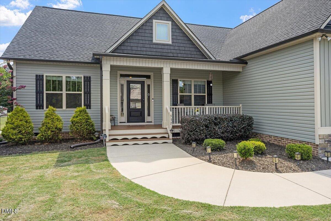
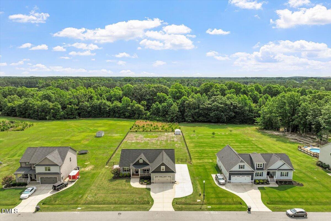
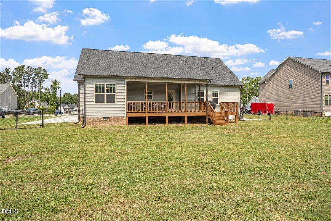
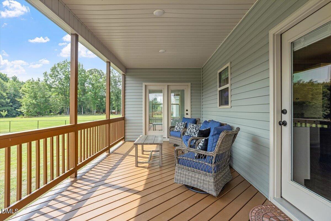
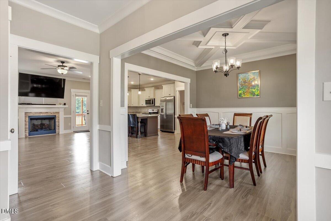
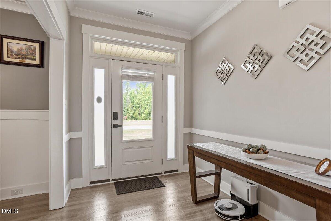
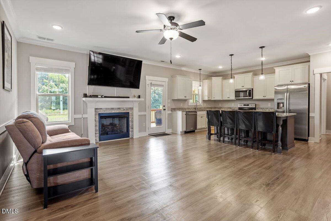
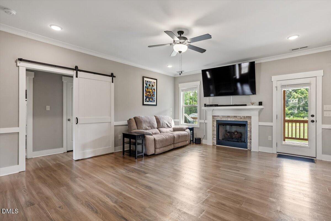
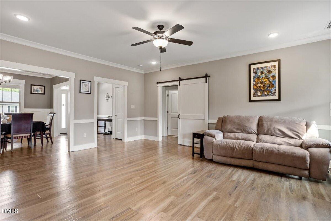
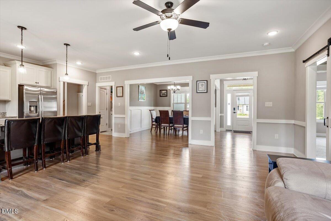
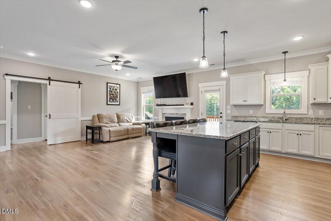
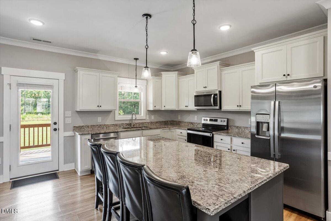
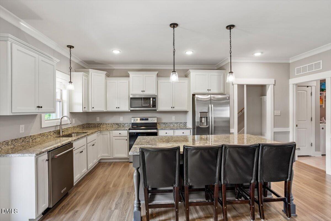
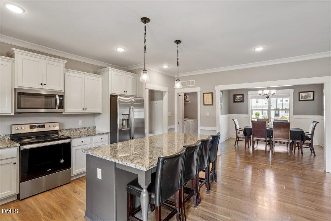
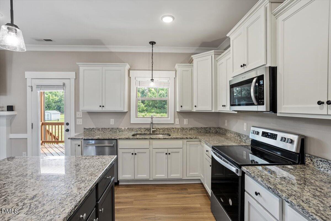
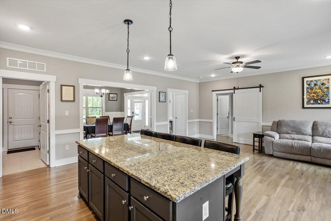
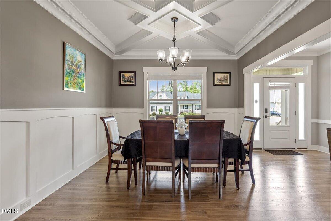
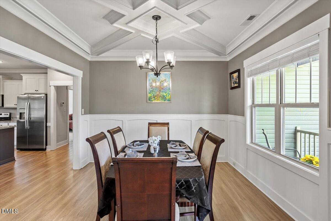
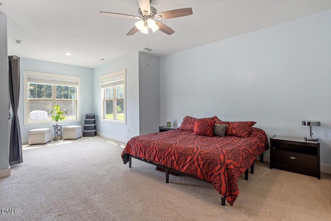
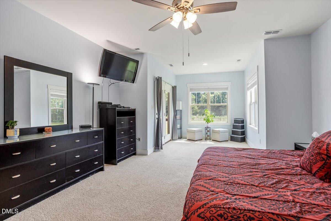
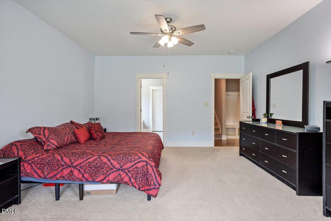
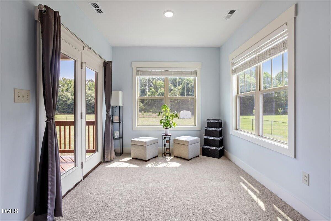
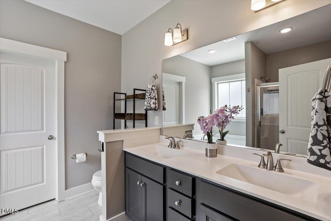
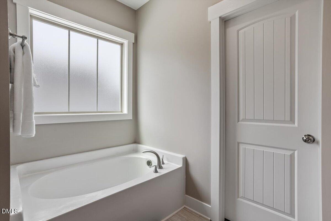
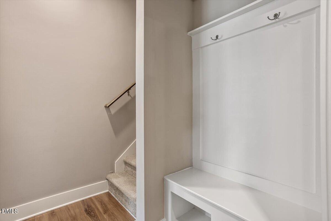
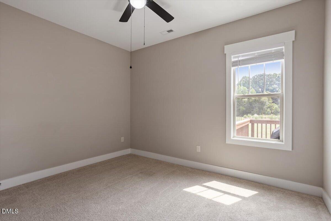
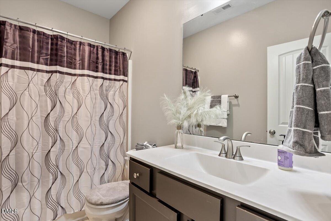
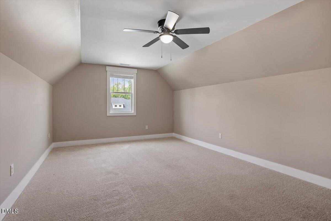
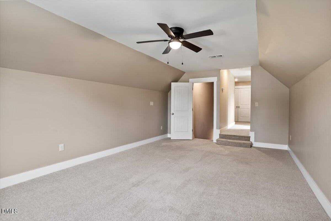
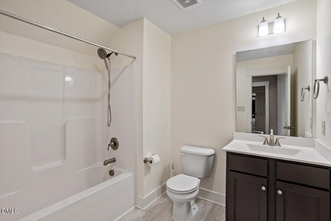
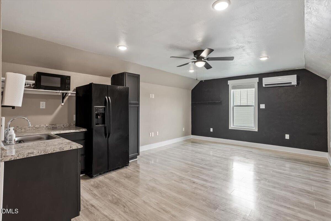
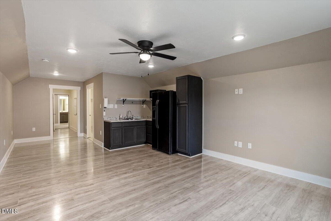
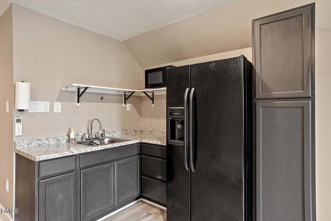
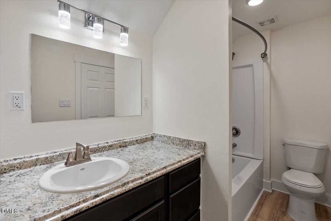
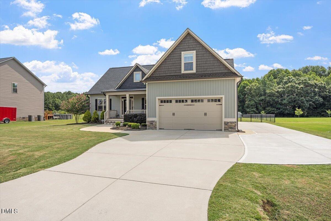
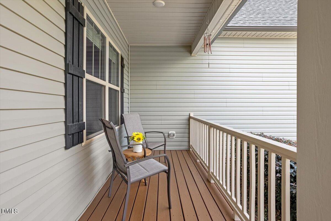
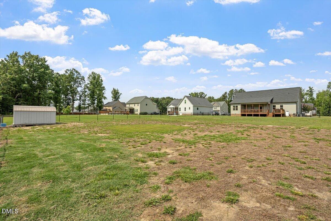
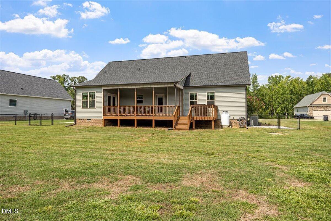
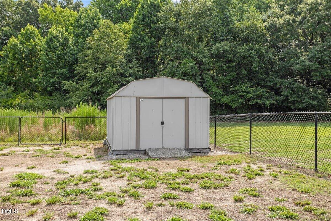
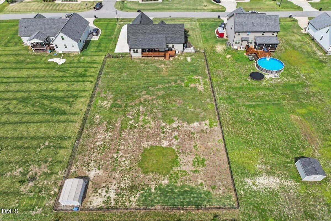
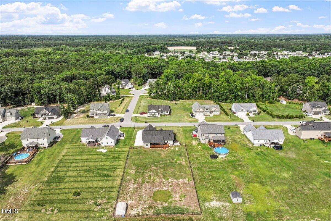
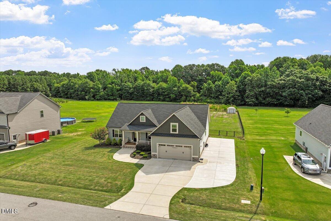
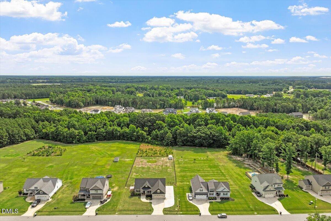
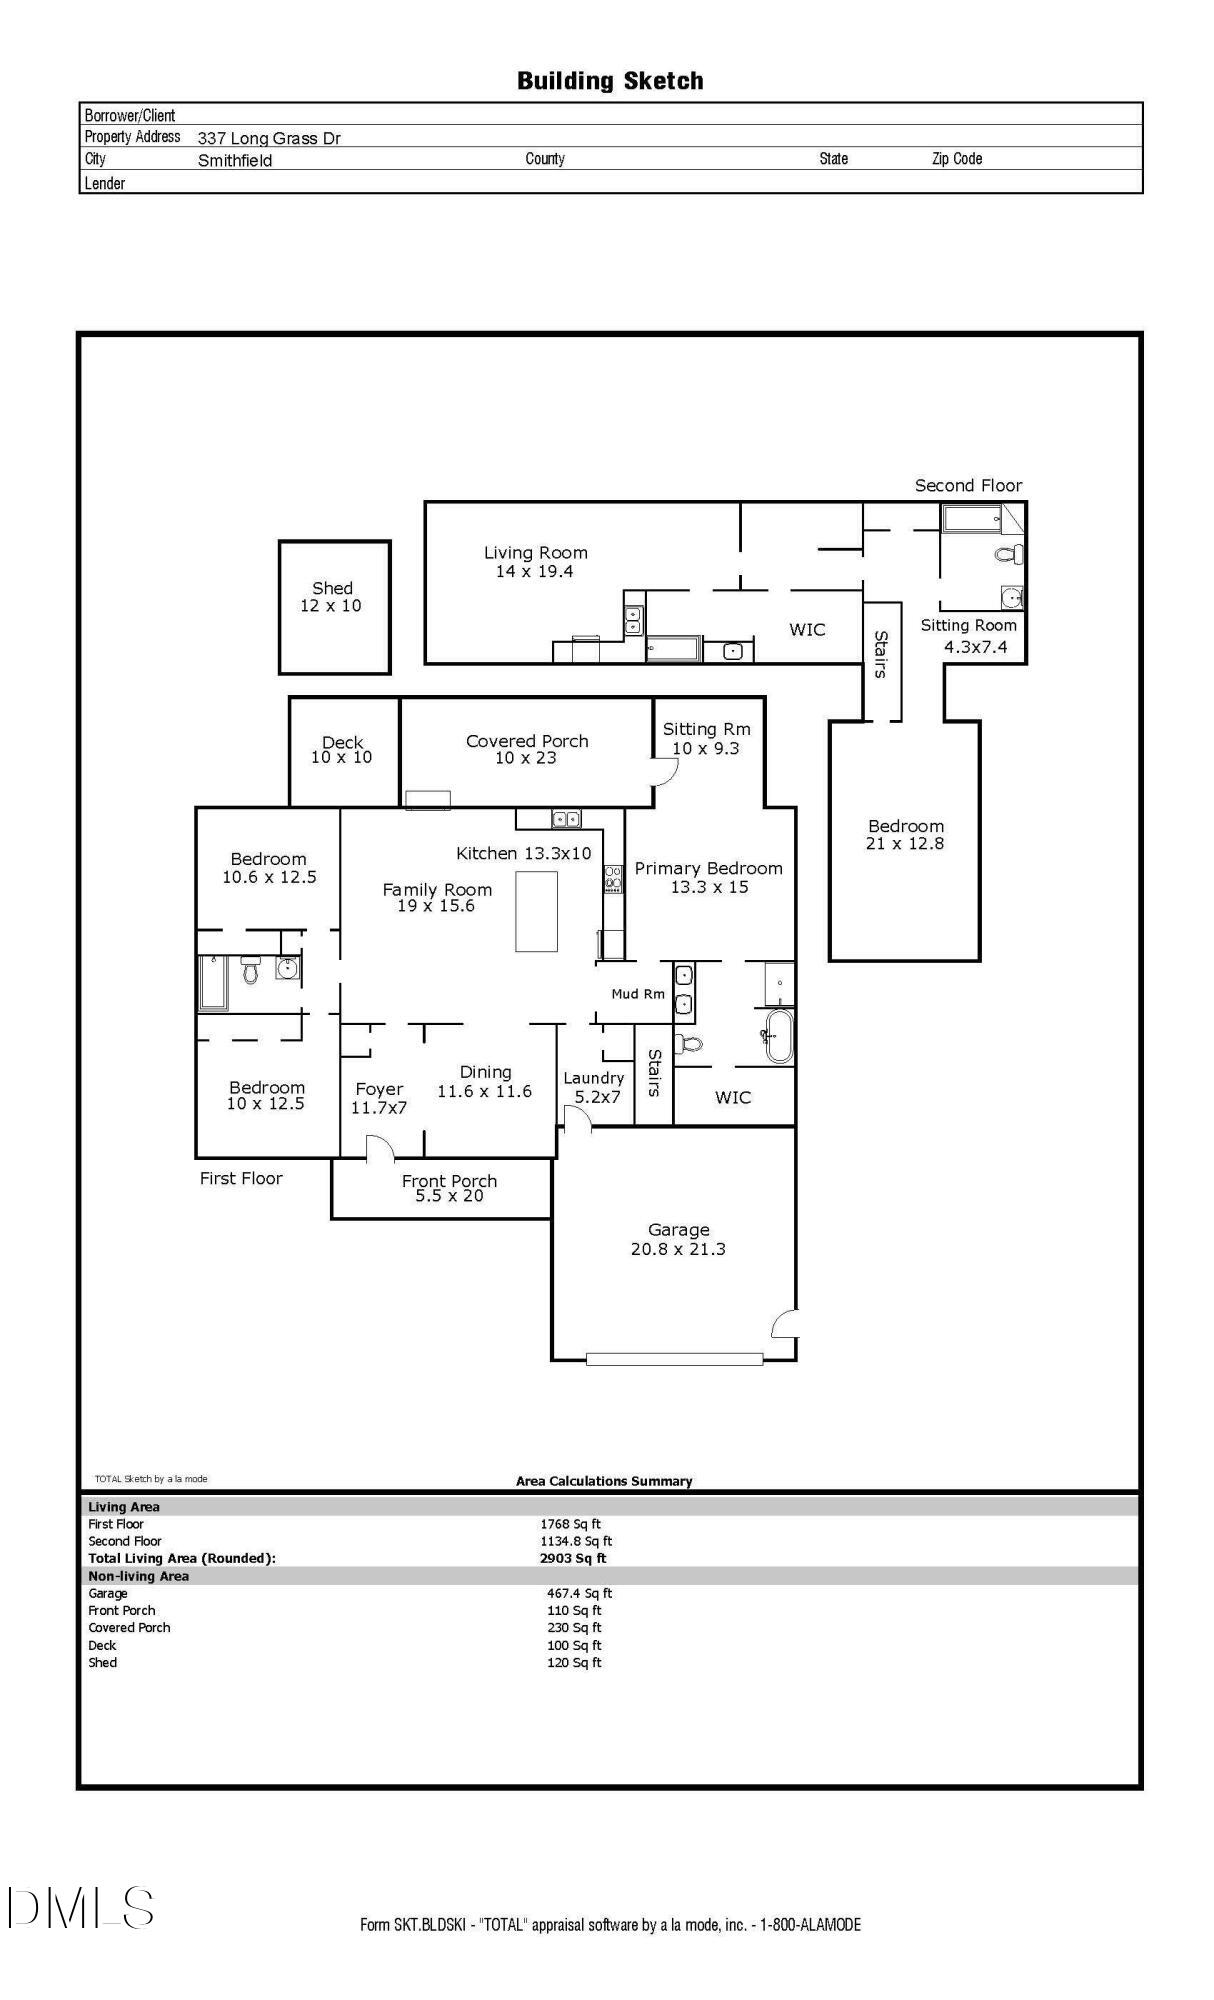
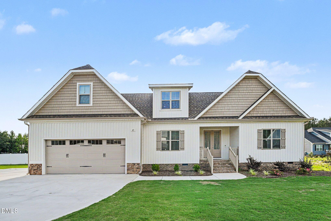
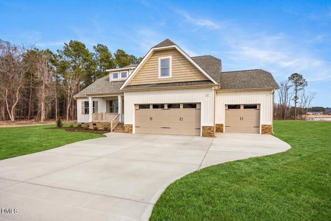
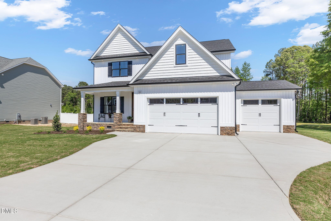
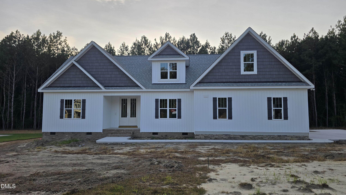
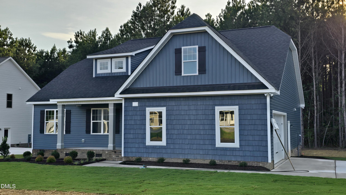
Welcome Home to this stunning home built by Darryl Evans Inc. From the moment you arrive, you'll appreciate the charming oversized rocking chair front porch the perfect place to relax and unwind. Step inside to a bright and welcoming foyer overlooking the formal dining room, The spacious open-concept living area flows seamlessly into the beautifully designed kitchen, featuring a large center island with seating, abundant granite countertop space for cooking and baking, and an oversized single-basin sink that adds both style and function. This home features Stainless Steel appliances, granite counter tops, LPV flooring, and carpet. This home has it all. The first-floor primary suite is a true retreat, complete with a cozy sitting area and direct access to the oversized covered back deck. The luxurious primary bathroom offers dual vanities, a soaking tub, separate shower, and a large walk-in closet with custom wood shelving throughout. Be sure to explore the incredible upstairs living space, perfectly designed for growing families, multigenerational living, or extended guest stays. This private suite features an efficiency kitchen and living area, spacious fourth bedroom, full bathroom, walk-in closet, and dedicated office space. Whether you need additional living quarters, a media room, homeschool space, playroom, or private retreat, this versatile area offers endless possibilities to fit your lifestyle. Outside, the fully fenced backyard provides privacy and room to enjoy the outdoors, along with an additional storage shed for convenience. With all this space you won't have to worry about where everyone will park. This home has ample parking spaces with an extended driveway. All of this in a fantastic location close to shopping, dining, and everyday conveniences!
Details
| MLS # | 10177691 |
|---|---|
| Listing Type | For Sale |
| Style | House |
| HOA Dues | $10 |
| Sub-Type | Resale |
| Status | Active |
| Year | 2021 |
| Days On Site | 52 |
| Listing Provided By | EXP Realty LLC | Danielle Victor |
Features
| Bed(s) | 4 |
|---|---|
| Bath(s) | 4 Total |
| SQ Feet | 2,910 |
| Garage | 2 |
| Basement | Y |
| Story(s) | 2 |
| Zoning | RAG |
| Acreage | 0.58 |
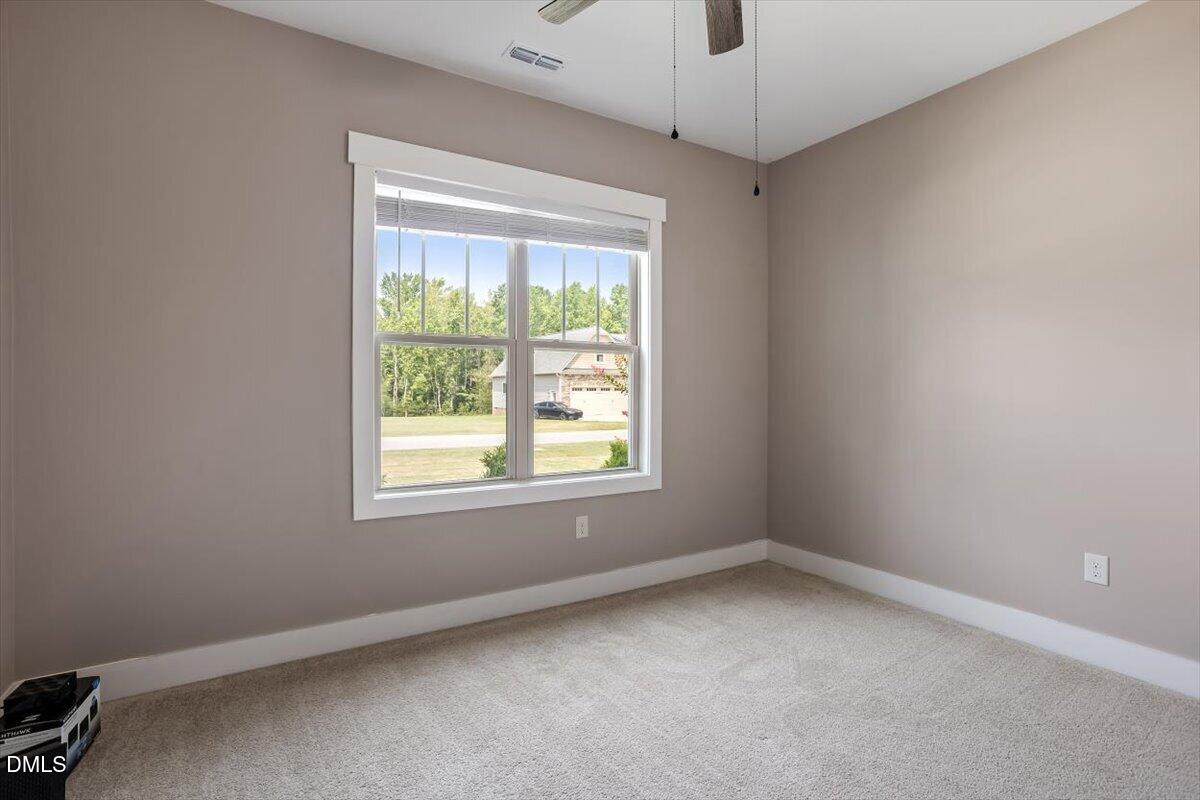
| Property View | Trees, Woods |
Interior
| Interior Features | Ceiling Fan(s), Kitchen Island, Pantry, Recessed Lighting, Room Over Garage, Separate Shower, Walk-In Closet(s), Walk-In Shower |
|---|---|
| Heating Yes / No | Yes |
| Cooling Yes / No | Yes |
| Cooling | Ceiling Fan(s), Central Air, Dual, Wall Unit(s) |
| Fireplace Features | Gas, Living Room, Propane |
| Fireplaces Total | 1 |
| Fireplace Yes / No | Yes |
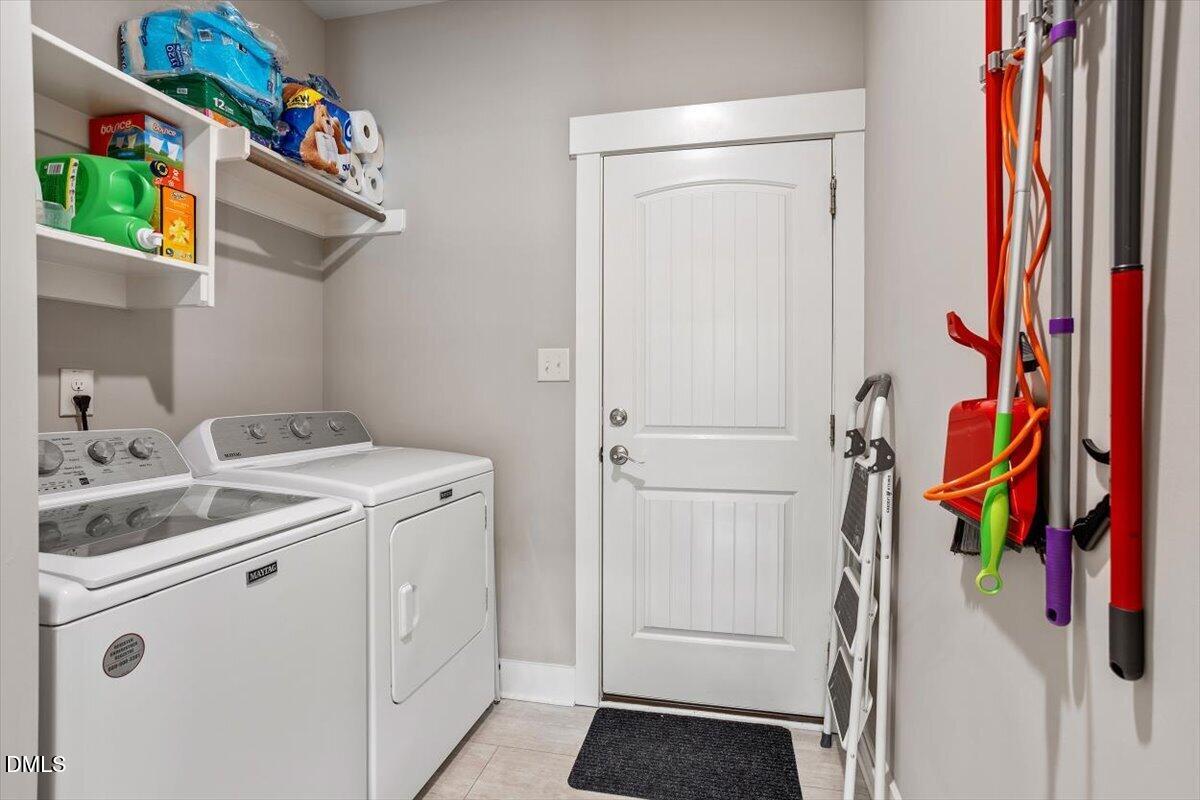
| Laundry Features | Electric Dryer Hookup, Main Level, Washer Hookup |
| Rooms Total | 14 |
Exterior
| Exterior Features | Fenced Yard, Lighting, Private Yard, Rain Gutters |
|---|---|
| Roof | Architectural Shingle |
| Foundation Details | Crawlspace |
| Lot Features | Agricultural, Back Yard, Front Yard, Landscaped, Private, Views |
| View | Trees/Woods |
| Construction Materials | Stone Veneer, Vinyl Siding |
| Security Features | Carbon Monoxide Detector(s), Security Lights, Smoke Detector(s) |
| Window Features | Blinds, Screens |
| Patio And Porch Features | Covered, Deck, Front Porch, Rear Porch |
Parking
| Attached Garage Yes / No | Yes |
|---|---|
| Garage Yes / No | Yes |
| Parking Features | Concrete, Garage Faces Front |
Utilities
| Utilities | Electricity Connected, Septic Connected, Water Connected |
|---|---|
| Sewer | Septic Tank |
Taxes
| Tax Assessed Value | 468960 |
|---|---|
| Tax Legal Description | Lot 91 Walkers Ridge Ph 6 90/550-502 |
| Tax Year | 2025 |
| Tax Map Number | 91 |
Area Information
| State | NC |
|---|---|
| County | Johnston |
| City | Smithfield |
| Zip Code | 27577 |
| Area | Johnston |
| Community Name | Walkers Ridge |
| School District | Johnston - Cleveland High School |
| Elementary School | Johnston - Swift Creek Elementar |
| High School | Johnston - Cleveland High School |
| Listing VS Median (in Walkers Ridge) | |
Price: $530,000 low | high Med: $372,500 sqft: 2,910 low | high Med: 1,940 $ / sqft: $182 low | high Med: $200 On site: 52 low | high Med: 68 | |
Market Activity 27577
Request a showing
Request a showing

Listings marked with a Doorify MLS icon are provided courtesy of the Doorify MLS, of North Carolina, Internet Data Exchange Database. Brokers make an effort to deliver accurate information, but buyers should independently verify any information on which they will rely in a transaction. The listing broker shall not be responsible for any typographical errors, misinformation, or misprints, and they shall be held totally harmless from any damages arising from reliance upon this data. This data is provided exclusively for consumers’ personal, non-commercial use. Copyright 2024 Doorify MLS of North Carolina. All rights reserved.
Contact
Learn More About This Property

| State | NC |
|---|---|
| County | Johnston |
| City | Smithfield |
| Zip Code | 27577 |
| Area | Johnston |
| Community Name | Walkers Ridge |
| School District | Johnston - Cleveland High School |
| Elementary School | Johnston - Swift Creek Elementar |
| High School | Johnston - Cleveland High School |
| Listing VS Median (in Walkers Ridge) | |
Price: $530,000 low | high Med: $372,500 sqft: 2,910 low | high Med: 1,940 $ / sqft: $182 low | high Med: $200 On site: 52 low | high Med: 68 | |






This office is independently owned and operated. Coldwell Banker Real Estate LLC has no involvement in and does not endorse or otherwise sponsor Cartus or The Realty Alliance.
These companies are not affiliated with Coldwell Banker Real Estate, LLC and are independently operated from Howard Perry and Walston Realty, Inc. and Coldwell Banker Real Estate, LLC.