3138 Firefly Trail,Grimesland, NC 27837
Grimesland, NC 27837






Description
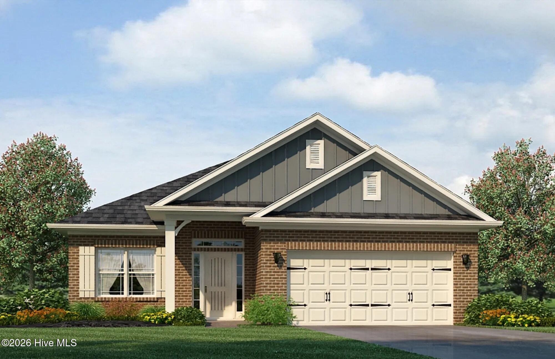
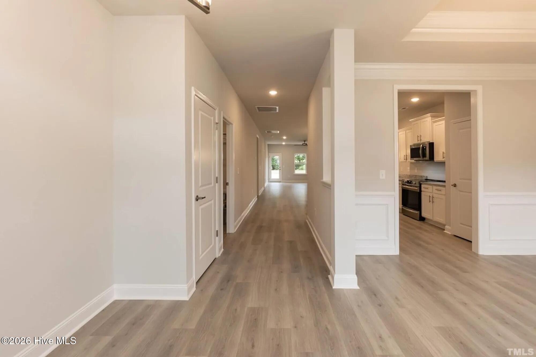
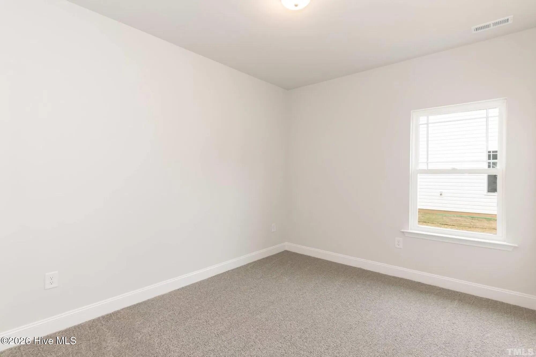
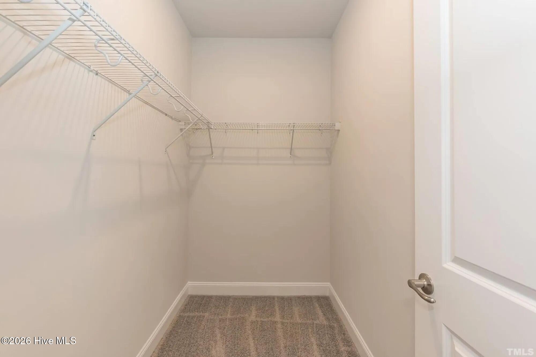
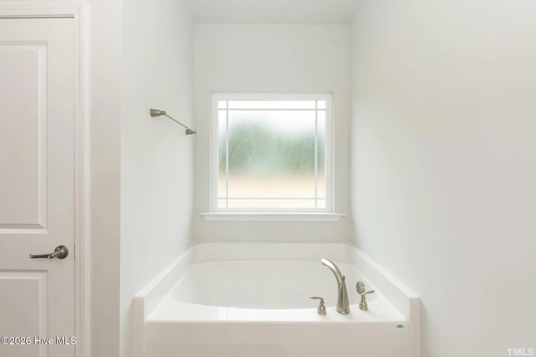
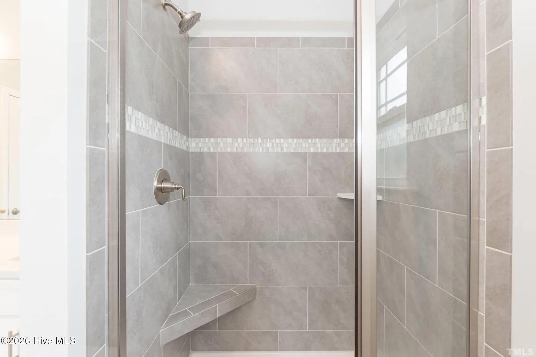
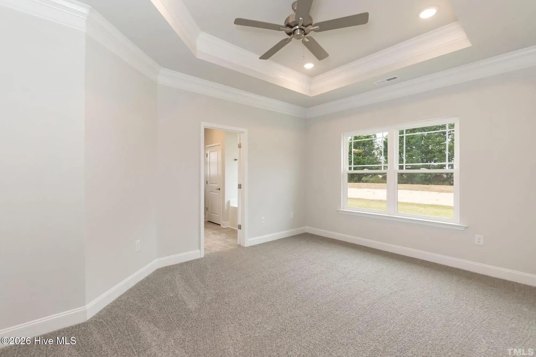
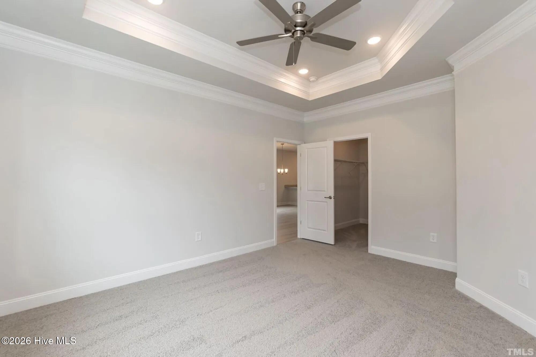
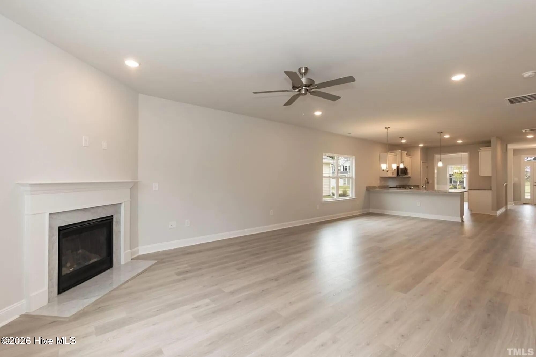
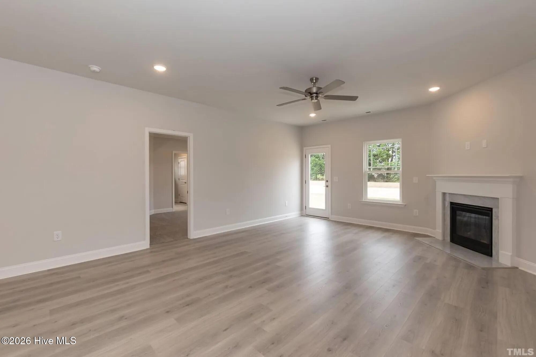
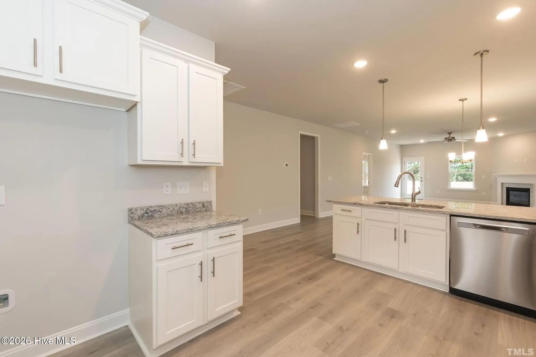
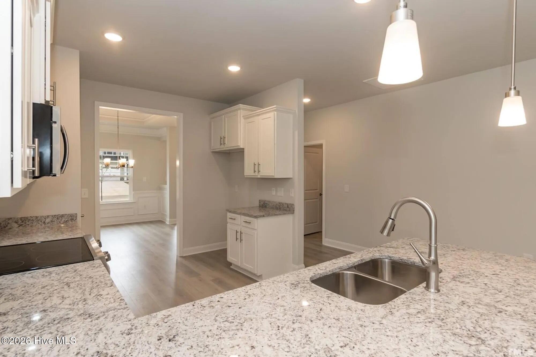
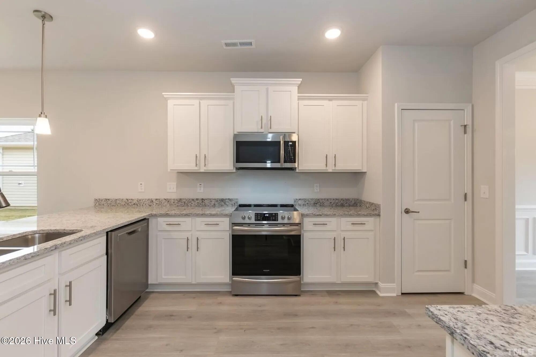
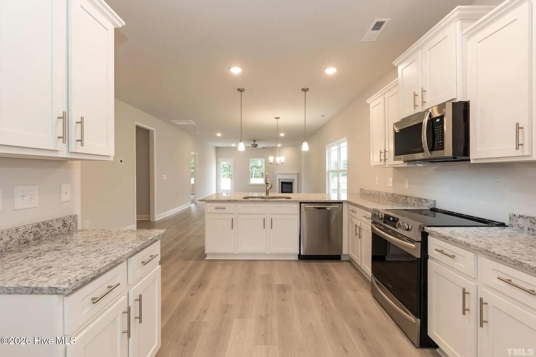
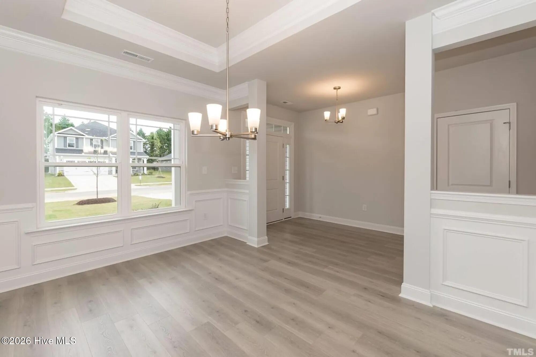
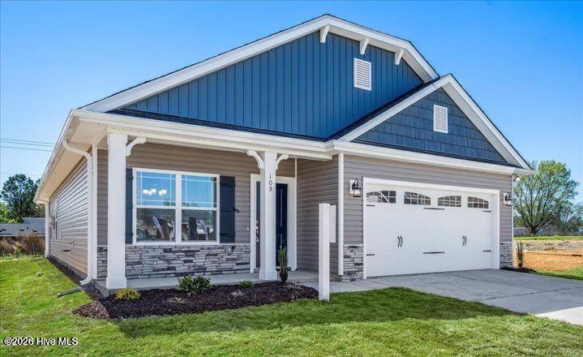
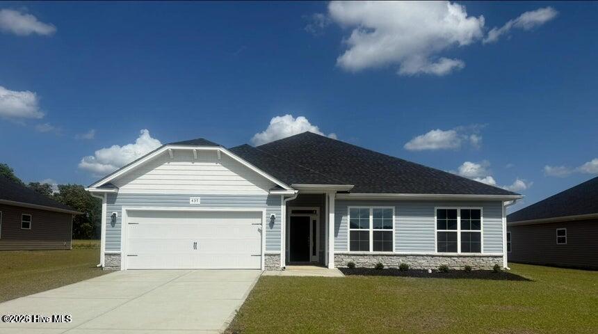
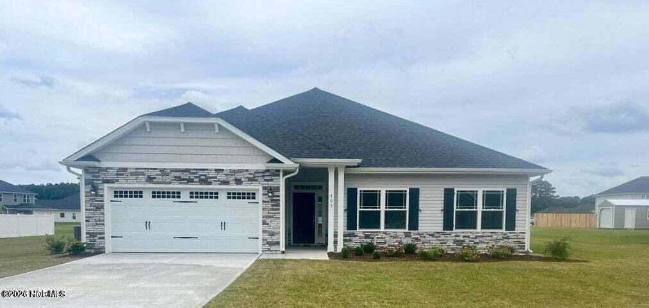
Come take a look at this beautifully designed 2030 floor plan, offering the perfect blend of space, comfort, and functionality. This thoughtfully laid-out home features 4 bedrooms and 2 full bathrooms, all on one level, making it ideal for both everyday living and entertaining. As you enter, you're greeted by a welcoming foyer that leads into a formal dining room, perfect for hosting gatherings or creating a flexible space to fit your lifestyle. The spacious kitchen overlooks the breakfast nook and opens seamlessly into the large family room, creating a true open concept feel that's perfect for staying connected with family and guests. The kitchen offers ample counter space, cabinetry, and a functional layout designed for convenience. The owner's suite is privately tucked away at the rear of the home and features a tray ceiling, a spacious walk-in closet, and an en-suite bath complete with dual vanities, a separate shower, and a linen closet for added storage. On the opposite side of the home, you'll find three additional bedrooms and a full bathroom, providing plenty of space for family, guests, or a home office setup. Additional highlights include a dedicated laundry room, a 2-car garage, and plenty of storage throughout. Located in a desirable community, this home offers both comfort and convenience, don't miss your opportunity to make it yours!
Details
| MLS # | 100567040 |
|---|---|
| Listing Type | For Sale |
| Style | House |
| HOA Dues | $305 |
| Sub-Type | New Construction |
| Status | Active |
| Year | 2026 |
| Days On Site | 130 |
| Listing Provided By | Adams Homes Realty NC | Ashley Murphy |
Features
| Bed(s) | 4 |
|---|---|
| Bath(s) | 2 Total |
| SQ Feet | 2,030 |
| Garage | 4 |
| Story(s) | 1 |
| Zoning | R10 |
| Acreage | 0.25 |
| Property View | None |
Interior
| Interior Features | Ceiling Fan(s) |
|---|---|
| Heating Yes / No | Yes |
| Cooling Yes / No | Yes |
| Cooling | Central Air, Ceiling Fan(s) |
| Fireplaces Total | 1 |
| Fireplace Yes / No | Yes |
| Rooms Total | 6 |
Exterior
| Roof | Shingle |
|---|---|
| Foundation Details | Slab |
| View | None |
| Construction Materials | Concrete, Vinyl Siding, Wood Frame |
Parking
| Attached Garage Yes / No | Yes |
|---|---|
| Garage Yes / No | Yes |
| Parking Features | Garage Faces Front, Garage Door Opener, Garage |
Utilities
| Utilities | Cable Available, Sewer Connected, Water Connected |
|---|
Taxes
| Tax Assessed Value | 42000 |
|---|---|
| Tax Book Number | 92 |
| Tax Legal Description | Lot 54 CITY/MUNI/TWP:WINTERVILLE PHASE:2 |
| Tax Year | 2025 |
Area Information
| State | NC |
|---|---|
| County | Pitt |
| City | Grimesland |
| Zip Code | 27837 |
| Community Name | Summer Place |
| School District | Pitt County Schools |
| Elementary School | G.R. Whitfield School K- |
| High School | D.H. Conley High School |
| Listing VS Median (in Summer Place) | |
Price: $352,300 low | high Med: $366,800 sqft: 2,030 low | high Med: 2,316 $ / sqft: $174 low | high Med: $158 On site: 130 low | high Med: 193 | |
Market Activity 27837
Request a showing
Request a showing
Contact
Learn More About This Property

| State | NC |
|---|---|
| County | Pitt |
| City | Grimesland |
| Zip Code | 27837 |
| Community Name | Summer Place |
| School District | Pitt County Schools |
| Elementary School | G.R. Whitfield School K- |
| High School | D.H. Conley High School |
| Listing VS Median (in Summer Place) | |
Price: $352,300 low | high Med: $366,800 sqft: 2,030 low | high Med: 2,316 $ / sqft: $174 low | high Med: $158 On site: 130 low | high Med: 193 | |







This office is independently owned and operated. Coldwell Banker Real Estate LLC has no involvement in and does not endorse or otherwise sponsor Cartus or The Realty Alliance.
These companies are not affiliated with Coldwell Banker Real Estate, LLC and are independently operated from Howard Perry and Walston Realty, Inc. and Coldwell Banker Real Estate, LLC.