 In-Person: 08/23 1:00 PM - 4:00 PM
181 Seashore Street,Grimesland, NC 27837
Grimesland, NC 27837

Description
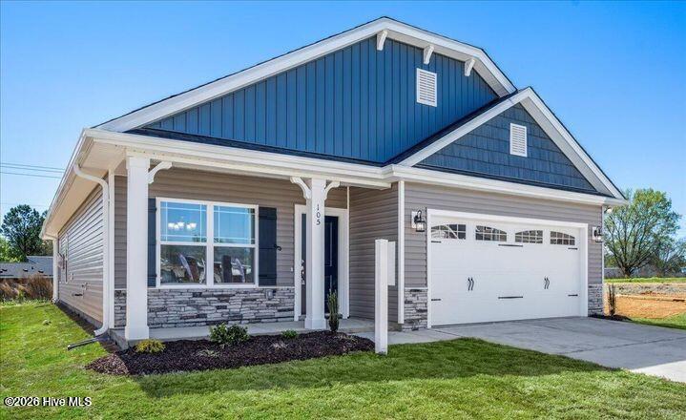
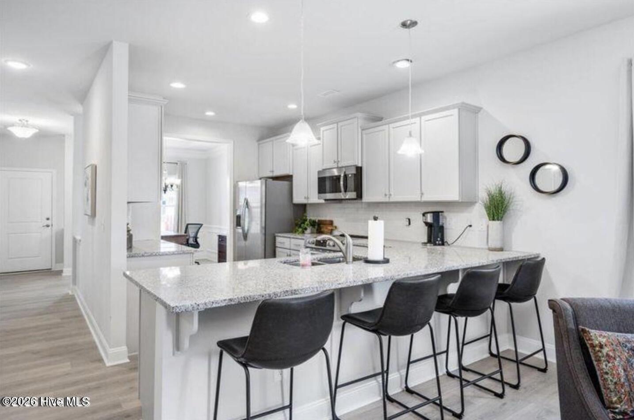
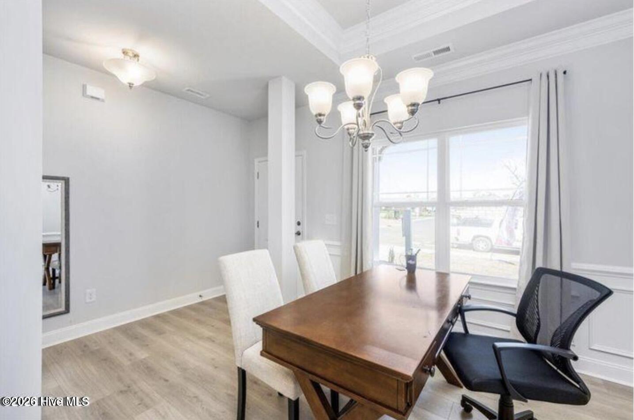
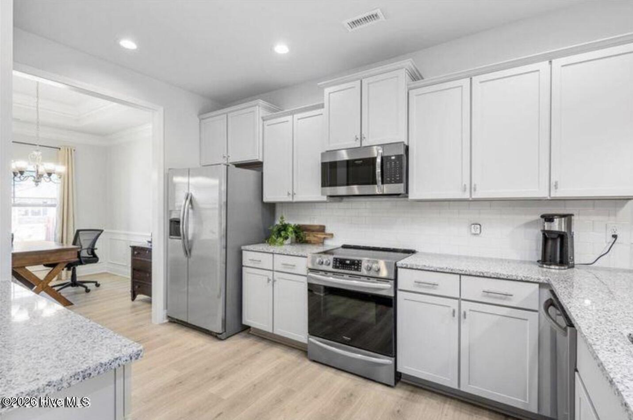
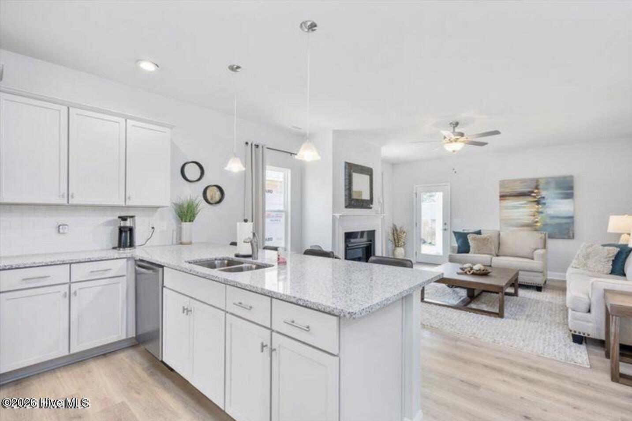
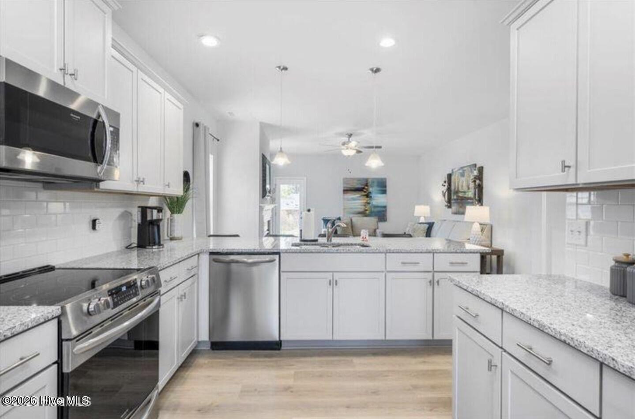
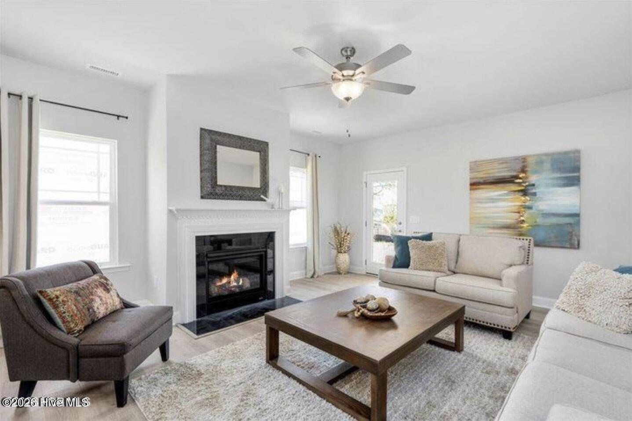
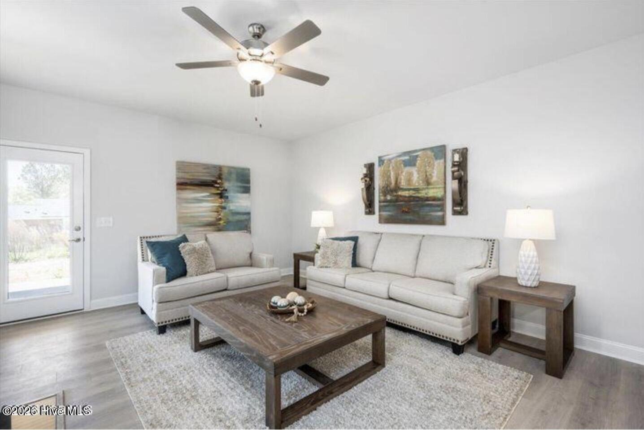
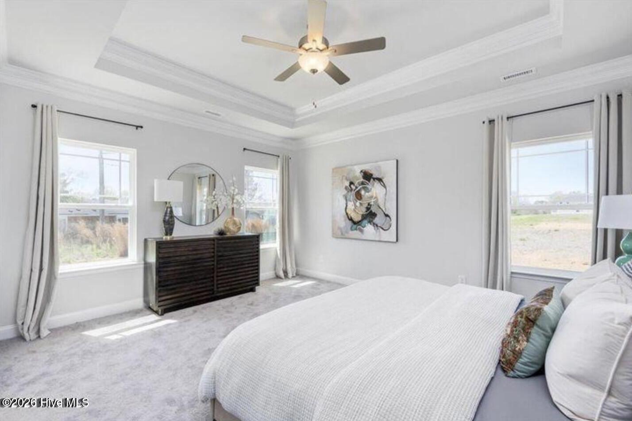
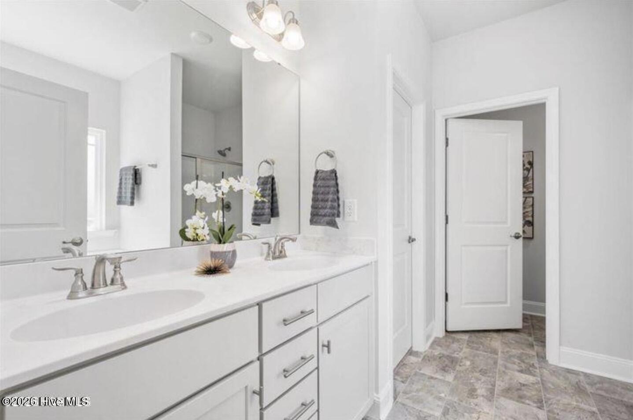
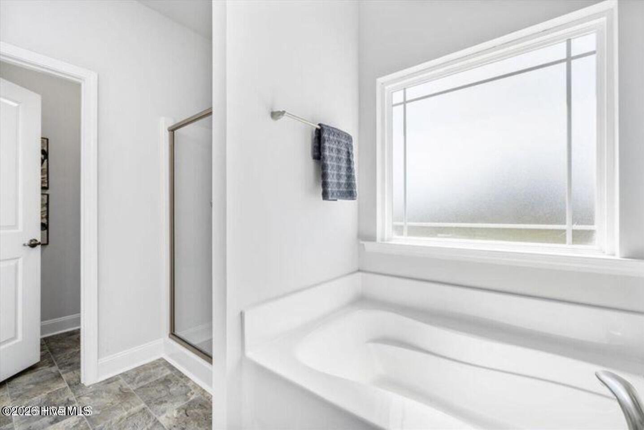
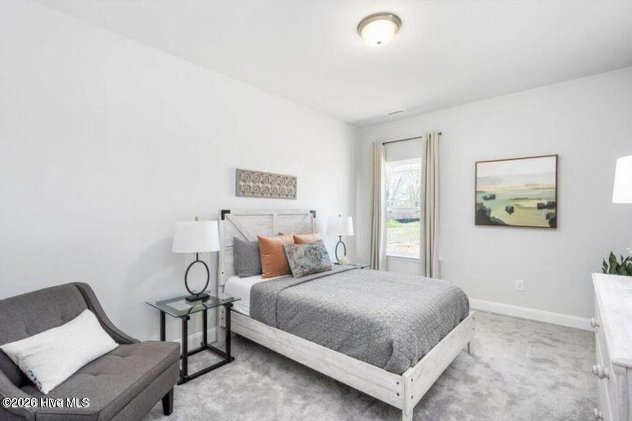
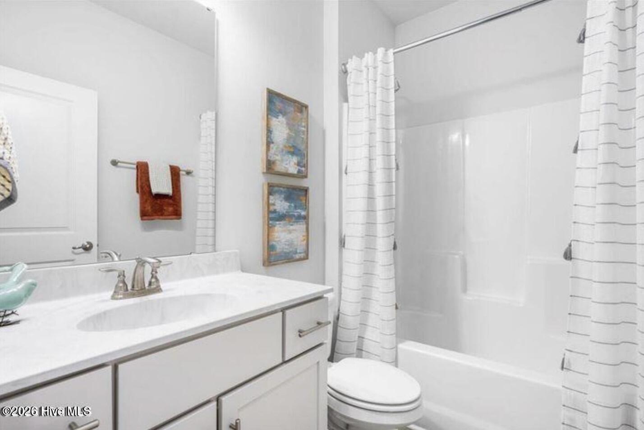
Come take a look at this beautifully designed 1,727 sq ft single-story home offering the perfect blend of comfort, style, and functionality. This thoughtfully laid-out 3-bedroom, 2-bath floor plan features an open-concept design ideal for both everyday living and entertaining. The spacious family room flows seamlessly into the kitchen, complete with ample cabinetry, generous counter space, and a pantry for added storage. A separate dining area provides flexibility for formal meals or casual gatherings. The private owner's suite is tucked away at the rear of the home and features a walk-in closet and en-suite bath with dual vanities and a soaking tub. Two additional bedrooms share a full bath, offering comfortable space for family or guests. Enjoy outdoor living with both a covered front porch and a covered rear lanai -- perfect for relaxing or hosting. A 2-car garage and dedicated laundry room add everyday convenience. Located in a growing community with a neighborhood pool scheduled to open Summer 2026, this home offers not only beautiful living space but exciting future amenities as well.
Details
| MLS # | 100556417 |
|---|---|
| Listing Type | For Sale |
| Style | House |
| HOA Dues | $303 |
| Sub-Type | New Construction |
| Status | Active |
| Year | 2026 |
| Days On Site | 180 |
| Listing Provided By | Adams Homes Realty NC | Ashley Murphy |
Features
| Bed(s) | 3 |
|---|---|
| Bath(s) | 2 Total |
| SQ Feet | 1,727 |
| Garage | 4 |
| Story(s) | 1 |
| Zoning | R10 |
| Acreage | 0.23 |
| Property View | See Remarks |
Interior
| Interior Features | Ceiling Fan(s), Pantry |
|---|---|
| Heating Yes / No | Yes |
| Cooling Yes / No | Yes |
| Cooling | Central Air, Ceiling Fan(s) |
| Fireplaces Total | 1 |
| Fireplace Yes / No | Yes |
| Rooms Total | 6 |
Exterior
| Roof | Shingle |
|---|---|
| Foundation Details | Slab |
| View | See Remarks |
| Construction Materials | Concrete, Vinyl Siding, Wood Frame |
Parking
| Attached Garage Yes / No | Yes |
|---|---|
| Garage Yes / No | Yes |
| Parking Features | Garage Faces Front, Attached, Concrete, Garage Door Opener, Garage |
Utilities
| Utilities | Cable Available, Sewer Connected, Water Connected |
|---|
Taxes
| Tax Assessed Value | 42000 |
|---|---|
| Tax Book Number | 92 |
| Tax Legal Description | Lot 114 CITY/MUNI/TWP:WINTERVILLEPHASE:2 |
| Tax Year | 2025 |
Area Information
| State | NC |
|---|---|
| County | Pitt |
| City | Grimesland |
| Zip Code | 27837 |
| Community Name | Summer Place |
| School District | Pitt County Schools |
| Elementary School | G.R. Whitfield School K- |
| High School | D.H. Conley High School |
| Listing VS Median (in Summer Place) | |
Price: $330,300 low | high Med: $366,800 sqft: 1,727 low | high Med: 2,316 $ / sqft: $191 low | high Med: $158 On site: 180 low | high Med: 194 | |
Market Activity 27837
Request a showing
Request a showing
Contact
Learn More About This Property

| Open House |
|---|
| In-Person 08/23 1:00 PM - 4:00 PM |
| State | NC |
|---|---|
| County | Pitt |
| City | Grimesland |
| Zip Code | 27837 |
| Community Name | Summer Place |
| School District | Pitt County Schools |
| Elementary School | G.R. Whitfield School K- |
| High School | D.H. Conley High School |
| Listing VS Median (in Summer Place) | |
Price: $330,300 low | high Med: $366,800 sqft: 1,727 low | high Med: 2,316 $ / sqft: $191 low | high Med: $158 On site: 180 low | high Med: 194 | |








This office is independently owned and operated. Coldwell Banker Real Estate LLC has no involvement in and does not endorse or otherwise sponsor Cartus or The Realty Alliance.
These companies are not affiliated with Coldwell Banker Real Estate, LLC and are independently operated from Howard Perry and Walston Realty, Inc. and Coldwell Banker Real Estate, LLC.