156 Seashore Street,Grimesland, NC 27837
Grimesland, NC 27837













Description
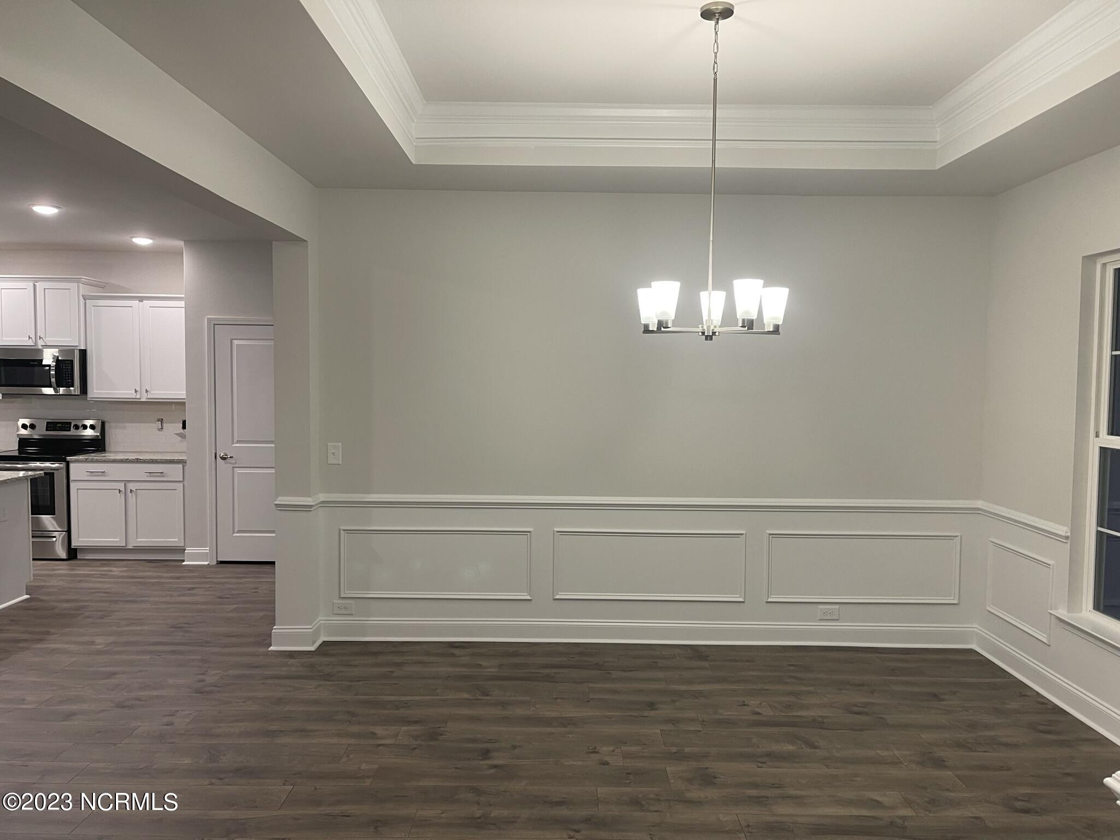
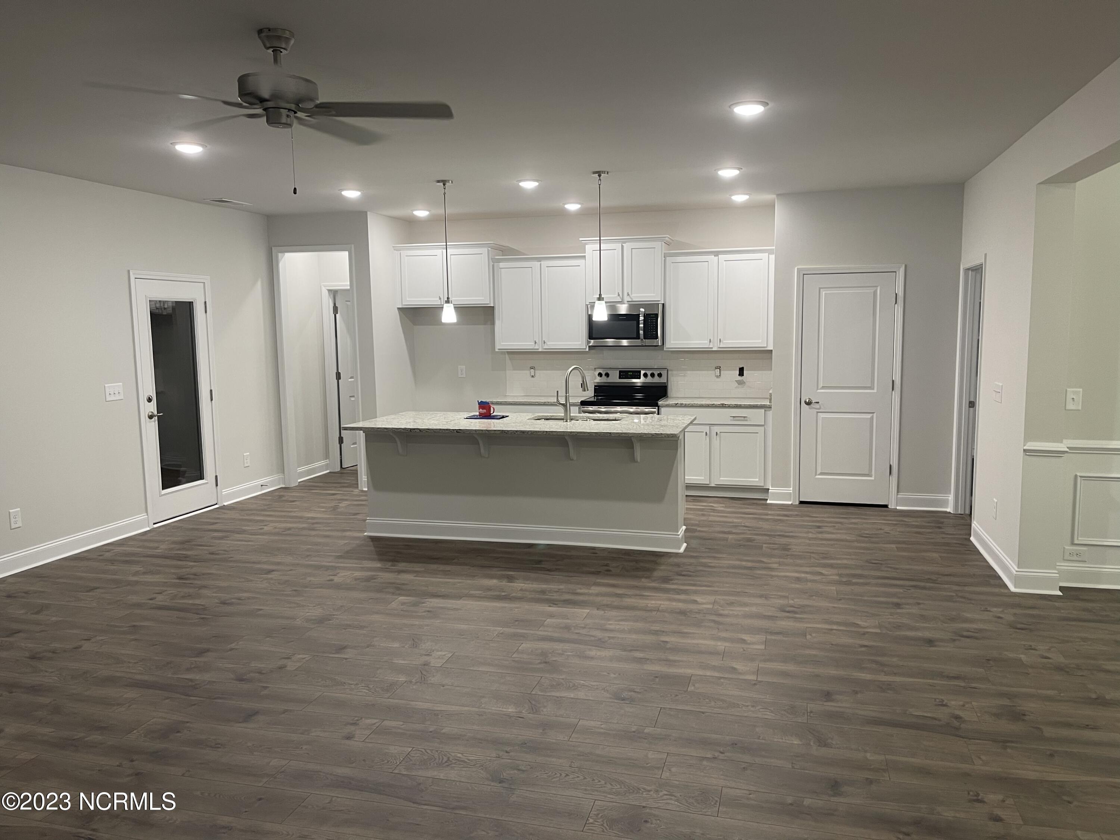
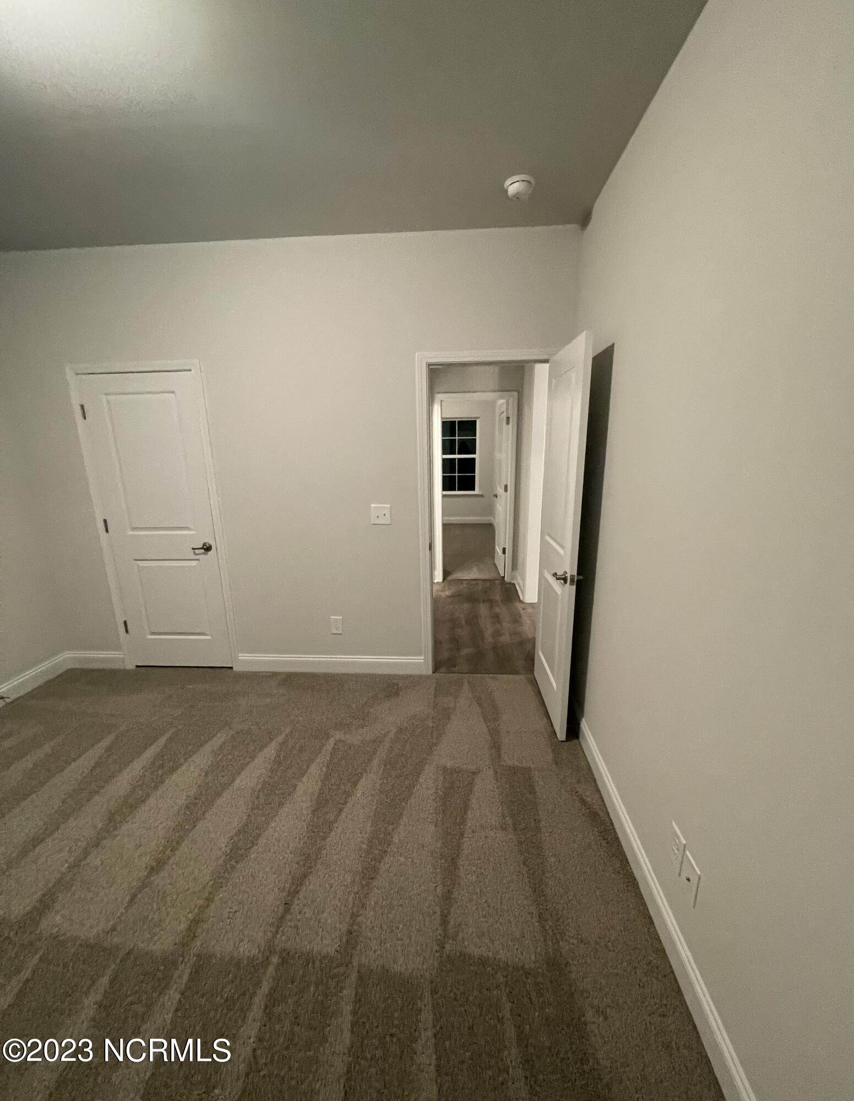
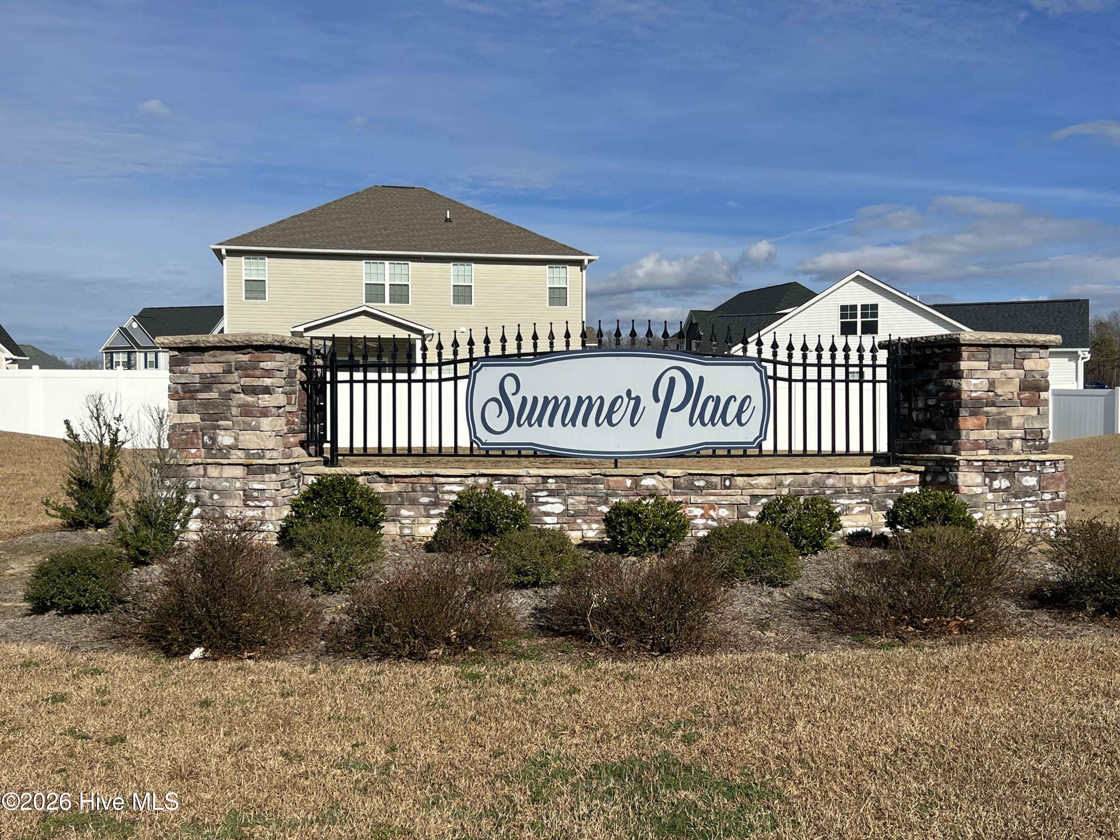
Come take a look at this beautiful 1826 floor plan is a thoughtfully designed single-story home that offers 1,826 square feet of living space. This floor plan features three spacious bedrooms and two full bathrooms, perfect for growing families or those in need of extra space. The open-concept layout includes a welcoming foyer that leads to a large family room, ideal for entertaining or relaxing. The kitchen is centrally located, with ample counter space and island, a pantry, and an adjoining dining area. The owner's suite is positioned for privacy and includes a generous walk-in closet and an ensuite bathroom with dual vanities, a separate 5' fiberglass shower, and a linen closet. Two additional bedrooms share a full bathroom, providing comfort and privacy for family members or guests. Additional highlights of this home, include a convenient laundry room, a two-car garage. The design focuses on functionality and efficiency, making it an excellent choice for those looking for a comfortable and well-organized home. Also, enjoy the back patio that's great for entertaining guests and so much more! Summer Place is close distance to dining, shopping, and entertainment. Only $1000 down!! Cost Saving Opportunities available with preferred financing options. Special Interest Rate available call for details.
Details
| MLS # | 100555546 |
|---|---|
| Listing Type | For Sale |
| Style | House |
| HOA Dues | $303 |
| Sub-Type | New Construction |
| Status | Active |
| Year | 2026 |
| Days On Site | 187 |
| Listing Provided By | Adams Homes Realty NC | Terry Banks |
Features
| Bed(s) | 3 |
|---|---|
| Bath(s) | 2 Total |
| SQ Feet | 1,826 |
| Garage | 2 |
| Story(s) | 1 |
| Zoning | R10 |
| Acreage | 0.26 |
| Property View | None |
Interior
| Interior Features | Master Downstairs, Walk-in Closet(s), Tray Ceiling(s), High Ceilings, Kitchen Island, Ceiling Fan(s), Pantry, Walk-in Shower, Walk-In Closet(s) |
|---|---|
| Heating Yes / No | Yes |
| Cooling Yes / No | Yes |
| Cooling | Central Air |
| Fireplaces Total | 1 |
| Fireplace Yes / No | Yes |
| Laundry Features | Laundry Room |
| Rooms Total | 5 |
Exterior
| Roof | Architectural Shingle |
|---|---|
| Foundation Details | Slab |
| View | None |
| Construction Materials | Concrete, Stone, Vinyl Siding |
| Security Features | Smoke Detector(s) |
Parking
| Attached Garage Yes / No | Yes |
|---|---|
| Garage Yes / No | Yes |
| Parking Features | On Street, Concrete, Garage |
Utilities
| Utilities | Sewer Available, Water Available |
|---|
Taxes
| Tax Assessed Value | 42000 |
|---|---|
| Tax Book Number | 92 |
| Tax Legal Description | Lot 092 CITY/MUNI/TWP:GRIMESLAND PHASE:2 |
| Tax Year | 2025 |
Area Information
| State | NC |
|---|---|
| County | Pitt |
| City | Grimesland |
| Zip Code | 27837 |
| Community Name | Summer Place |
| School District | Pitt County Schools |
| Elementary School | G.R. Whitfield School K- |
| High School | D.H. Conley High School |
| Listing VS Median (in Summer Place) | |
Price: $351,300 low | high Med: $366,800 sqft: 1,826 low | high Med: 2,316 $ / sqft: $192 low | high Med: $158 On site: 187 low | high Med: 196 | |
Market Activity 27837
Request a showing
Request a showing
Contact
Learn More About This Property

| State | NC |
|---|---|
| County | Pitt |
| City | Grimesland |
| Zip Code | 27837 |
| Community Name | Summer Place |
| School District | Pitt County Schools |
| Elementary School | G.R. Whitfield School K- |
| High School | D.H. Conley High School |
| Listing VS Median (in Summer Place) | |
Price: $351,300 low | high Med: $366,800 sqft: 1,826 low | high Med: 2,316 $ / sqft: $192 low | high Med: $158 On site: 187 low | high Med: 196 | |







This office is independently owned and operated. Coldwell Banker Real Estate LLC has no involvement in and does not endorse or otherwise sponsor Cartus or The Realty Alliance.
These companies are not affiliated with Coldwell Banker Real Estate, LLC and are independently operated from Howard Perry and Walston Realty, Inc. and Coldwell Banker Real Estate, LLC.