8705 Ormand Way,Wake Forest, NC 27587
Wake Forest, NC 27587


Description
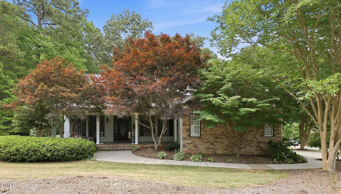
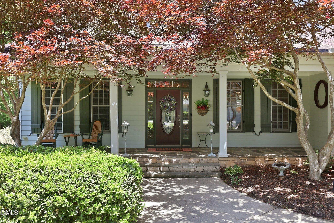
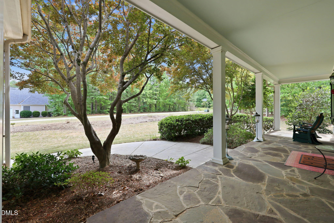
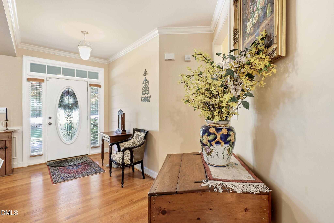
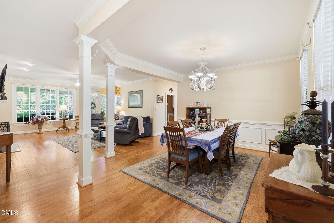
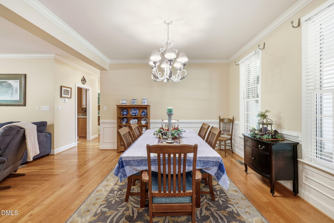
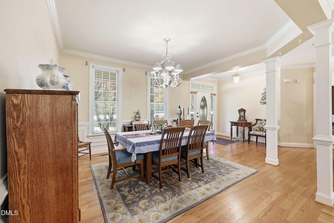
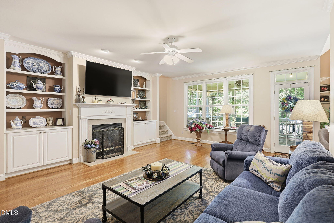
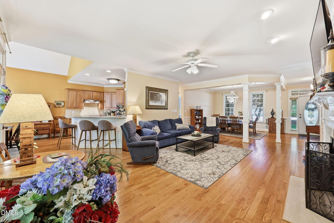
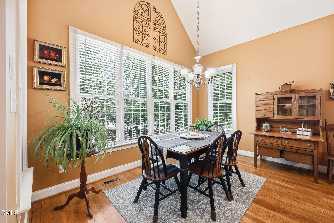
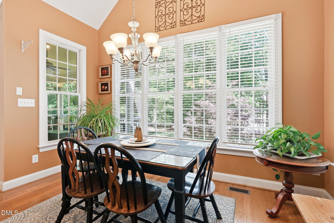
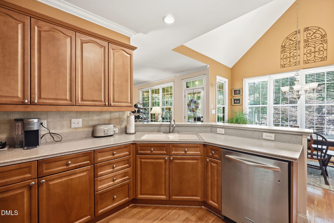
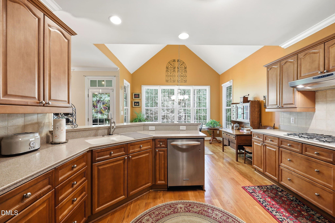
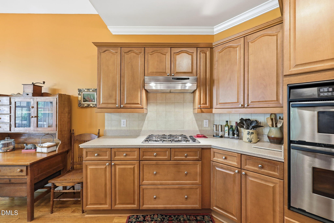
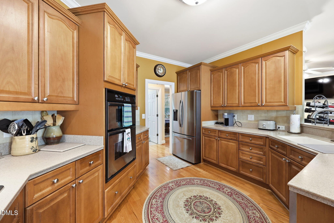
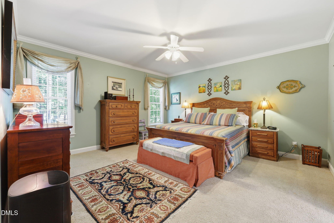
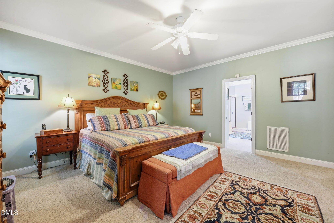
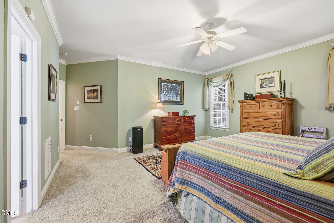
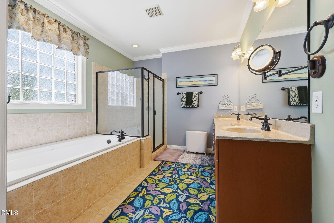
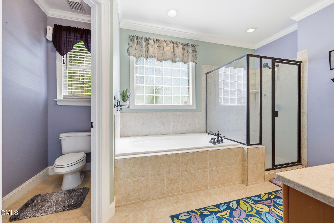
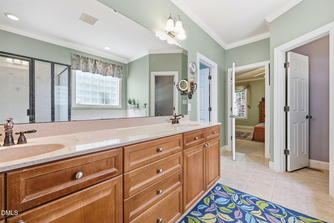
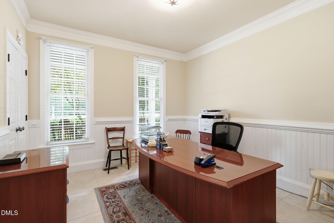
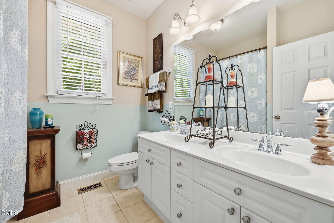
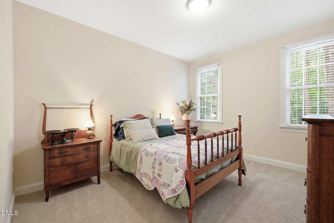
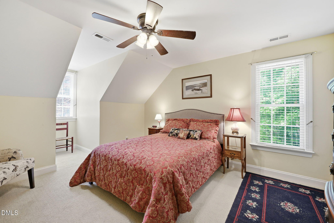
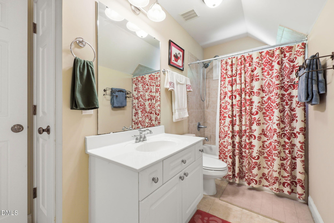
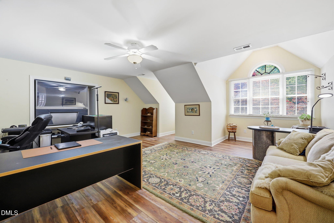
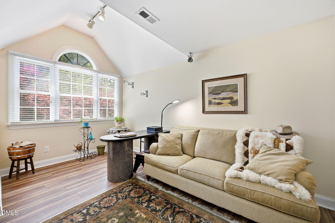
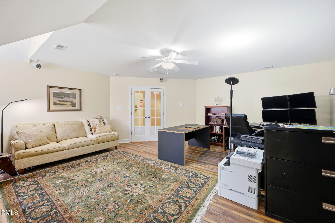
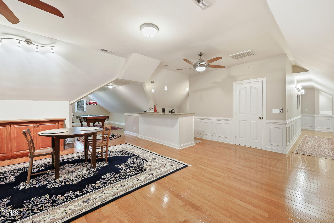
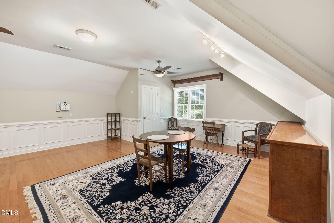
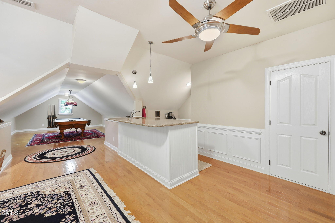
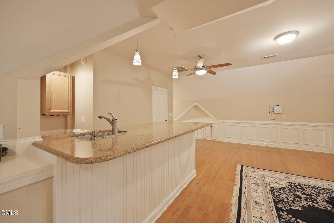
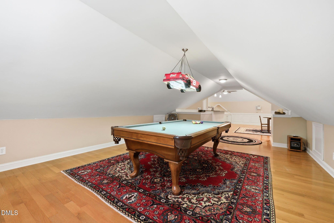
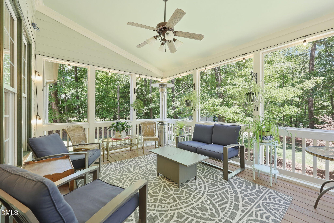
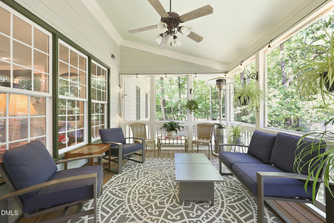
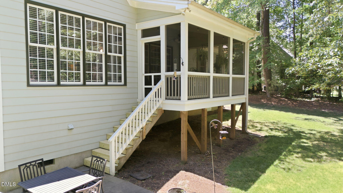
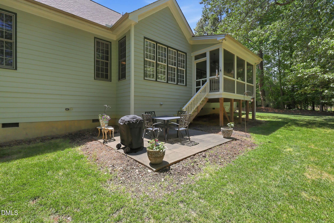
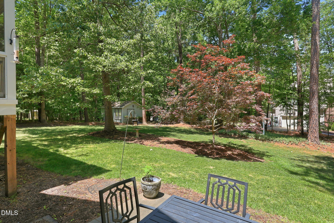
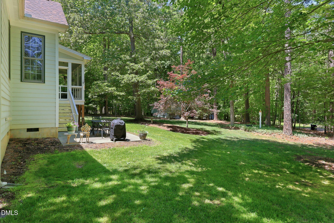
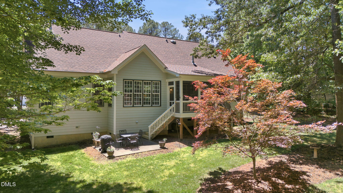
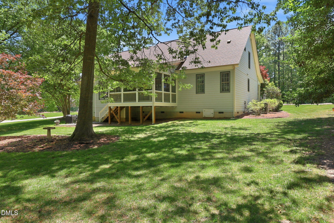
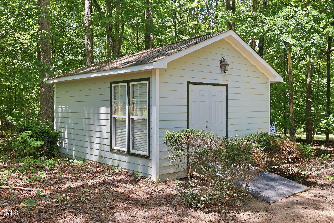
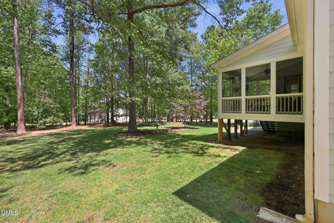
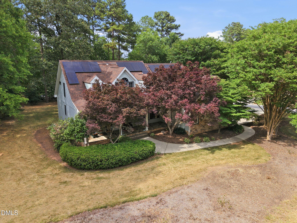
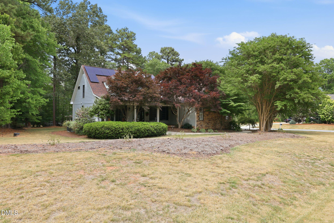
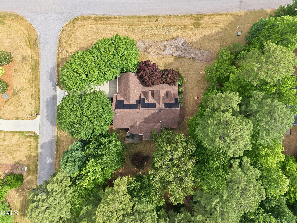
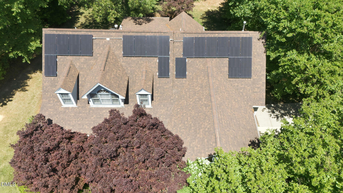
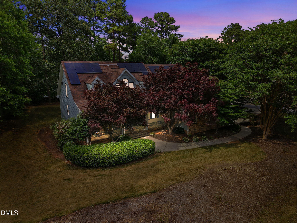
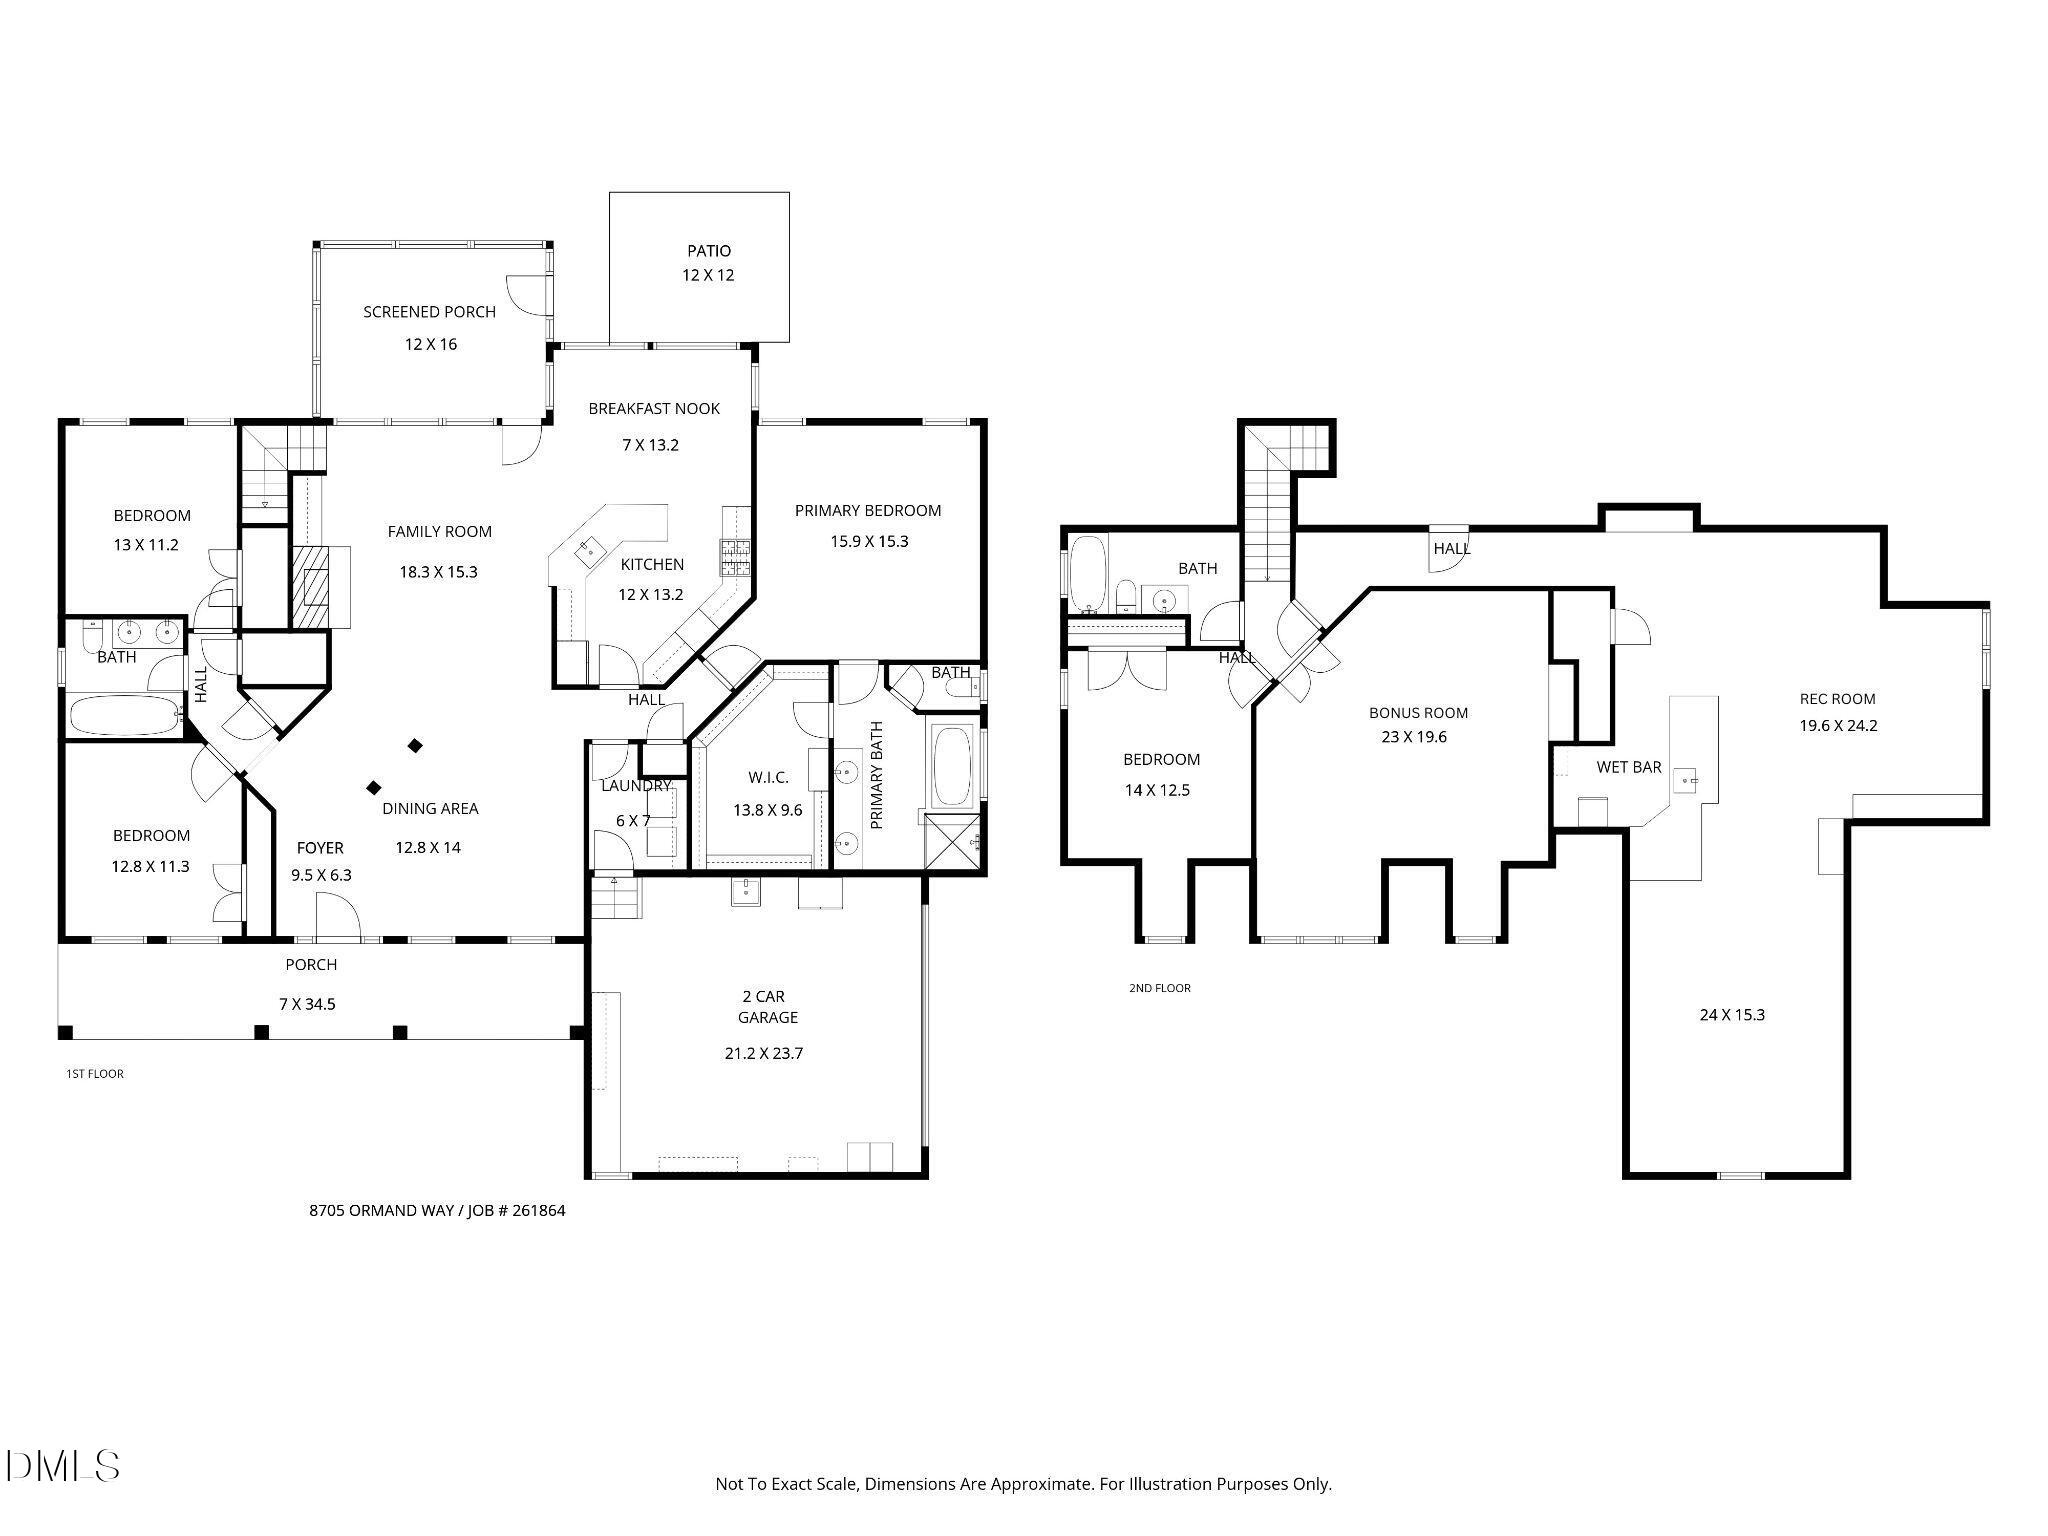
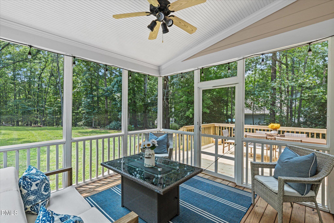
Welcome to 8705 Ormand Way, where timeless custom craftsmanship meets modern comfort on a beautifully landscaped .92-acre corner lot in desirable Wake Forest. Lovingly maintained by its original owner, this exceptional home offers the quality, space, and thoughtful design that's becoming increasingly hard to find. Rich hardwood floors flow throughout the main living areas, leading to a spacious, open concept layout perfect for both everyday living and entertaining. The well appointed kitchen overlooks the breakfast area and inviting family room, creating a warm and welcoming gathering space for family and friends. The main level primary suite provides a peaceful retreat with an oversized closet, while two additional generously sized bedrooms offer convenience and flexibility. Upstairs, you'll find a private fourth bedroom with a full bath, along with an expansive bonus room and an impressive recreation room complete with a wet bar ideal for entertaining, a home theater, game room, home office, or multi-generational living. Step outside and enjoy the privacy and beauty of the nearly one-acre homesite. Relax on the charming covered front porch or unwind on the spacious screened porch overlooking the mature landscaping. Additional highlights include a side-entry garage, storage shed, a whole-home water filtration system, and solar panels that provide added energy efficiency and long term savings. If you've been searching for a home that offers custom quality, generous living space, thoughtful upgrades, and exceptional versatility in one of Wake Forest's most sought after locations, 8705 Ormand Way is a rare opportunity you won't want to miss!
Details
| MLS # | 10167031 |
|---|---|
| Listing Type | For Sale |
| Style | House |
| HOA Dues | $16 |
| Sub-Type | Resale |
| Status | Active |
| Year | 2004 |
| Days On Site | 102 |
| Listing Provided By | Howard Hanna Allen Tate Raleigh Glenwood | Eddie Cash |
Features
| Bed(s) | 4 |
|---|---|
| Bath(s) | 3 Total |
| SQ Feet | 3,883 |
| Garage | 2 |
| Story(s) | 2 |
| Zoning | R-40W |
| Acreage | 0.92 |
| Property View | Neighborhood |
Interior
| Interior Features | Built-in Features, Ceiling Fan(s), High Ceilings, Pantry, Storage, Wet Bar |
|---|---|
| Heating Yes / No | Yes |
| Cooling Yes / No | Yes |
| Cooling | Ceiling Fan(s), Gas Pack, Heat Pump |
| Fireplace Features | Family Room, Gas |
| Fireplaces Total | 1 |
| Fireplace Yes / No | Yes |
| Laundry Features | Laundry Room, Main Level |
| Rooms Total | 12 |
Exterior
| Exterior Features | Rain Gutters, Storage |
|---|---|
| Roof | Architectural Shingle |
| Foundation Details | Crawlspace |
| Lot Features | Back Yard, Corner Lot, Front Yard, Hardwood Trees, Landscaped, Level, Many Trees, Wooded |
| View | Neighborhood |
| Construction Materials | Fiber Cement, Stone |
| Patio And Porch Features | Enclosed, Front Porch, Patio, Screened |
Parking
| Attached Garage Yes / No | Yes |
|---|---|
| Garage Yes / No | Yes |
| Parking Features | Attached, Driveway, Garage |
Utilities
| Sewer | Septic Tank |
|---|
Taxes
| Tax Assessed Value | 687897 |
|---|---|
| Tax Legal Description | Lo23 Crescent Ridge Sub P1 Bm2002-976 |
| Tax Year | 2025 |
| Tax Map Number | 23 |
Area Information
| State | NC |
|---|---|
| County | Wake |
| City | Wake Forest |
| Zip Code | 27587 |
| Area | Wake |
| Community Name | Crescent Ridge |
| School District | Wake - Wakefield High |
| Elementary School | Wake - North Forest |
| High School | Wake - Wakefield High |
| Listing VS Median (in Crescent Ridge) | |
Price: $765,000 low | high Med: $402,500 sqft: 3,883 low | high Med: 2,270 $ / sqft: $197 low | high Med: $177 On site: 102 low | high Med: 39.5 | |
Market Activity 27587
Request a showing
Request a showing

Listings marked with a Doorify MLS icon are provided courtesy of the Doorify MLS, of North Carolina, Internet Data Exchange Database. Brokers make an effort to deliver accurate information, but buyers should independently verify any information on which they will rely in a transaction. The listing broker shall not be responsible for any typographical errors, misinformation, or misprints, and they shall be held totally harmless from any damages arising from reliance upon this data. This data is provided exclusively for consumers’ personal, non-commercial use. Copyright 2024 Doorify MLS of North Carolina. All rights reserved.
Contact
Learn More About This Property

| State | NC |
|---|---|
| County | Wake |
| City | Wake Forest |
| Zip Code | 27587 |
| Area | Wake |
| Community Name | Crescent Ridge |
| School District | Wake - Wakefield High |
| Elementary School | Wake - North Forest |
| High School | Wake - Wakefield High |
| Listing VS Median (in Crescent Ridge) | |
Price: $765,000 low | high Med: $402,500 sqft: 3,883 low | high Med: 2,270 $ / sqft: $197 low | high Med: $177 On site: 102 low | high Med: 39.5 | |






This office is independently owned and operated. Coldwell Banker Real Estate LLC has no involvement in and does not endorse or otherwise sponsor Cartus or The Realty Alliance.
These companies are not affiliated with Coldwell Banker Real Estate, LLC and are independently operated from Howard Perry and Walston Realty, Inc. and Coldwell Banker Real Estate, LLC.