8445 Timberlake Lane,Terrell, NC 28682
Terrell, NC 28682

Description
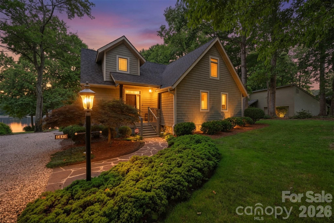
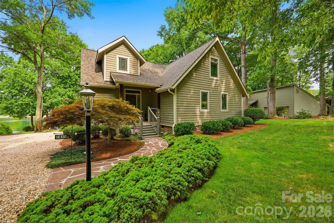
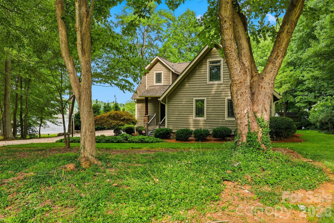
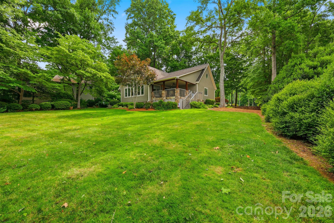
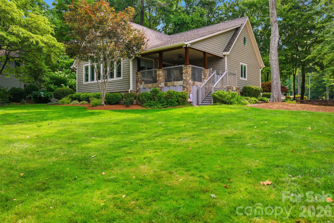
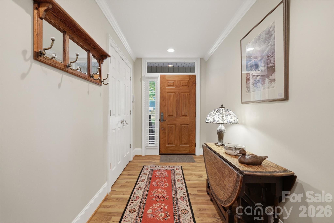
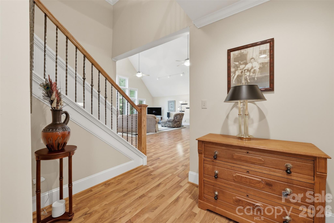
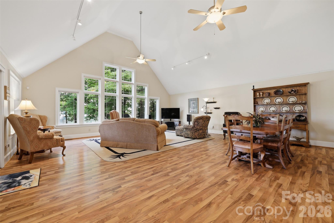
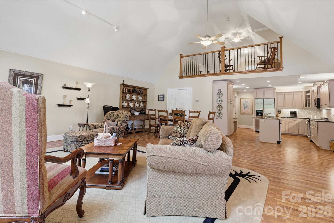
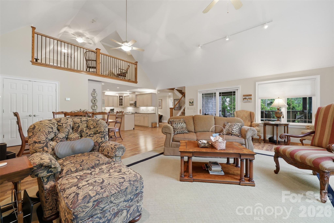
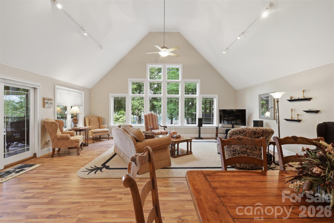
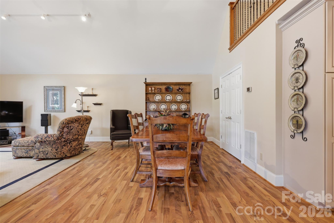
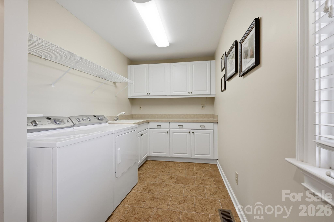
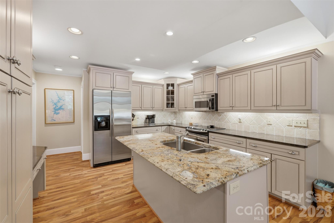
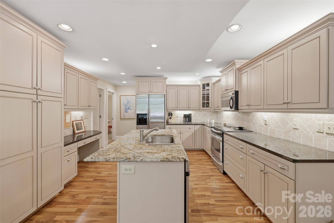
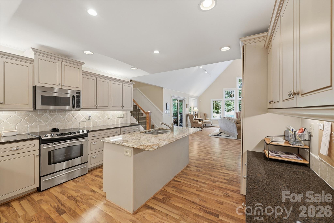
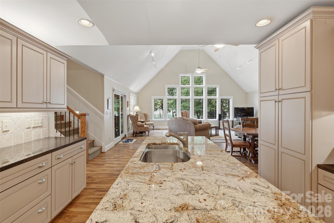
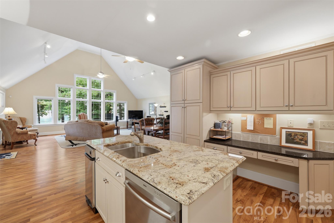
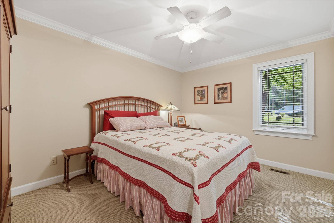
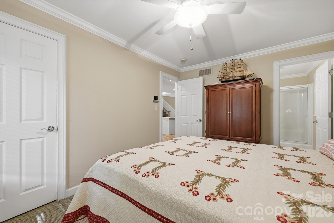
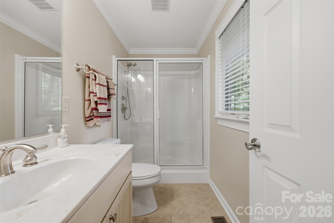
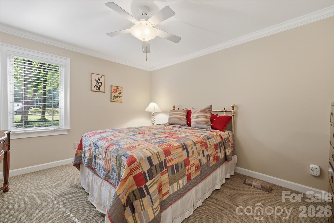
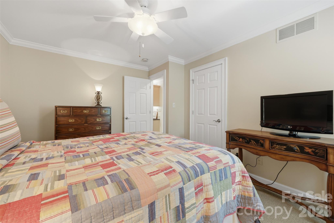
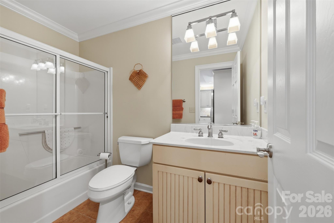
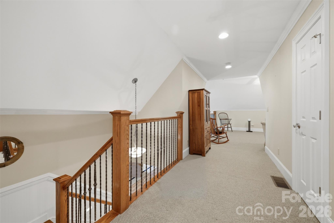
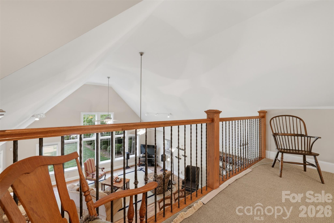
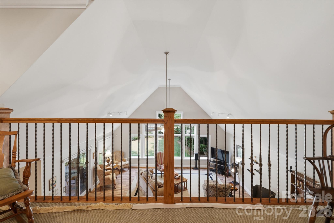
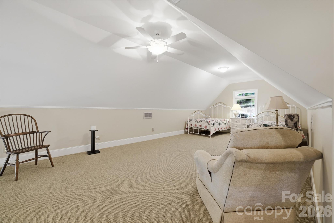
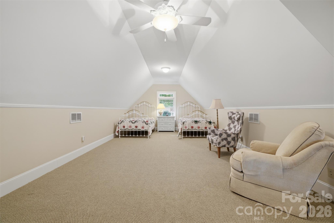
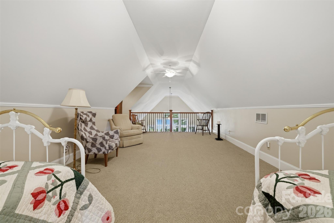
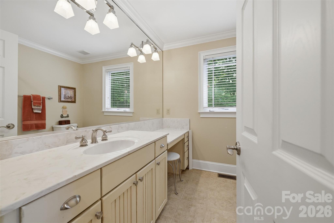
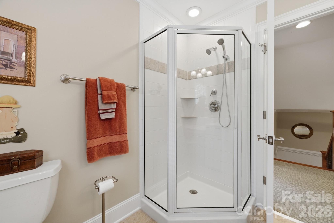
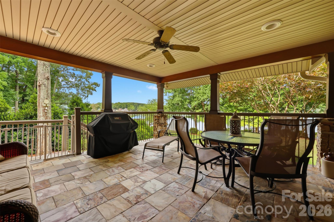
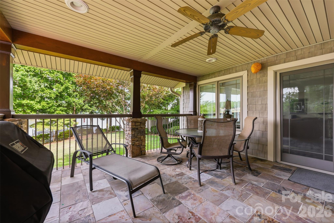
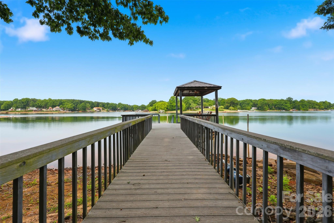
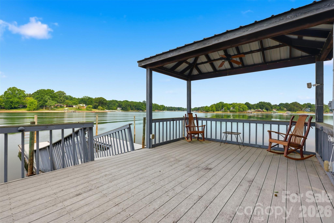
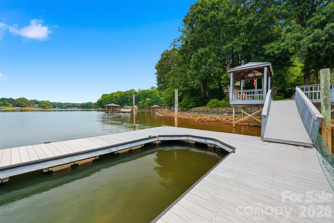
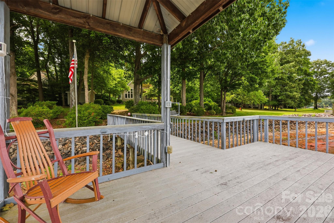
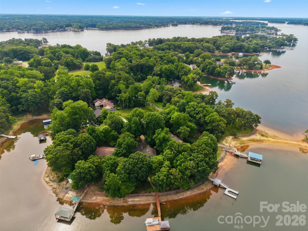
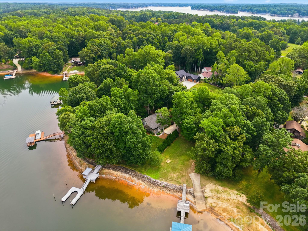
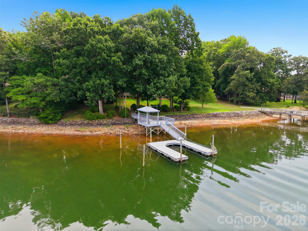
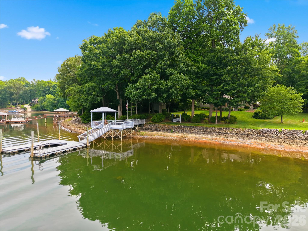
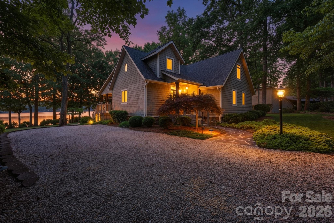
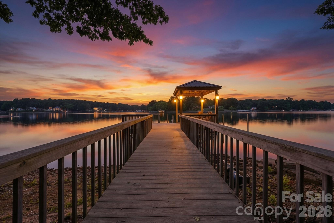
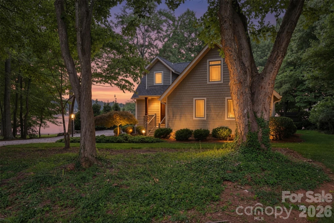
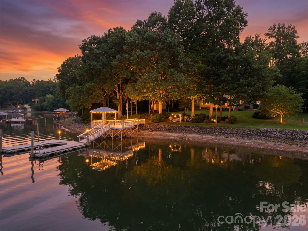
Beautiful waterfront home nestled just off Kiser Island Road, offering the perfect blend of timeless charm, modern updates, and the freedom of no HOA with minimal deed restrictions. Originally built with quality craftsmanship and expanded with a thoughtfully designed addition in 2002, this 3-bedroom, 3-bath home features an open floor plan with soaring vaulted ceilings, hardwood floors, and a dramatic wall of windows that fills the living space with natural light while showcasing peaceful lake views. The spacious kitchen is appointed with custom cabinetry, granite countertops, stainless steel appliances, a center island with sink, tile backsplash, and abundant cabinet and counter space. The open dining area flows seamlessly into the great room, creating an ideal space for everyday living and entertaining. A loft overlooking the main living area provides flexible space for a home office, reading nook, or additional living area; currently used at 3rd bedroom. Recent improvements offer exceptional value and peace of mind, including a new roof (June 2026), new crawlspace insulation and dehumidifier, and the septic system pumped in April 2026. A lake-fed irrigation system helps maintain the beautifully landscaped yard while reducing water costs. Offering additional flexibility, the property provides room to expand or add an attached garage, with previous architectural plans available for buyer review. Enjoy the serenity of Lake Norman waterfront living with mature trees, lush landscaping, and inviting outdoor spaces perfect for relaxing or entertaining. Conveniently located just minutes from shopping, dining, and marinas, this property offers the ideal combination of privacy, comfort, and convenience. Whether you're searching for a full-time residence or a weekend retreat, this beautifully maintained waterfront home is ready to welcome its next owner.
Details
| MLS # | 4399639 |
|---|---|
| Listing Type | For Sale |
| Style | House |
| Sub-Type | Resale |
| Status | Active Under Contract |
| Year | 1983 |
| Days On Site | 53 |
| Listing Provided By | RE/MAX A-Team | Danielle Stone |
Features
| Bed(s) | 3 |
|---|---|
| Bath(s) | 3 Total |
| SQ Feet | 2,397 |
| Basement | Y |
| Story(s) | 1 |
| Acreage | 0.63 |
| Water Front | Yes |
| Property View | Water, Year Round |
Interior
| Cooling | Central Air |
|---|---|
| Heating | Heat Pump |
| Appliances | Dishwasher, Electric Range, Refrigerator, Trash Compactor |
Exterior
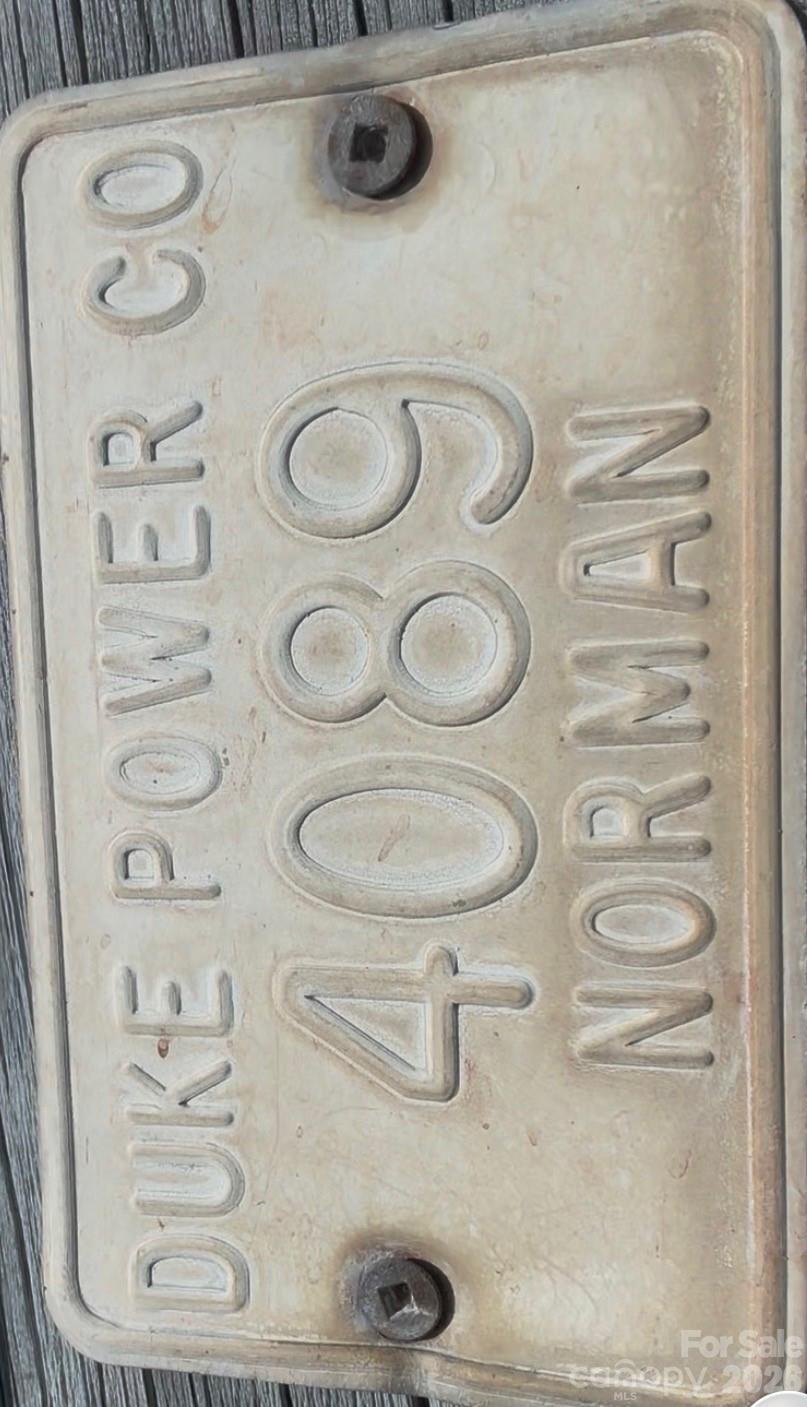
| Exterior Features | Dock - Floating, Storage |
|---|---|
| Roof | Architectural Shingle |
| Construction Materials | Stone Veneer, Vinyl |
| Foundation Details | Crawl Space |
| Lot Features | Level |
Parking
| Garage Yes / No | No |
|---|---|
| Parking Features | Driveway |
Other
| List Aor | Catawba Valley Association of Realtors |
|---|
Taxes
| Property | 858800 |
|---|
Area Information
| State | NC |
|---|---|
| County | Catawba |
| City | Terrell |
| Zip Code | 28682 |
| Area | Catawba |
| School District | Bandys |
| Elementary School | Sherrills Ford |
| High School | Bandys |
| Listing VS Median (in 28682) | |
Price: $1,250,000 low | high Med: $724,000 sqft: 2,397 low | high Med: 3,155 $ / sqft: $521 low | high Med: $229 On site: 53 low | high Med: 83 | |
Market Activity 28682
Request a showing
Request a showing
 Listings courtesy of Canopy MLS as distributed by MLS GRID.
Based on information submitted to the MLS GRID as of August 24, 2026 at 1:23:44 AM PDT All data is obtained from various sources and may not have been verified by broker or MLS GRID. Supplied Open House Information is subject to change without notice. All information should be independently reviewed and verified for accuracy. Properties may or may not be listed by the office/agent presenting the information.
The Digital Millennium Copyright Act of 1998, 17 U.S.C. § 512 (the “DMCA”) provides recourse for copyright owners who believe that material appearing on the Internet infringes their rights under U.S. copyright law. If you believe in good faith that any content or material made available in connection with our website or services infringes your copyright, you (or your agent) may send us a notice requesting that the content or material be removed, or access to it blocked. Notices must be sent in writing by email to DMCAnotice@MLSGrid.com.
“The DMCA requires that your notice of alleged copyright infringement include the following information: (1) description of the copyrighted work that is the subject of claimed infringement; (2) description of the alleged infringing content and information sufficient to permit us to locate the content; (3) contact information for you, including your address, telephone number and email address; (4) a statement by you that you have a good faith belief that the content in the manner complained of is not authorized by the copyright owner, or its agent, or by the operation of any law; (5) a statement by you, signed under penalty of perjury, that the information in the notification is accurate and that you have the authority to enforce the copyrights that are claimed to be infringed; and (6) a physical or electronic signature of the copyright owner or a person authorized to act on the copyright owner’s behalf. Failure to include all of the above information may result in the delay of the processing of your complaint.
Contact
Learn More About This Property

| State | NC |
|---|---|
| County | Catawba |
| City | Terrell |
| Zip Code | 28682 |
| Area | Catawba |
| School District | Bandys |
| Elementary School | Sherrills Ford |
| High School | Bandys |
| Listing VS Median (in 28682) | |
Price: $1,250,000 low | high Med: $724,000 sqft: 2,397 low | high Med: 3,155 $ / sqft: $521 low | high Med: $229 On site: 53 low | high Med: 83 | |






This office is independently owned and operated. Coldwell Banker Real Estate LLC has no involvement in and does not endorse or otherwise sponsor Cartus or The Realty Alliance.
These companies are not affiliated with Coldwell Banker Real Estate, LLC and are independently operated from Howard Perry and Walston Realty, Inc. and Coldwell Banker Real Estate, LLC.