Description
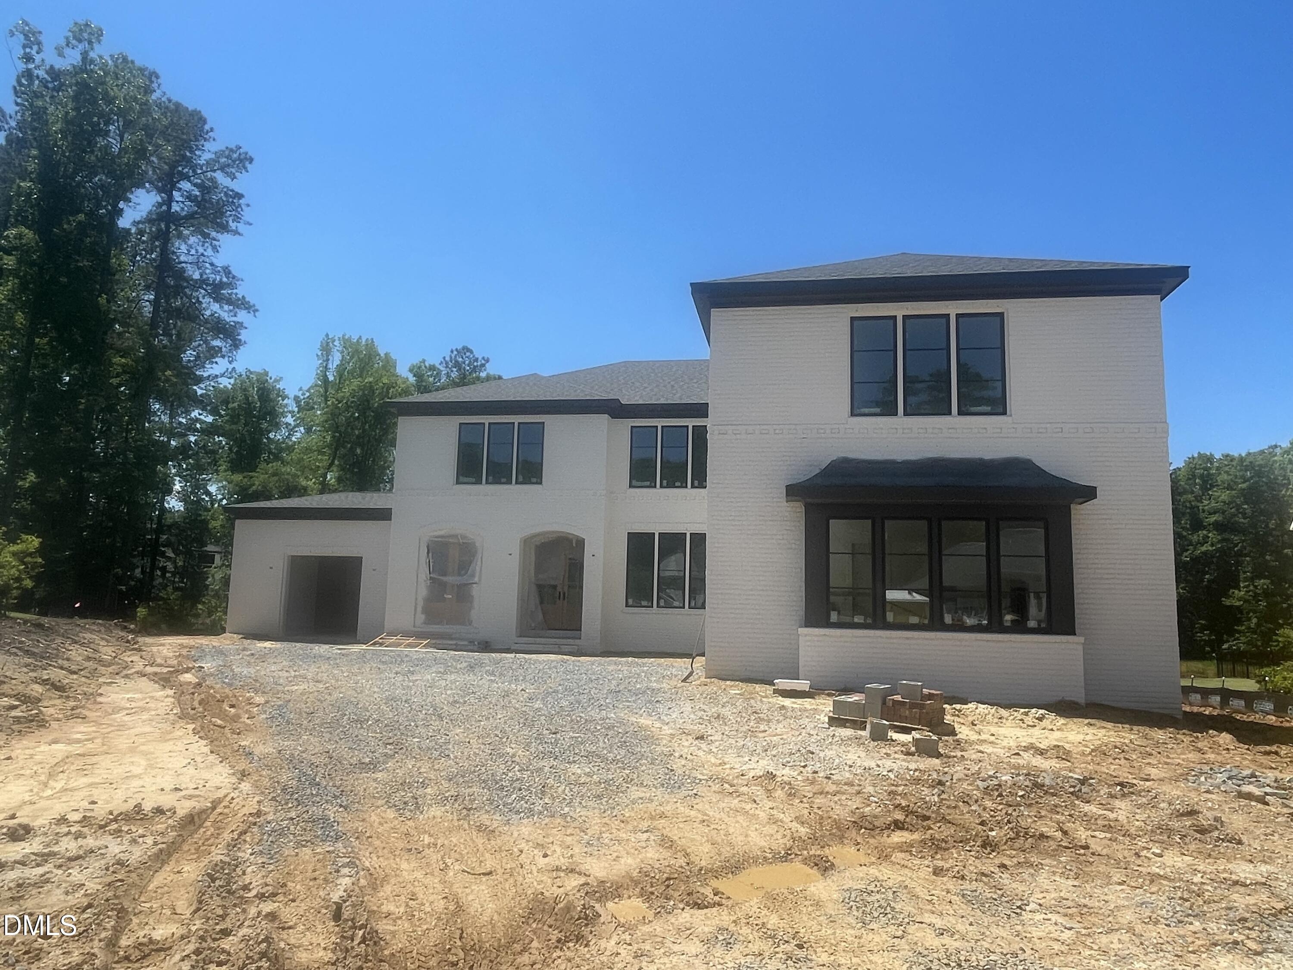
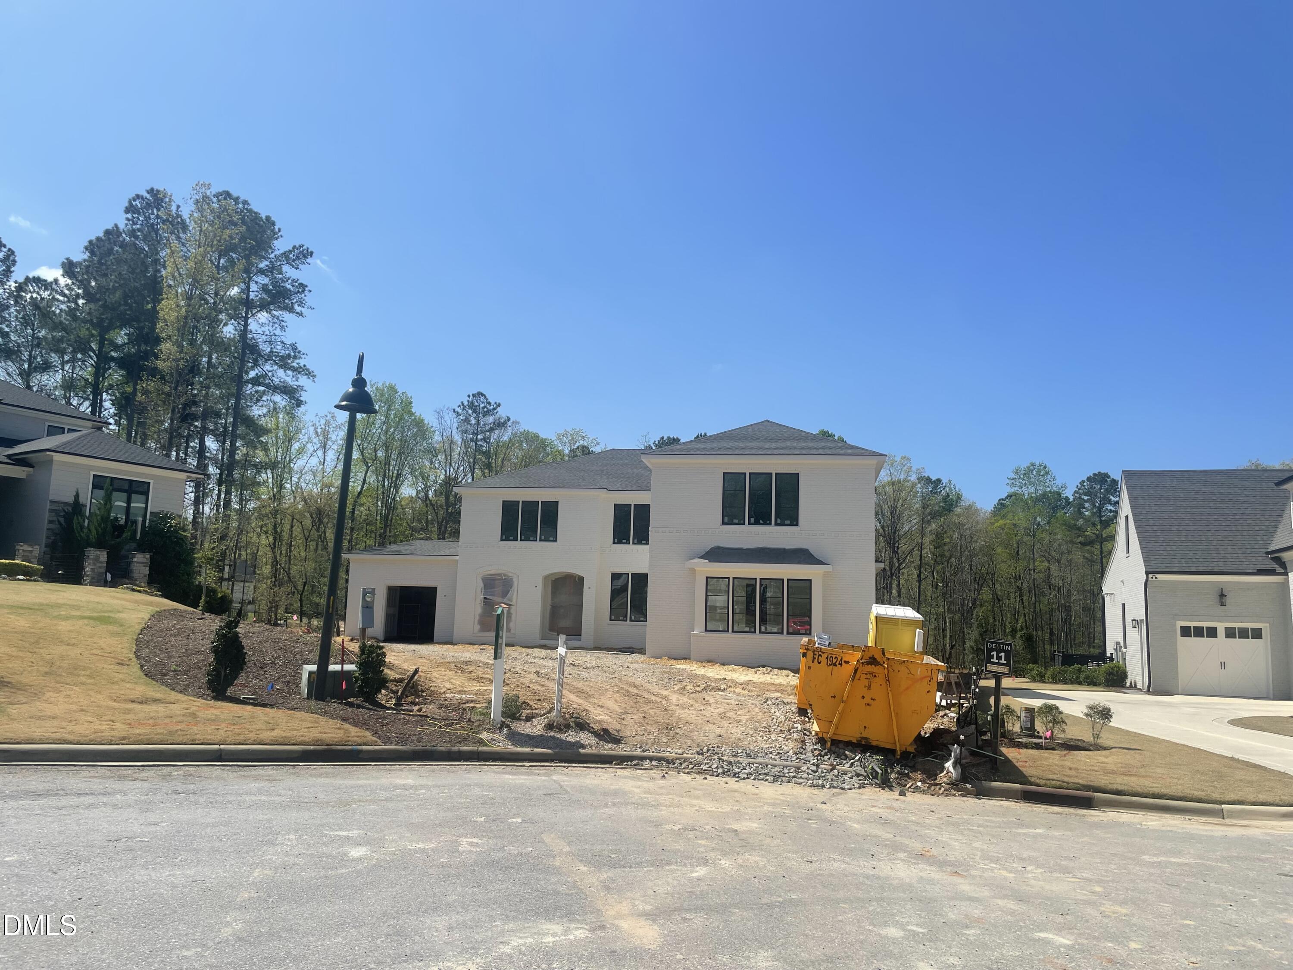
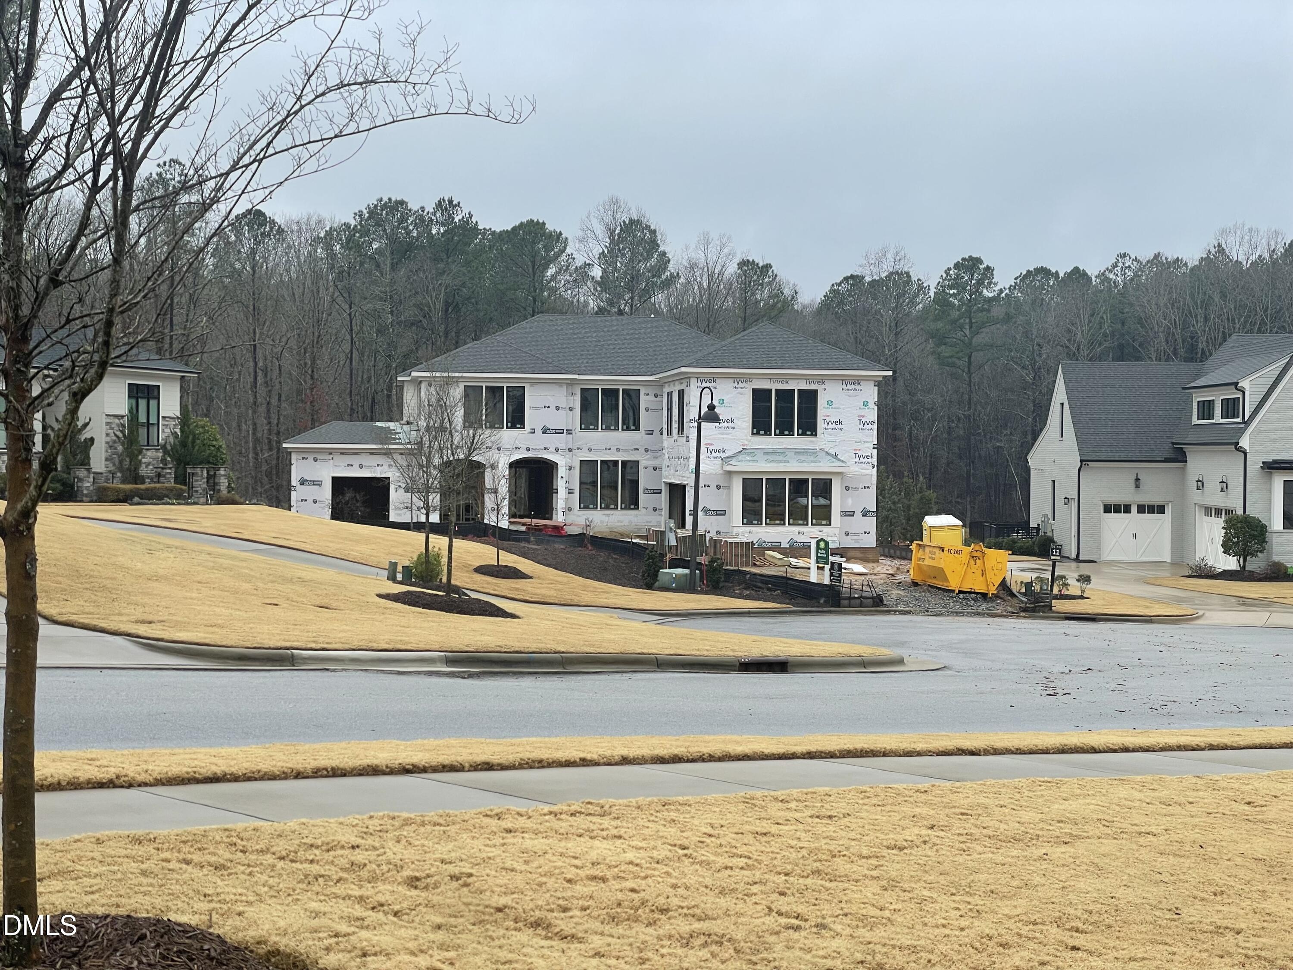
Location, Location, Location! Popular West Cary, Custom Luxury one of a kind home by Rufty Homes. The views are perfect and home is flooded with light. Located on nearly 1/2 acre enjoy your private large back yard, pond views and protected wooded area. Room for a private pool. Generous open plan on main floor with primary, guest and study. Large kitchen with scullery, mudroom connects to laundry, primary closet and primary bath. Two large bonus areas upstairs. the garage layout is great for the car enthusiast. Future Elevator is framed and will be great storage in the meantime. Pickel ball courts included in HOA. Destin is a luxurious concierge ''lock and leave'' lifestyle.
Details
| MLS # | 10153773 |
|---|---|
| Listing Type | For Sale |
| Style | House |
| HOA Dues | $798 |
| Sub-Type | New Construction |
| Status | Pending |
| Year | 2026 |
| Days On Site | 154 |
| Listing Provided By | Coldwell Banker HPW New Homes | Lynda Edwards |
Features
| Bed(s) | 5 |
|---|---|
| Bath(s) | 6 Total |
| SQ Feet | 5,381 |
| Garage | 3 |
| Story(s) | 2 |
| Zoning | R12 |
| Acreage | 0.45 |
Interior
| Interior Features | Beamed Ceilings, Built-in Features, Butler's Pantry, Ceiling Fan(s), Crown Molding, Double Vanity, High Ceilings, Kitchen Island, Open Floorplan, Pantry, Primary Downstairs, Recessed Lighting, Room Over Garage, Separate Shower, Smart Thermostat, Smooth Ceilings, Walk-In Closet(s), Walk-In Shower, Water Closet |
|---|---|
| Heating Yes / No | Yes |
| Cooling Yes / No | Yes |
| Cooling | Central Air |
| Fireplace Features | Family Room, Gas, Outside |
| Fireplaces Total | 2 |
| Fireplace Yes / No | Yes |
| Laundry Features | Electric Dryer Hookup, Laundry Room, Main Level, Sink, Washer Hookup |
| Rooms Total | 13 |
Exterior
| Exterior Features | Rain Gutters |
|---|---|
| Roof | Architectural Shingle |
| Foundation Details | Crawlspace |
| Lot Features | Back Yard, Cul-De-Sac, Front Yard, Landscaped, Level, Sprinklers In Front, Sprinklers In Rear |
| Community Features | Sidewalks, Street Lights |
| Construction Materials | Brick, Fiber Cement |
| Horse Amenities | None |
| Door Features | Sliding Doors |
| Patio And Porch Features | Covered, Rear Porch, Screened |
| Pool Features | None |
Parking
| Attached Garage Yes / No | Yes |
|---|---|
| Garage Yes / No | Yes |
Location
| Association Amenities | Landscaping, Maintenance Grounds, Management, Other |
|---|---|
| Community Features | Sidewalks, Street Lights |
Utilities
| Utilities | Cable Available, Electricity Connected, Natural Gas Connected, Sewer Connected, Water Connected |
|---|---|
| Sewer | Public Sewer |
Taxes
| Tax Assessed Value | 308337 |
|---|---|
| Tax Legal Description | Lot 11 Phase 1 Destin |
| Tax Year | 2025 |
| Tax Map Number | 11 |
Area Information
| State | NC |
|---|---|
| County | Chatham |
| City | Apex |
| Zip Code | 27523 |
| Area | Chatham |
| Community Name | Destin |
| School District | Chatham - Seaforth High School |
| Elementary School | Chatham - North Chatham Elementa |
| High School | Chatham - Seaforth High School |
| Listing VS Median (in Destin) | |
Price: $2,375,000 low | high Med: $2,112,500 sqft: 5,381 low | high Med: 5,030 $ / sqft: $441 low | high Med: $418 On site: 154 low | high Med: 83.5 | |
Market Activity 27523
Request a showing
Request a showing

Listings marked with a Doorify MLS icon are provided courtesy of the Doorify MLS, of North Carolina, Internet Data Exchange Database. Brokers make an effort to deliver accurate information, but buyers should independently verify any information on which they will rely in a transaction. The listing broker shall not be responsible for any typographical errors, misinformation, or misprints, and they shall be held totally harmless from any damages arising from reliance upon this data. This data is provided exclusively for consumers’ personal, non-commercial use. Copyright 2024 Doorify MLS of North Carolina. All rights reserved.
Listed By
Learn More About This Property

| State | NC |
|---|---|
| County | Chatham |
| City | Apex |
| Zip Code | 27523 |
| Area | Chatham |
| Community Name | Destin |
| School District | Chatham - Seaforth High School |
| Elementary School | Chatham - North Chatham Elementa |
| High School | Chatham - Seaforth High School |
| Listing VS Median (in Destin) | |
Price: $2,375,000 low | high Med: $2,112,500 sqft: 5,381 low | high Med: 5,030 $ / sqft: $441 low | high Med: $418 On site: 154 low | high Med: 83.5 | |
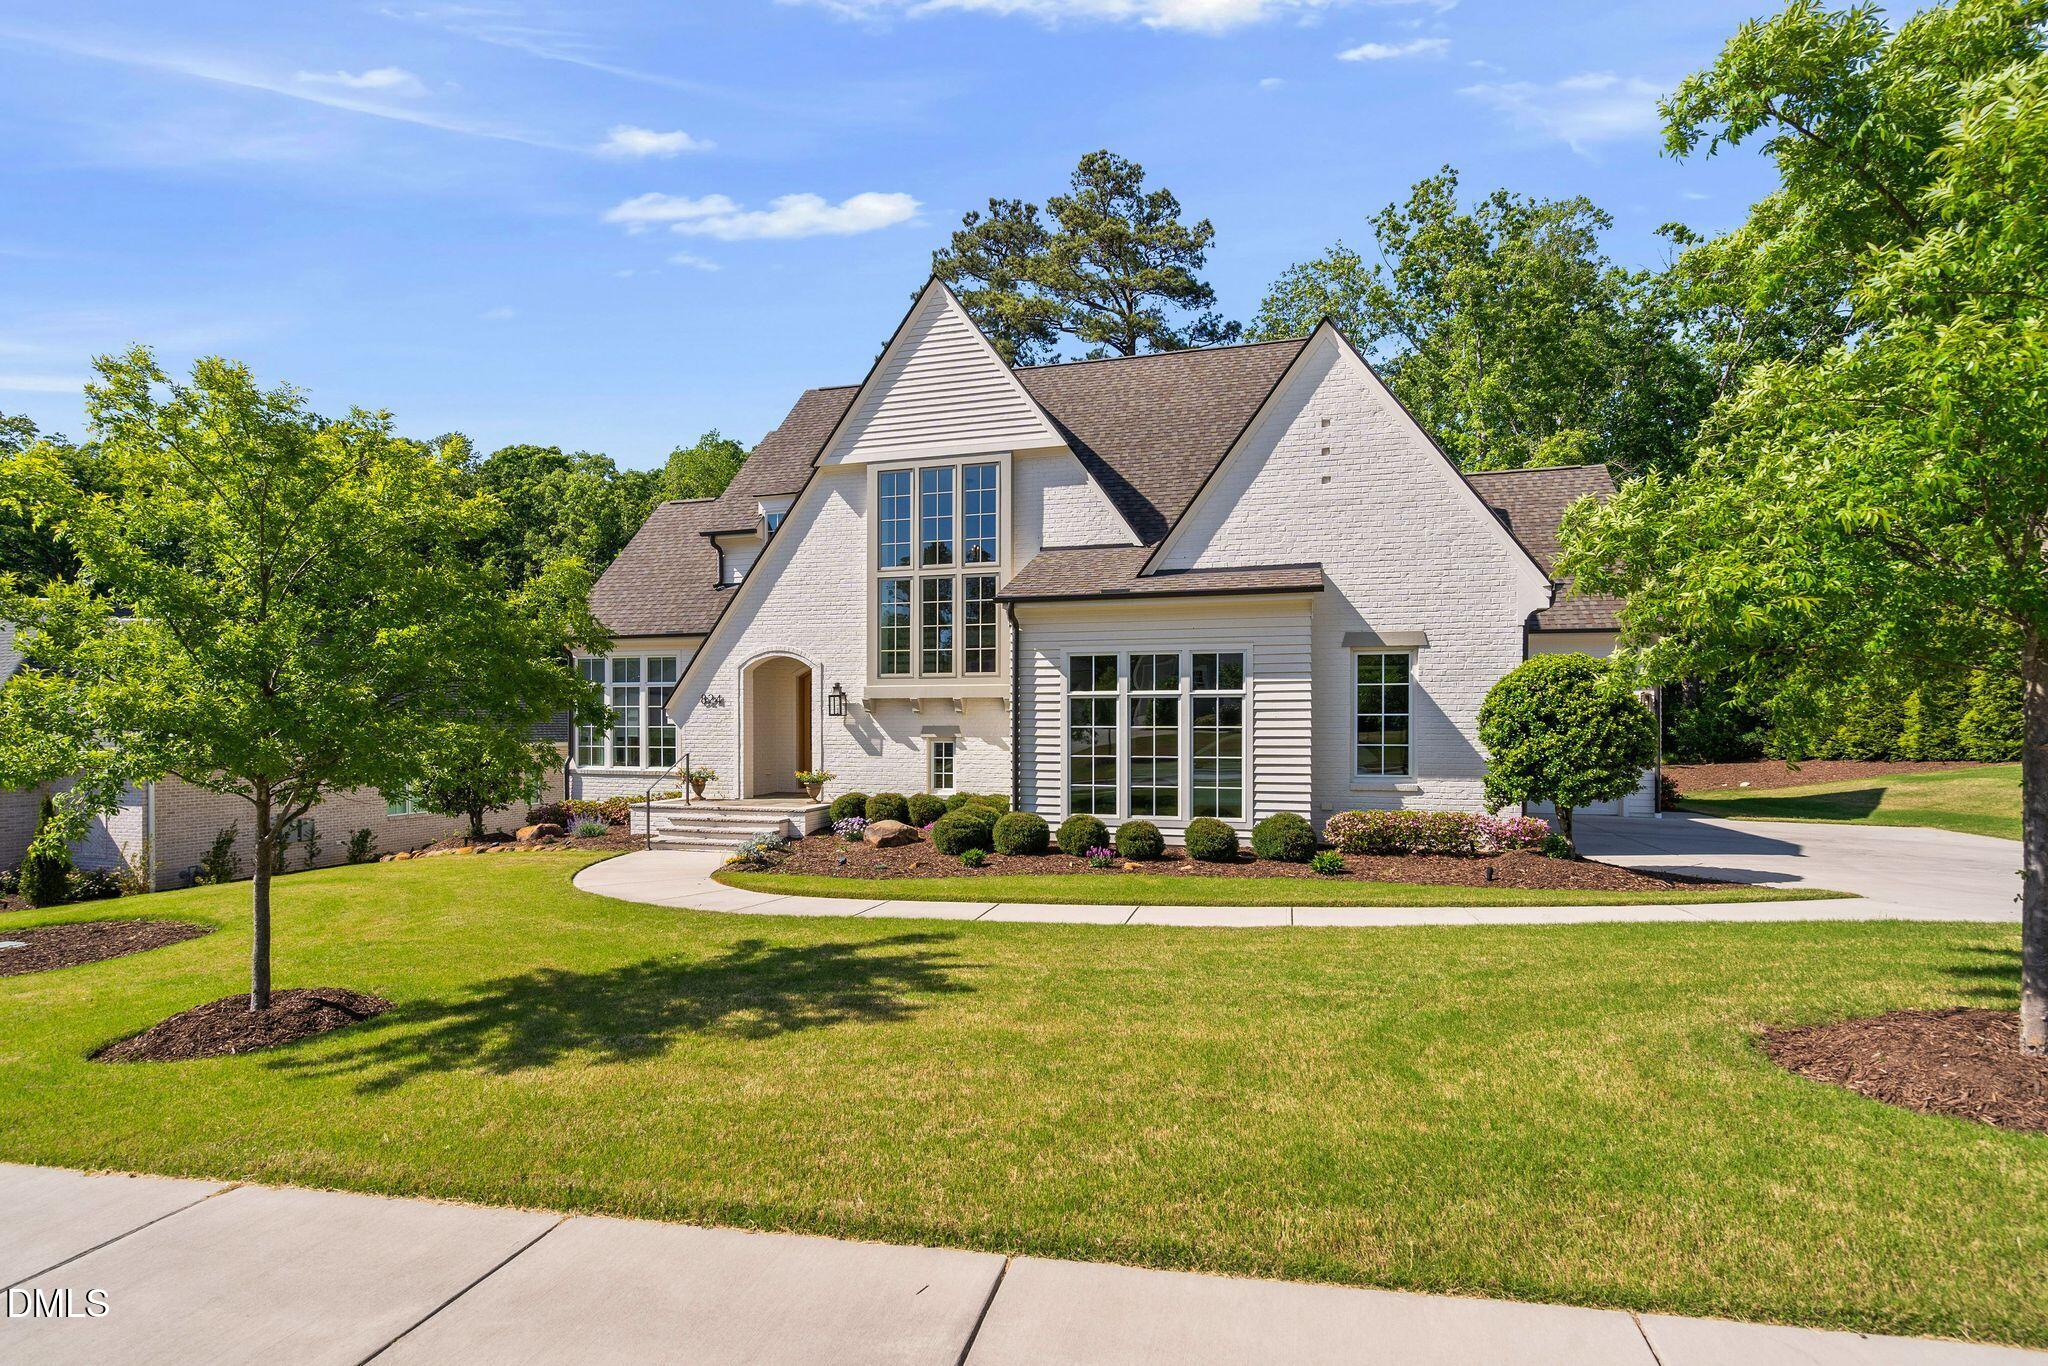 | $1,850,000824 Journeys Rest LaneApex, NC 27523 |






This office is independently owned and operated. Coldwell Banker Real Estate LLC has no involvement in and does not endorse or otherwise sponsor Cartus or The Realty Alliance.
These companies are not affiliated with Coldwell Banker Real Estate, LLC and are independently operated from Howard Perry and Walston Realty, Inc. and Coldwell Banker Real Estate, LLC.