
Description
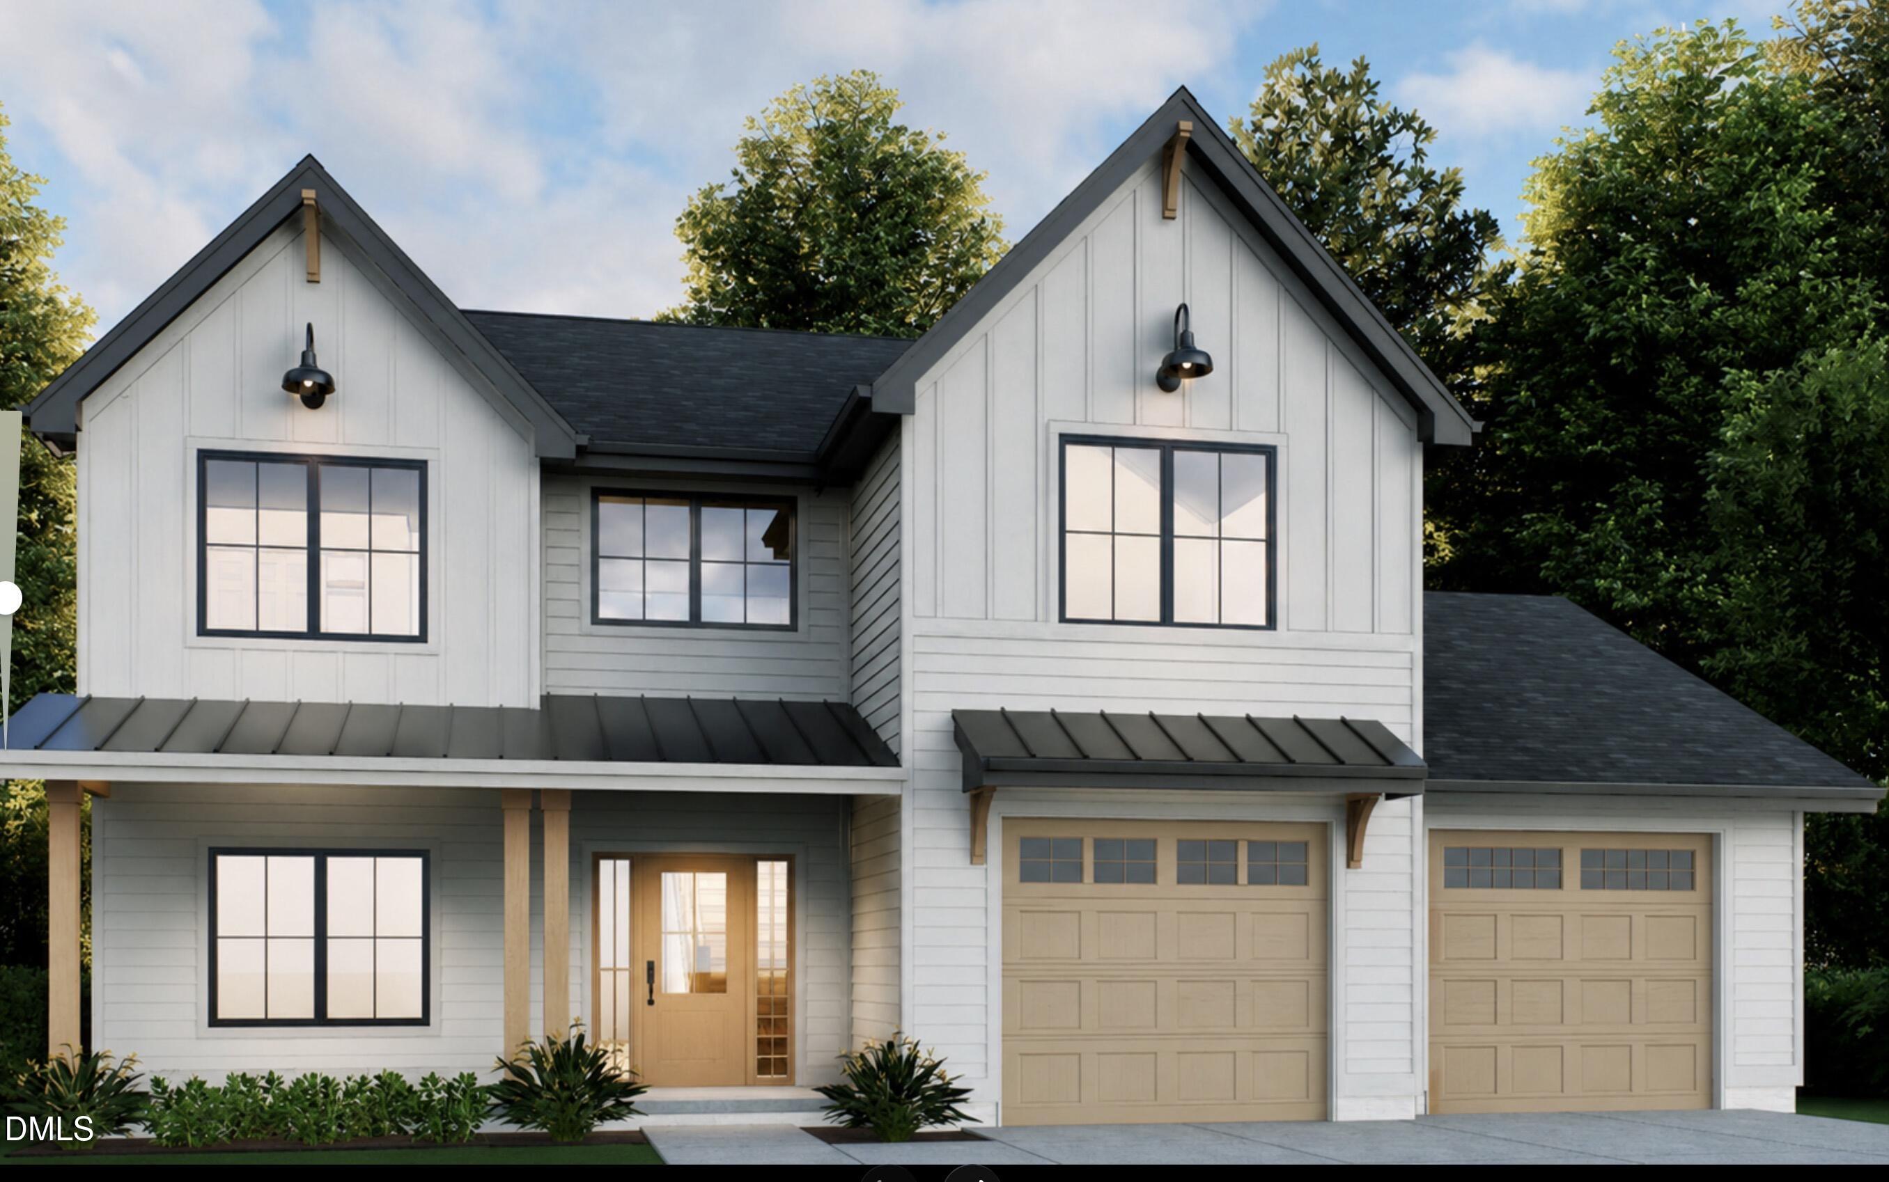
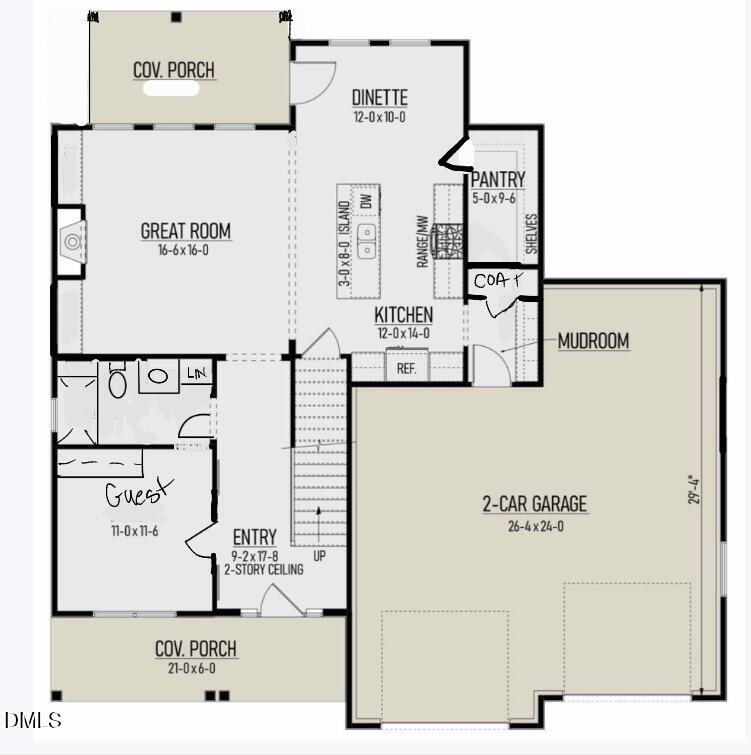
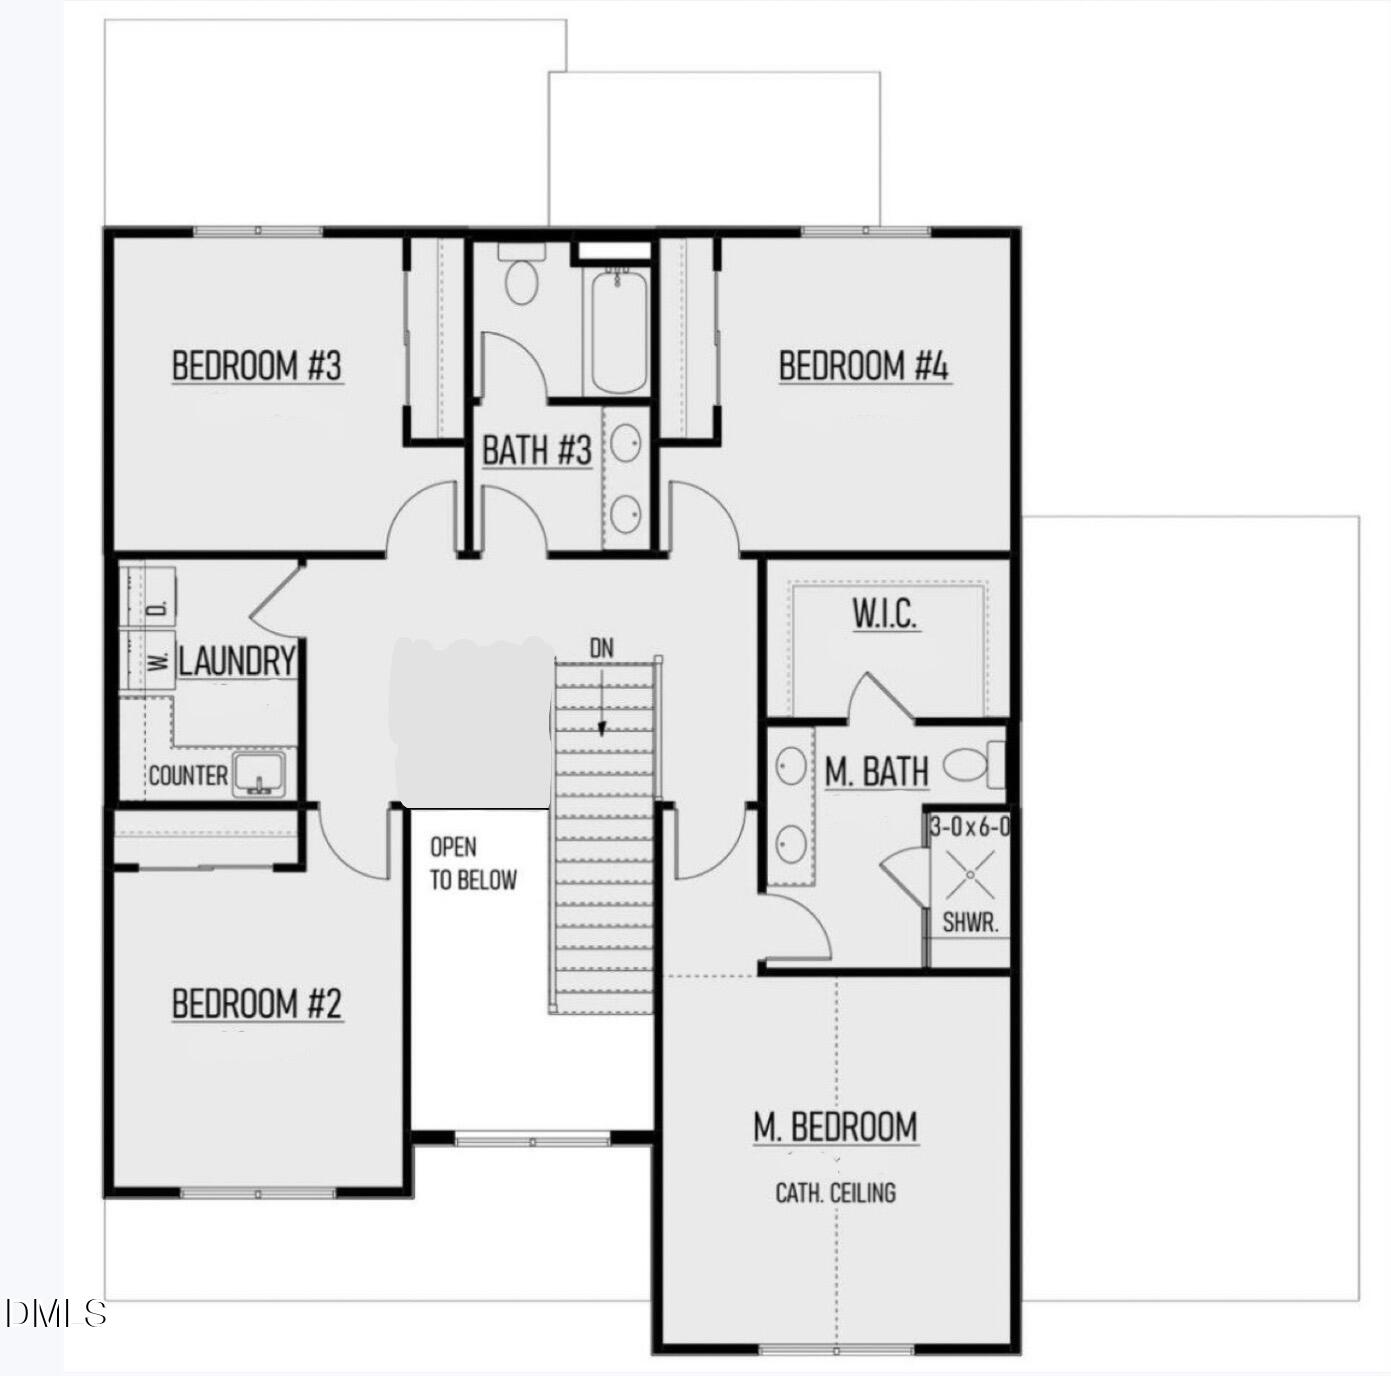
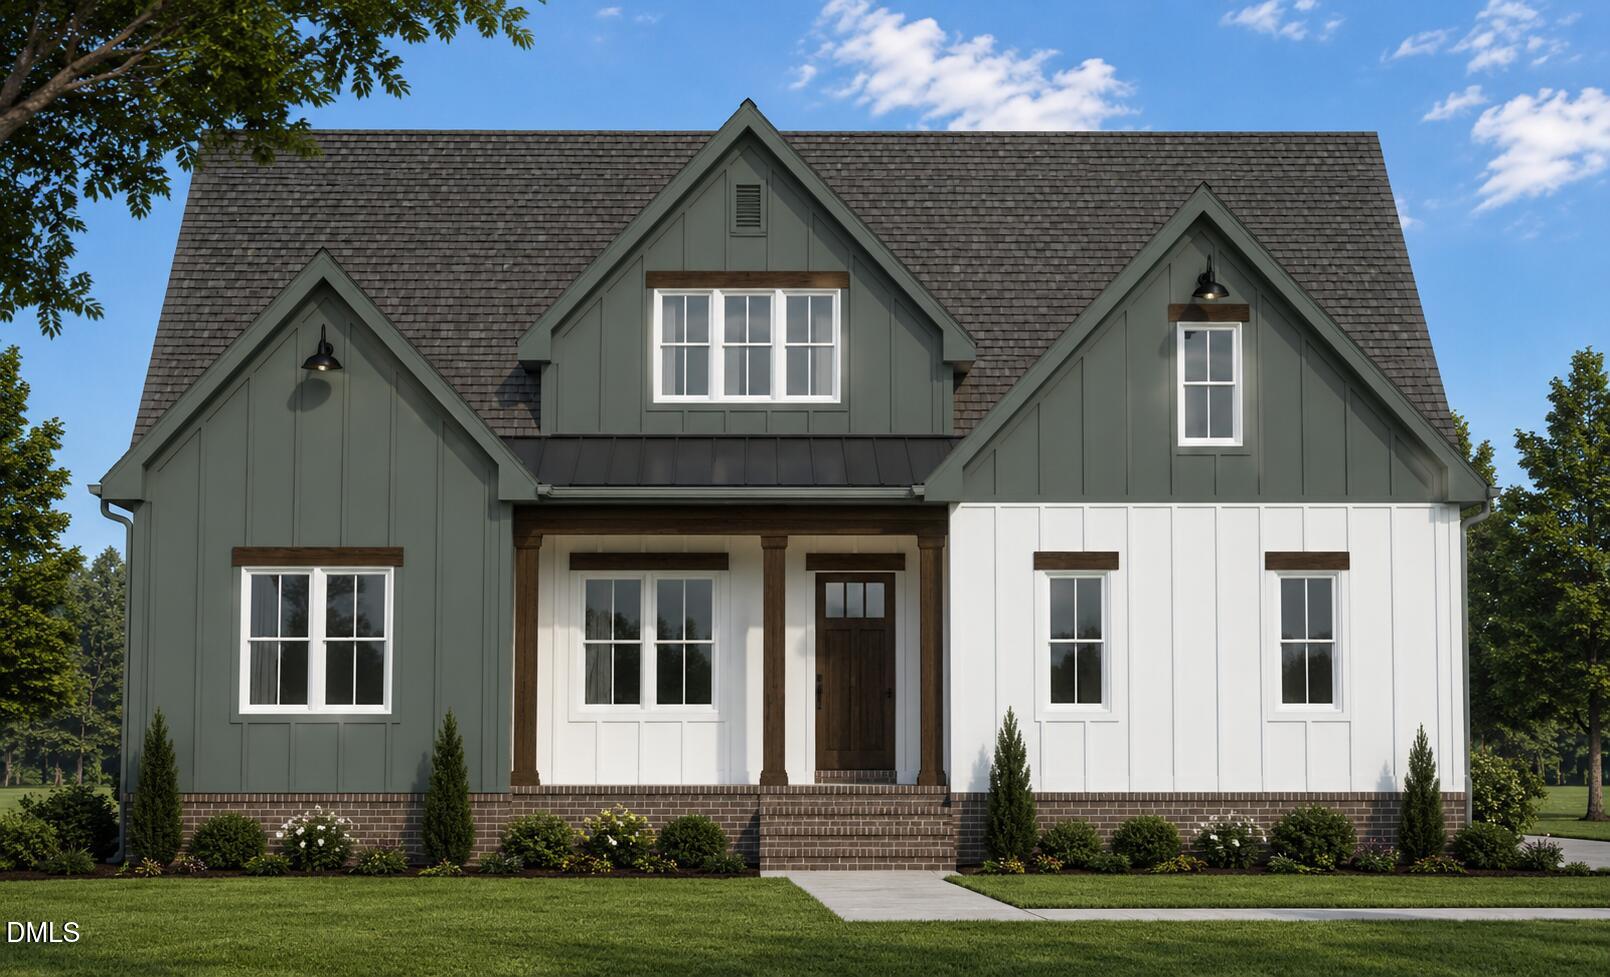
Customize Your Dream Home with Award-Winning Craftsmanship! This thoughtfully designed 5-bedroom, 3-bath home offers approximately 2,372 square feet of beautifully planned living space with a highly desirable first-floor guest suite and an open-concept layout perfect for everyday living and entertaining. The spacious kitchen flows seamlessly into the generous family room and features a walk-in scullery pantrya standout feature rarely found at this price point. Retreat to the luxurious owner's suite with a spa-inspired bath showcasing a stunning frameless glass shower, and enjoy the convenience of an oversized laundry room. Need extra storage? The oversized garage offers plenty of room for vehicles, boats, hobbies, and all your toys. Situated on a pool-ready lot with NO HOA, you'll have the freedom to enjoy chickens, boats, RVs, workshops, and more. Best of all, there's still time to personalize your finishes and make this home uniquely yours. Built with exceptional quality by award-winning ECI Custom Homes, Inc.
Details
| MLS # | 10182846 |
|---|---|
| Listing Type | For Sale |
| Style | House |
| Sub-Type | New Construction |
| Status | Active |
| Year | 2026 |
| Days On Site | 25 |
| Listing Provided By | EXP Realty LLC | Sharon Evans |
Features
| Bed(s) | 5 |
|---|---|
| Bath(s) | 3 Total |
| SQ Feet | 2,372 |
| Garage | 2 |
| Basement | Y |
| Story(s) | 2 |
| Zoning | R-30 |
| Acreage | 0.69 |
| Property View | Neighborhood, Trees, Woods |
Interior
| Interior Features | Bathtub/Shower Combination, Entrance Foyer, Kitchen Island, Open Floorplan, Pantry, Smooth Ceilings, Walk-In Closet(s), Walk-In Shower, See Remarks |
|---|---|
| Heating Yes / No | No |
| Cooling Yes / No | Yes |
| Cooling | Central Air |
| Fireplace Features | Great Room, Insert |
| Fireplaces Total | 1 |
| Fireplace Yes / No | Yes |
| Laundry Features | Laundry Room, Main Level |
| Rooms Total | 8 |
Exterior
| Exterior Features | Lighting, Private Yard |
|---|---|
| Roof | Shingle, See Remarks |
| Foundation Details | Permanent, Crawlspace |
| Lot Features | Interior Lot, Private, Rectangular Lot |
| Community Features | None |
| View | Neighborhood, Trees/Woods |
| Construction Materials | Hardi Plank Type |
| Patio And Porch Features | Covered, Front Porch, Porch, Rear Porch, See Remarks |
Parking
| Attached Garage Yes / No | Yes |
|---|---|
| Garage Yes / No | Yes |
| Parking Features | Attached, Covered, Direct Access, Driveway, Garage, Private |
Location
| Community Features | None |
|---|
Utilities
| Sewer | Septic Tank |
|---|
Taxes
| Tax Legal Description | Lo52 Stewarts Ridge Se1 Bm1986-01138 |
|---|---|
| Tax Year | 2025 |
| Tax Map Number | 52 |
Area Information
| State | NC |
|---|---|
| County | Wake |
| City | Wendell |
| Zip Code | 27591 |
| Area | Wake |
| Community Name | Stewarts Ridge |
| School District | Wake - East Wake High School |
| Elementary School | Wake - Carver Elementary |
| High School | Wake - East Wake High School |
| Listing VS Median (in Stewarts Ridge) | |
Price: $525,000 low | high Med: $522,250 sqft: 2,372 low | high Med: 2,496 $ / sqft: $221 low | high Med: $209 On site: 25 low | high Med: 299 | |
Market Activity 27591
Request a showing
Request a showing

Listings marked with a Doorify MLS icon are provided courtesy of the Doorify MLS, of North Carolina, Internet Data Exchange Database. Brokers make an effort to deliver accurate information, but buyers should independently verify any information on which they will rely in a transaction. The listing broker shall not be responsible for any typographical errors, misinformation, or misprints, and they shall be held totally harmless from any damages arising from reliance upon this data. This data is provided exclusively for consumers’ personal, non-commercial use. Copyright 2024 Doorify MLS of North Carolina. All rights reserved.
Contact
Learn More About This Property

| State | NC |
|---|---|
| County | Wake |
| City | Wendell |
| Zip Code | 27591 |
| Area | Wake |
| Community Name | Stewarts Ridge |
| School District | Wake - East Wake High School |
| Elementary School | Wake - Carver Elementary |
| High School | Wake - East Wake High School |
| Listing VS Median (in Stewarts Ridge) | |
Price: $525,000 low | high Med: $522,250 sqft: 2,372 low | high Med: 2,496 $ / sqft: $221 low | high Med: $209 On site: 25 low | high Med: 299 | |






This office is independently owned and operated. Coldwell Banker Real Estate LLC has no involvement in and does not endorse or otherwise sponsor Cartus or The Realty Alliance.
These companies are not affiliated with Coldwell Banker Real Estate, LLC and are independently operated from Howard Perry and Walston Realty, Inc. and Coldwell Banker Real Estate, LLC.