7172 Rolling Hills Drive,Sherrills Ford, NC 28673
Sherrills Ford, NC 28673

Description
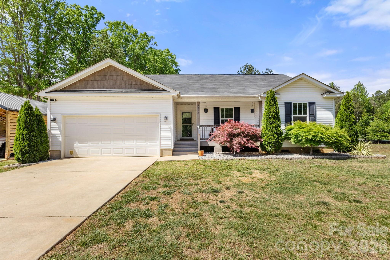
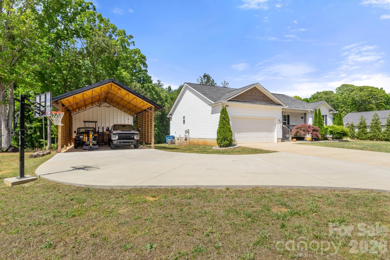
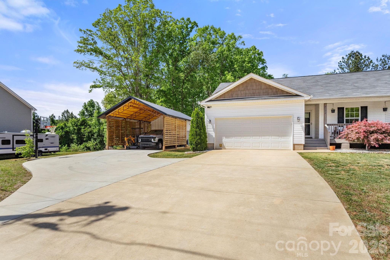
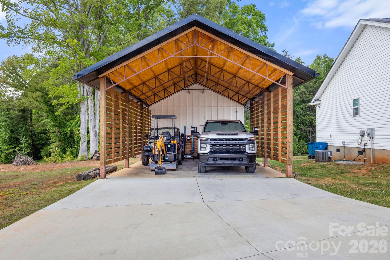
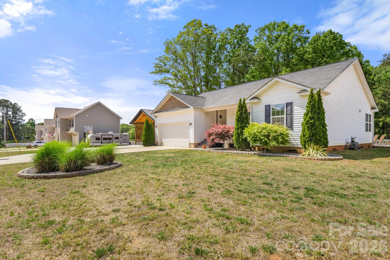
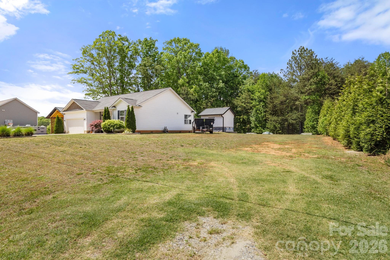
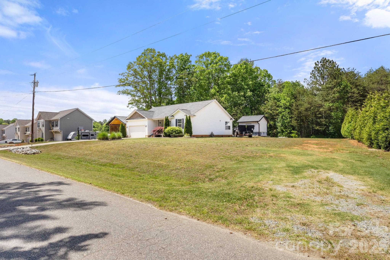
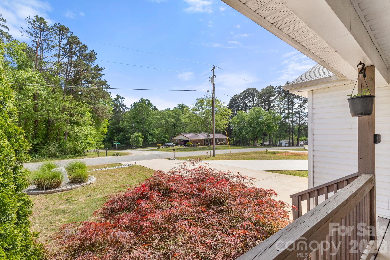
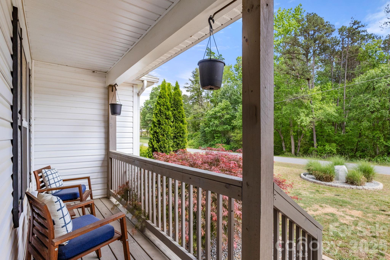
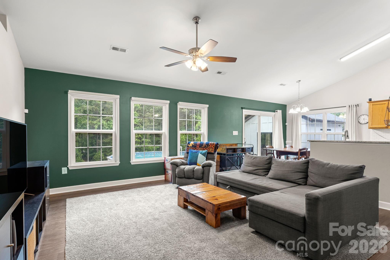
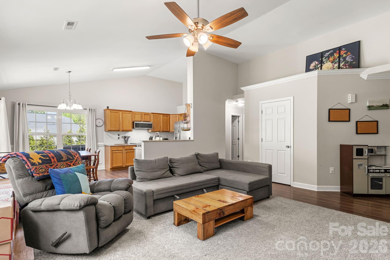
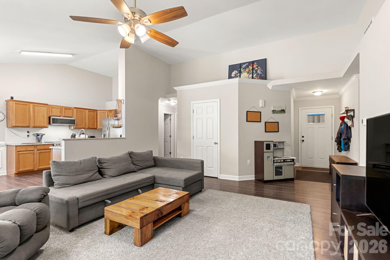
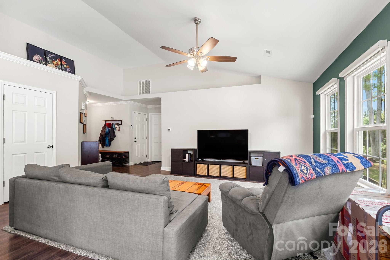
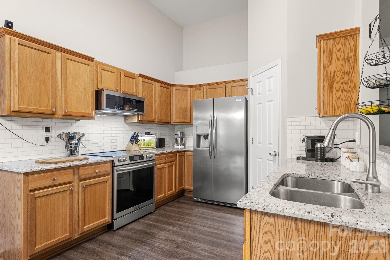
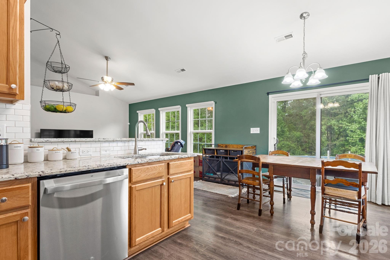
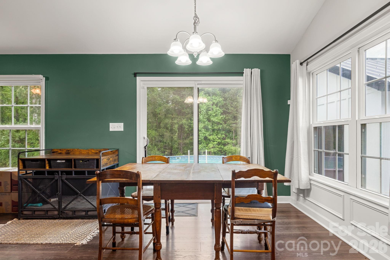
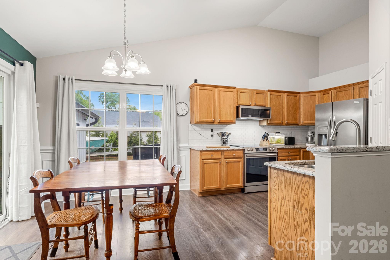
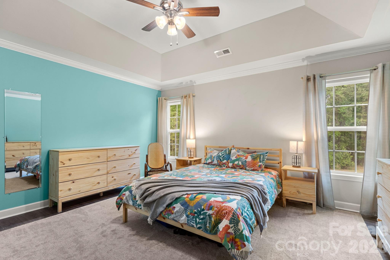
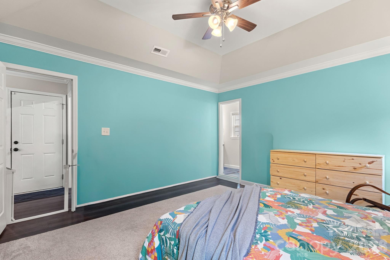
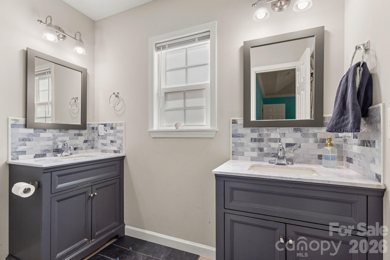
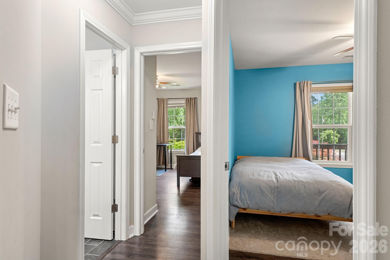
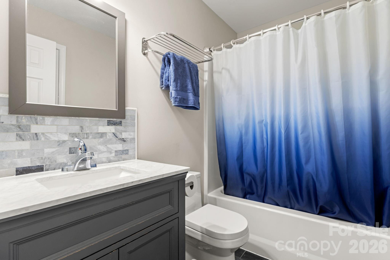
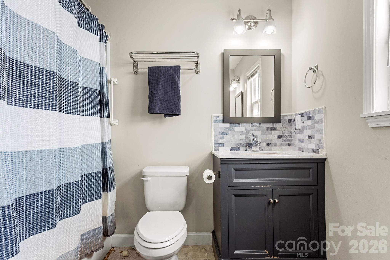
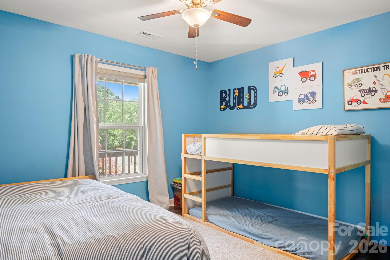
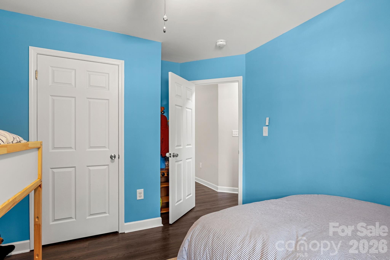
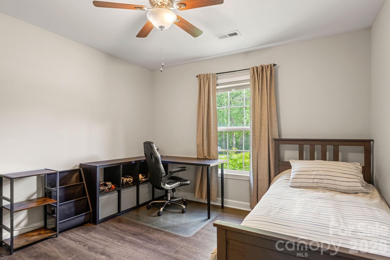
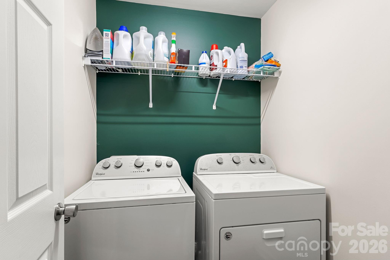
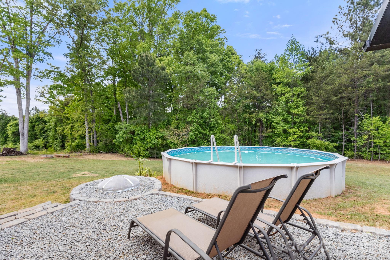
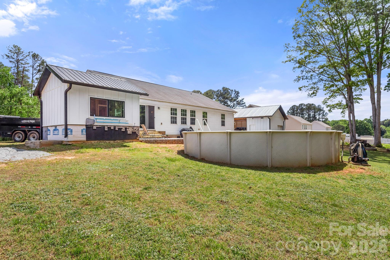
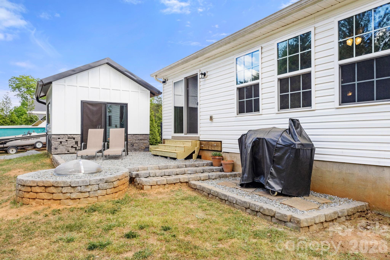
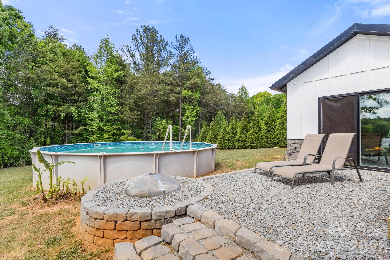
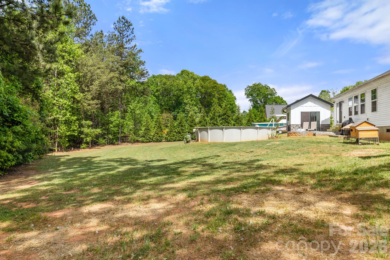
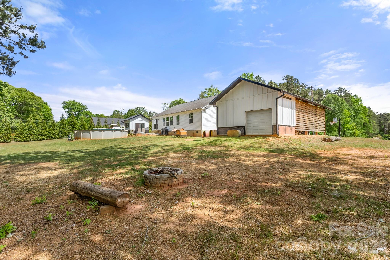
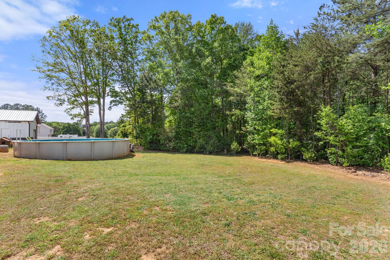
Welcome to this well-maintained ranch in Sherrills Ford, offering the ideal combination of space, functionality, and location. Built in 2018, this 3-bedroom, 2-bath home offers 1,422 square feet featuring an open-concept layout, vaulted ceilings, and an abundance of natural light. The seamless floor plan is perfect for both everyday living and entertaining, with a spacious kitchen, pantry, and inviting living areas. Set on an expansive 0.88-acre lot, the property provides plenty of room to enjoy indoor and outdoor living. In addition to the attached 2-car garage, the home features two recently added buildings and an above-ground pool. A newly poured driveway with an in-ground basketball hoop adds both function and fun. The first detached building is a 20x40 carport with ample clearance for an RV, boat, or equipment, along with an approximately 10x20 enclosed storage space. The second building, currently used as a pool house, offers added flexibility. With multiple structures and storage options, this property is ideal for hobbies, recreational vehicles, or additional workspace. Both structures are built using upgraded materials and warrantied siding. Conveniently located just minutes from the Villages of Sherrills Ford Shopping Center, you’ll have easy access to shopping, dining, and everyday essentials. Enjoy the best of Lake Norman living with nearby recreation at Mountain Creek Park, featuring sports courts, biking trails, playgrounds, and lake access. Offering space, versatility, and a prime location, this move-in ready home is a must-see.
Details
| MLS # | 4371781 |
|---|---|
| Listing Type | For Sale |
| Style | House |
| Sub-Type | Resale |
| Status | Active |
| Year | 2018 |
| Days On Site | 122 |
| Listing Provided By | EXP Realty LLC Mooresville | Catherine Webb |
Features
| Bed(s) | 3 |
|---|---|
| Bath(s) | 2 Total |
| SQ Feet | 1,422 |
| Garage | 2 |
| Car Port | Yes |
| Pool | Yes |
| Story(s) | 1 |
| Acreage | 0.88 |
Interior
| Cooling | Ceiling Fan(s), Central Air |
|---|---|
| Heating | Electric |
| Interior Features | Entrance Foyer, Open Floorplan, Pantry, Split Bedroom, Storage, Walk-In Closet(s) |
| Window Features | Insulated Window(s), Window Treatments |
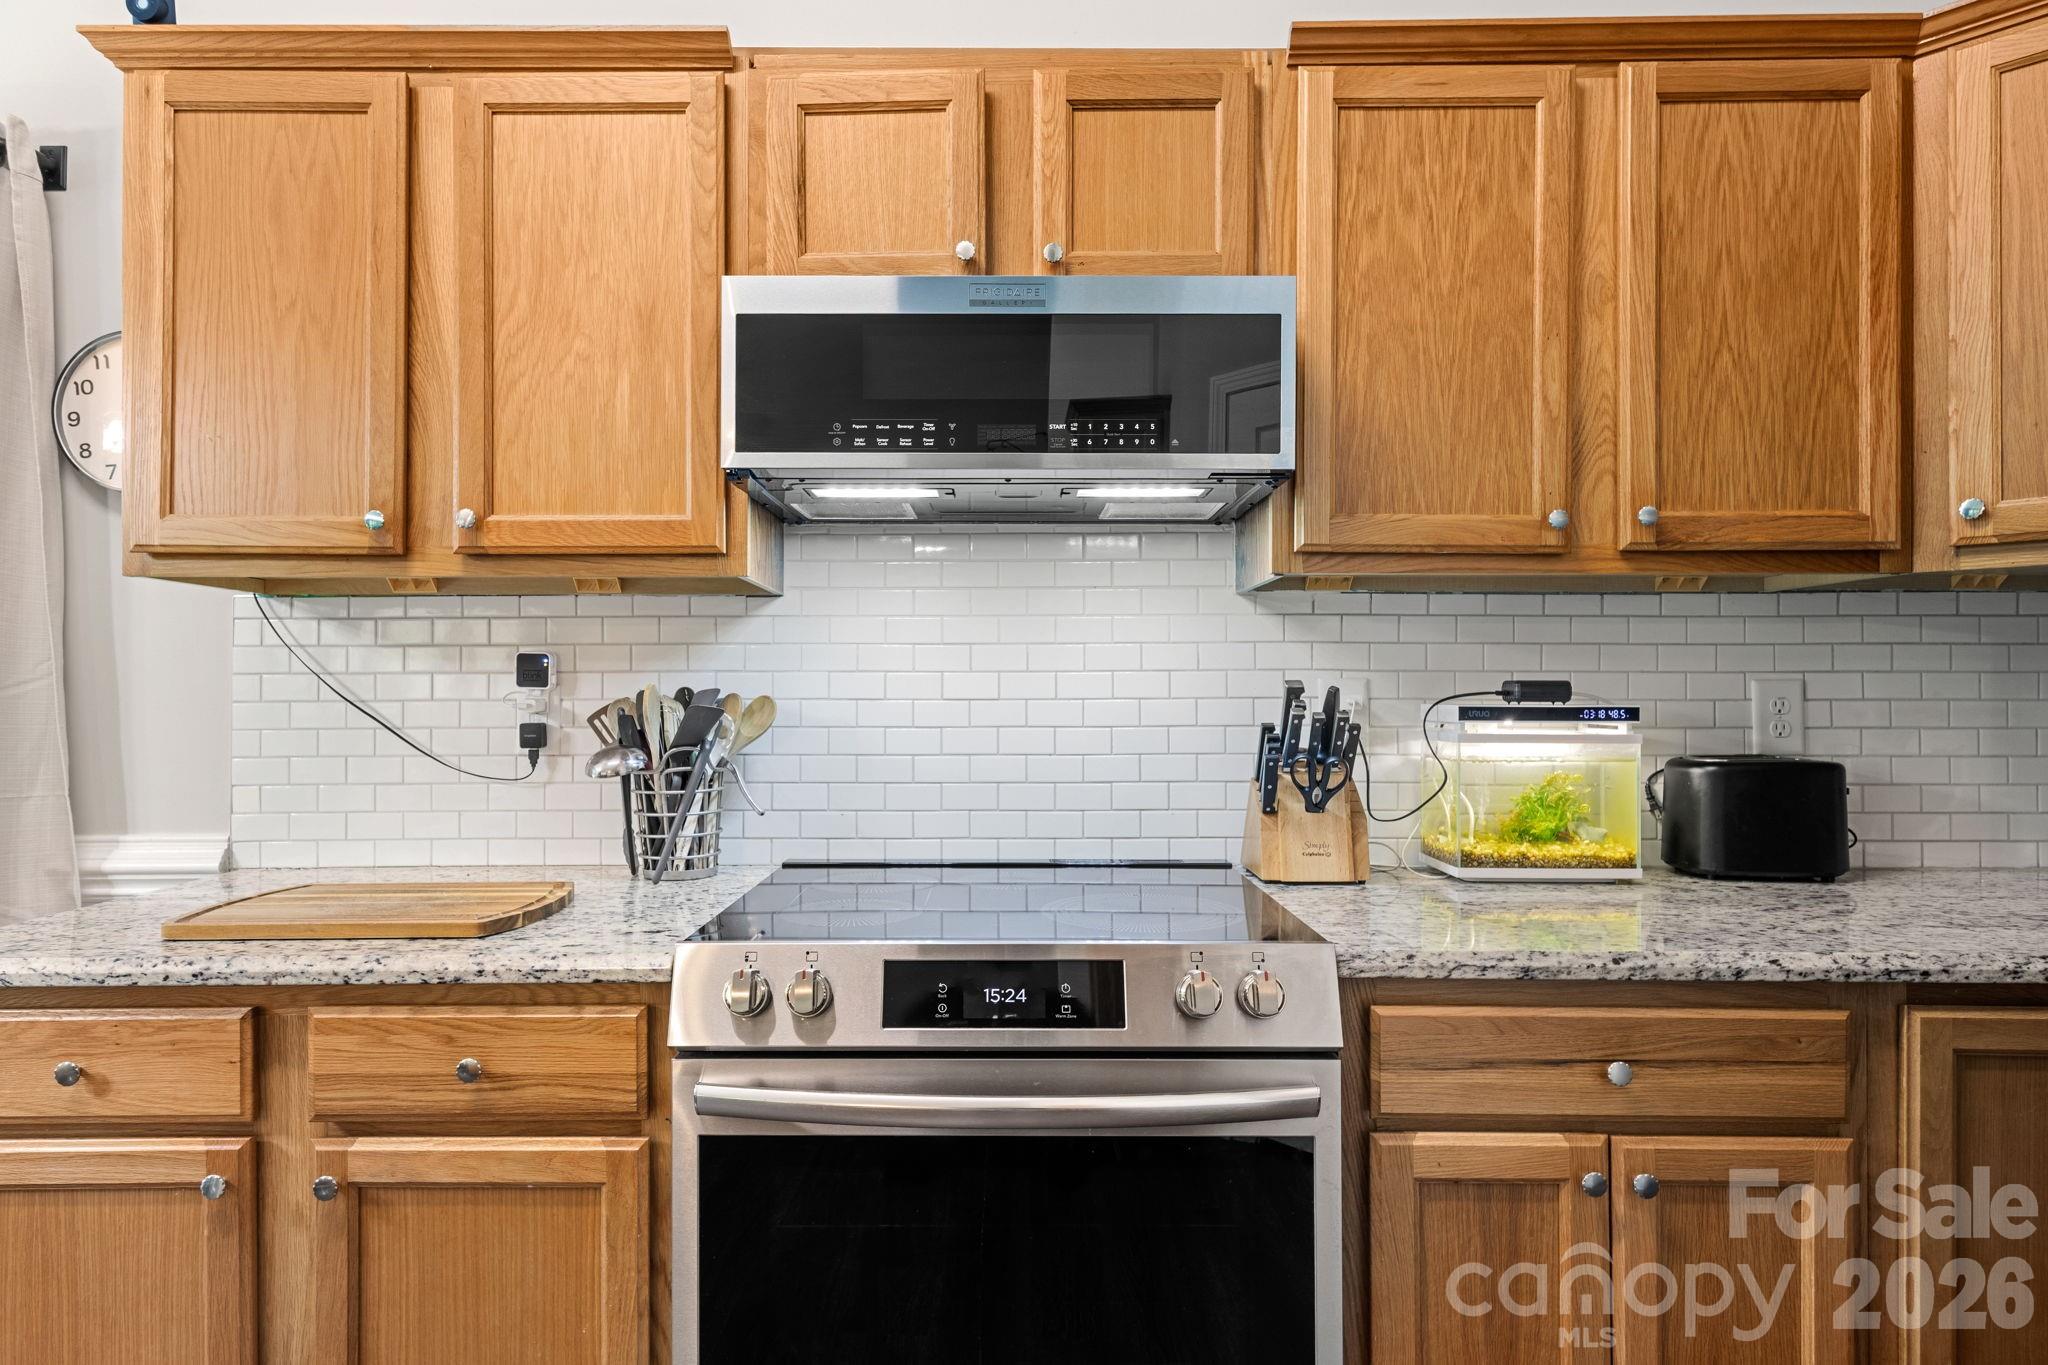
| Appliances | Electric Range, Electric Water Heater, Exhaust Fan, Ice Maker, Microwave, Refrigerator |
Exterior
| Roof | Architectural Shingle |
|---|---|
| Construction Materials | Fiber Cement, Vinyl |
| Foundation Details | Crawl Space |
| Lot Features | Level, Wooded |
Parking
| Garage Yes / No | Yes |
|---|---|
| Parking Features | Detached Carport, Driveway, Attached Garage, Garage Faces Front, RV Access/Parking |
Utilities
| Utilities | Electricity Connected, Wired Internet Available |
|---|
Location
| Community Features | Lake Access |
|---|
Other
| List Aor | Gaston Association of Realtors |
|---|
Taxes
| Property | 350500 |
|---|
Area Information
| State | NC |
|---|---|
| County | Catawba |
| City | Sherrills Ford |
| Zip Code | 28673 |
| Area | Catawba |
| School District | Bandys |
| Elementary School | Sherrills Ford |
| High School | Bandys |
| Listing VS Median (in 28673) | |
Price: $425,000 low | high Med: $425,000 sqft: 1,422 low | high Med: 2,000 $ / sqft: $299 low | high Med: $213 On site: 122 low | high Med: 255 | |
Market Activity 28673
Request a showing
Request a showing
 Listings courtesy of Canopy MLS as distributed by MLS GRID.
Based on information submitted to the MLS GRID as of August 23, 2026 at 4:41:04 PM PDT All data is obtained from various sources and may not have been verified by broker or MLS GRID. Supplied Open House Information is subject to change without notice. All information should be independently reviewed and verified for accuracy. Properties may or may not be listed by the office/agent presenting the information.
The Digital Millennium Copyright Act of 1998, 17 U.S.C. § 512 (the “DMCA”) provides recourse for copyright owners who believe that material appearing on the Internet infringes their rights under U.S. copyright law. If you believe in good faith that any content or material made available in connection with our website or services infringes your copyright, you (or your agent) may send us a notice requesting that the content or material be removed, or access to it blocked. Notices must be sent in writing by email to DMCAnotice@MLSGrid.com.
“The DMCA requires that your notice of alleged copyright infringement include the following information: (1) description of the copyrighted work that is the subject of claimed infringement; (2) description of the alleged infringing content and information sufficient to permit us to locate the content; (3) contact information for you, including your address, telephone number and email address; (4) a statement by you that you have a good faith belief that the content in the manner complained of is not authorized by the copyright owner, or its agent, or by the operation of any law; (5) a statement by you, signed under penalty of perjury, that the information in the notification is accurate and that you have the authority to enforce the copyrights that are claimed to be infringed; and (6) a physical or electronic signature of the copyright owner or a person authorized to act on the copyright owner’s behalf. Failure to include all of the above information may result in the delay of the processing of your complaint.
Contact
Learn More About This Property

| State | NC |
|---|---|
| County | Catawba |
| City | Sherrills Ford |
| Zip Code | 28673 |
| Area | Catawba |
| School District | Bandys |
| Elementary School | Sherrills Ford |
| High School | Bandys |
| Listing VS Median (in 28673) | |
Price: $425,000 low | high Med: $425,000 sqft: 1,422 low | high Med: 2,000 $ / sqft: $299 low | high Med: $213 On site: 122 low | high Med: 255 | |






This office is independently owned and operated. Coldwell Banker Real Estate LLC has no involvement in and does not endorse or otherwise sponsor Cartus or The Realty Alliance.
These companies are not affiliated with Coldwell Banker Real Estate, LLC and are independently operated from Howard Perry and Walston Realty, Inc. and Coldwell Banker Real Estate, LLC.