700 Carraway Garden Drive,Wake Forest, NC 27587
Wake Forest, NC 27587

Description
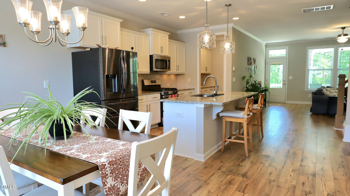
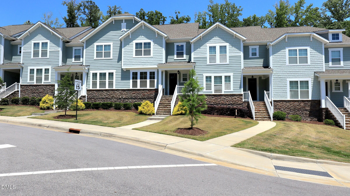
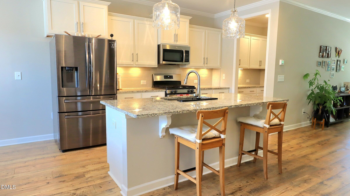
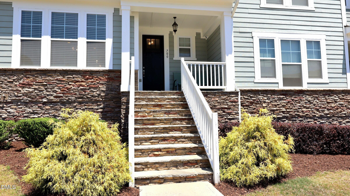
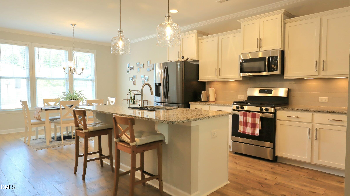
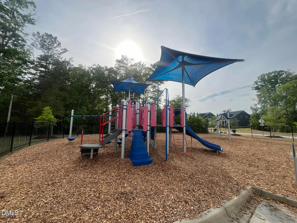
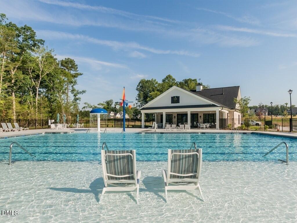
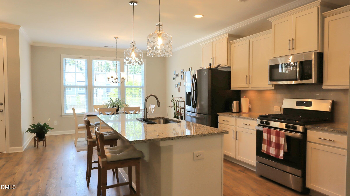
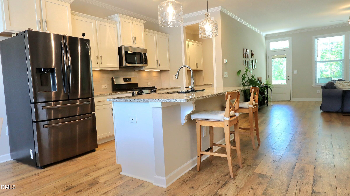
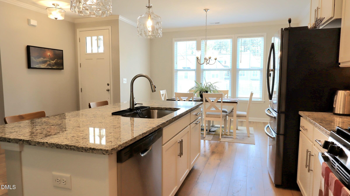
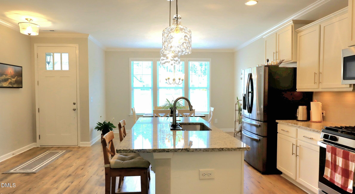
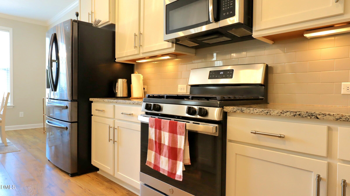
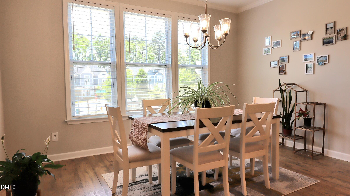
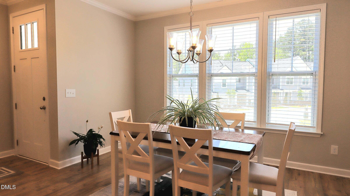
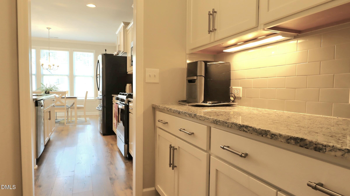
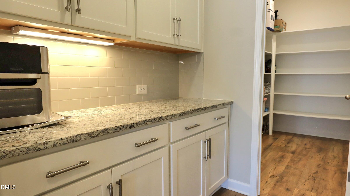
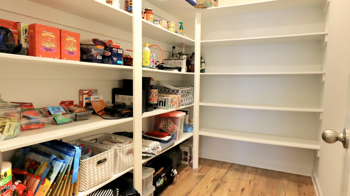
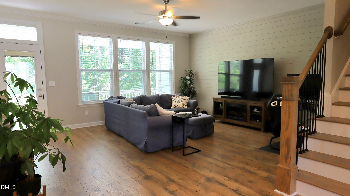
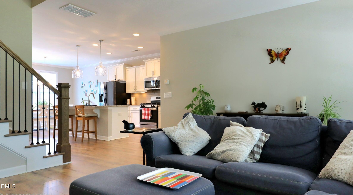
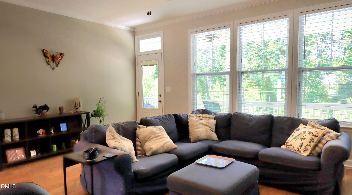
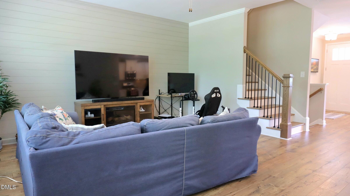
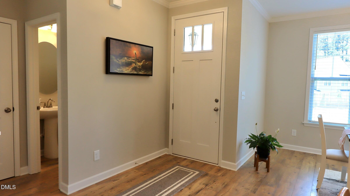
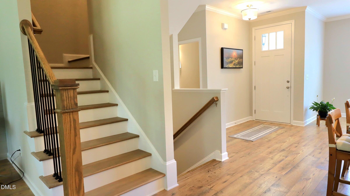
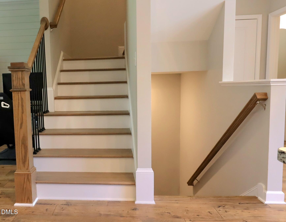
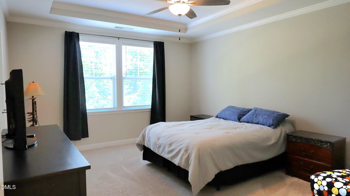
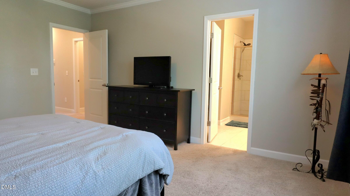
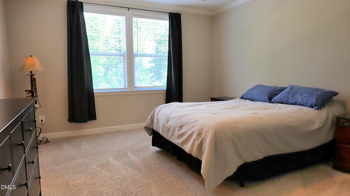
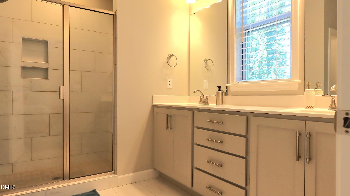
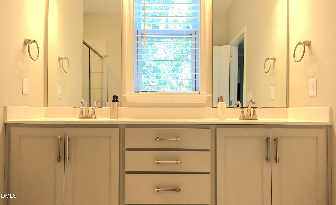
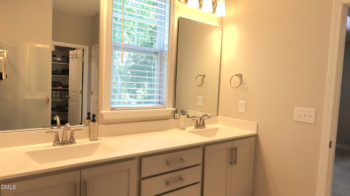
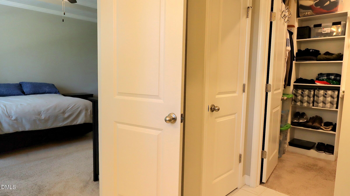
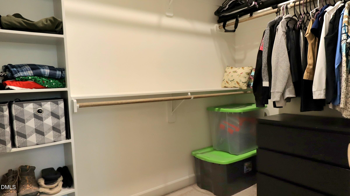
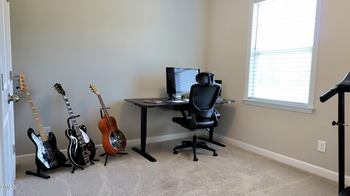
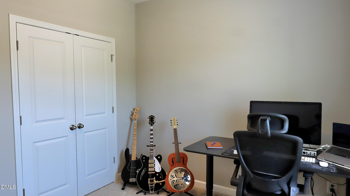
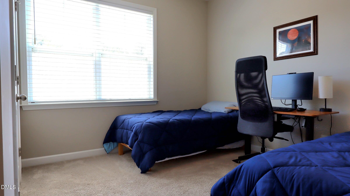
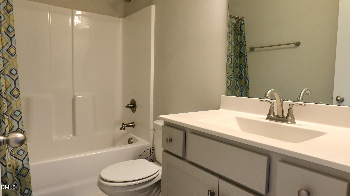
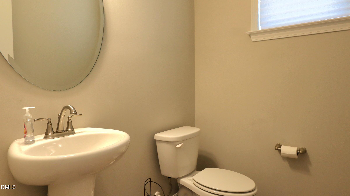
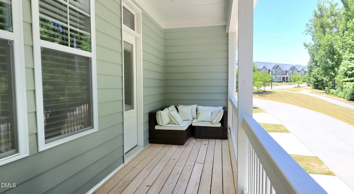
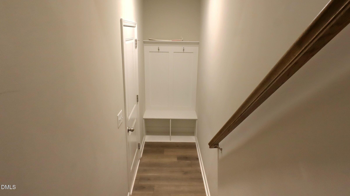
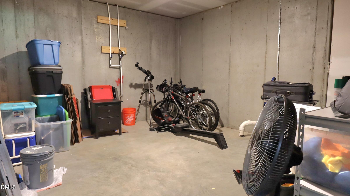
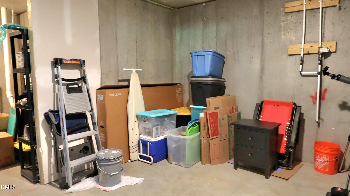
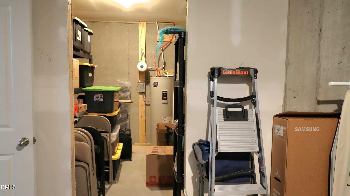
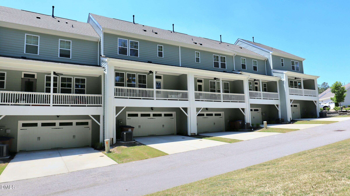
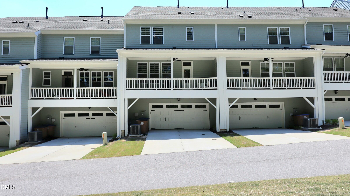
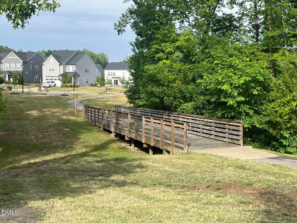
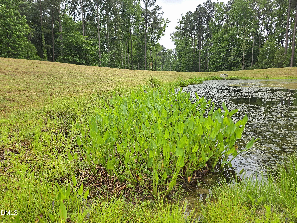
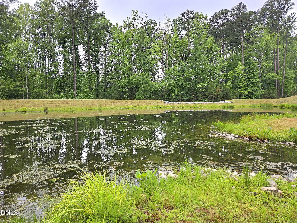
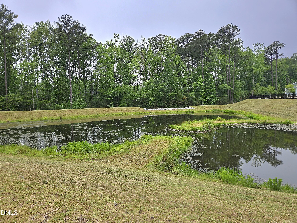
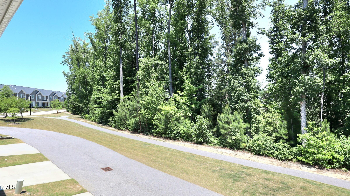
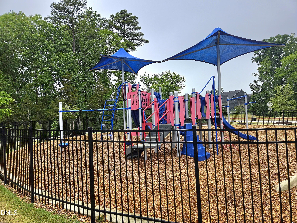
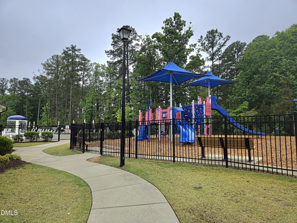
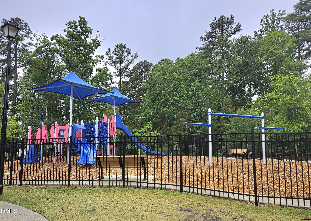
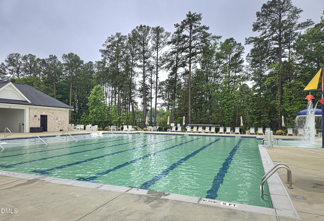
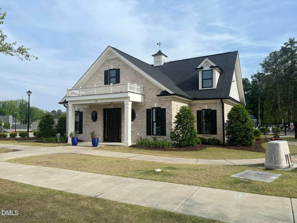
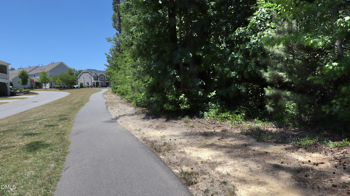
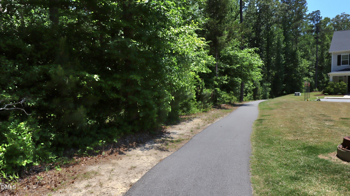
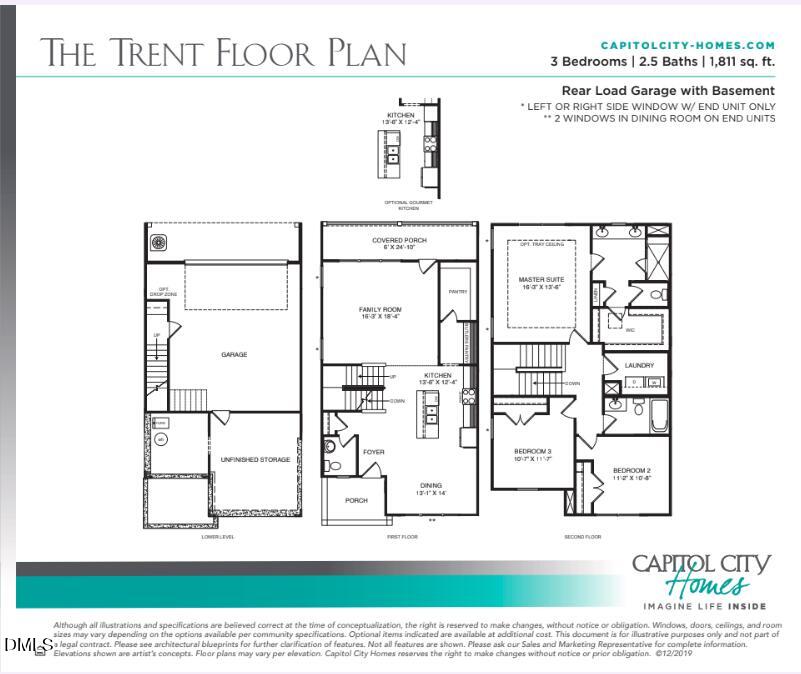
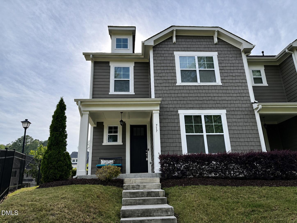
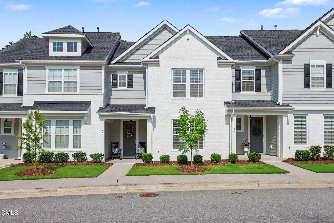
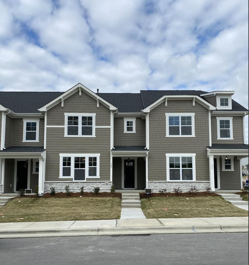
A TOWNHOME WITH A BASEMENT!! Gorgeously upgraded 3-bedroom townhome offering the perfect blend of luxury, comfort, and low maintenance living in a beautifully manicured community. Backing to a peaceful wooded buffer for added privacy, this open concept home features a spacious and inviting layout designed for both everyday living and entertaining. Elegant wood style laminate flooring, crown molding, and abundant natural light create a warm and sophisticated atmosphere throughout the main living areas. Do you like to entertain? Your new kitchen features custom painted cabinetry, pristine granite countertops, under-cabinet lighting, stainless steel appliances, a gas range, designer pendant lighting, recessed lights, and a large center island with breakfast bar seating. A walk-in pantry and a butler's pantry with granite countertops provide exceptional storage and functionality. The spacious primary suite offers tray ceilings for added elegance, creating a relaxing retreat at the end of the day. Enjoy your morning coffee or relax with an after dinner beverage on your rear balcony while overlooking nature. The home also includes a 2 car garage and an unfinished basement offering endless possibilities for storage, a home gym, or a workshop. Residents enjoy outstanding community amenities including a pool, a playground, scenic walking paths lined with established trees, and tranquil pond views throughout the neighborhood. HOA benefits include master insurance and termite control, providing added convenience and peace of mind in this exceptional home and wonderful community.
Details
| MLS # | 10169059 |
|---|---|
| Listing Type | For Sale |
| Style | Town House |
| HOA Dues | $220 |
| Sub-Type | Resale |
| Status | Active |
| Year | 2020 |
| Days On Site | 93 |
| Listing Provided By | Coldwell Banker Advantage | Kristin McGee |
Features
| Bed(s) | 3 |
|---|---|
| Bath(s) | 3 Total |
| SQ Feet | 1,824 |
| Garage | 2 |
| Basement | Y |
| Story(s) | 3 |
| Zoning | GR10 |
| Acreage | 0.05 |
Interior
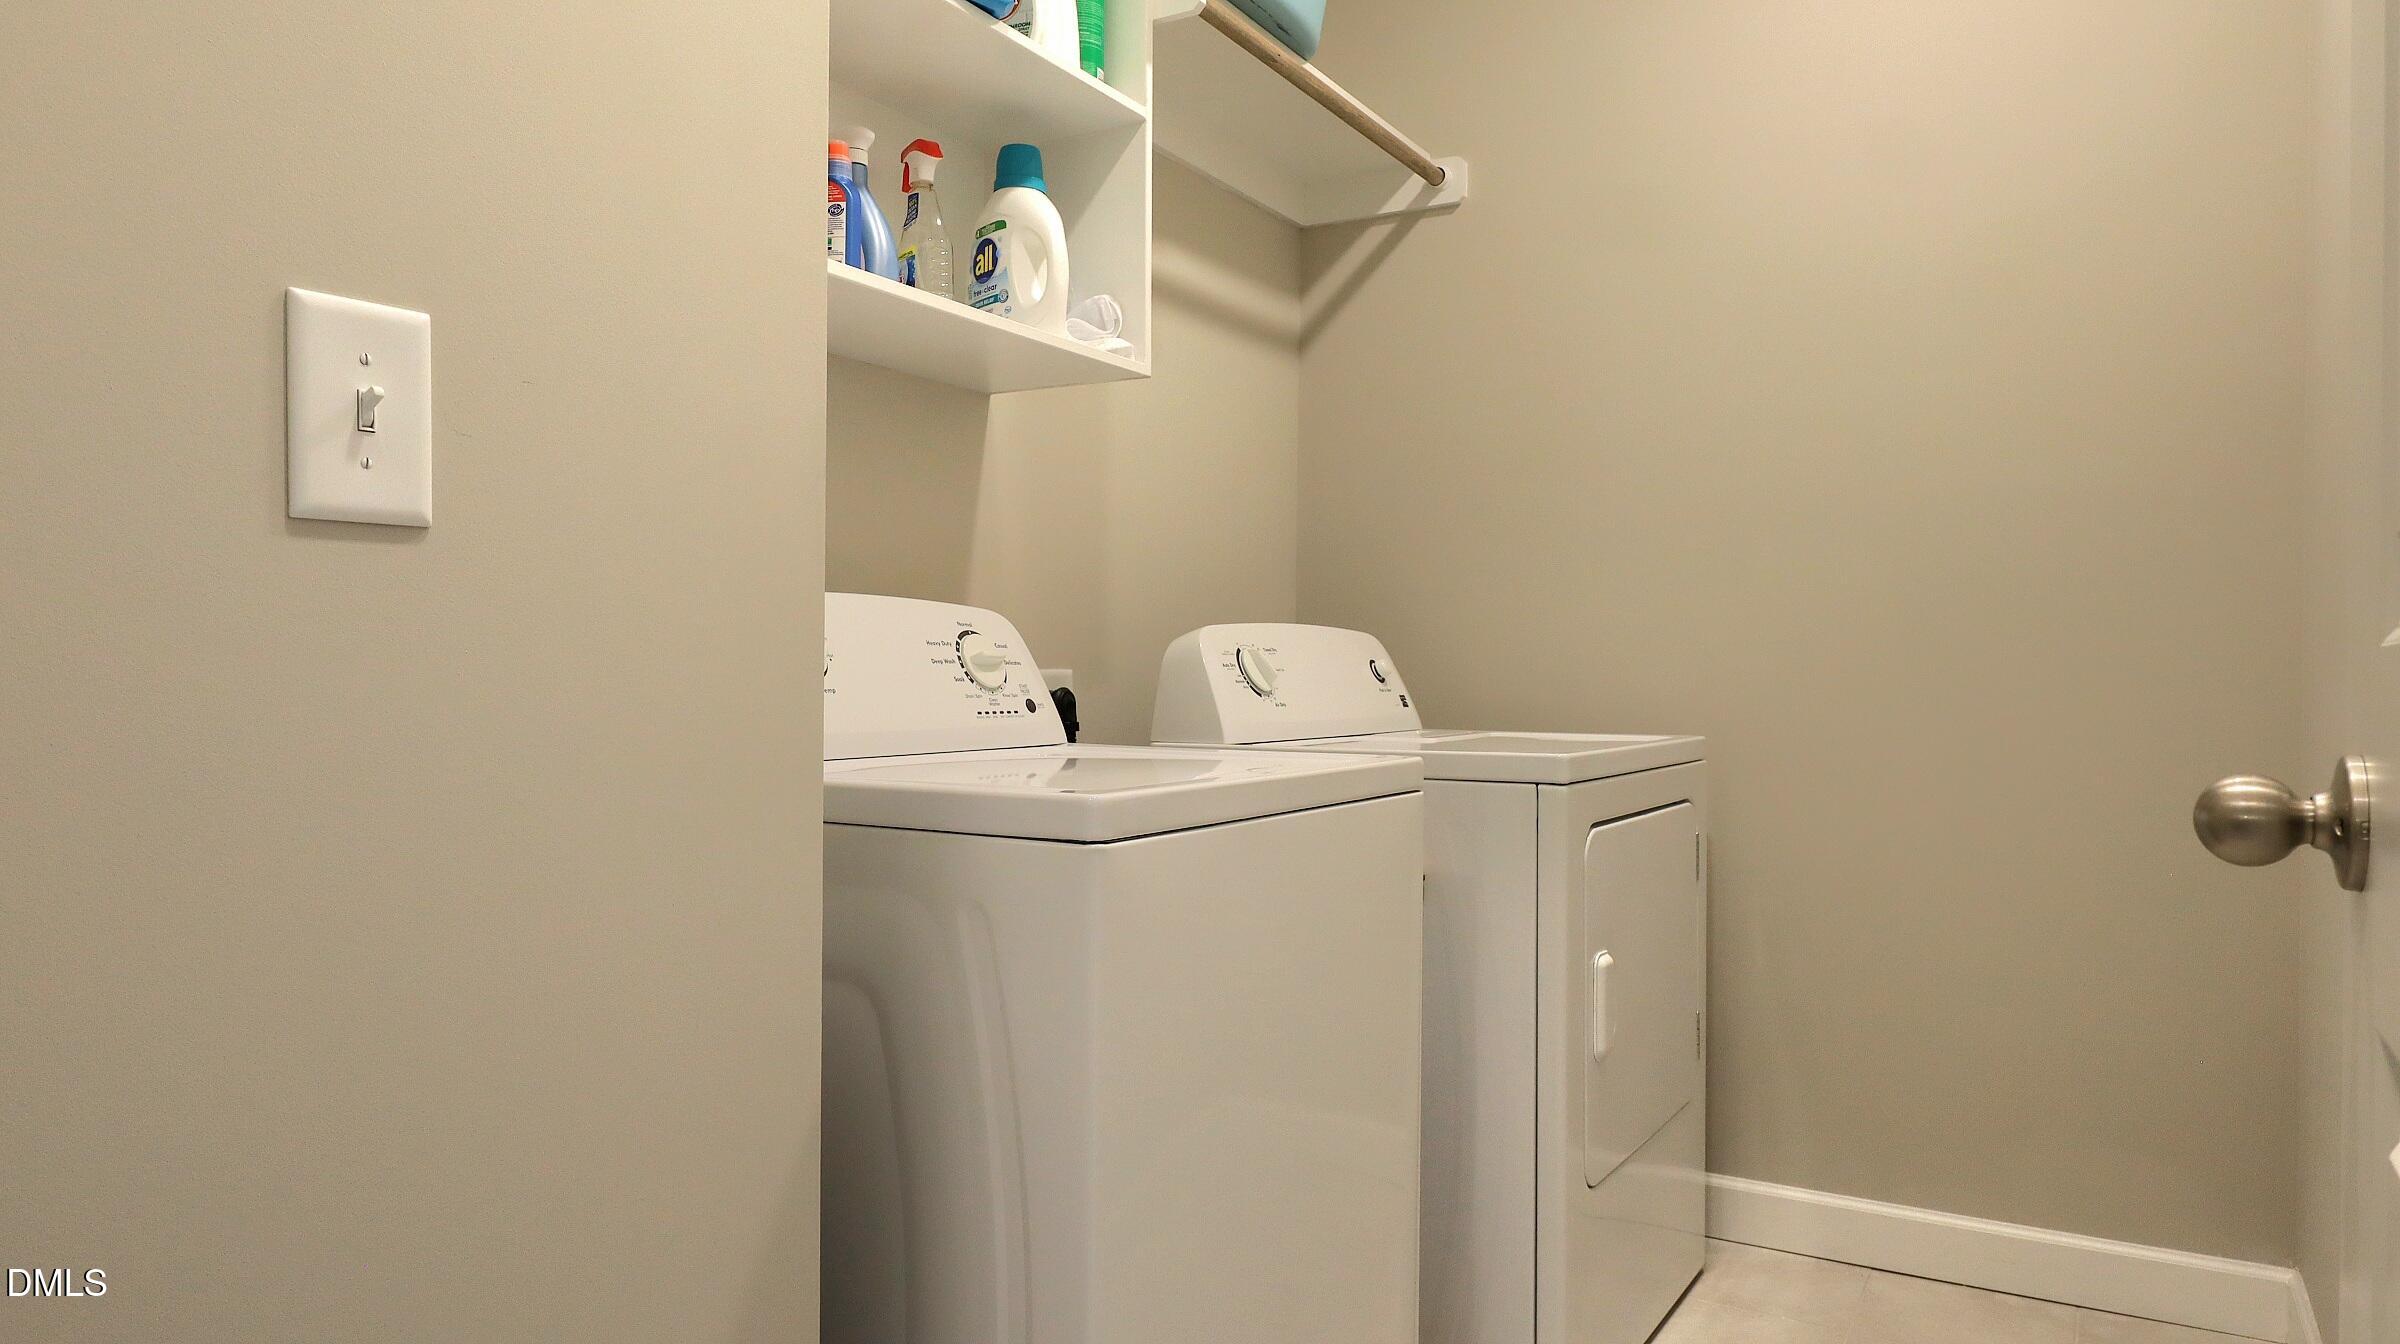
| Interior Features | Bathtub/Shower Combination, Butler's Pantry, Ceiling Fan(s), Crown Molding, Double Vanity, Granite Counters, High Ceilings, High Speed Internet, Kitchen Island, Kitchen/Dining Room Combination, Open Floorplan, Pantry, Smooth Ceilings, Storage, Tray Ceiling(s), Walk-In Closet(s), Walk-In Shower |
|---|---|
| Heating Yes / No | Yes |
| Cooling Yes / No | Yes |
| Cooling | Ceiling Fan(s), Central Air, Electric |
| Fireplace Yes / No | No |
| Laundry Features | Laundry Room |
| Rooms Total | 11 |
Exterior
| Exterior Features | Balcony, Rain Gutters |
|---|---|
| Roof | Shingle |
| Foundation Details | Other |
| Community Features | Playground, Pool, Sidewalks, Street Lights |
| Construction Materials | Brick Veneer, Fiber Cement, Shake Siding |
| Security Features | Smoke Detector(s) |
Parking
| Attached Garage Yes / No | Yes |
|---|---|
| Garage Yes / No | Yes |
| Parking Features | Driveway, Garage |
Location
| Association Amenities | Landscaping, Playground, Pool, Trail(s) |
|---|---|
| Community Features | Playground, Pool, Sidewalks, Street Lights |
Utilities
| Sewer | Public Sewer |
|---|
Taxes
| Tax Assessed Value | 360235 |
|---|---|
| Tax Legal Description | Lo22 Carraway Gardens At Tryon Ph9 Bm2019-01183 |
| Tax Year | 2025 |
| Tax Map Number | 22 |
Area Information
| State | NC |
|---|---|
| County | Wake |
| City | Wake Forest |
| Zip Code | 27587 |
| Area | Wake |
| Community Name | Carraway Gardens at Tryon |
| School District | Wake - Wake Forest High School |
| Elementary School | Wake - Richland Creek Elementary |
| High School | Wake - Wake Forest High School |
| Listing VS Median (in Carraway Gardens at Tryon) | |
Price: $393,200 low | high Med: $377,500 sqft: 1,824 low | high Med: 1,732 $ / sqft: $216 low | high Med: $218 On site: 93 low | high Med: 75.5 | |
Market Activity 27587
Request a showing
Request a showing

Listings marked with a Doorify MLS icon are provided courtesy of the Doorify MLS, of North Carolina, Internet Data Exchange Database. Brokers make an effort to deliver accurate information, but buyers should independently verify any information on which they will rely in a transaction. The listing broker shall not be responsible for any typographical errors, misinformation, or misprints, and they shall be held totally harmless from any damages arising from reliance upon this data. This data is provided exclusively for consumers’ personal, non-commercial use. Copyright 2024 Doorify MLS of North Carolina. All rights reserved.
Contact
Learn More About This Property

| State | NC |
|---|---|
| County | Wake |
| City | Wake Forest |
| Zip Code | 27587 |
| Area | Wake |
| Community Name | Carraway Gardens at Tryon |
| School District | Wake - Wake Forest High School |
| Elementary School | Wake - Richland Creek Elementary |
| High School | Wake - Wake Forest High School |
| Listing VS Median (in Carraway Gardens at Tryon) | |
Price: $393,200 low | high Med: $377,500 sqft: 1,824 low | high Med: 1,732 $ / sqft: $216 low | high Med: $218 On site: 93 low | high Med: 75.5 | |






This office is independently owned and operated. Coldwell Banker Real Estate LLC has no involvement in and does not endorse or otherwise sponsor Cartus or The Realty Alliance.
These companies are not affiliated with Coldwell Banker Real Estate, LLC and are independently operated from Howard Perry and Walston Realty, Inc. and Coldwell Banker Real Estate, LLC.