67 Curry Falls Trail Road,Athens, GA 30607
Athens, GA 30607



Description
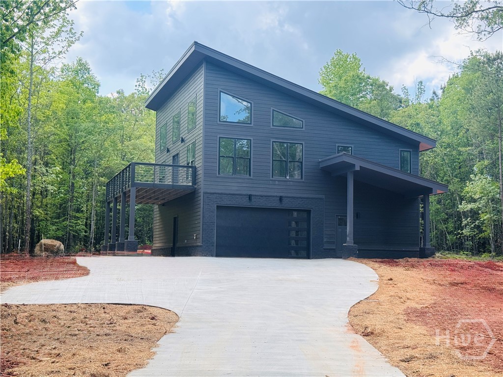
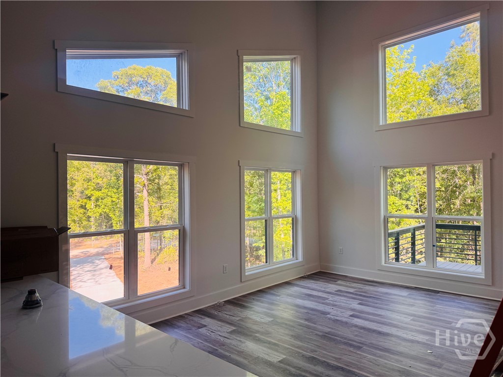
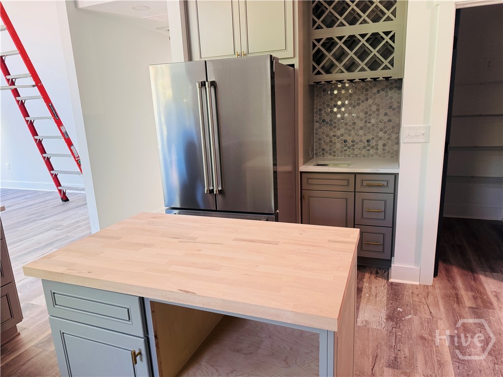
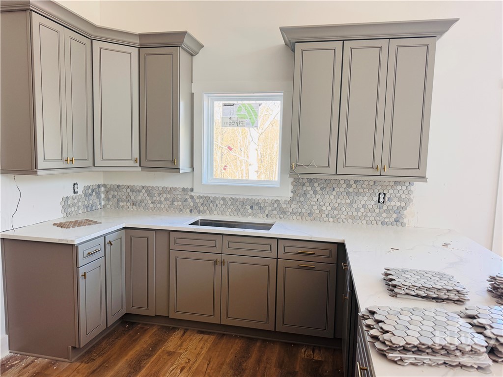
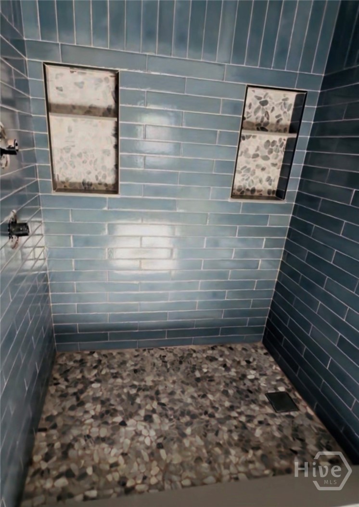
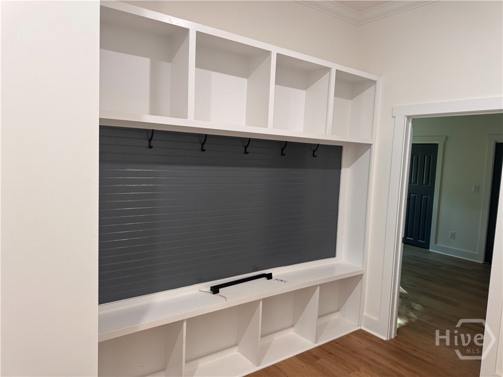
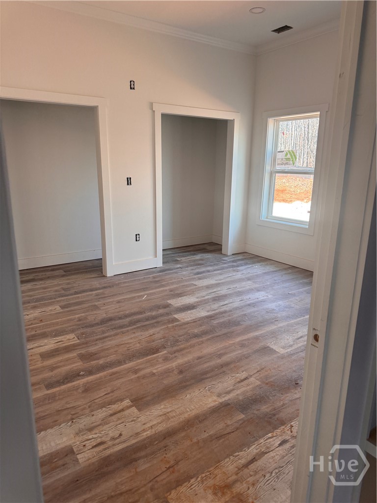
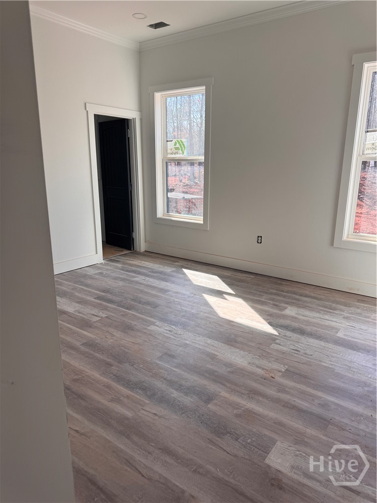
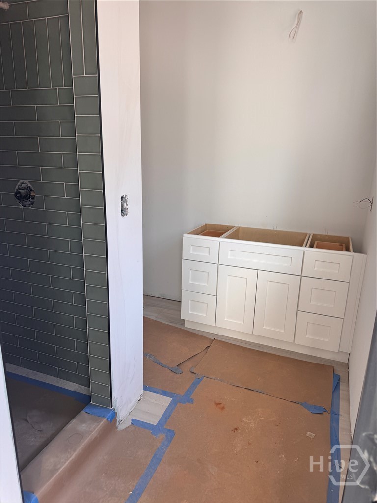
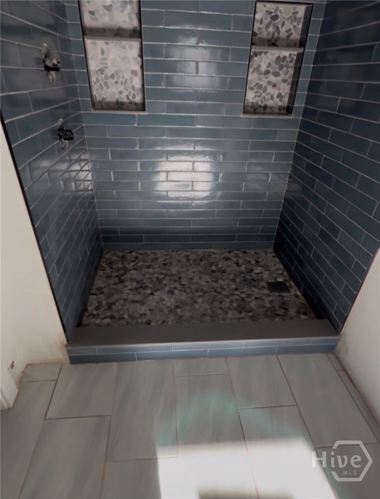
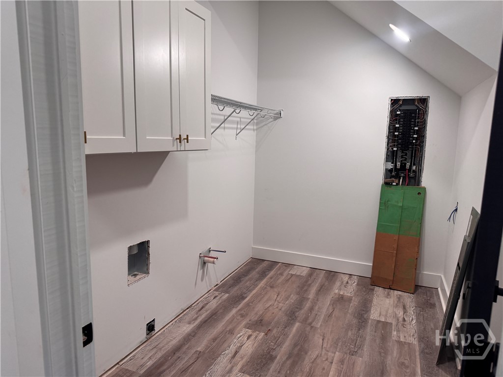
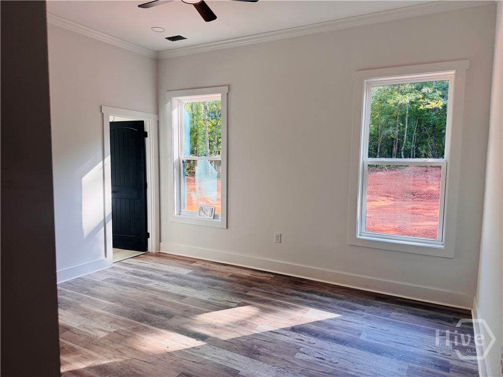
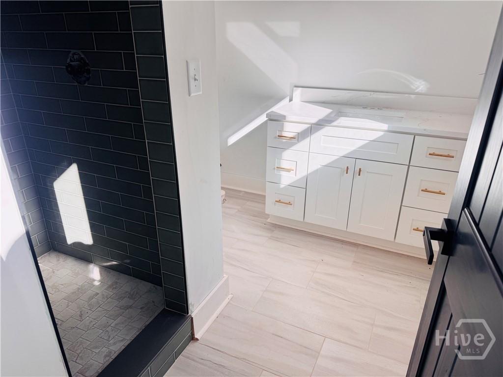
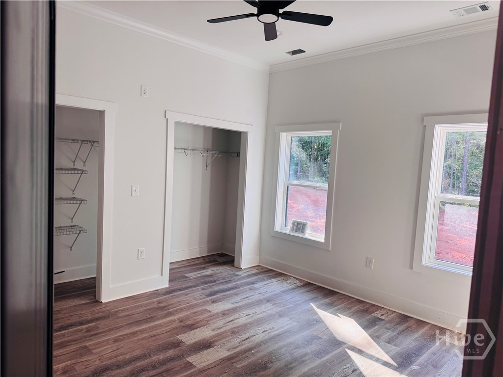
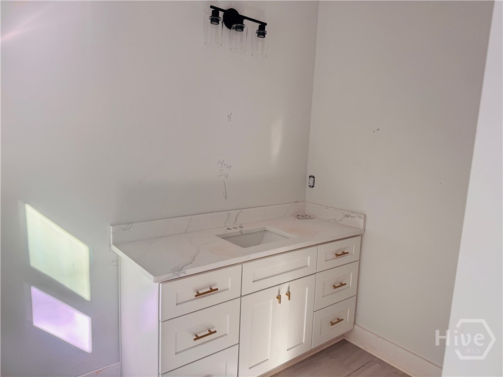
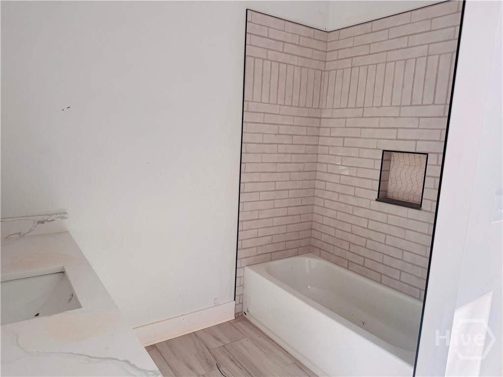
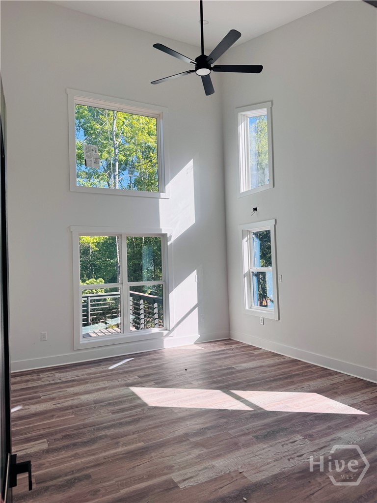
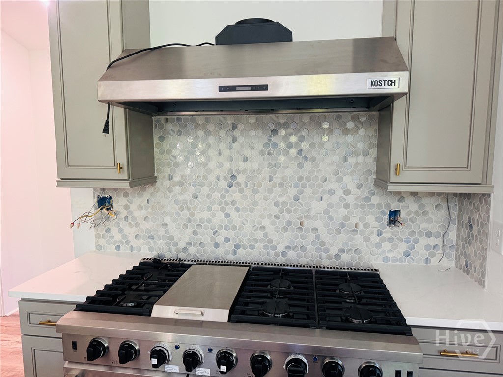
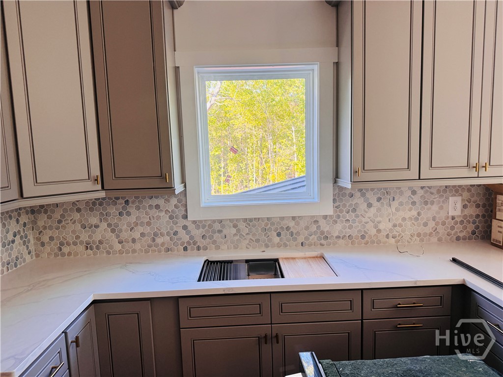
$20,000 in buyer credits for reductions, closing costs, improvements etc.! New Construction 'modern tree house' on 1.75 acres in gated Estates at Curry Creek. Conveniently located across the street from South Jackson Elementary and approx. one mile from the New Kings Bridge Park & Highway 129. Floor plan and finishes are subject to change. Limited covenants and just minutes from the New Publix at Oak Grove and Redstone Market & Butcher and the new Redstone Village/Ace Hardware. *Included in this listing are stock photos, as well as actual photos from this house built several times before.* Pictures are a sample but not 100% accurate to plan and finishes/upgrades. Plan has been redrawn to make it a full 3/2.5. A two car garage leads you to two bedrooms - both en suite, and a large laundry/ utility room. Upstairs you're greeted by walls of windows and soaring ceilings. A modern kitchen with custom cabinets and stainless steel appliances overlooks the great room with its clean lines and sleek, minimalist fireplace and wet bar. A private deck overlooks gorgeous hardwood trees and pasture. The spacious owner's suite leads to a dual vanity, tiled, walk-in shower, separate soaker tub, walk in closet and water closet.
Details
| MLS # | CL340008 |
|---|---|
| Listing Type | For Sale |
| Style | House |
| HOA Dues | $600 |
| Sub-Type | Resale |
| Status | Active |
| Year | 2024 |
| Days On Site | 333 |
| Listing Provided By | Our Town Realty | Sylvan Cown |
Features
| Bed(s) | 3 |
|---|---|
| Bath(s) | 4 Total |
| SQ Feet | 2,400 |
| Garage | 2 |
| Story(s) | 2 |
| Zoning | Single Family |
| Acreage | 1.77 |
| Property View | Panoramic |
Interior
| Interior Features | Wet Bar, Built-in Features, High Ceilings, Kitchen Island, Main Level Primary, Primary Suite, Other, Pantry, Pull Down Attic Stairs, Vaulted Ceiling(s) |
|---|---|
| Heating Yes / No | Yes |
| Cooling Yes / No | Yes |
| Cooling | Central Air, Electric |
| Fireplace Features | Electric, Living Room |
| Fireplaces Total | 1 |
| Fireplace Yes / No | Yes |
| Laundry Features | Laundry Room, Other |
| Rooms Total | 7 |
Exterior
| Exterior Features | Deck |
|---|---|
| Foundation Details | Slab |
| Lot Features | Level |
| View | Panoramic |
| Construction Materials | Brick, Concrete |
Parking
| Garage Yes / No | Yes |
|---|---|
| Parking Features | Garage Door Opener, Parking Available |
Utilities
| Utilities | Cable Available, Underground Utilities |
|---|
Taxes
| Tax Legal Description | 86/232 |
|---|
Area Information
| State | GA |
|---|---|
| County | Jackson Co. |
| City | Athens |
| Zip Code | 30607 |
| Elementary School | South Jackson |
| High School | East Jackson High School |
| Listing VS Median (in 30607) | |
Price: $670,000 low | high Med: $380,000 sqft: 2,400 low | high Med: 1,919 $ / sqft: $279 low | high Med: $203 On site: 333 low | high Med: 148.5 | |
Market Activity 30607
Request a showing
Request a showing
Contact
Learn More About This Property

| State | GA |
|---|---|
| County | Jackson Co. |
| City | Athens |
| Zip Code | 30607 |
| Elementary School | South Jackson |
| High School | East Jackson High School |
| Listing VS Median (in 30607) | |
Price: $670,000 low | high Med: $380,000 sqft: 2,400 low | high Med: 1,919 $ / sqft: $279 low | high Med: $203 On site: 333 low | high Med: 148.5 | |
 | $599,000233 Bellamy RoadAthens, GA 30607 |






This office is independently owned and operated. Coldwell Banker Real Estate LLC has no involvement in and does not endorse or otherwise sponsor Cartus or The Realty Alliance.
These companies are not affiliated with Coldwell Banker Real Estate, LLC and are independently operated from Howard Perry and Walston Realty, Inc. and Coldwell Banker Real Estate, LLC.