6640 Chillingham Drive,Middlesex, NC 27557
Middlesex, NC 27557

Description
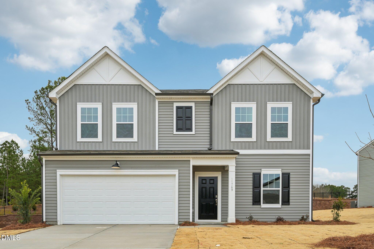
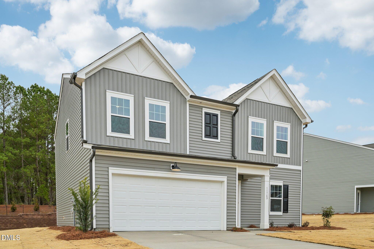
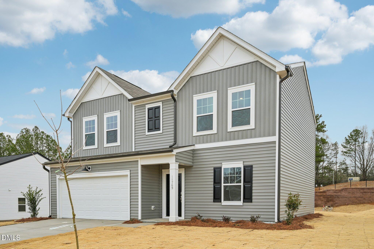
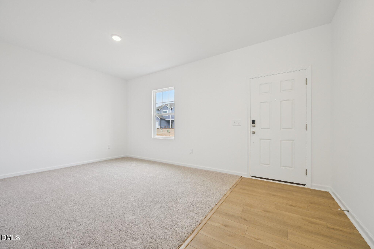
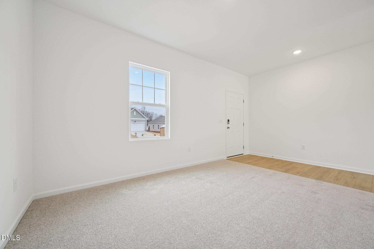
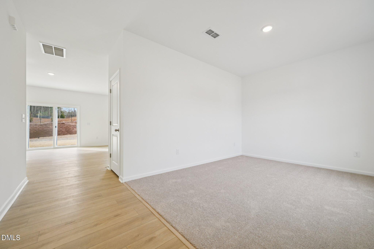
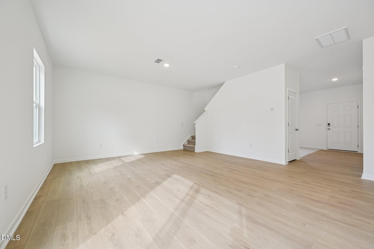
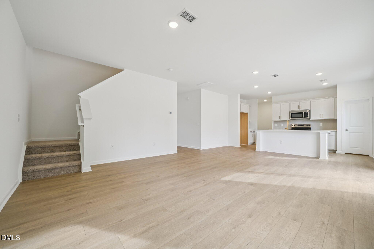
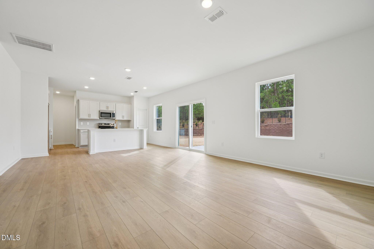
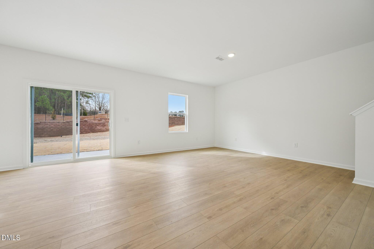
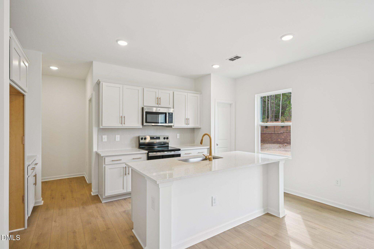
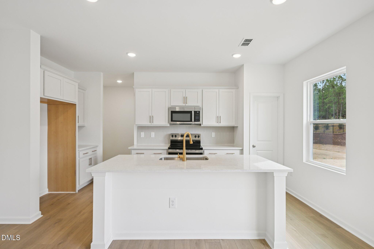
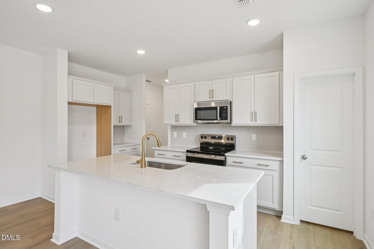
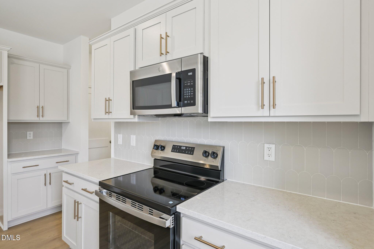
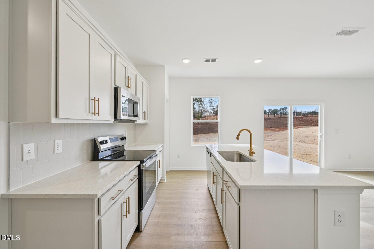
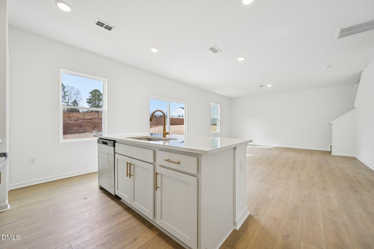
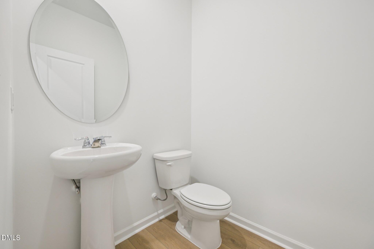
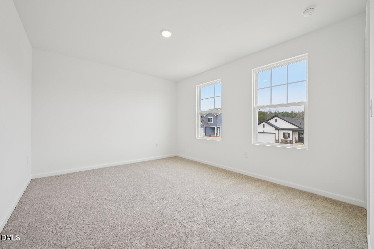
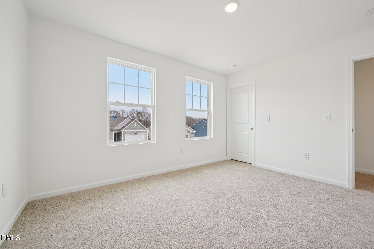
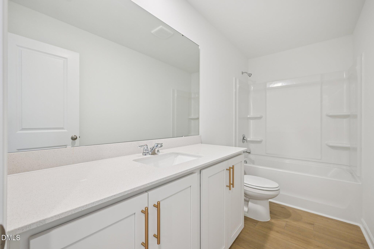
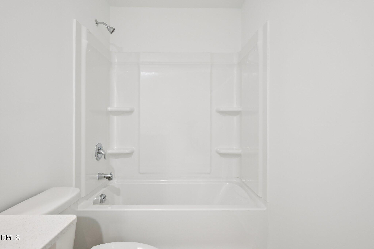
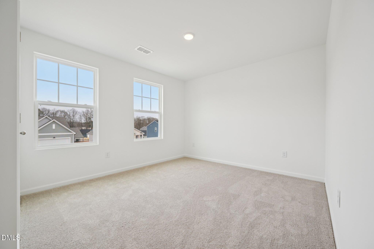
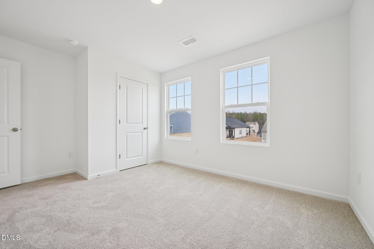
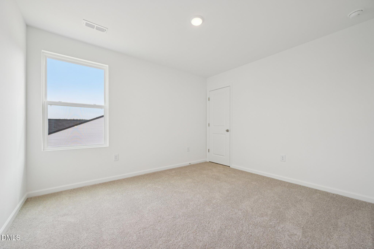
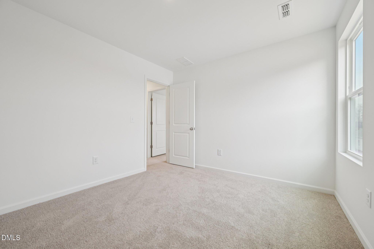
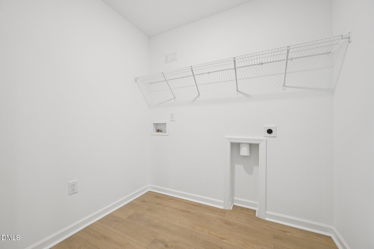
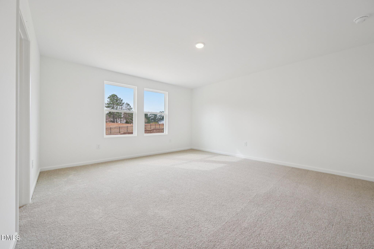
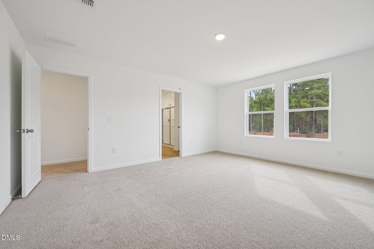
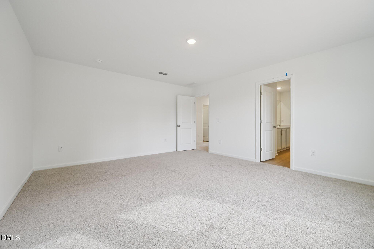
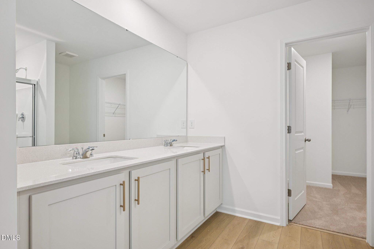
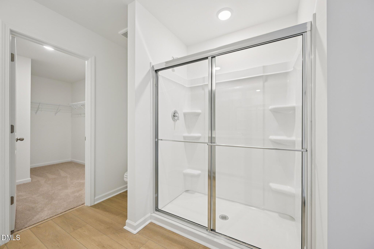
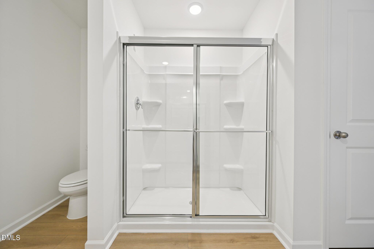
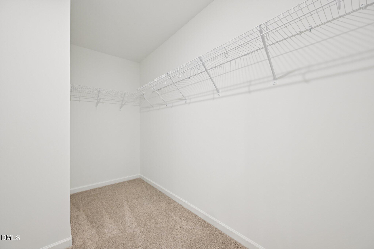
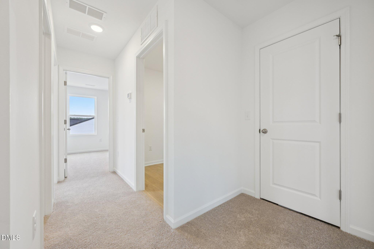
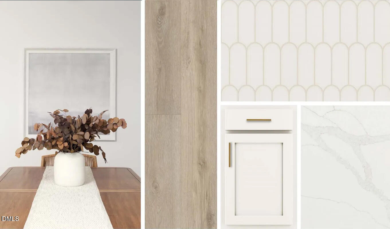
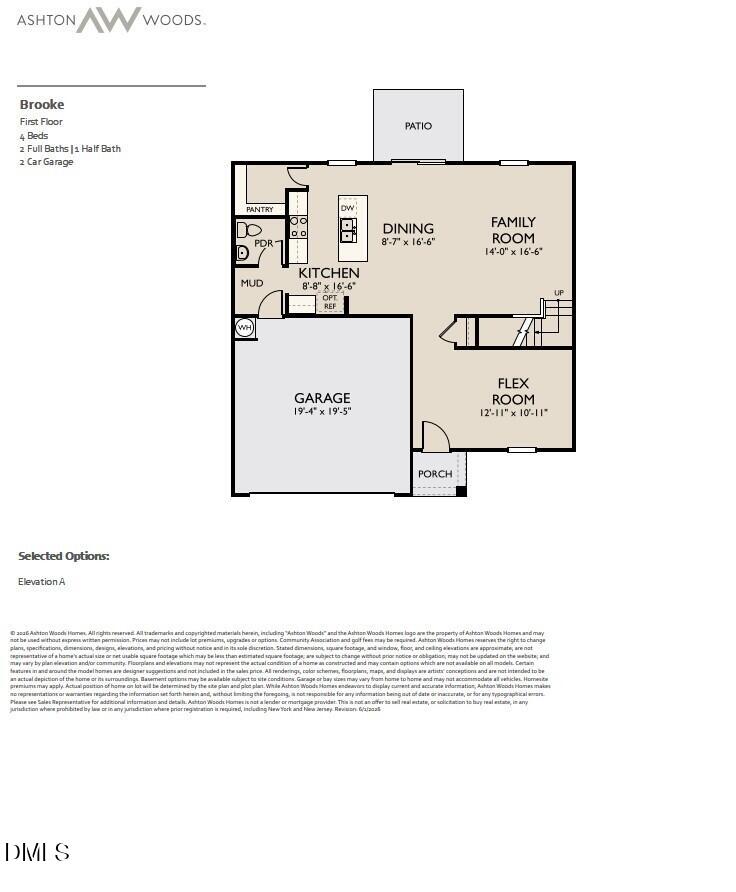
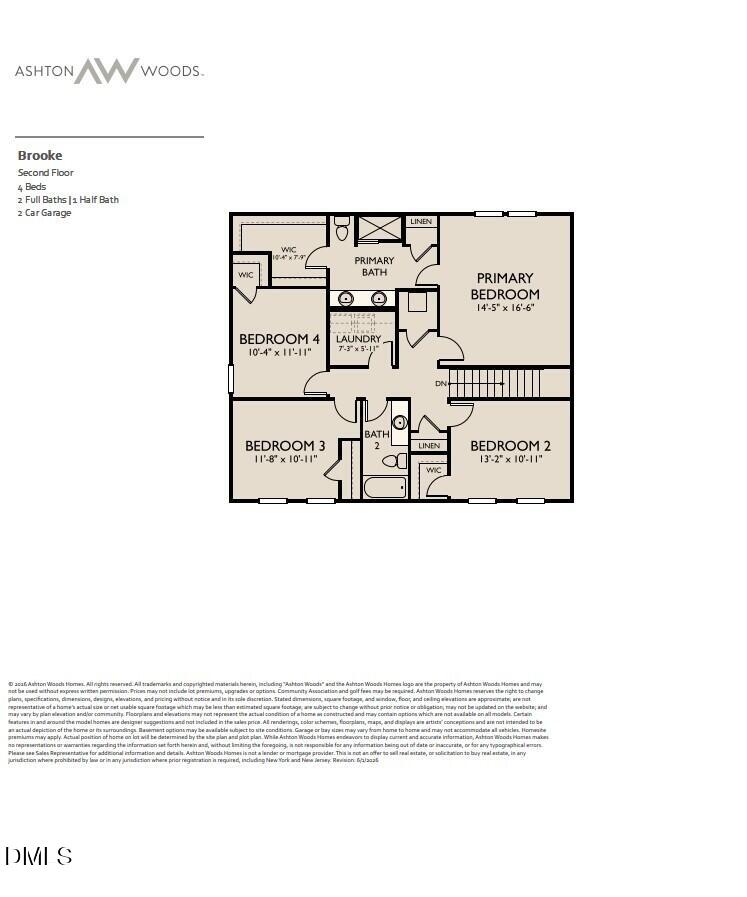
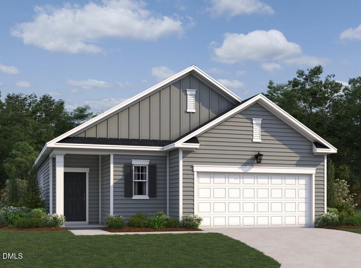
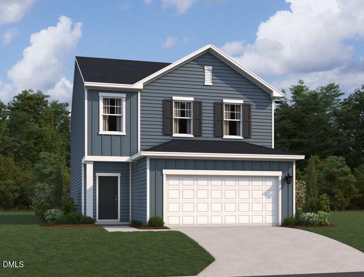
Offering qualified buyers a 2.99% Fixed FHA rate + $5,000 in closing costs through Trailblazer Mortgage. See onsite sales agents for details. Experience the Brooke a beautifully designed two-story home offering versatile living space with 4 bedrooms and 2.5 baths, this home provides added curb appeal, extra natural light, and a sense of openness within the community. The main level is thoughtfully arranged with an open-concept layout that brings together the kitchen and family room for effortless everyday living. The kitchen features an island that serves as both a workspace and casual meals. The large open family room lends itself to many warm gatherings. Upstairs, the primary suite creates a private retreat with a spacious walk-in closet and a well-appointed bath featuring dual sinks and a walk-in shower. Three additional bedrooms, a full bath, and a conveniently located laundry room complete the second floor. With a two-car garage and a smart, functional layout, the Brooke on a corner home site offers a perfect balance of style, comfort, and everyday convenience. This Home Features the Serene Collection - Serene embraces the stillness between momentsthe gentle rhythm of nature, the softness of light, the peace of open space. This collection blends muted earth tones, natural textures, and clean-lined forms to create interiors that breathe. Rate varies by loan type and is available on a first-come, first-served basis. Rates are subject to change based on fund availability, buyer credit profile, loan-to-value ratio, and certain property characteristics. See onsite sales agents for details.
Details
| MLS # | 10173937 |
|---|---|
| Listing Type | For Sale |
| Style | House |
| HOA Dues | $42 |
| Sub-Type | New Construction |
| Status | Pending |
| Year | 2026 |
| Days On Site | 71 |
| Listing Provided By | Ashton Woods Homes | T Gooden |
Features
| Bed(s) | 4 |
|---|---|
| Bath(s) | 3 Total |
| SQ Feet | 2,095 |
| Garage | 2 |
| Story(s) | 2 |
| Acreage | 0.20 |
Interior
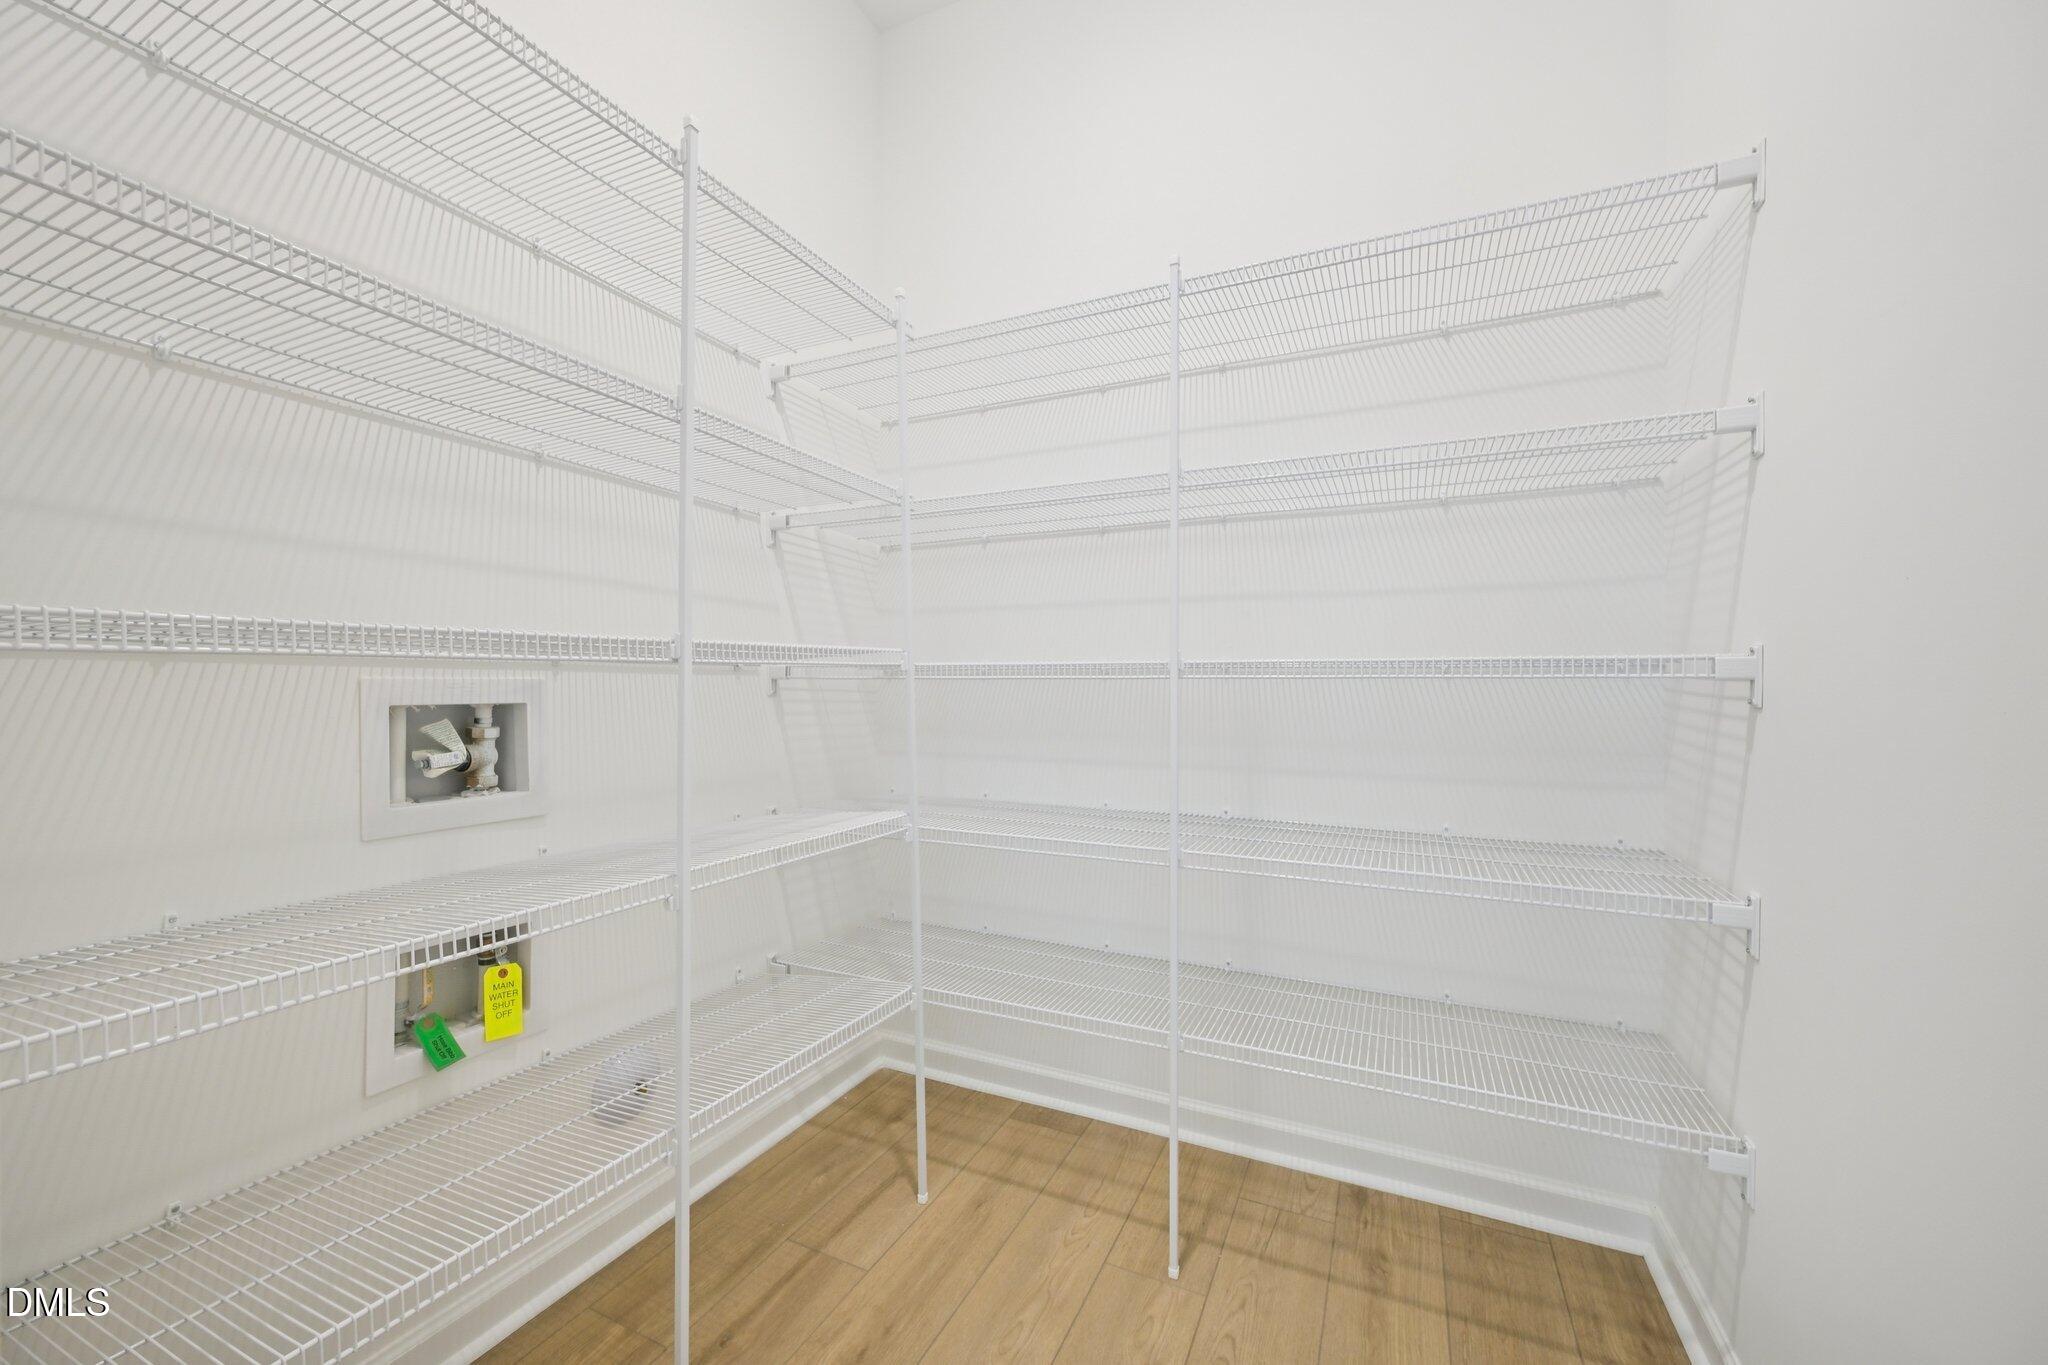
| Interior Features | Double Vanity, Kitchen Island, Open Floorplan, Pantry, Recessed Lighting, Stone Counters, Walk-In Closet(s) |
|---|---|
| Heating Yes / No | Yes |
| Cooling Yes / No | Yes |
| Cooling | Central Air, Electric, Heat Pump |
| Laundry Features | Electric Dryer Hookup, Inside, Laundry Room, Washer Hookup |
| Rooms Total | 1 |
Exterior
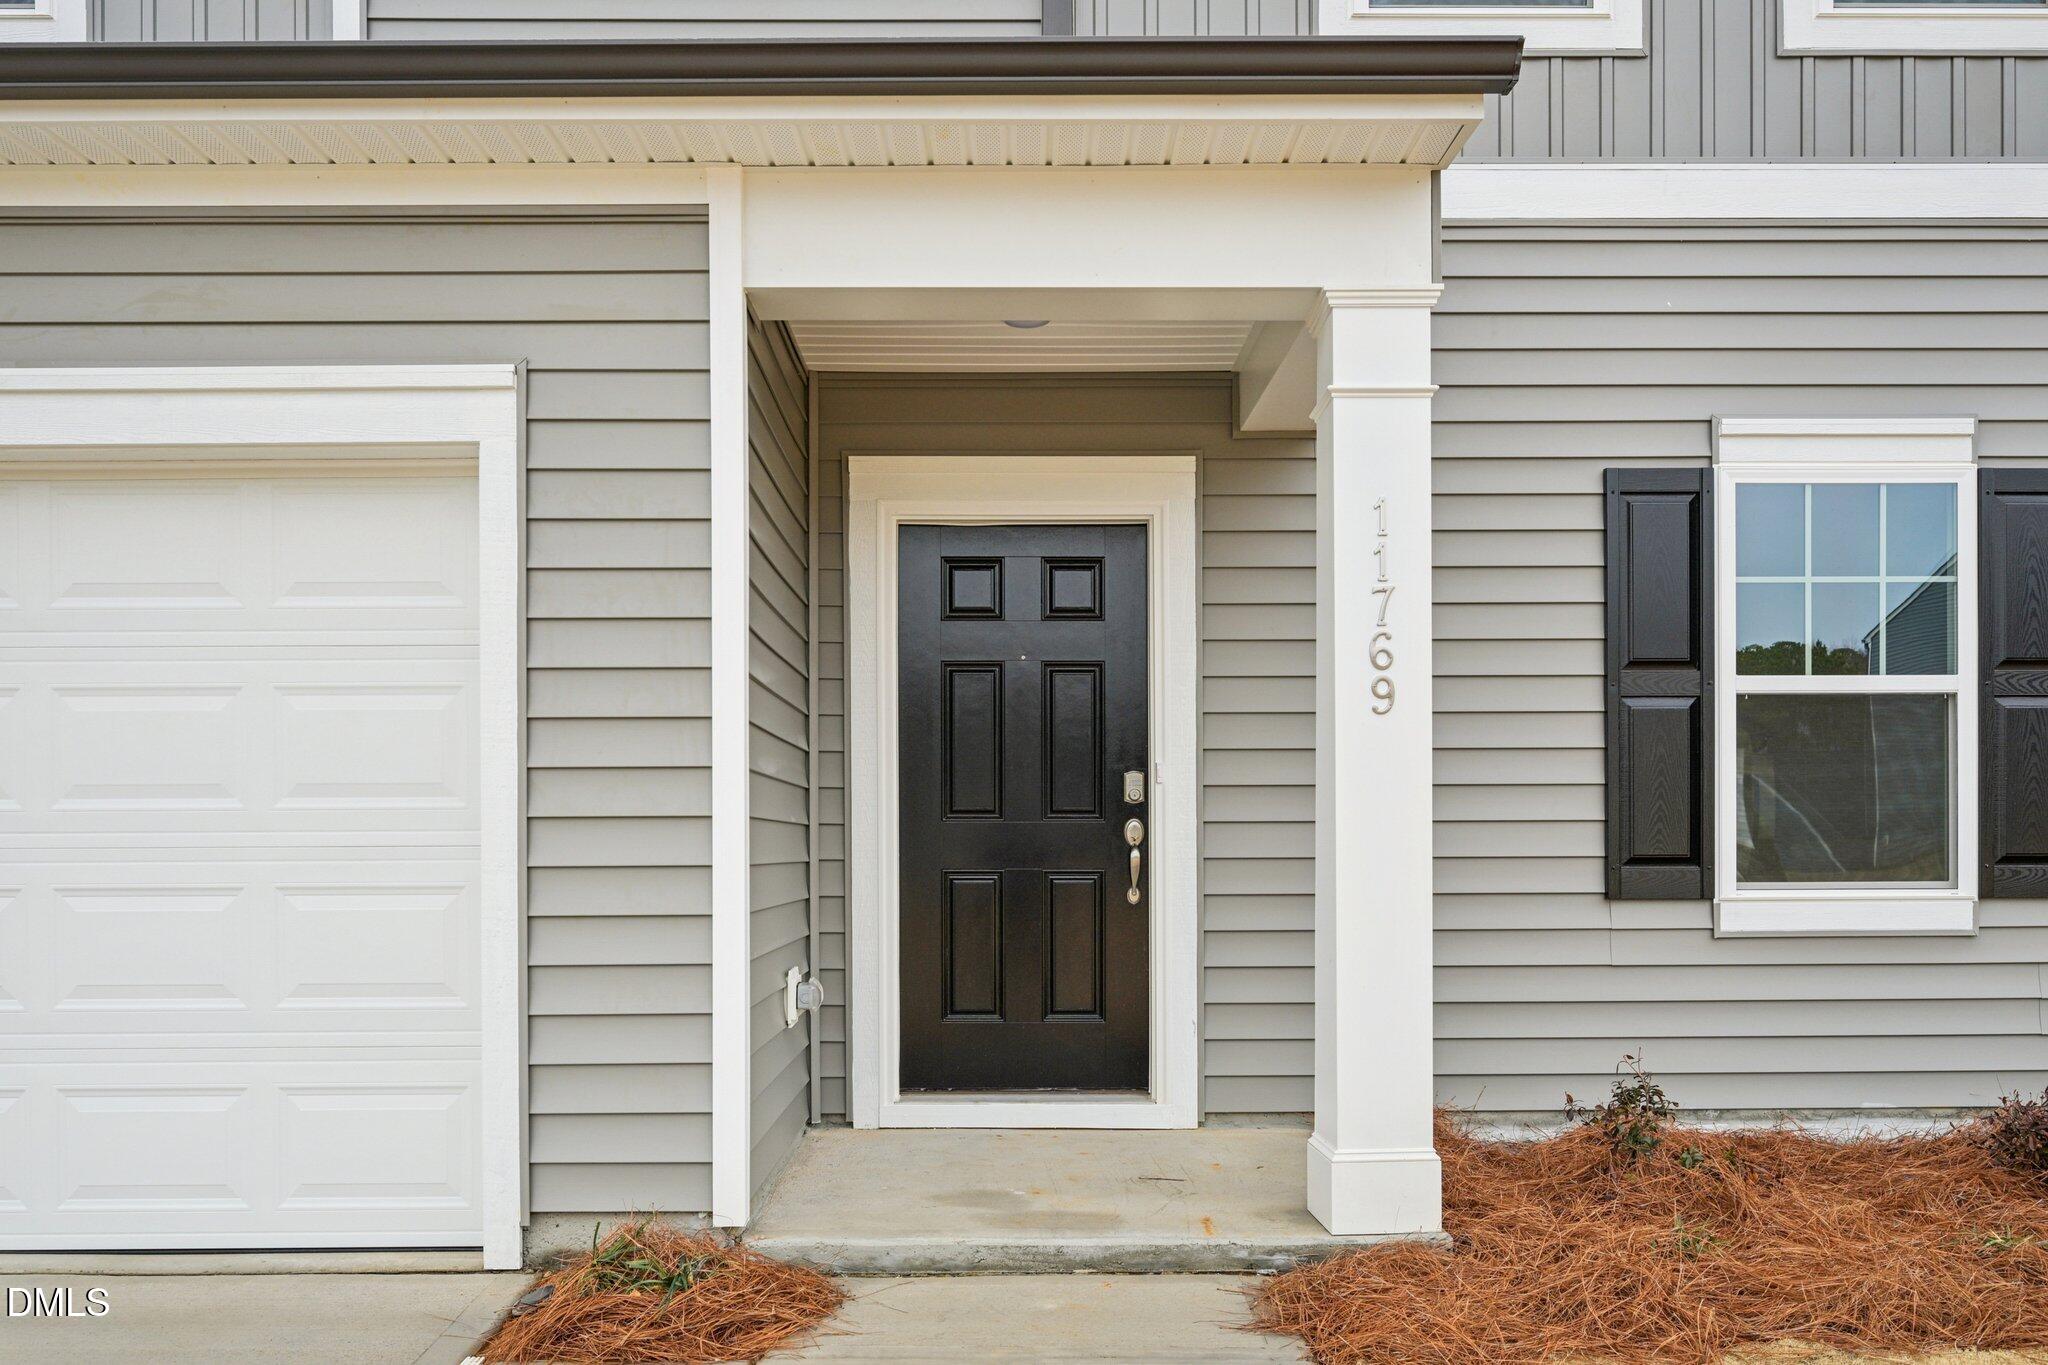
| Exterior Features | Rain Gutters, Smart Lock(s) |
|---|---|
| Roof | Shingle |
| Foundation Details | Slab |
| Construction Materials | Board & Batten Siding, Brick Veneer, Vertical Siding, Vinyl Siding |
| Security Features | Smoke Detector(s) |
Parking
| Attached Garage Yes / No | Yes |
|---|---|
| Garage Yes / No | Yes |
| Parking Features | Attached, Driveway, Garage |
Location
| Association Amenities | Landscaping |
|---|
Utilities
| Sewer | Public Sewer |
|---|
Taxes
| Tax Legal Description | B6 43, 0.19 AC, 99, MIDDLETON FARMS, P2 3230-265, 16-149, 45 -197-203, 46 -115-119 AC, 99, MIDDLETON FARMS, P2 |
|---|---|
| Tax Year | 2026 |
| Tax Map Number | 358858 |
Area Information
| State | NC |
|---|---|
| County | Nash |
| City | Middlesex |
| Zip Code | 27557 |
| Area | Nash |
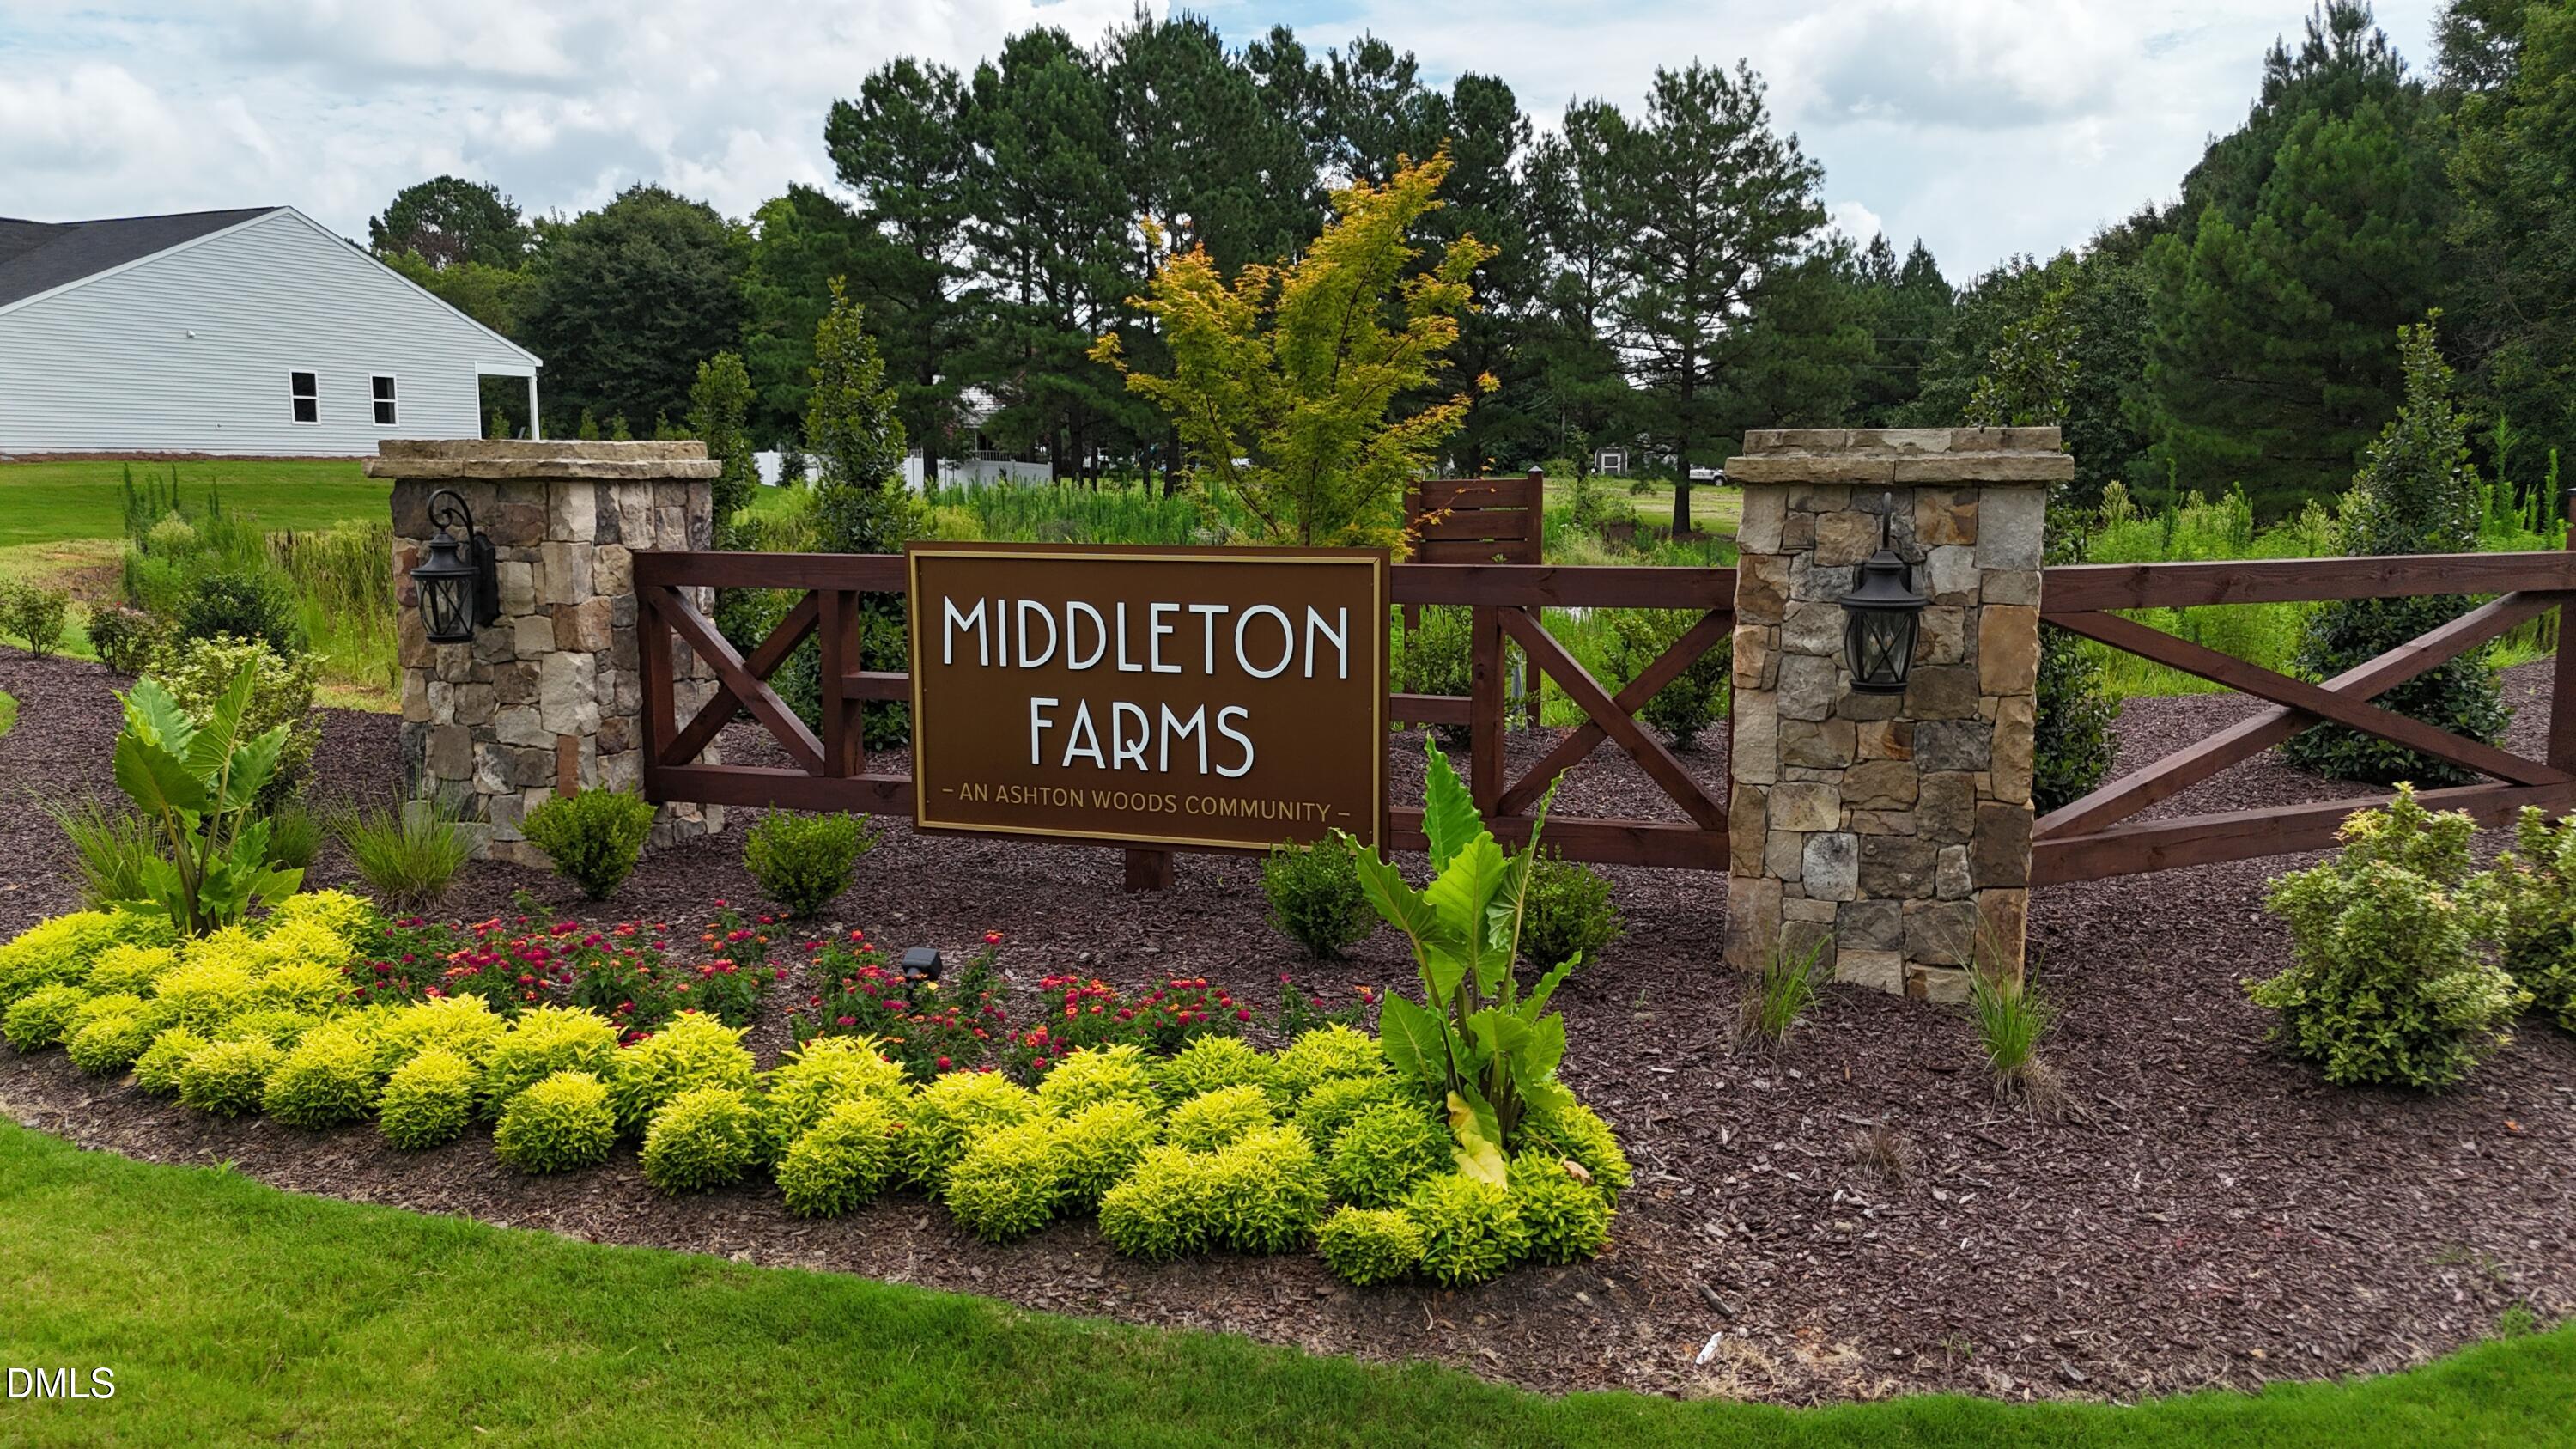
| Community Name | Middleton Farms |
| School District | Nash - Southern Nash High |
| Elementary School | Nash - Middlesex Elementary |
| High School | Nash - Southern Nash High |
| Listing VS Median (in Middleton Farms) | |
Price: $329,990 low | high Med: $327,990 sqft: 2,095 low | high Med: 1,721 $ / sqft: $158 low | high Med: $191 On site: 71 low | high Med: 16 | |
Market Activity 27557
Request a showing
Request a showing

Listings marked with a Doorify MLS icon are provided courtesy of the Doorify MLS, of North Carolina, Internet Data Exchange Database. Brokers make an effort to deliver accurate information, but buyers should independently verify any information on which they will rely in a transaction. The listing broker shall not be responsible for any typographical errors, misinformation, or misprints, and they shall be held totally harmless from any damages arising from reliance upon this data. This data is provided exclusively for consumers’ personal, non-commercial use. Copyright 2024 Doorify MLS of North Carolina. All rights reserved.
Contact
Learn More About This Property

| State | NC |
|---|---|
| County | Nash |
| City | Middlesex |
| Zip Code | 27557 |
| Area | Nash |
| Community Name | Middleton Farms |
| School District | Nash - Southern Nash High |
| Elementary School | Nash - Middlesex Elementary |
| High School | Nash - Southern Nash High |
| Listing VS Median (in Middleton Farms) | |
Price: $329,990 low | high Med: $327,990 sqft: 2,095 low | high Med: 1,721 $ / sqft: $158 low | high Med: $191 On site: 71 low | high Med: 16 | |






This office is independently owned and operated. Coldwell Banker Real Estate LLC has no involvement in and does not endorse or otherwise sponsor Cartus or The Realty Alliance.
These companies are not affiliated with Coldwell Banker Real Estate, LLC and are independently operated from Howard Perry and Walston Realty, Inc. and Coldwell Banker Real Estate, LLC.