
Description
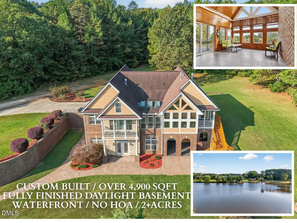
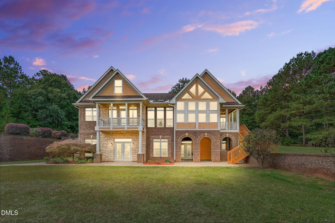
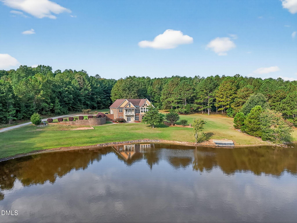
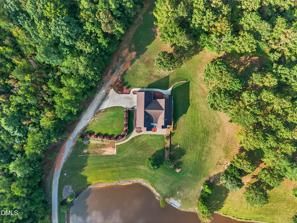
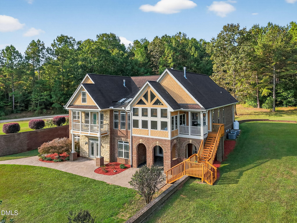
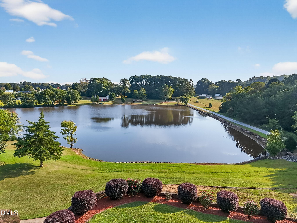
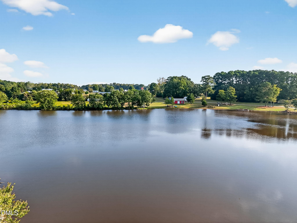
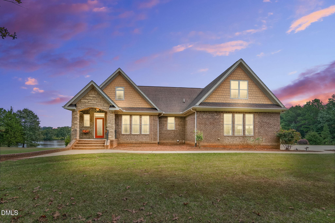
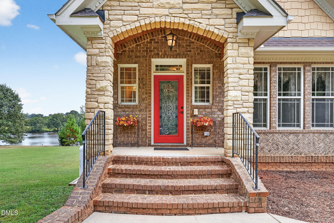
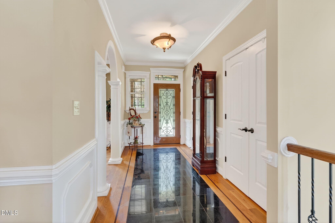
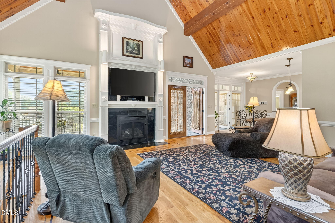
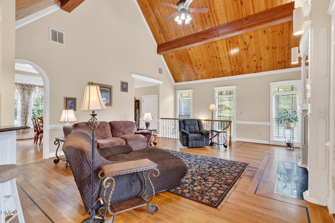
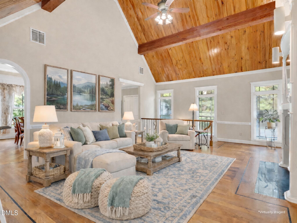
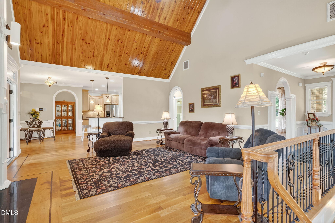
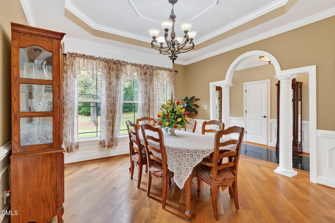
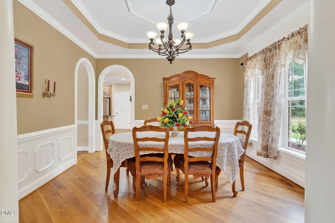
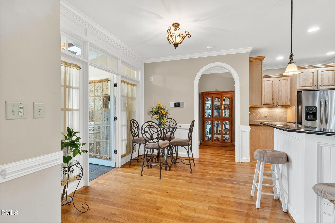
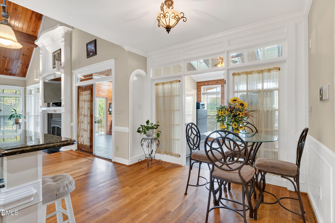
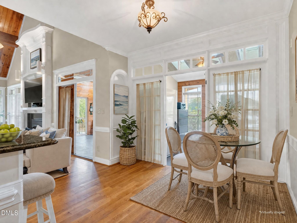
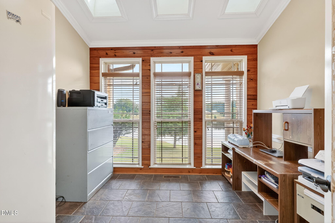
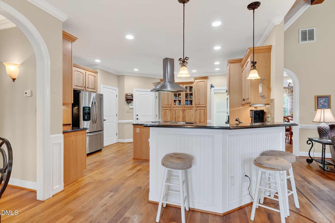
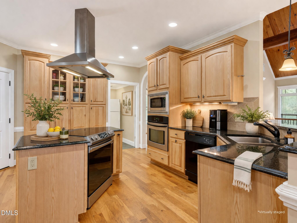
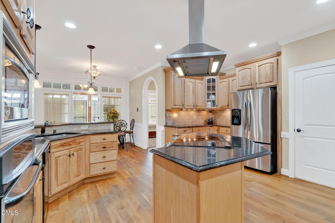
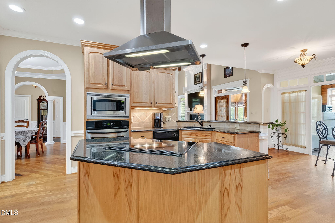
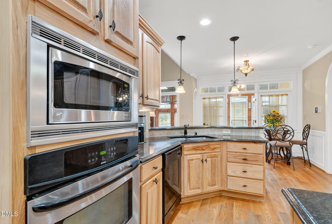
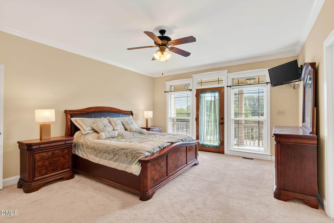
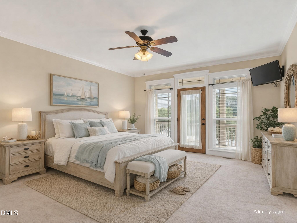
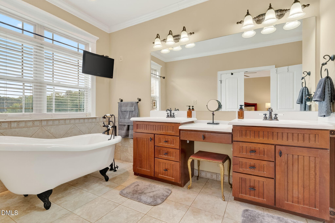
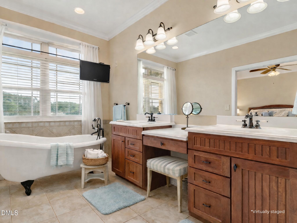
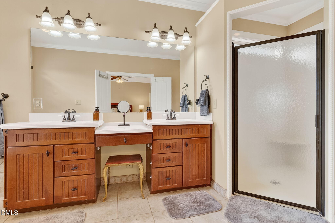
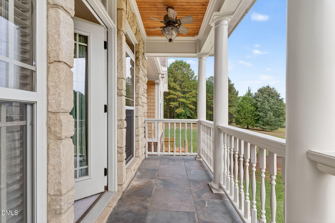
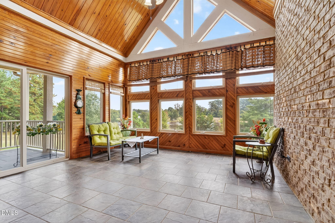
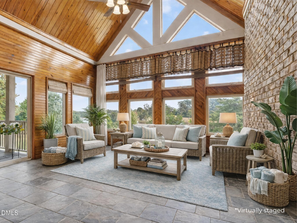
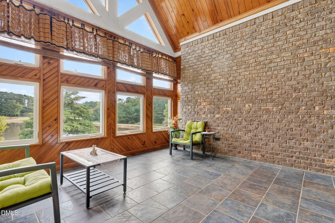
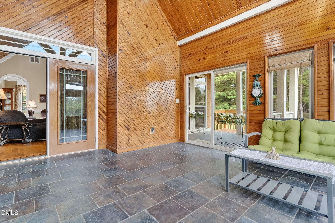
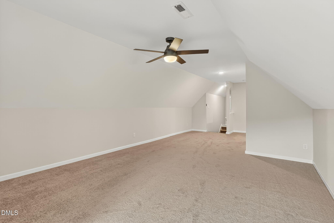
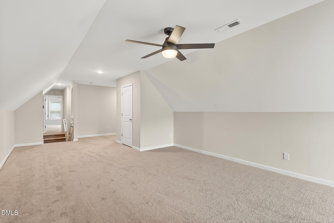
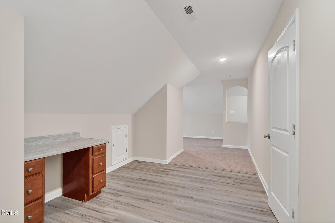
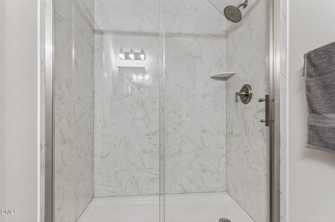
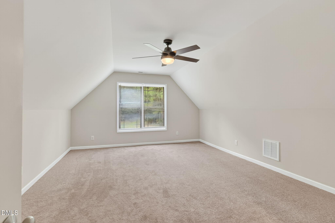
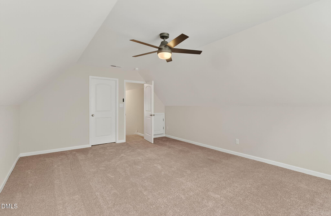
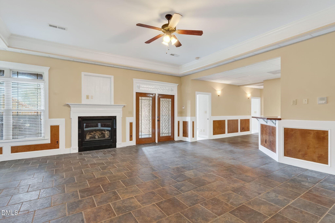
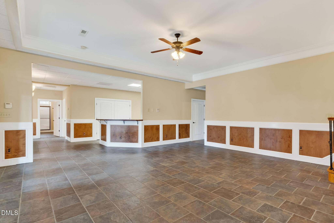
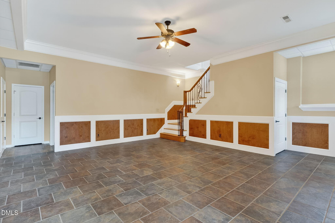
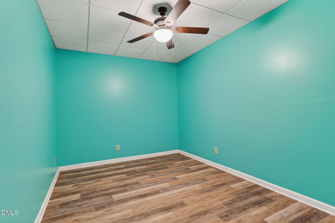
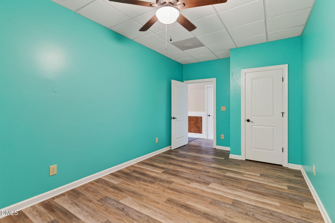
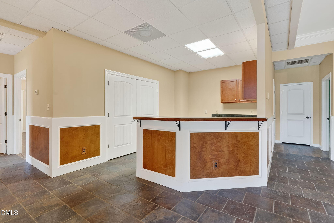
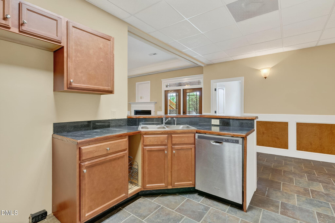
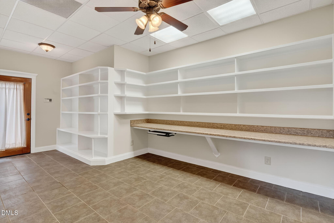
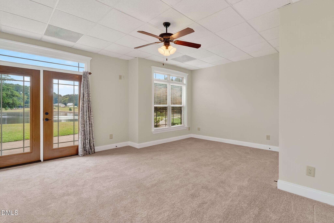
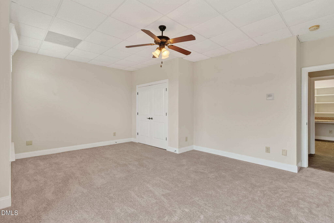

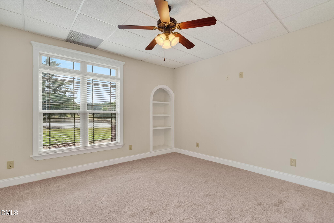
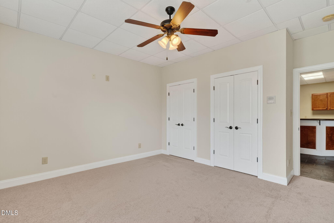
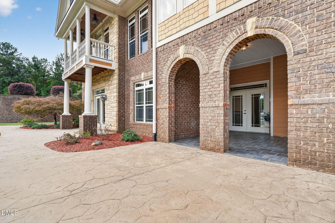
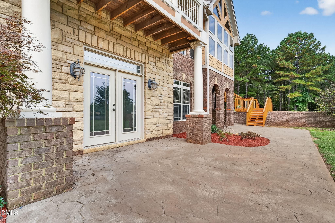
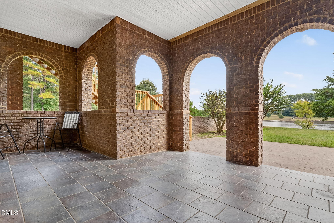
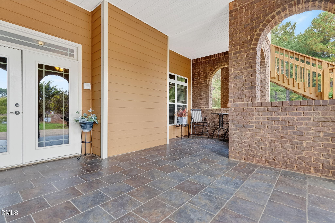
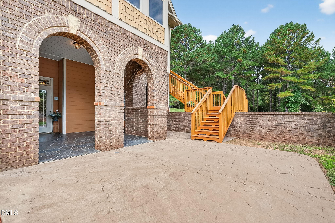
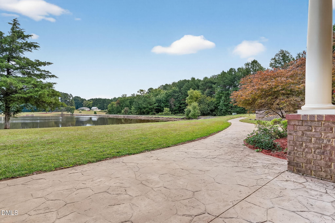
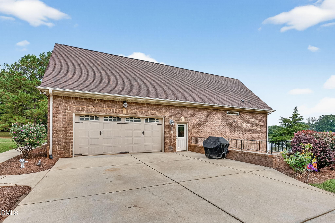
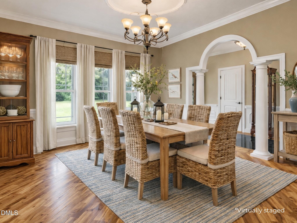
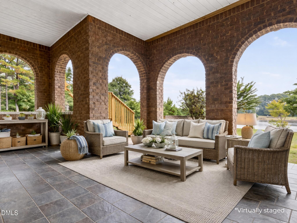
WATERFRONT LIVING 2 ACRES 4,900+ HEATED SQ FT FULLY FINISHED DAYLIGHT BASEMENT NO HOA! Discover a truly ONE-OF-A-KIND CUSTOM-BUILT BRICK HOME offering Deeded WATER ACCESS, STUNNING WATER VIEWS, and EXCEPTIONAL SPACE AND FLEXIBILITY in the CORINTH HOLDERS HIGH SCHOOL DISTRICT. Conveniently located for an easy commute to RALEIGH, FLOWERS PLANTATION, PUBLIX, and HARRIS TEETER, this private 2-acre retreat offers room to live, entertain, work, and relax. Inside, REAL HICKORY HARDWOOD FLOORS, tile, and a dramatic FAMILY ROOM WITH SOARING CEILINGS AND PINE ACCENTS create a warm, inviting atmosphere. Architectural details include DECORATIVE COLUMNS, TRANSOM WINDOWS, SKYLIGHTS WITH BLINDS, and CUSTOM TRIM WORK throughout. The spacious KITCHEN features a GRANITE ISLAND, WALL OVEN, COMMERCIAL-GRADE VENT HOOD WITH RANGE, HICKORY CABINETS, PANTRY, and INCLUDED APPLIANCES, with multiple dining options including a FORMAL DINING ROOM, BREAKFAST AREA, and SUNROOM WITH WATER VIEWS. The MAIN-LEVEL OWNER'S SUITE is a private retreat with a FIREPLACE, PRIVATE WATER-VIEW VERANDA, WALK-IN CLOSET WITH WOOD SHELVING, and SPA-STYLE BATH featuring a FREESTANDING TUB, DOUBLE-HEADED SHOWER, and DUAL VANITY. Upstairs offers a LOFT, FULL BATH, and FLEX ROOMS for additional bedrooms, office space, or bonus areas. The FULLY FINISHED DAYLIGHT BASEMENT adds nearly 2,000 SQ FT OF HEATED SPACE with a SECOND KITCHEN, LIVING AREA, FIREPLACE, BEDROOMS, FLEX ROOMS, and BOTH INTERIOR & EXTERIOR ACCESS-ideal for MULTI-GENERATIONAL LIVING, GUEST SPACE, or ENTERTAINING. Outside, enjoy COVERED PORCHES, A WRAP-AROUND PATIO, and PROFESSIONALLY LANDSCAPED GROUNDS designed to maximize the waterfront setting, with PLENTY OF ROOM TO ADD A POOL. A rare opportunity to own a PRIVATE CUSTOM WATERFRONT PROPERTY where SPACE, FUNCTION, PRIVACY, and FLEXIBILITY come together.
Details
| MLS # | 10187154 |
|---|---|
| Listing Type | For Sale |
| Style | House |
| Sub-Type | Resale |
| Status | Active |
| Year | 2008 |
| Days On Site | 9 |
| Listing Provided By | RE/MAX SOUTHLAND REALTY II | Beth Hines |
Features
| Bed(s) | 4 |
|---|---|
| Bath(s) | 4 Total |
| SQ Feet | 4,986 |
| Garage | 2 |
| Basement | Y |
| Story(s) | 1 |
| Acreage | 2.25 |
| Water Front | Pond, Waterfront |
| Property View | Lake, Pond, Trees, Woods, Water |
Interior
| Interior Features | Apartment/Suite, Bathtub/Shower Combination, Beamed Ceilings, Bookcases, Breakfast Bar, Built-in Features, Cathedral Ceiling(s), Ceiling Fan(s), Chandelier, Coffered Ceiling(s), Crown Molding, Double Vanity, Dual Closets, Eat-in Kitchen, Entrance Foyer, Granite Counters, High Ceilings, Kitchen Island, Open Floorplan, Pantry, Primary Downstairs, Recessed Lighting, Separate Shower, Smooth Ceilings, Soaking Tub, Stone Counters, Tile Counters, Tray Ceiling(s), Vaulted Ceiling(s), Walk-In Closet(s), Walk-In Shower, Water Closet, See Remarks |
|---|---|
| Heating Yes / No | Yes |
| Cooling Yes / No | Yes |
| Cooling | Ceiling Fan(s), Central Air |
| Fireplace Features | Basement, Bedroom, Family Room, Glass Doors, Living Room, Propane |
| Fireplaces Total | 3 |
| Fireplace Yes / No | Yes |
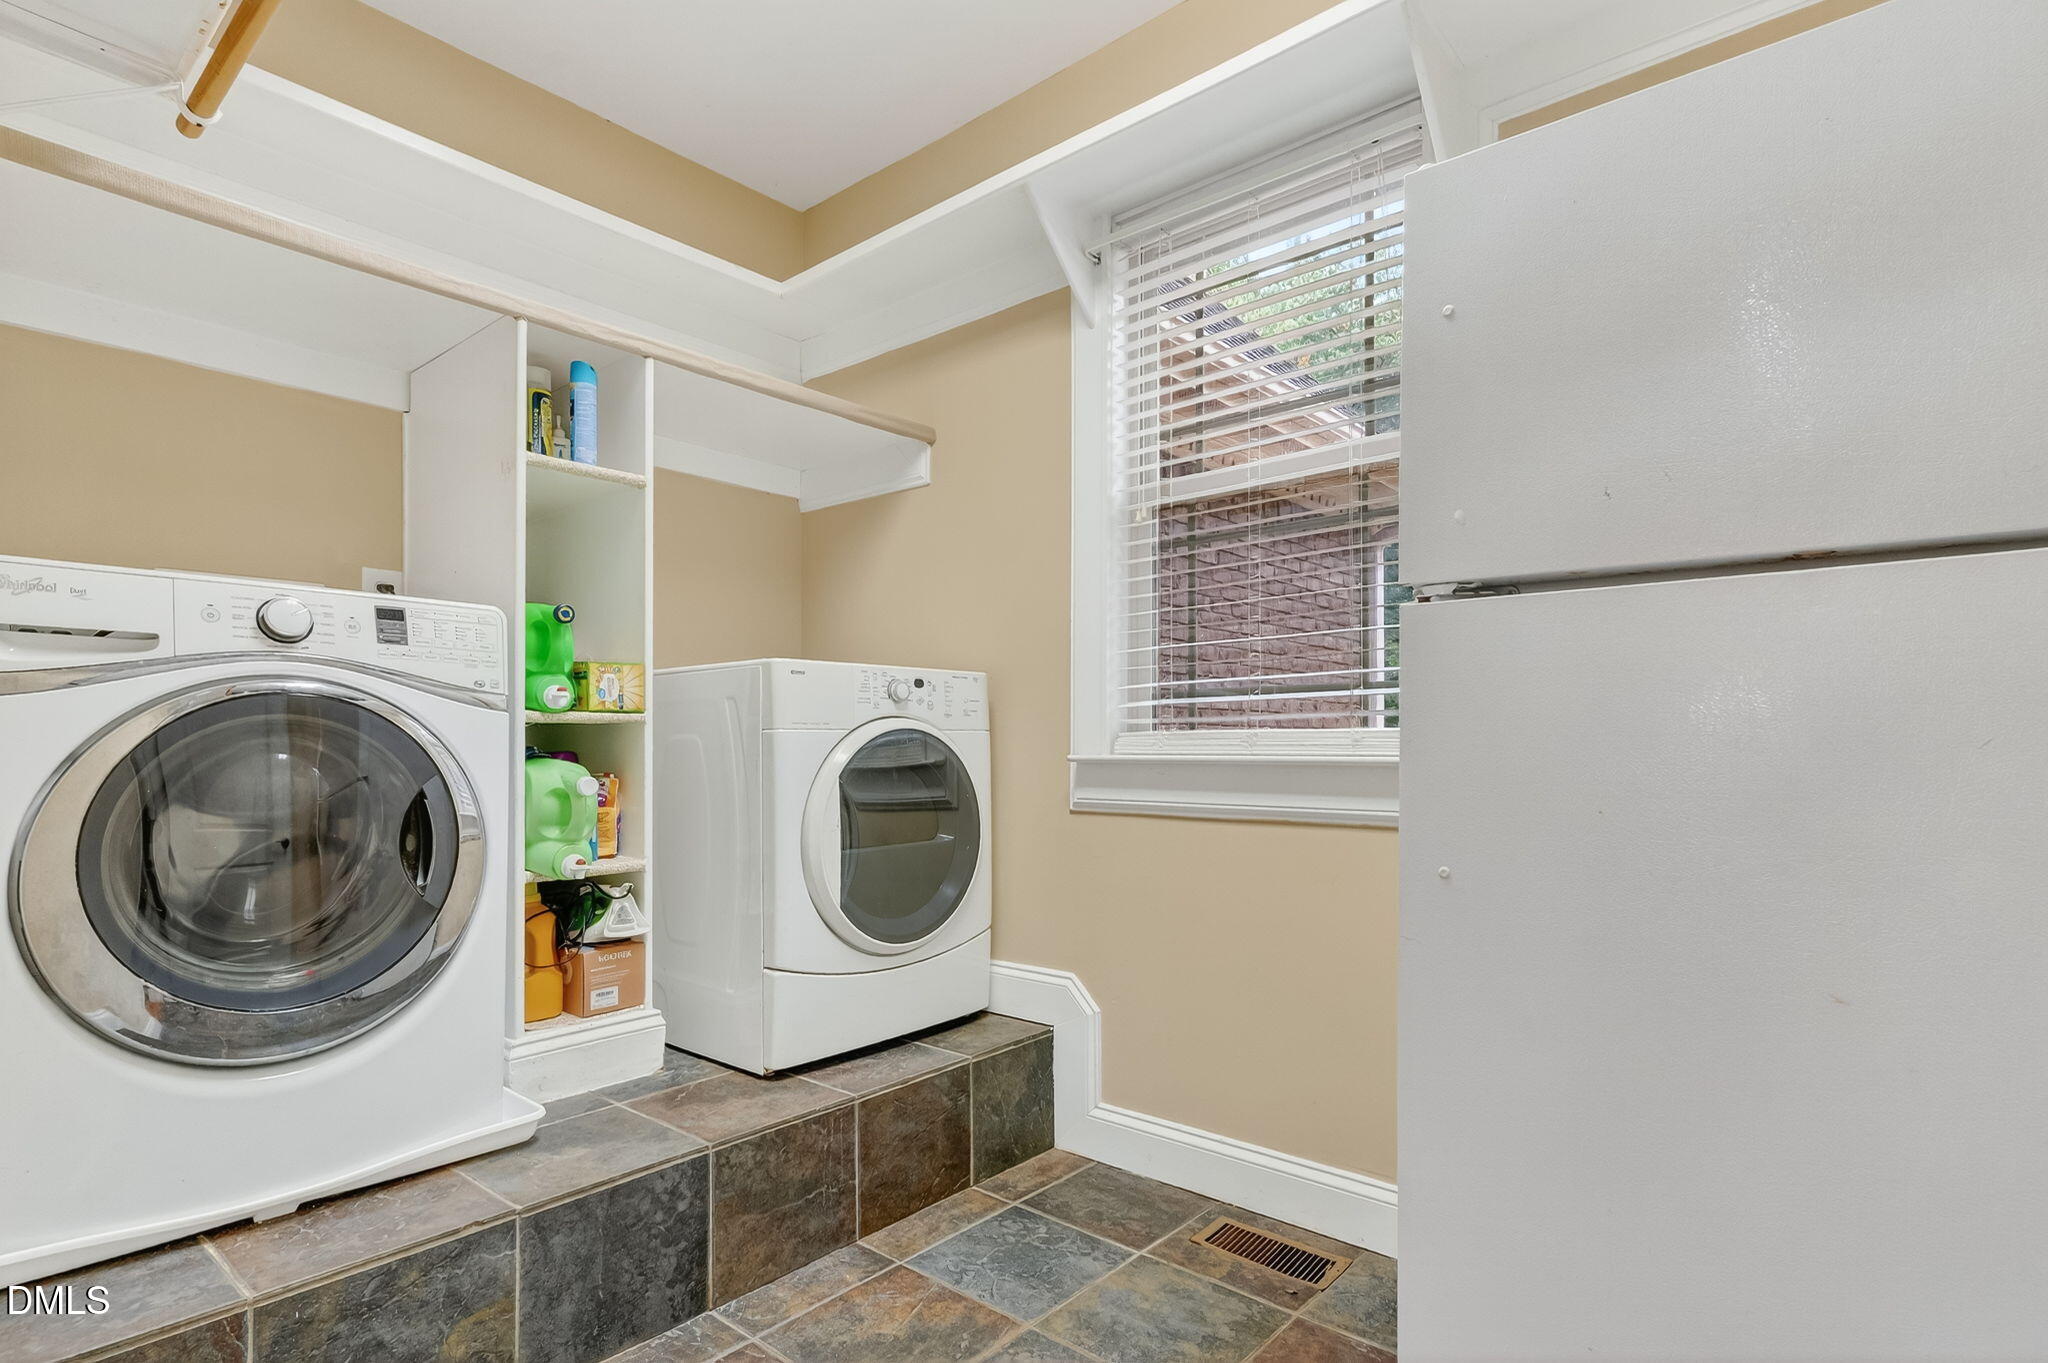
| Laundry Features | Inside, Laundry Room, Main Level |
| Rooms Total | 16 |
Exterior
| Exterior Features | Balcony, Barbecue, Garden, Outdoor Grill, Private Entrance, Rain Gutters |
|---|---|
| Roof | Shingle |
| Foundation Details | Brick/Mortar, Combination, Concrete Perimeter, Permanent |
| Lot Features | Back Yard, Few Trees, Front Yard, Hardwood Trees, Landscaped, Level, Pond on Lot, Views, Waterfront, Wooded, Deeded Waterfront, Water Depth 4+, Water View |
| Waterfront Features | Pond, Waterfront |
| Community Features | Lake |
| View | Lake, Pond, Trees/Woods, Water |
| Construction Materials | Brick, Brick Veneer, Shake Siding, Stone |
| Security Features | Smoke Detector(s) |
| Door Features | French Doors, Sliding Doors |
| Window Features | Blinds, Skylight(s) |
| Patio And Porch Features | Covered, Deck, Enclosed, Front Porch, Glass Enclosed, Patio, Porch, Rear Porch, Side Porch, Wrap Around |
Parking
| Attached Garage Yes / No | Yes |
|---|---|
| Garage Yes / No | Yes |
| Parking Features | Attached, Concrete, Covered, Driveway, Enclosed, Garage, Garage Door Opener, Garage Faces Side, Inside Entrance, Lighted, On Site, Open, Outside |
Location
| Community Features | Lake |
|---|---|
| Waterfront Features | Pond, Waterfront |
Utilities
| Utilities | Electricity Connected, Septic Connected, Water Connected |
|---|---|
| Sewer | Septic Tank |
Taxes
| Tax Assessed Value | 1272150 |
|---|---|
| Tax Legal Description | LAKE 69/148 2722 |
| Tax Year | 2026 |
Other
| Accessibility Features | Accessible Bedroom, Accessible Central Living Area, Accessible Doors, Accessible Kitchen, Central Living Area |
|---|
Area Information
| State | NC |
|---|---|
| County | Johnston |
| City | Middlesex |
| Zip Code | 27557 |
| Area | Johnston |
| Community Name | Not in a Subdivision |
| School District | Johnston - Corinth Holders High |
| Elementary School | Johnston - Corinth Holders Eleme |
| High School | Johnston - Corinth Holders High |
| Listing VS Median (in Not in a Subdivision) | |
Price: $998,500 low | high Med: $319,900 sqft: 4,986 low | high Med: 900 $ / sqft: $200 low | high Med: $355 On site: 9 low | high Med: 216 | |
Market Activity 27557
Request a showing
Request a showing

Listings marked with a Doorify MLS icon are provided courtesy of the Doorify MLS, of North Carolina, Internet Data Exchange Database. Brokers make an effort to deliver accurate information, but buyers should independently verify any information on which they will rely in a transaction. The listing broker shall not be responsible for any typographical errors, misinformation, or misprints, and they shall be held totally harmless from any damages arising from reliance upon this data. This data is provided exclusively for consumers’ personal, non-commercial use. Copyright 2024 Doorify MLS of North Carolina. All rights reserved.
Contact
Learn More About This Property

| State | NC |
|---|---|
| County | Johnston |
| City | Middlesex |
| Zip Code | 27557 |
| Area | Johnston |
| Community Name | Not in a Subdivision |
| School District | Johnston - Corinth Holders High |
| Elementary School | Johnston - Corinth Holders Eleme |
| High School | Johnston - Corinth Holders High |
| Listing VS Median (in Not in a Subdivision) | |
Price: $998,500 low | high Med: $319,900 sqft: 4,986 low | high Med: 900 $ / sqft: $200 low | high Med: $355 On site: 9 low | high Med: 216 | |
 | $998,5006570 Nc-231Middlesex, NC 27557 |






This office is independently owned and operated. Coldwell Banker Real Estate LLC has no involvement in and does not endorse or otherwise sponsor Cartus or The Realty Alliance.
These companies are not affiliated with Coldwell Banker Real Estate, LLC and are independently operated from Howard Perry and Walston Realty, Inc. and Coldwell Banker Real Estate, LLC.