 In-Person: 08/23 2:00 PM - 4:00 PM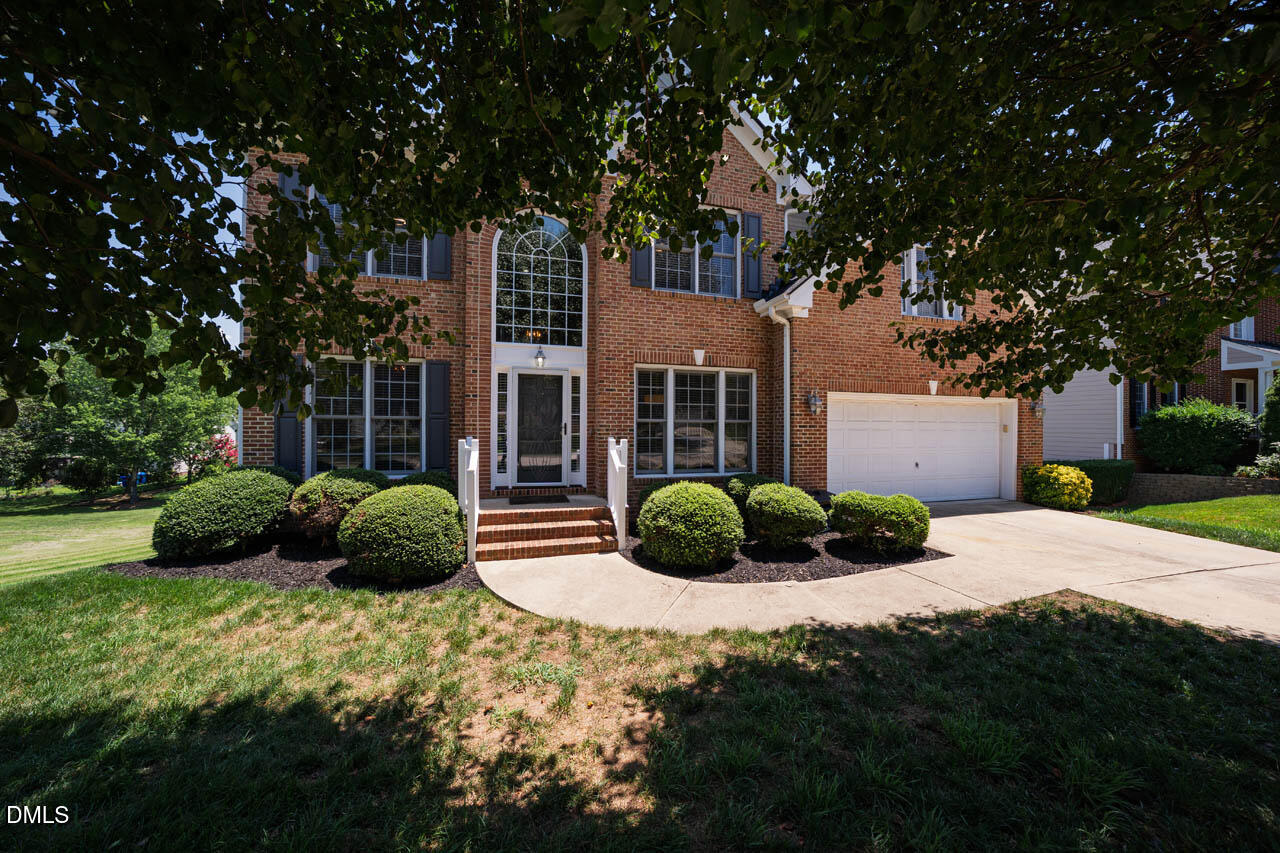
















Description
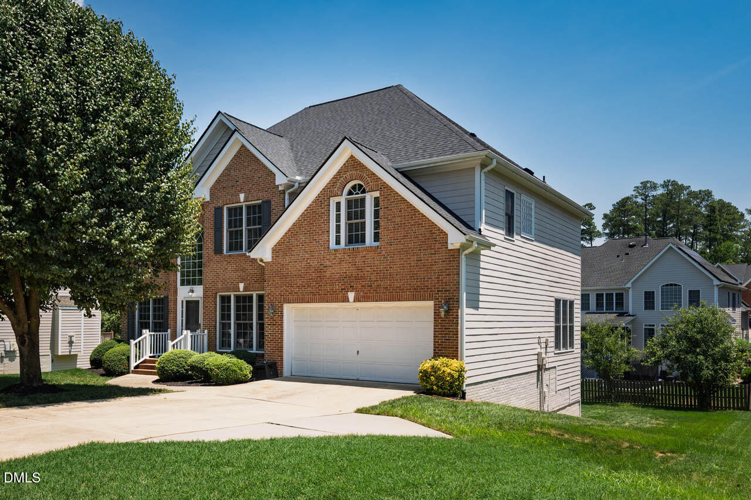
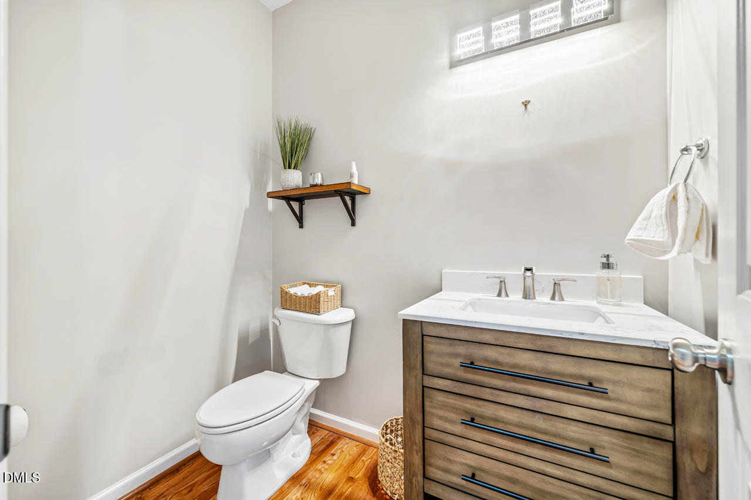
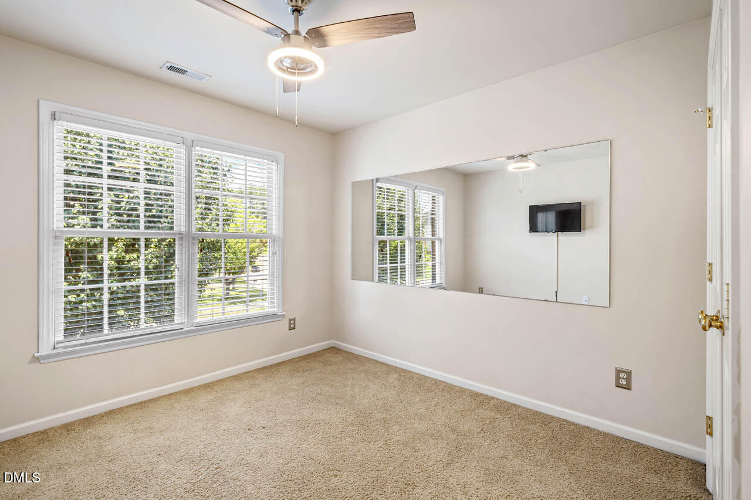
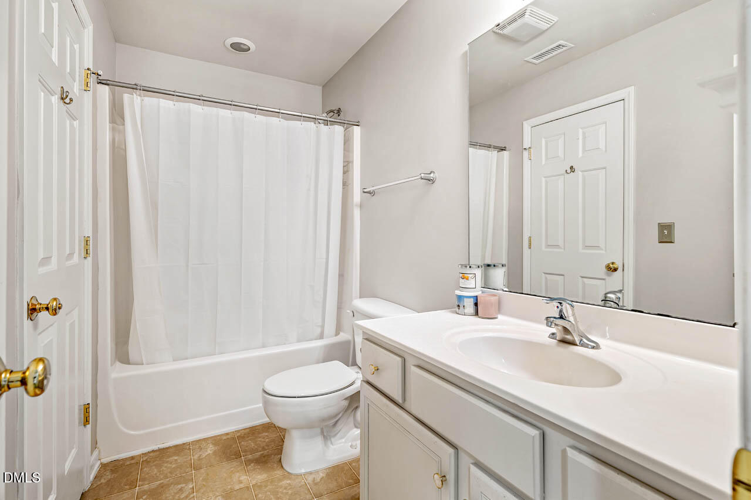
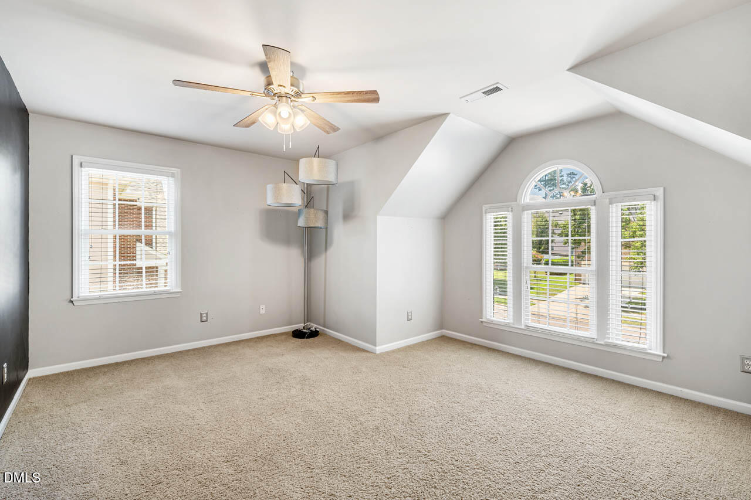
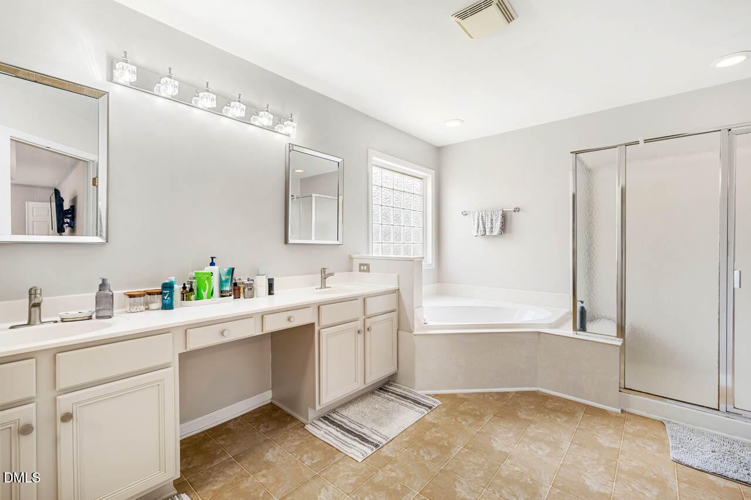
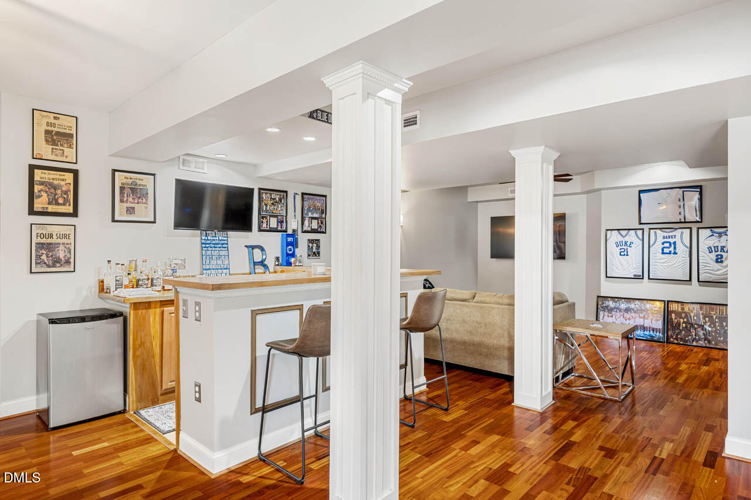
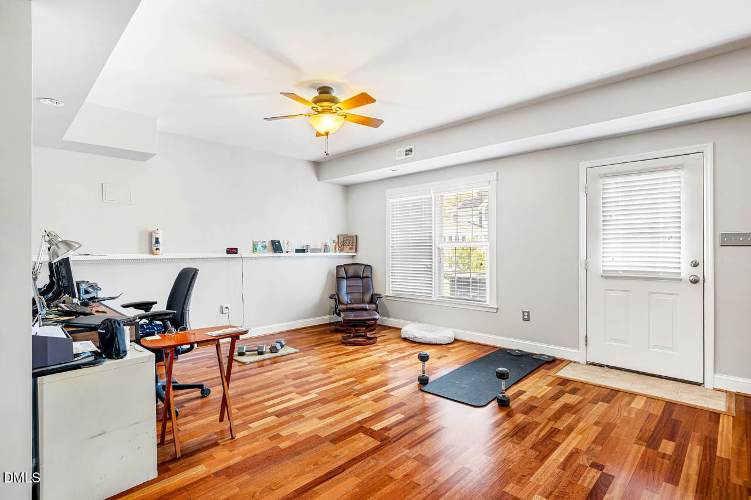
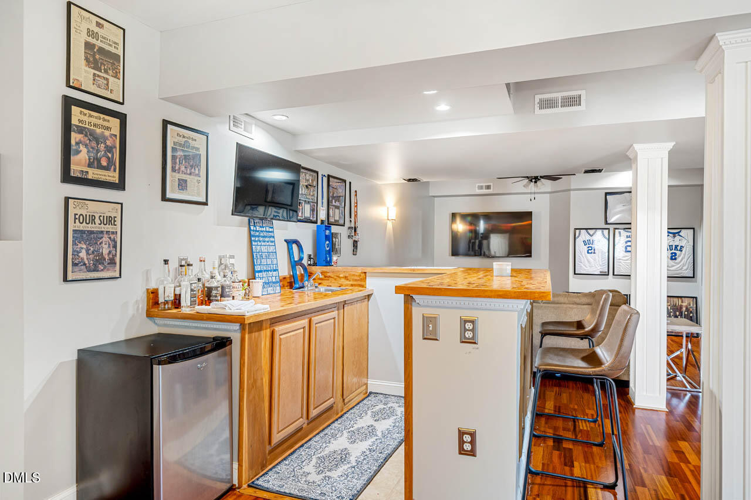
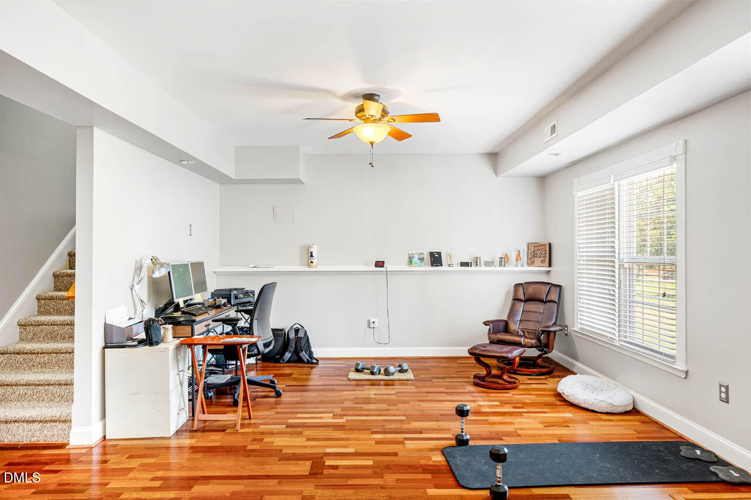
Welcome to Wellington Forest, where 610 Basil Drive offers space, light, and thoughtful design from the moment you step inside. The two-story foyer sets the tone, opening into a formal dining room with butler's pantry and a bright white kitchen featuring island seating and a gas cooktop. The adjoining sunroom brings in natural light all day long, and the family room's built-ins and fireplace make it an easy space to gather in. Upstairs, the primary suite stands out tray ceiling, dual vanities, garden tub, separate shower, and a spacious walk-in closet. Three additional bedrooms and a bonus room complete the second floor, offering flexibility for guests, a home office, or hobby space. The finished basement is a true walk-out, with direct access to the backyard not the typical dark, closed-off lower level. It includes a bar, rec room, family room, an additional bedroom, and full bath. Outside, enjoy a two-tier deck, patio and mature peach trees. 3,044 sq ft above grade plus 1,143 sq ft finished below, 5 bedrooms, 3.5 baths. Located in South Durham with easy access to everything the area offers.
Details
| MLS # | 10181471 |
|---|---|
| Listing Type | For Sale |
| Style | House |
| HOA Dues | $90 |
| Sub-Type | Resale |
| Status | Active |
| Year | 2002 |
| Days On Site | 32 |
| Listing Provided By | Berkshire Hathaway HomeService | Keisha R Carrawell |
Features
| Bed(s) | 5 |
|---|---|
| Bath(s) | 5 Total |
| SQ Feet | 4,187 |
| Garage | 2 |
| Basement | Y |
| Story(s) | 2 |
| Zoning | R-10 |
| Acreage | 0.23 |
Interior
| Heating Yes / No | Yes |
|---|---|
| Cooling Yes / No | Yes |
| Cooling | Central Air |
| Fireplace Features | Living Room |
| Fireplaces Total | 1 |
| Fireplace Yes / No | Yes |
| Rooms Total | 1 |
Exterior
| Roof | Shingle |
|---|---|
| Foundation Details | Block |
| Construction Materials | Brick Veneer |
Parking
| Attached Garage Yes / No | Yes |
|---|---|
| Garage Yes / No | Yes |
Location
| Association Amenities | Basketball Court, Clubhouse, Pool, Tennis Court(s) |
|---|
Utilities
| Sewer | Public Sewer |
|---|
Taxes
| Tax Assessed Value | 700394 |
|---|---|
| Tax Legal Description | Wellington Frst/Ph:02/Lt# 115 Pl:000142-000163 |
| Tax Year | 2025 |
| Tax Map Number | 115 |
Area Information
| State | NC |
|---|---|
| County | Durham |
| City | Durham |
| Zip Code | 27713 |
| Area | Durham |
| Community Name | Wellington Forest |
| School District | Durham - Hillside High |
| Elementary School | Durham - Parkwood Elementary |
| High School | Durham - Hillside High |
| Listing VS Median (in Wellington Forest) | |
Price: $763,375 low | high Med: $699,188 sqft: 4,187 low | high Med: 3,527 $ / sqft: $182 low | high Med: $202 On site: 32 low | high Med: 90.5 | |
Market Activity 27713
Request a showing
Request a showing

Listings marked with a Doorify MLS icon are provided courtesy of the Doorify MLS, of North Carolina, Internet Data Exchange Database. Brokers make an effort to deliver accurate information, but buyers should independently verify any information on which they will rely in a transaction. The listing broker shall not be responsible for any typographical errors, misinformation, or misprints, and they shall be held totally harmless from any damages arising from reliance upon this data. This data is provided exclusively for consumers’ personal, non-commercial use. Copyright 2024 Doorify MLS of North Carolina. All rights reserved.
Contact
Learn More About This Property

| Open House |
|---|
| In-Person 08/23 2:00 PM - 4:00 PM |
| State | NC |
|---|---|
| County | Durham |
| City | Durham |
| Zip Code | 27713 |
| Area | Durham |
| Community Name | Wellington Forest |
| School District | Durham - Hillside High |
| Elementary School | Durham - Parkwood Elementary |
| High School | Durham - Hillside High |
| Listing VS Median (in Wellington Forest) | |
Price: $763,375 low | high Med: $699,188 sqft: 4,187 low | high Med: 3,527 $ / sqft: $182 low | high Med: $202 On site: 32 low | high Med: 90.5 | |






This office is independently owned and operated. Coldwell Banker Real Estate LLC has no involvement in and does not endorse or otherwise sponsor Cartus or The Realty Alliance.
These companies are not affiliated with Coldwell Banker Real Estate, LLC and are independently operated from Howard Perry and Walston Realty, Inc. and Coldwell Banker Real Estate, LLC.