
Description
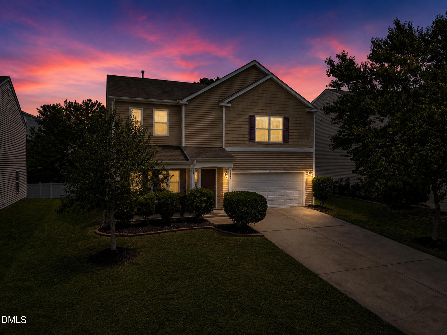
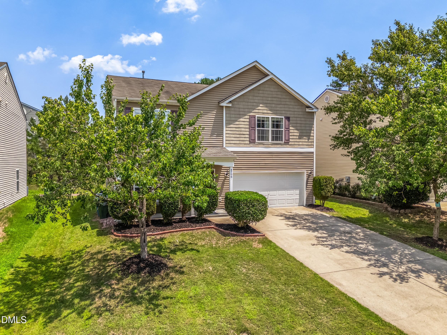
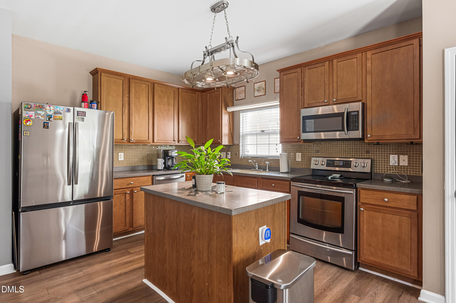
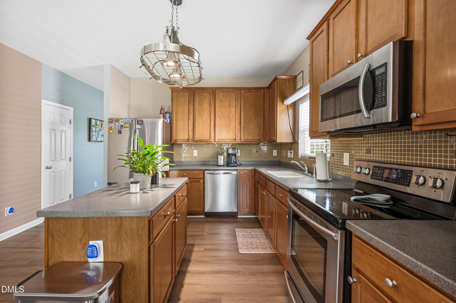
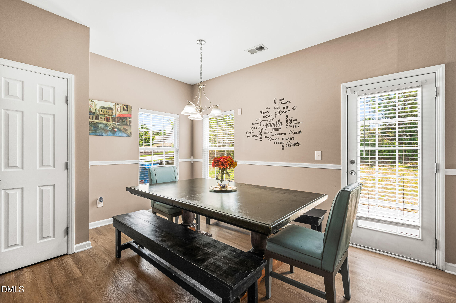
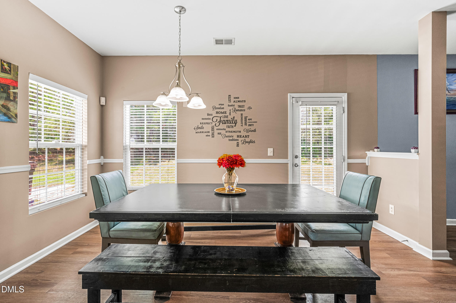
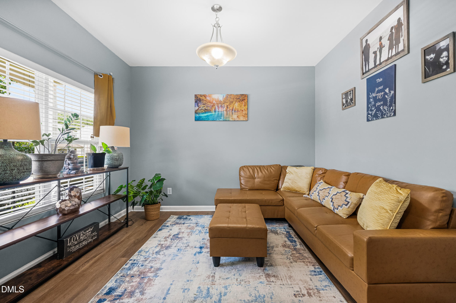
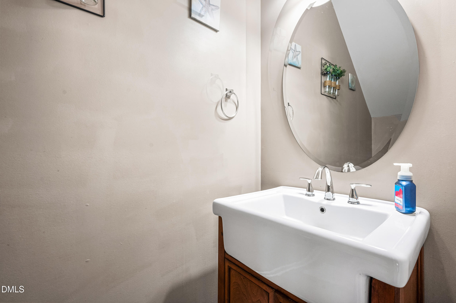
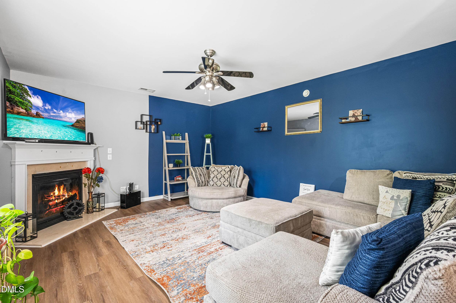
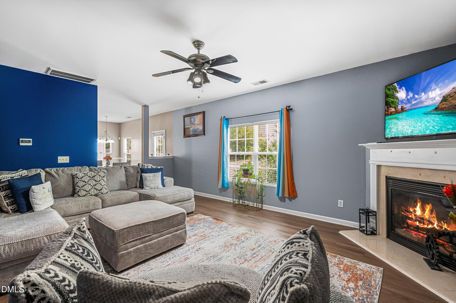
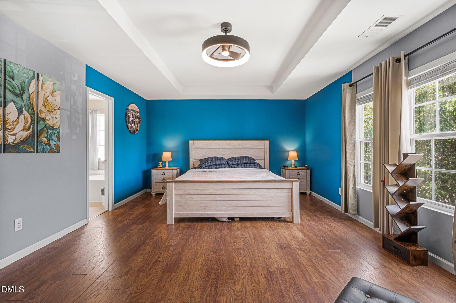
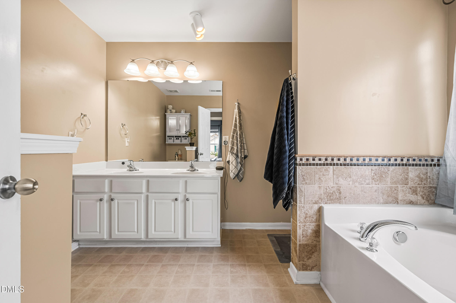
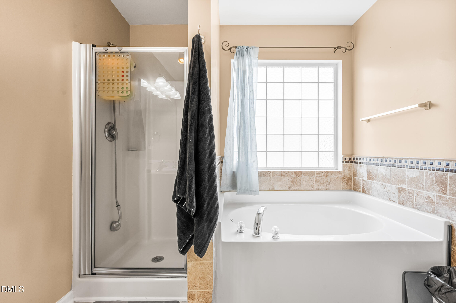
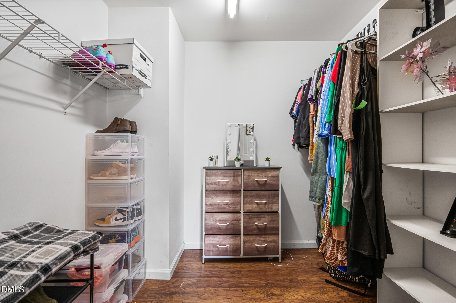
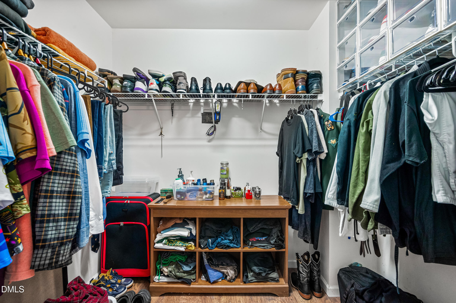
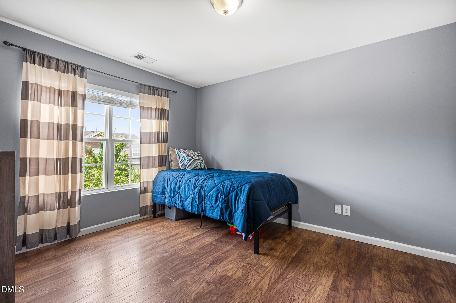
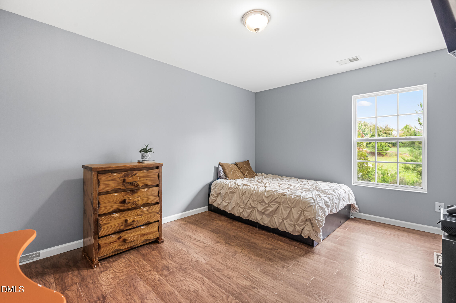
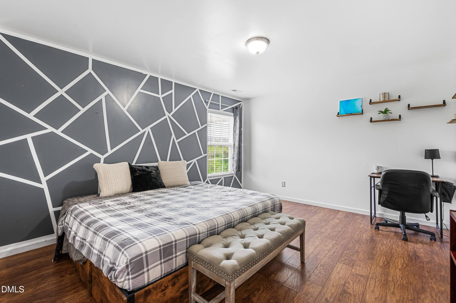
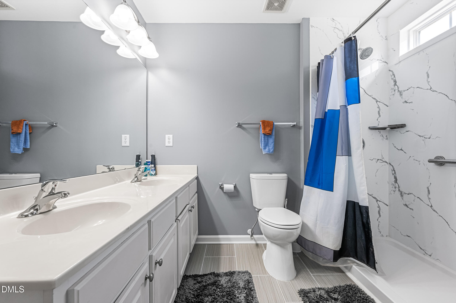
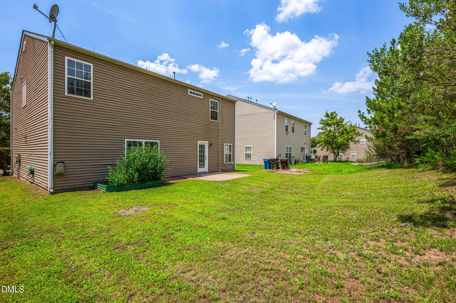
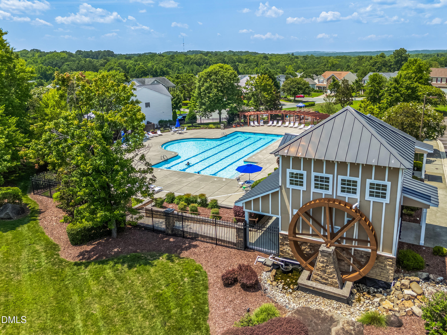
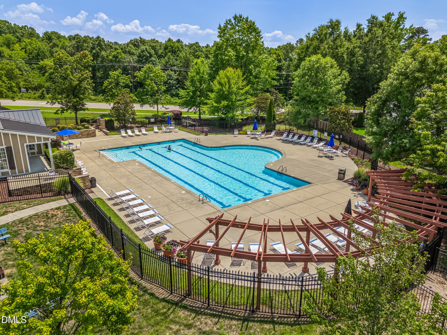
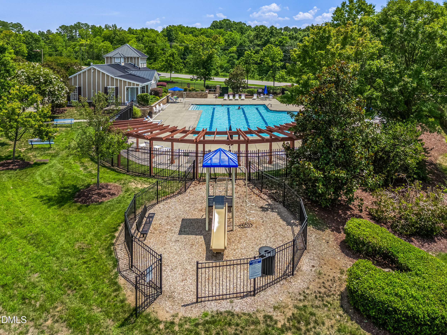
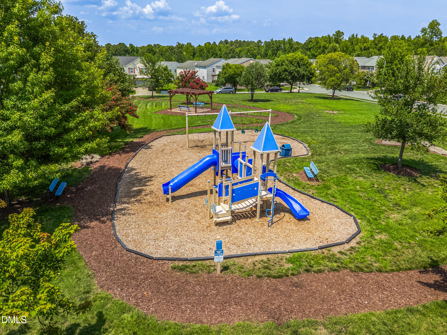
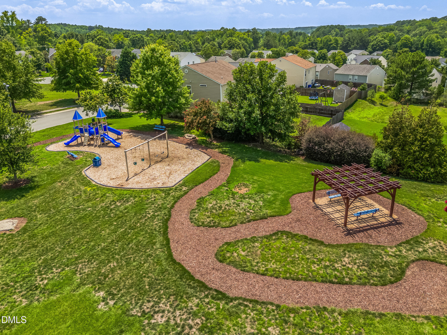
Welcome home to this beautifully maintained 4-bedroom, 2.5-bath home in desirable North Durham! Designed for both everyday living and entertaining, this home features a spacious floor plan with a beautifully appointed kitchen, complete with a large center island that's perfect for gathering with family and friends. You'll love the abundance of storage throughout, including oversized walk-in closets that provide plenty of space for all your needs. Located in a vibrant community, residents enjoy exceptional amenities including a swimming pool, clubhouse with a fitness center, and multiple playgrounds. Conveniently situated just minutes from downtown Durham, you'll have easy access to local restaurants, shopping, museums, and entertainment, while nearby major highways make commuting anywhere in the Triangle a breeze. This home truly offers the perfect combination of comfort, convenience, and community.
Details
| MLS # | 10181816 |
|---|---|
| Listing Type | For Sale |
| Style | House |
| HOA Dues | $55 |
| Sub-Type | Resale |
| Status | Active |
| Year | 2006 |
| Days On Site | 32 |
| Listing Provided By | Adorn Realty | Erin Crispin |
Features
| Bed(s) | 4 |
|---|---|
| Bath(s) | 3 Total |
| SQ Feet | 2,420 |
| Garage | 2 |
| Story(s) | 2 |
| Zoning | PDR |
| Acreage | 0.16 |
Interior

| Interior Features | Ceiling Fan(s), Chandelier, Double Vanity, Entrance Foyer, Kitchen Island, Separate Shower, Stone Counters, Tray Ceiling(s), Walk-In Closet(s), Walk-In Shower |
|---|---|
| Heating Yes / No | No |
| Cooling Yes / No | Yes |
| Cooling | Ceiling Fan(s), Central Air |
| Fireplaces Total | 1 |
| Fireplace Yes / No | Yes |
| Laundry Features | Laundry Room |
| Rooms Total | 8 |
Exterior
| Exterior Features | Rain Gutters |
|---|---|
| Roof | Shingle |
| Foundation Details | Slab |
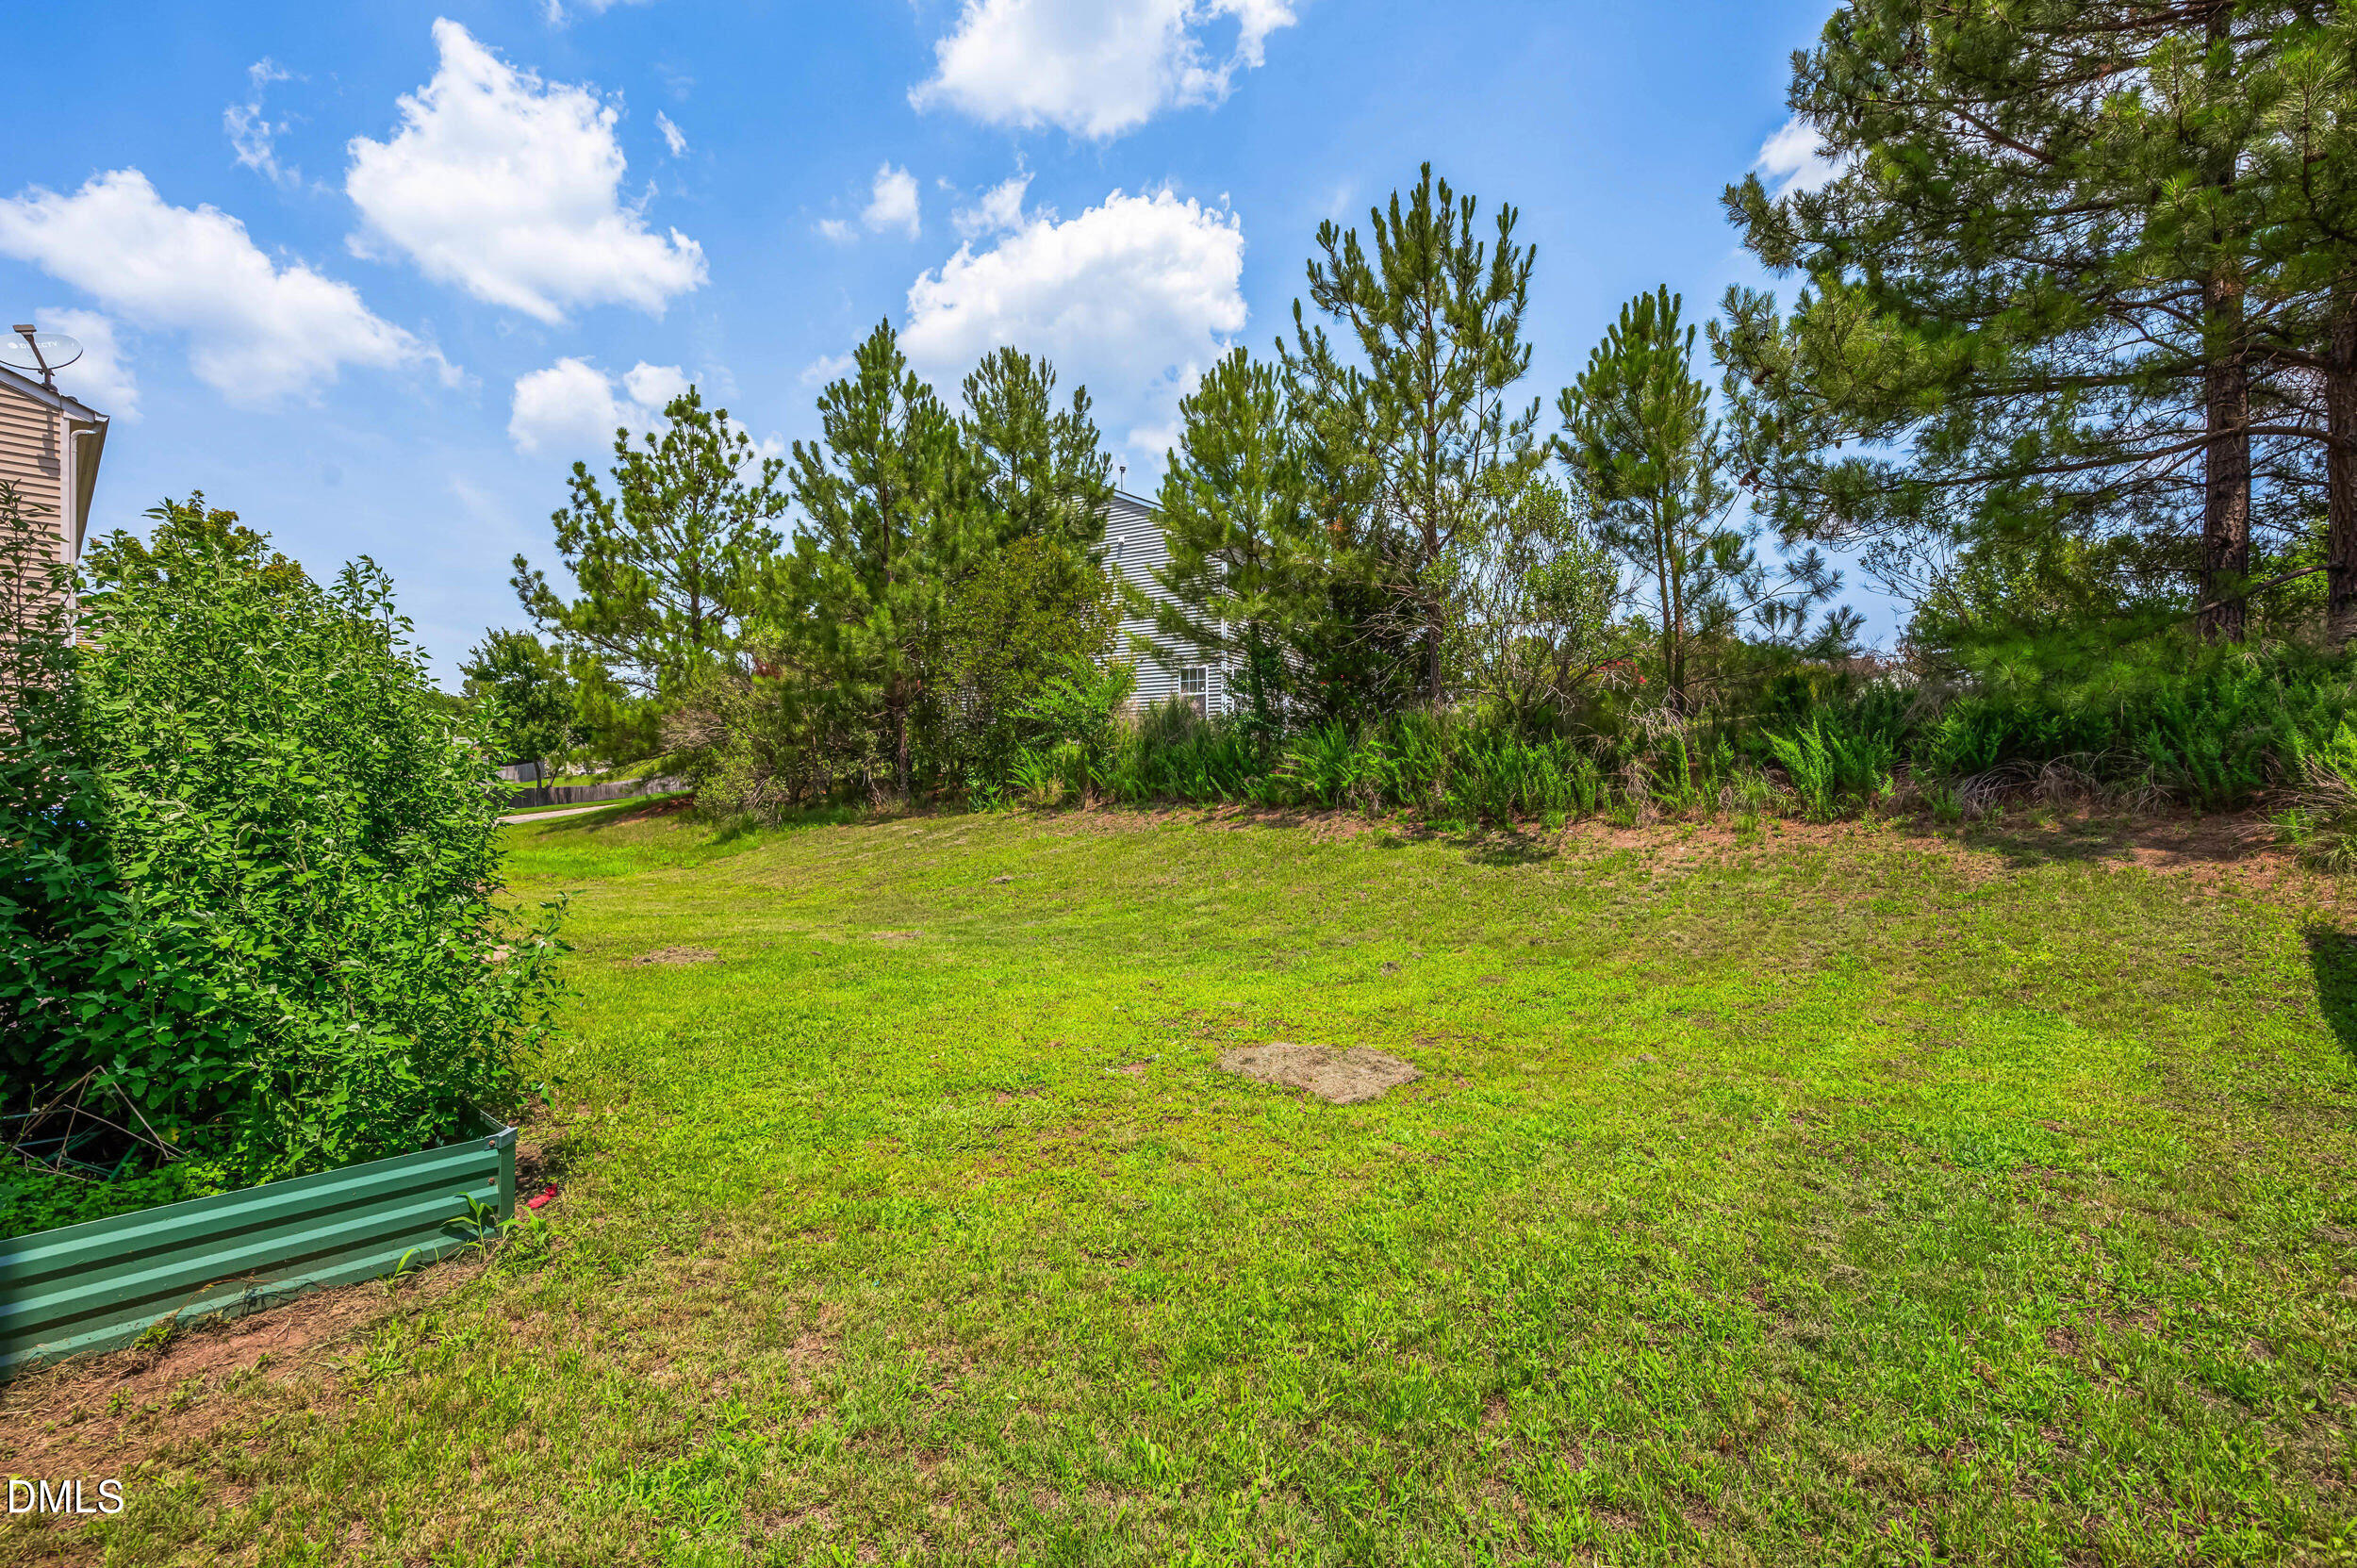
| Lot Features | Cleared |
| Community Features | Clubhouse, Fitness Center, Park, Playground, Pool, Sidewalks, Suburban |
| Construction Materials | Aluminum Siding, Shake Siding |
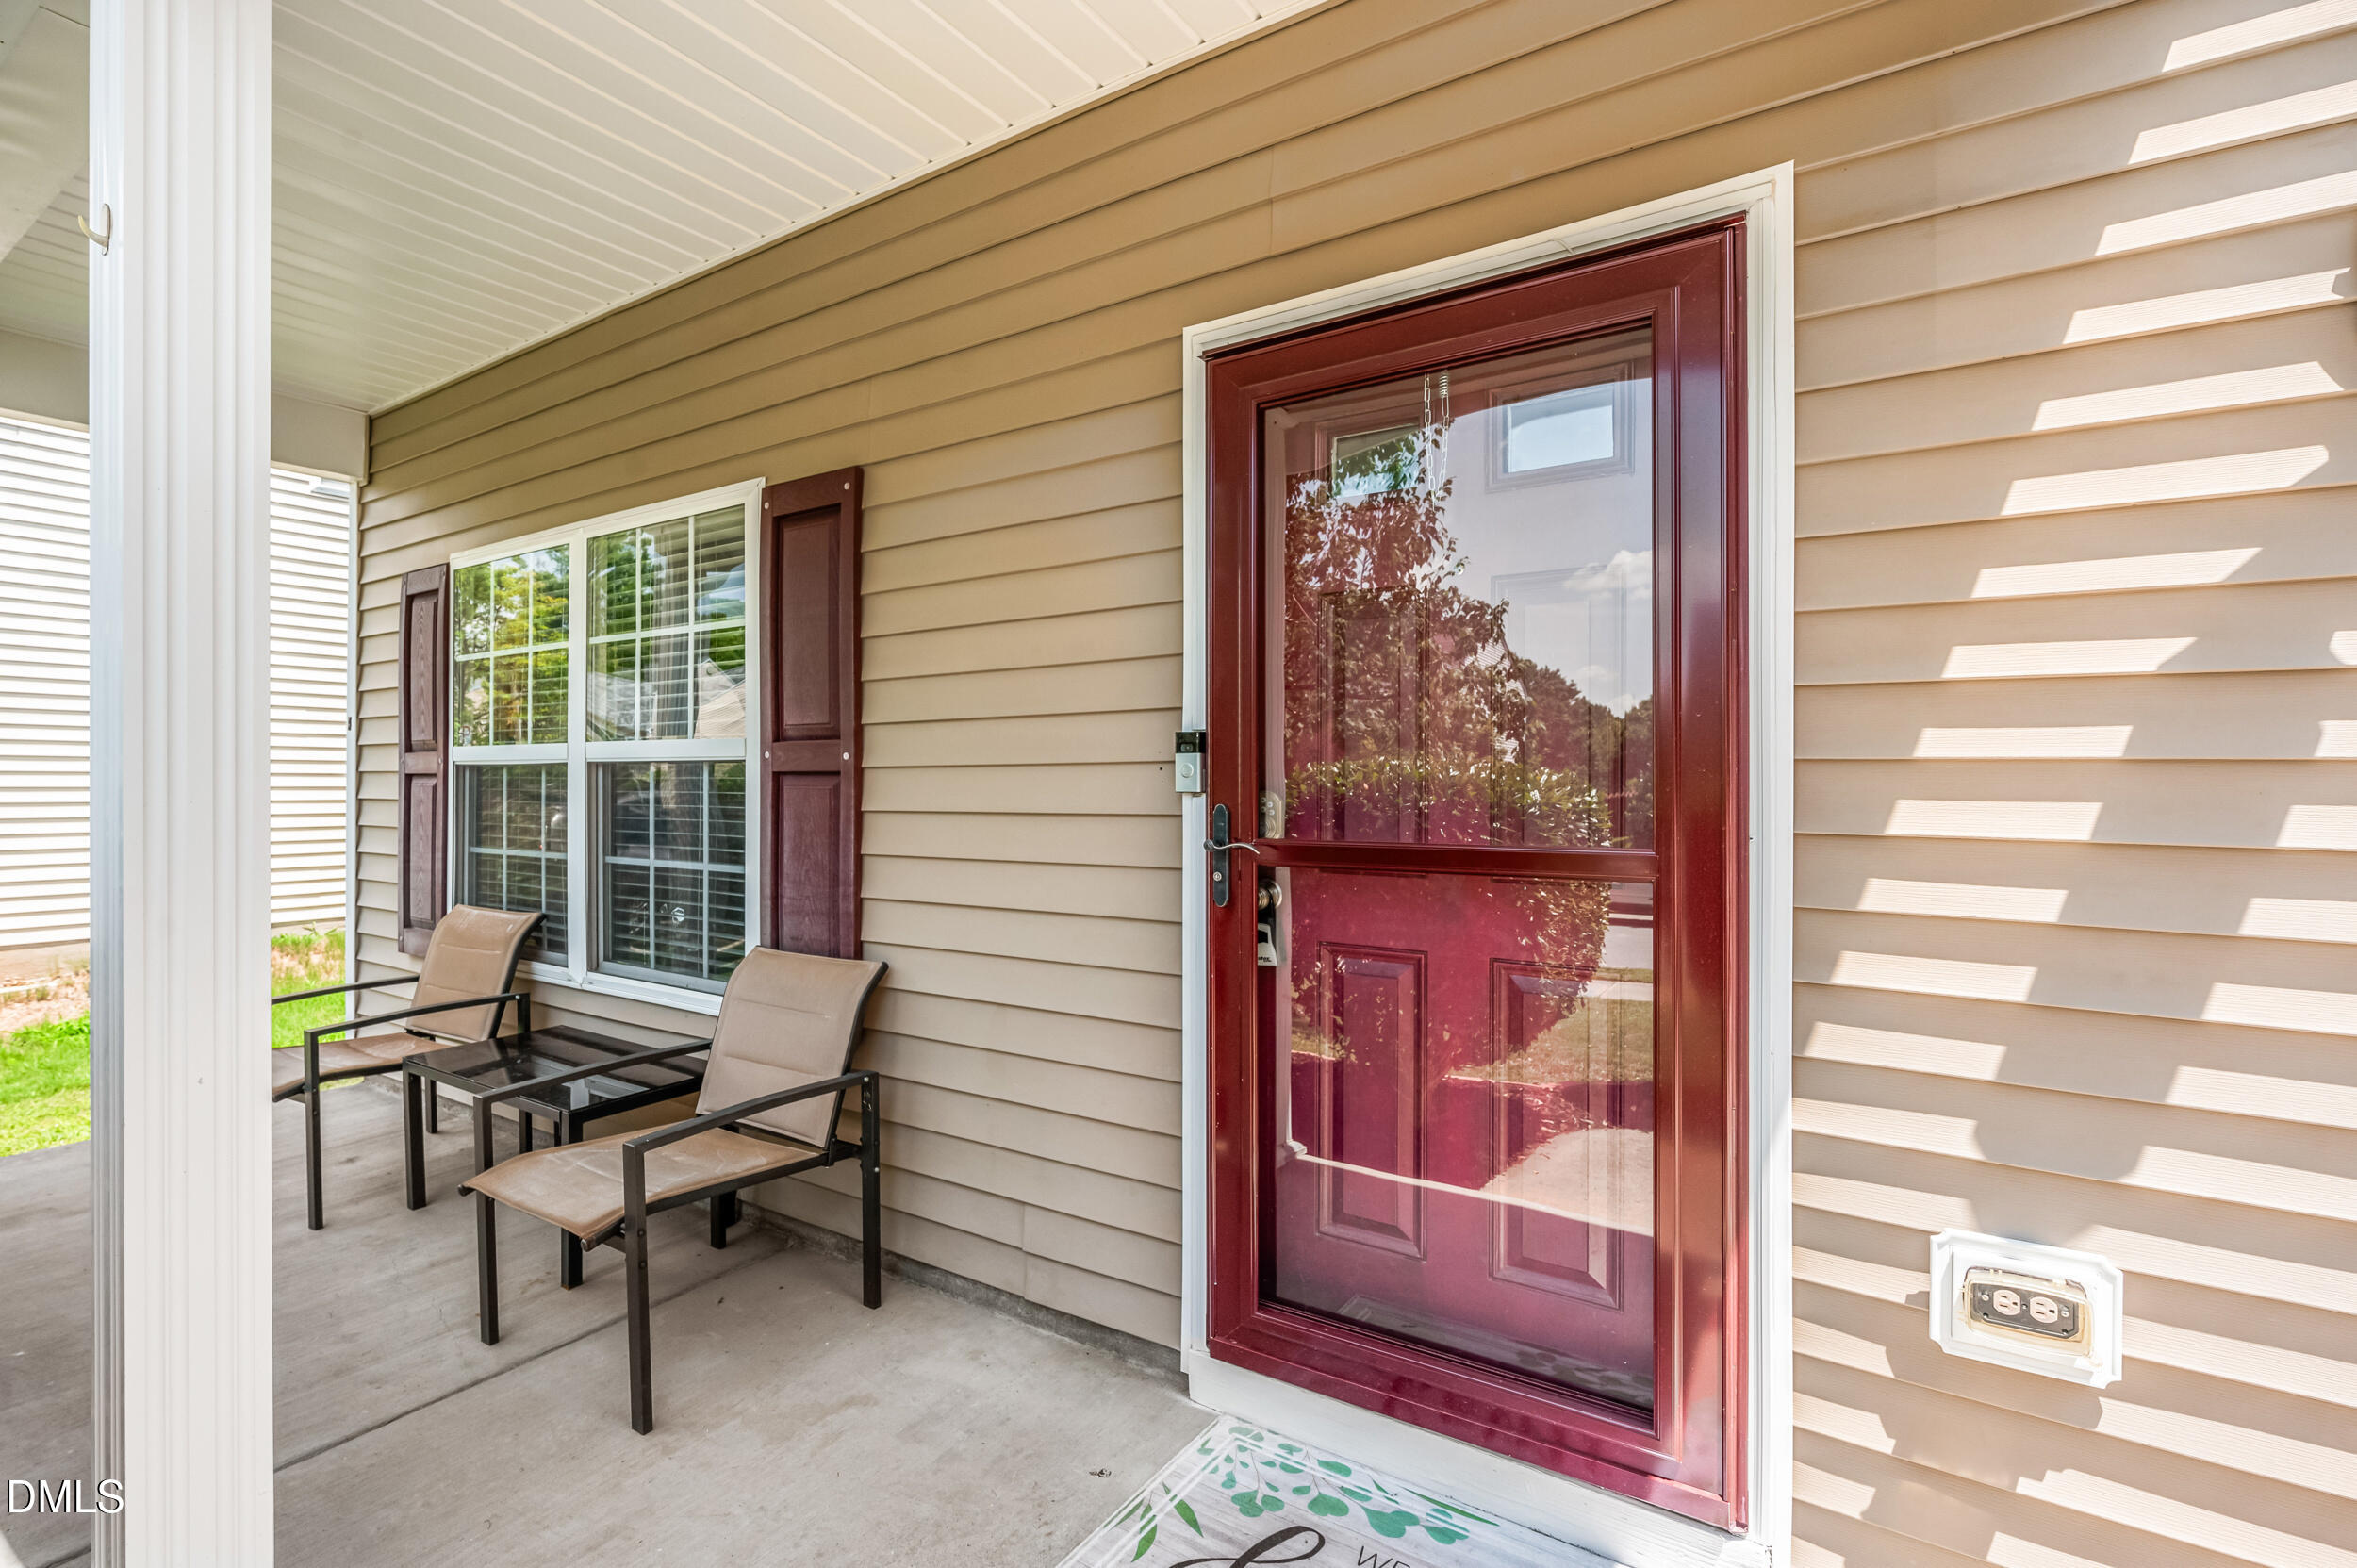
| Patio And Porch Features | Covered, Front Porch, Patio, Porch |
| Pool Features | Association, Community |
Parking
| Attached Garage Yes / No | Yes |
|---|---|
| Garage Yes / No | Yes |
| Parking Features | Attached, Driveway, Garage |
Location
| Association Amenities | Clubhouse, Maintenance Grounds, Management, Playground, Pool |
|---|---|
| Community Features | Clubhouse, Fitness Center, Park, Playground, Pool, Sidewalks, Suburban |
Utilities
| Sewer | Community Sewer |
|---|
Taxes
| Tax Assessed Value | 198894 |
|---|---|
| Tax Legal Description | Swanns Mill Sf/Ph:02/05/L T#57 Pl:000166-000190 |
| Tax Year | 2025 |
| Tax Map Number | 57 |
Area Information
| State | NC |
|---|---|
| County | Durham |
| City | Durham |
| Zip Code | 27704 |
| Area | Durham |
| Community Name | Swanns Mill |
| School District | Durham - Northern High |
| Elementary School | Durham - Sandy Ridge Elementary |
| High School | Durham - Northern High |
| Listing VS Median (in Swanns Mill) | |
Price: $374,500 low | high Med: $374,500 sqft: 2,420 low | high Med: 2,420 $ / sqft: $155 low | high Med: $155 On site: 32 low | high Med: 32 | |
Market Activity 27704
Request a showing
Request a showing

Listings marked with a Doorify MLS icon are provided courtesy of the Doorify MLS, of North Carolina, Internet Data Exchange Database. Brokers make an effort to deliver accurate information, but buyers should independently verify any information on which they will rely in a transaction. The listing broker shall not be responsible for any typographical errors, misinformation, or misprints, and they shall be held totally harmless from any damages arising from reliance upon this data. This data is provided exclusively for consumers’ personal, non-commercial use. Copyright 2024 Doorify MLS of North Carolina. All rights reserved.
Contact
Learn More About This Property

| State | NC |
|---|---|
| County | Durham |
| City | Durham |
| Zip Code | 27704 |
| Area | Durham |
| Community Name | Swanns Mill |
| School District | Durham - Northern High |
| Elementary School | Durham - Sandy Ridge Elementary |
| High School | Durham - Northern High |
| Listing VS Median (in Swanns Mill) | |
Price: $374,500 low | high Med: $374,500 sqft: 2,420 low | high Med: 2,420 $ / sqft: $155 low | high Med: $155 On site: 32 low | high Med: 32 | |







This office is independently owned and operated. Coldwell Banker Real Estate LLC has no involvement in and does not endorse or otherwise sponsor Cartus or The Realty Alliance.
These companies are not affiliated with Coldwell Banker Real Estate, LLC and are independently operated from Howard Perry and Walston Realty, Inc. and Coldwell Banker Real Estate, LLC.