
Description
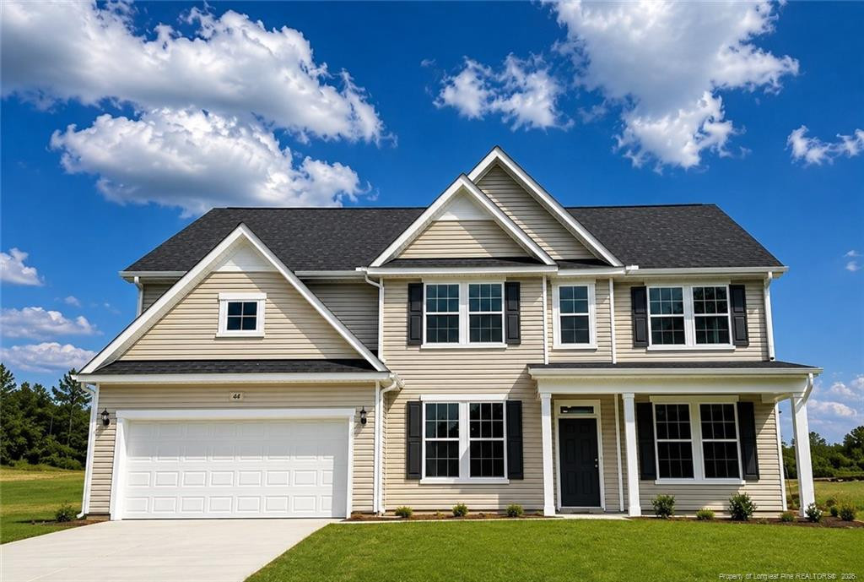
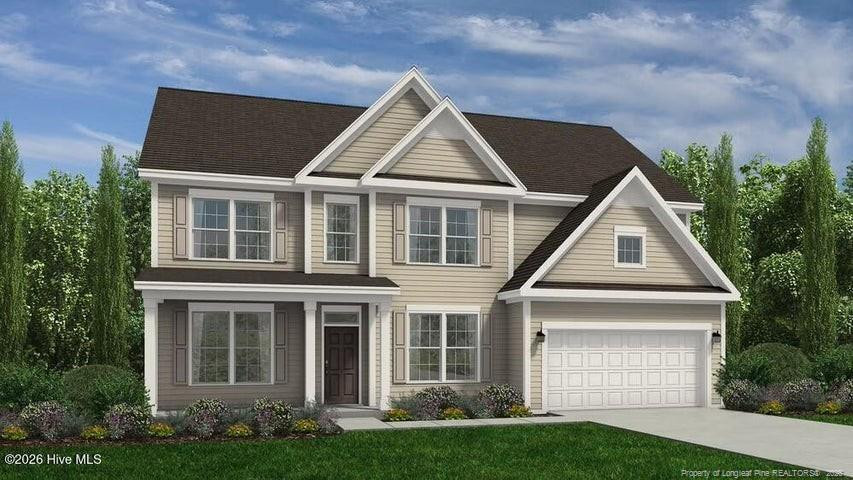
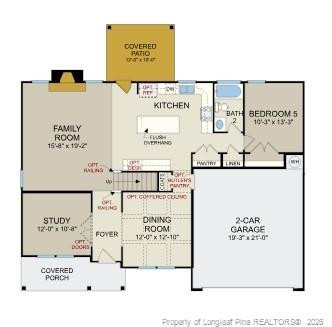
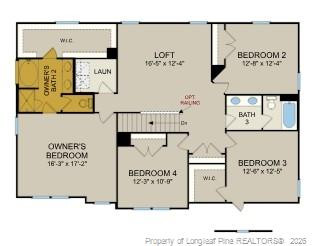
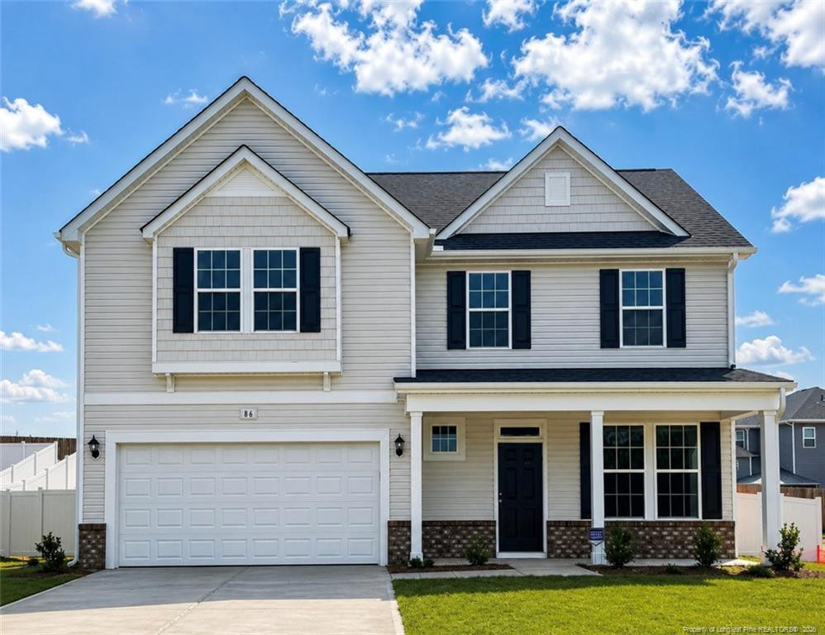
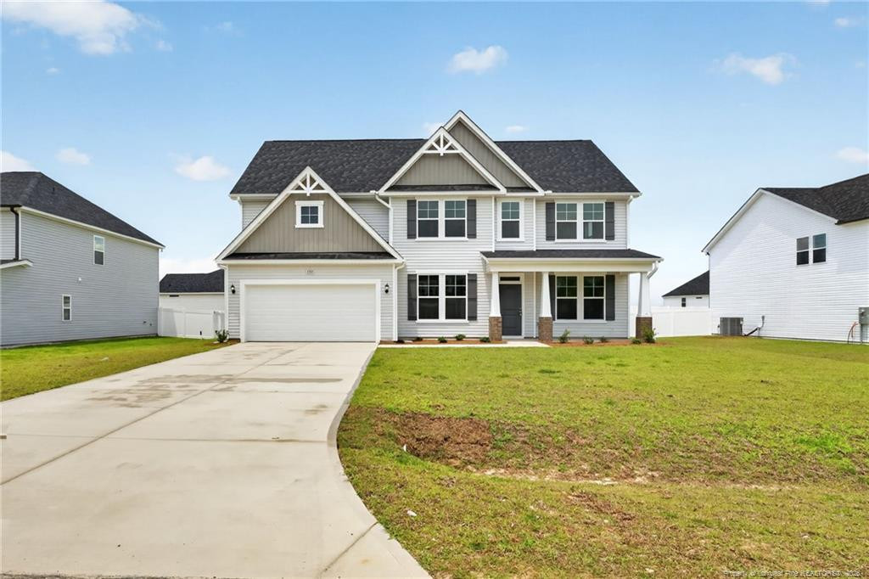
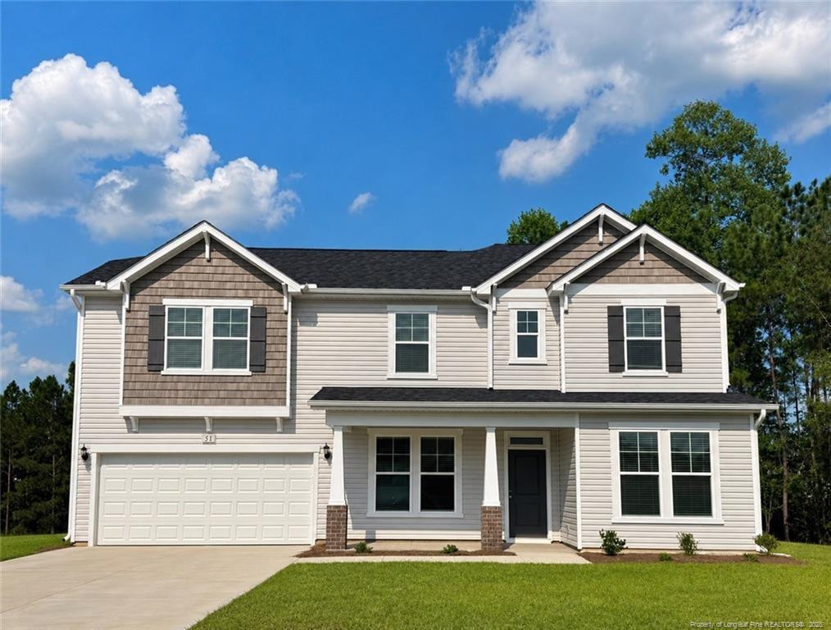
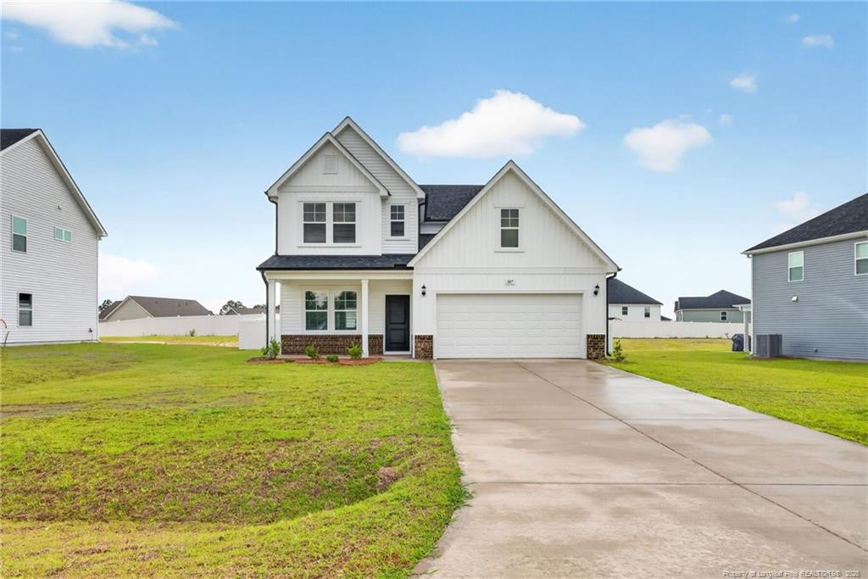
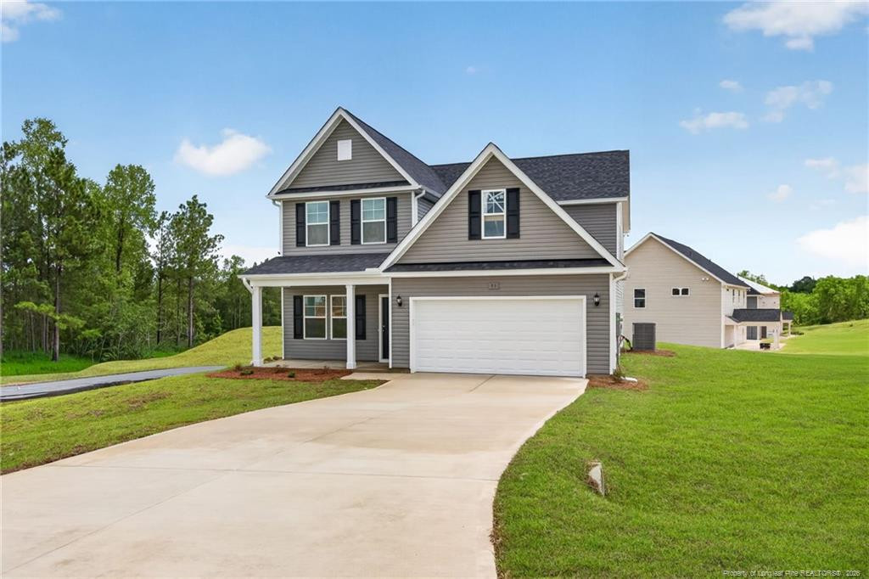
MOVE IN READY !! BLINDS & FRIDGE INCLUDED ! Welcome to The Colony at Lexington Plantation and the SOUTHPORT home plan by Dream Finders Homes! This home offers a spacious and thoughtfully designed layout with 5 bedrooms, 3 full bathrooms, a private study, and a versatile loft. With plenty of storage and flexible living space, this home is designed to meet everyone’s needs. A beautiful covered front porch welcomes you into an open foyer, flanked by a study and a formal dining room with a coffered ceiling! Toward the back of the home, the open living area features a well-appointed kitchen with generous quartz countertop space and storage, subway tiled backsplash, and a large Pantry closet. Relax in the large family room with an electric fireplace with mantle and surround and access from the family room to the covered patio. Finally, a convenient guest suite, full bath and linen closet complete this living space. Upstairs, you will find four additional bedrooms, a convenient centrally located laundry room, a large multi-functional loft, and a full bath with a double vanity with quartz countertops and large hall linen closet. The spacious owner’s suite is a large relaxing and private escape with a spa inspired bathroom with double vanity with Quartz countertops, garden tub, separate shower, ceramic tile floors and access to a LARGE walk-in closet. CLOSE TO FT. BRAGG & MINUTES FROM SHOPPING!
Details
| MLS # | 760825 |
|---|---|
| Listing Type | For Sale |
| Style | House |
| HOA Dues | $76 |
| Sub-Type | New Construction |
| Status | Active |
| Year | 2026 |
| Days On Site | 117 |
| Listing Provided By | DREAM FINDERS REALTY, LLC. | TEAM DREAM |
Features
| Bed(s) | 5 |
|---|---|
| Bath(s) | 3 Total |
| SQ Feet | 2,834 |
| Garage | 2 |
| Story(s) | 2 |
| Acreage | 0.21 |
Interior
| Interior Features | Bathtub/Shower Combination, Ceiling Fan(s), Eat-in Kitchen, Granite Counters, Open Floorplan, Separate Shower, Tray Ceiling(s), Walk-In Closet(s), Walk-In Shower |
|---|---|
| Heating Yes / No | Yes |
| Fireplaces Total | 1 |
| Fireplace Yes / No | Yes |
| Rooms Total | 10 |
Exterior
| Exterior Features | Fenced Yard, Playground |
|---|---|
| Lot Features | Cleared |
| Community Features | Clubhouse, Fitness Center, Pool, Sidewalks |
| Construction Materials | Shake Siding |
| Patio And Porch Features | Covered, Front Porch, Patio |
| Pool Features | Community |
Parking
| Attached Garage Yes / No | Yes |
|---|---|
| Garage Yes / No | Yes |
| Parking Features | Attached |
Location
| Community Features | Clubhouse, Fitness Center, Pool, Sidewalks |
|---|
Utilities
| Sewer | Public Sewer |
|---|
Taxes
| Tax Legal Description | LOT#509 THE COLONY PH BPT 3B MAP#2025-573 |
|---|
Area Information
| State | NC |
|---|---|
| County | Harnett |
| City | Cameron |
| Zip Code | 28326 |
| Area | Harnett |
| Listing VS Median (in 28326) | |
Price: $418,990 low | high Med: $357,990 sqft: 2,834 low | high Med: 1,992 $ / sqft: $148 low | high Med: $180 On site: 117 low | high Med: 205 | |
Market Activity 28326
Request a showing
Request a showing

Listings marked with a Doorify MLS icon are provided courtesy of the Doorify MLS, of North Carolina, Internet Data Exchange Database. Brokers make an effort to deliver accurate information, but buyers should independently verify any information on which they will rely in a transaction. The listing broker shall not be responsible for any typographical errors, misinformation, or misprints, and they shall be held totally harmless from any damages arising from reliance upon this data. This data is provided exclusively for consumers’ personal, non-commercial use. Copyright 2024 Doorify MLS of North Carolina. All rights reserved.
Contact
Learn More About This Property

| State | NC |
|---|---|
| County | Harnett |
| City | Cameron |
| Zip Code | 28326 |
| Area | Harnett |
| Listing VS Median (in 28326) | |
Price: $418,990 low | high Med: $357,990 sqft: 2,834 low | high Med: 1,992 $ / sqft: $148 low | high Med: $180 On site: 117 low | high Med: 205 | |






This office is independently owned and operated. Coldwell Banker Real Estate LLC has no involvement in and does not endorse or otherwise sponsor Cartus or The Realty Alliance.
These companies are not affiliated with Coldwell Banker Real Estate, LLC and are independently operated from Howard Perry and Walston Realty, Inc. and Coldwell Banker Real Estate, LLC.