437 Spruce Circle,Mineral Bluff, GA 30559
Mineral Bluff, GA 30559

Description
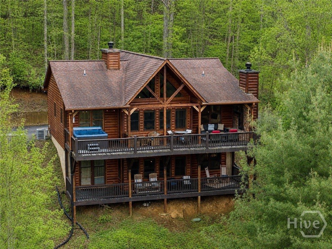
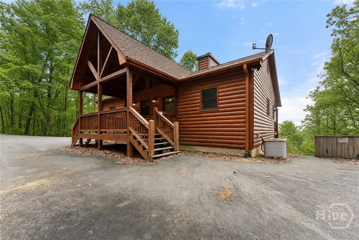
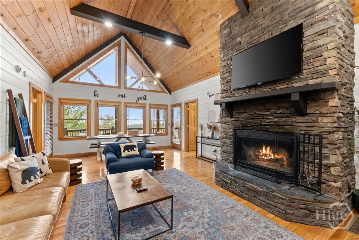
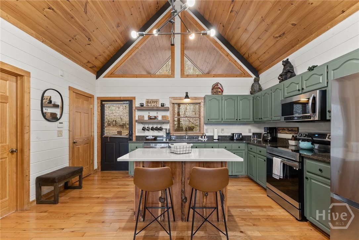
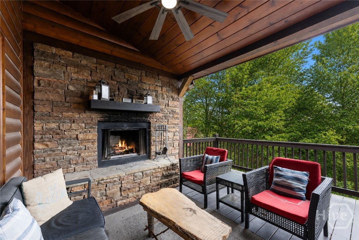
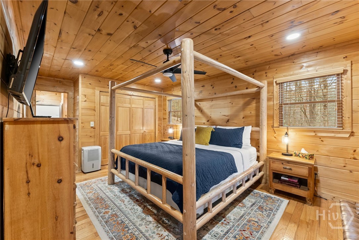
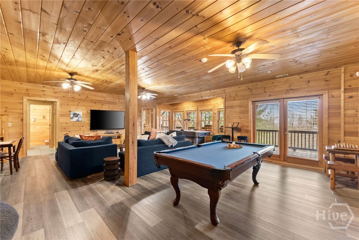
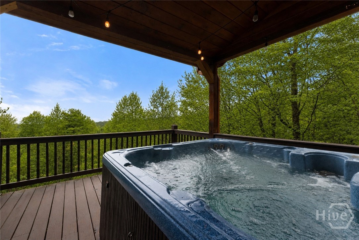
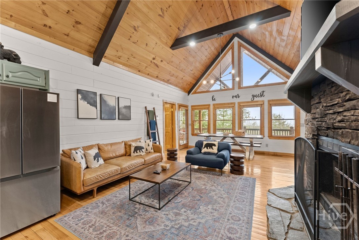
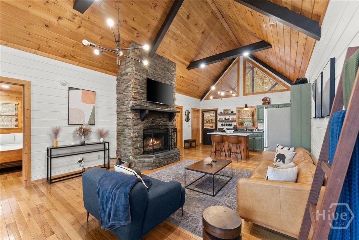
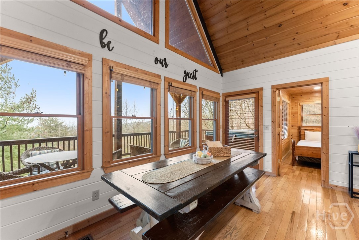
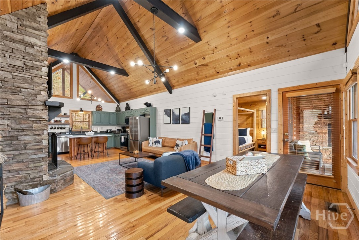
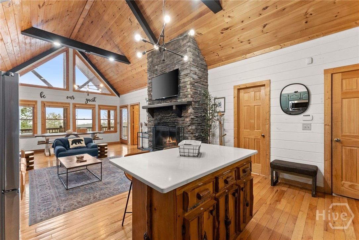
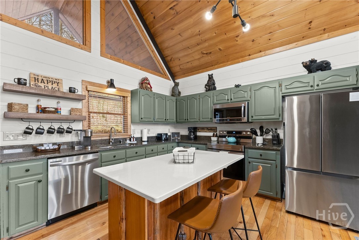
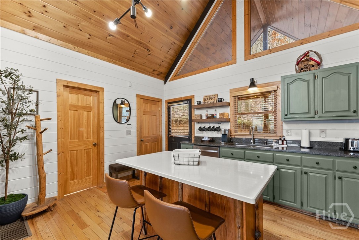
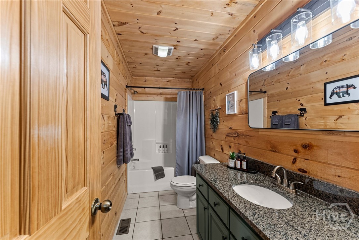
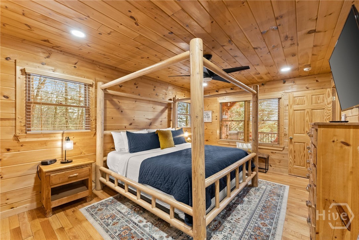
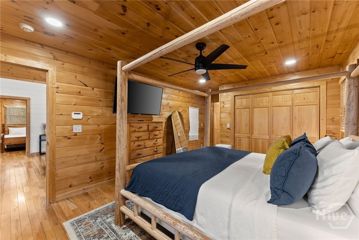
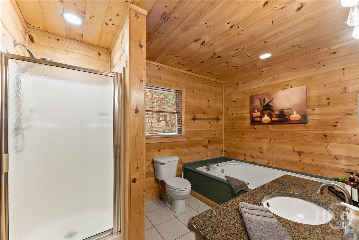
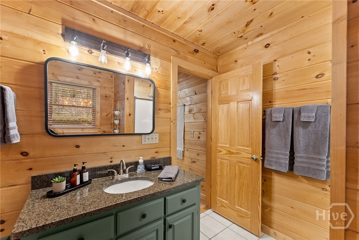
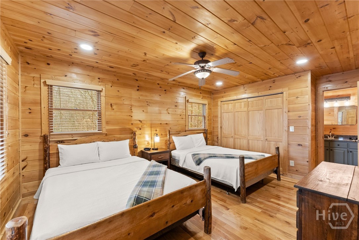
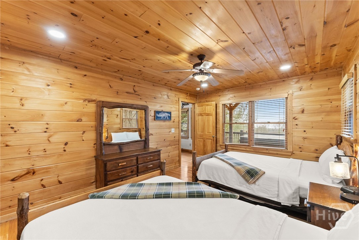
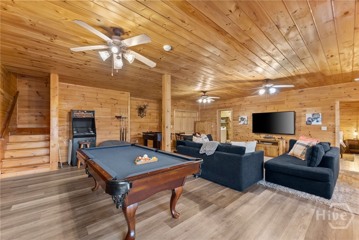
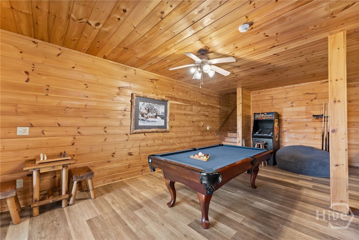
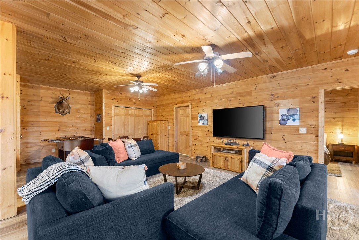
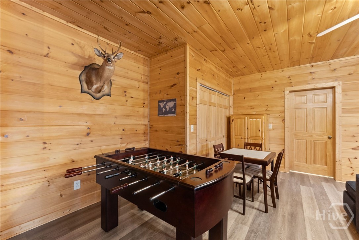
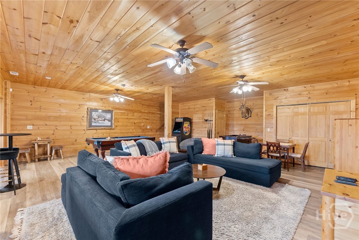
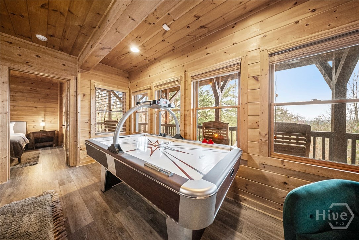
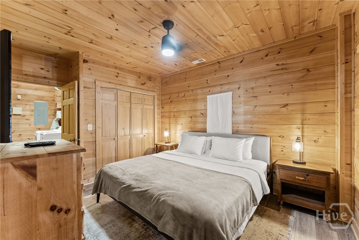
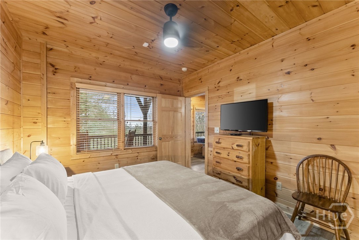
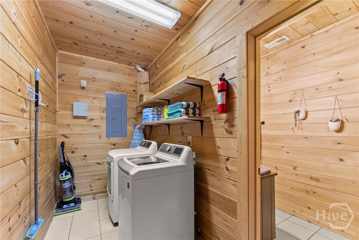
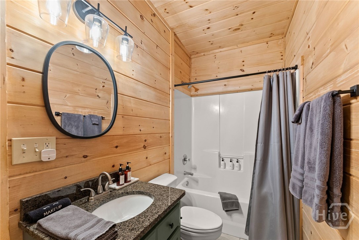
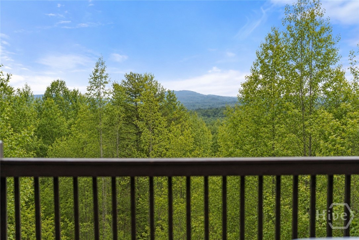
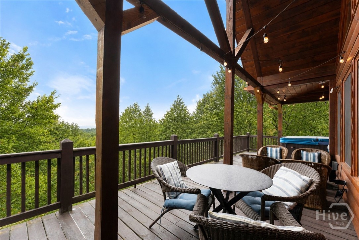
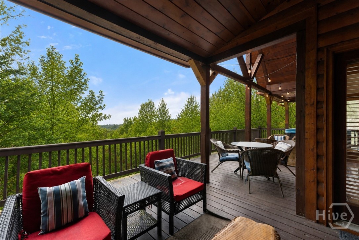
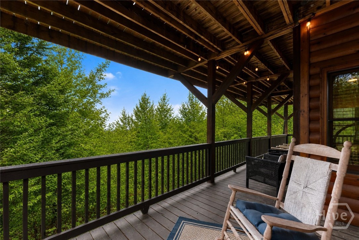
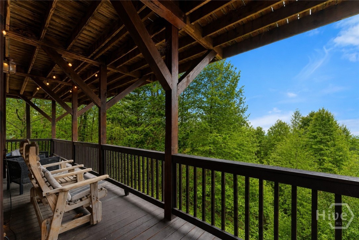
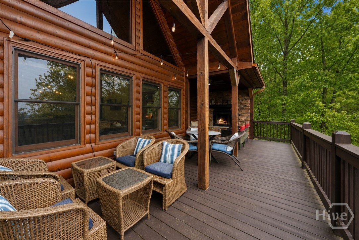
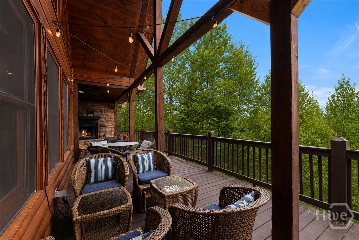
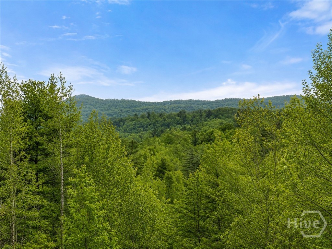
Wake up to sweeping long-range mountain views and end your day watching the sun sink behind the ridgeline. This North Georgia cabin offers something increasingly rare: a true retreat with year-round views, paved access, easy main floor living, and an elevated setting that feels a world away without sacrificing convenience. The road up is fully paved, no 4WD required. It does come with a small "view tax": the lane is narrow, but it only serves 4 to 5 homes, most of which are second homes, so traffic is next to nothing. That quiet is part of the appeal. Inside, vaulted ceilings, exposed beams, painted wood walls, and a striking stone wood-burning fireplace anchor the open main level, flowing naturally into the updated kitchen and dining area. A primary suite on the main level adds everyday ease, and the two-level layout delivers 3 bedrooms, 3 full bathrooms, and 2,368 square feet, comfortable for full-time living and spacious enough for a house full of guests. The lower level opens into a second living area and game room, with an additional bedroom and full bath tucked away for guest privacy. Sellers are open to including the furnishings with an acceptable offer, featuring designer pieces from Crate and Barrel, Article, and other quality brands, making this a genuinely turnkey opportunity from day one. This cabin has a proven short-term rental track record as a Superhost property with 80 plus five-star reviews. The infrastructure, the reviews, the furnishings, the views, it's all already in place. Use it as your personal escape and let it work for you when you're not there. Wineries, apple orchards, hiking, fishing, and the shops and restaurants of downtown Blue Ridge are all just minutes away, with Atlanta only 90 minutes behind you.
Details
| MLS # | CL359191 |
|---|---|
| Listing Type | For Sale |
| Style | House |
| Sub-Type | Resale |
| Status | Active |
| Year | 2004 |
| Days On Site | 53 |
| Listing Provided By | Corcoran Classic Living | Brooke Dyer |
Features
| Bed(s) | 3 |
|---|---|
| Bath(s) | 3 Total |
| SQ Feet | 2,368 |
| Basement | Y |
| Story(s) | 2 |
| Zoning | 01 |
| Acreage | 1.37 |
| Property View | Panoramic |
Interior
| Interior Features | Kitchen Island, Main Level Primary, Primary Suite, Vaulted Ceiling(s) |
|---|---|
| Heating Yes / No | Yes |
| Cooling Yes / No | Yes |
| Cooling | Central Air, Electric |
| Fireplace Features | Living Room, Other, Wood Burning |
| Fireplaces Total | 2 |
| Fireplace Yes / No | Yes |
| Laundry Features | In Basement |
| Rooms Total | 0 |
Exterior
| Roof | Composition |
|---|---|
| Foundation Details | Brick/Mortar |
| Lot Features | Sloped |
| Topography | Sloping |
| View | Panoramic |
| Construction Materials | Log |
Parking
| Garage Yes / No | No |
|---|
Utilities
| Utilities | Underground Utilities |
|---|
Taxes
| Tax Legal Description | 1490/123 D71/2 |
|---|---|
| Tax Year | 2025 |
Area Information
| State | GA |
|---|---|
| County | Fannin Co. |
| City | Mineral Bluff |
| Zip Code | 30559 |
| Community Name | Piney Rdg Ph 02 |
| Listing VS Median (in Piney Rdg Ph 02) | |
Price: $599,000 low | high Med: $599,000 sqft: 2,368 low | high Med: 2,368 $ / sqft: $253 low | high Med: $253 On site: 53 low | high Med: 53 | |
Market Activity 30559
Request a showing
Request a showing
Contact
Learn More About This Property

| State | GA |
|---|---|
| County | Fannin Co. |
| City | Mineral Bluff |
| Zip Code | 30559 |
| Community Name | Piney Rdg Ph 02 |
| Listing VS Median (in Piney Rdg Ph 02) | |
Price: $599,000 low | high Med: $599,000 sqft: 2,368 low | high Med: 2,368 $ / sqft: $253 low | high Med: $253 On site: 53 low | high Med: 53 | |






This office is independently owned and operated. Coldwell Banker Real Estate LLC has no involvement in and does not endorse or otherwise sponsor Cartus or The Realty Alliance.
These companies are not affiliated with Coldwell Banker Real Estate, LLC and are independently operated from Howard Perry and Walston Realty, Inc. and Coldwell Banker Real Estate, LLC.