4300 Hickory Ridge Drive,Raleigh, NC 27609
Raleigh, NC 27609


Description
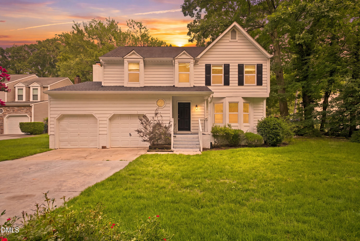
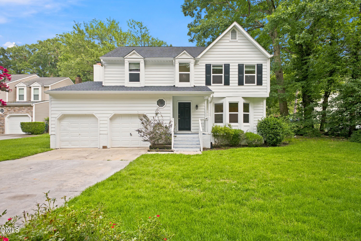
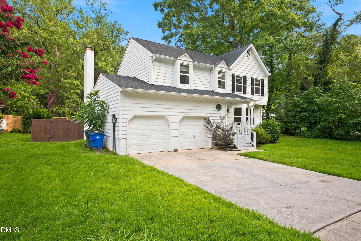
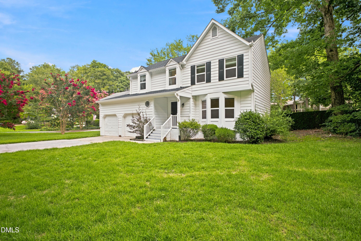
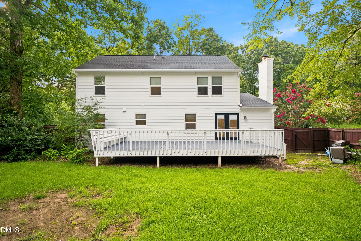
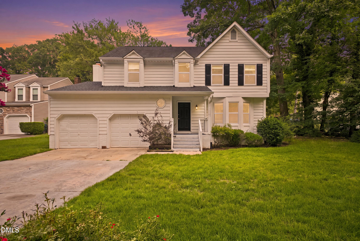
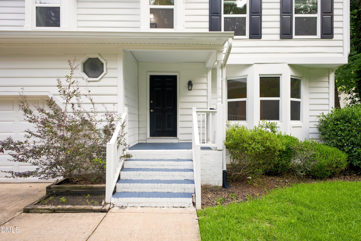
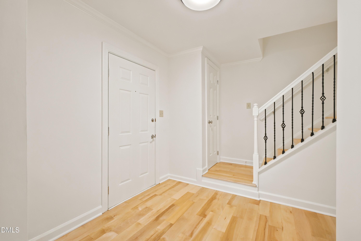
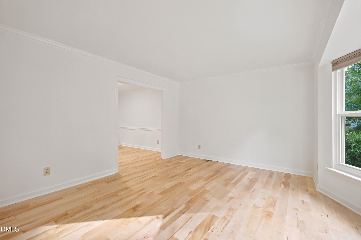
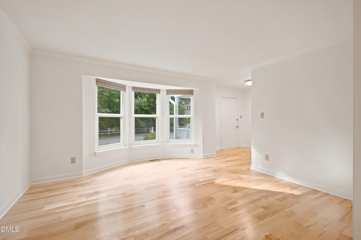
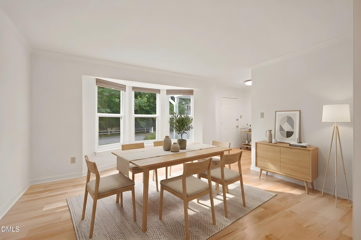
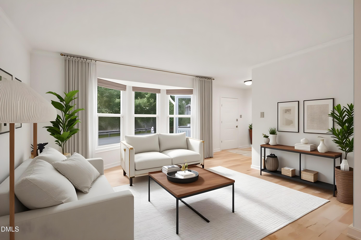
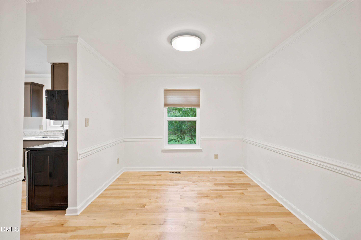
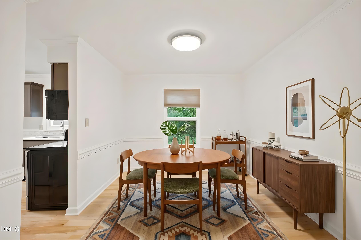
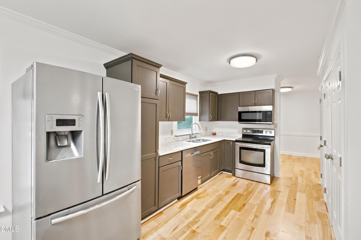
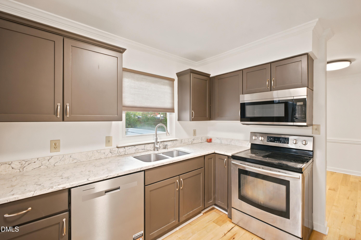
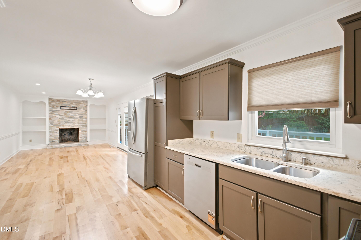
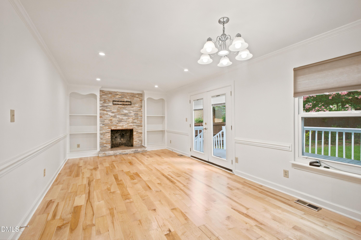
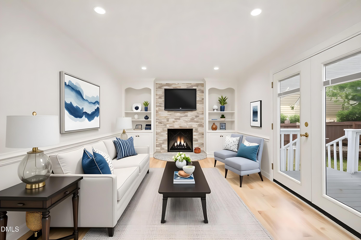
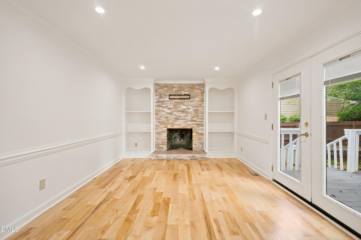
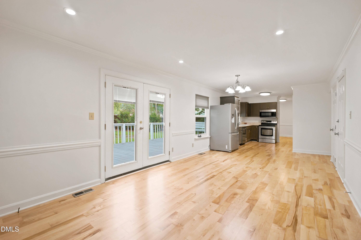
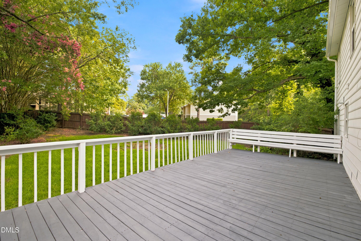
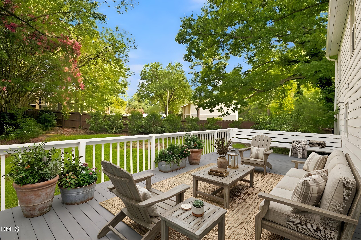
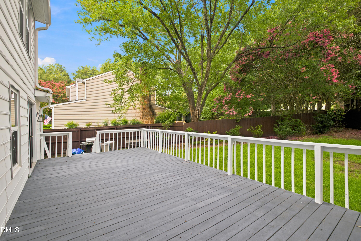
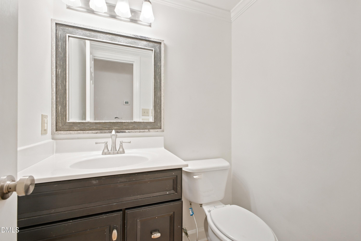
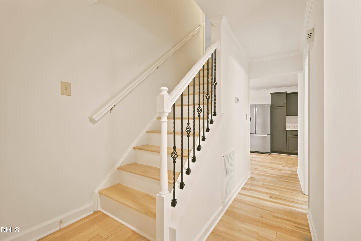
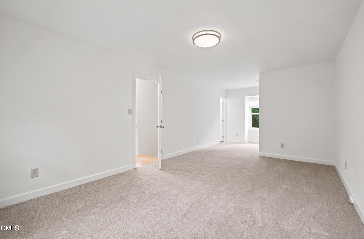
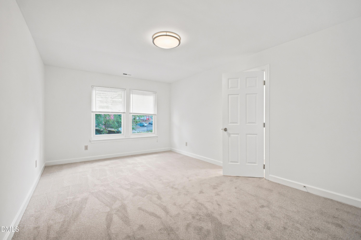
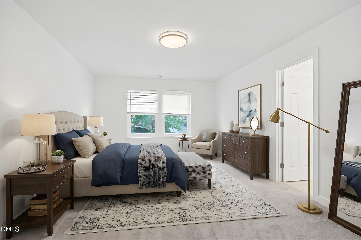
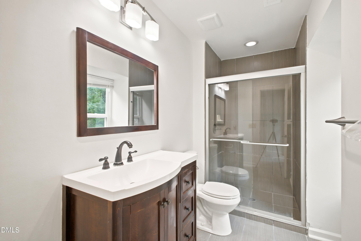
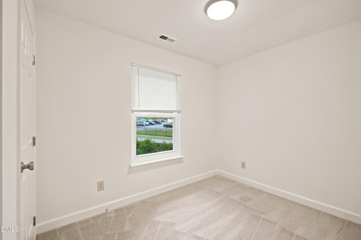
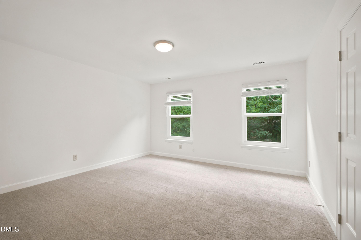
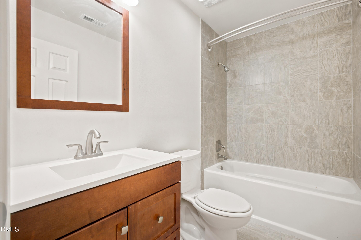
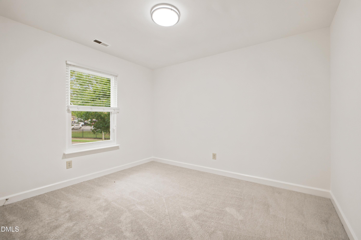
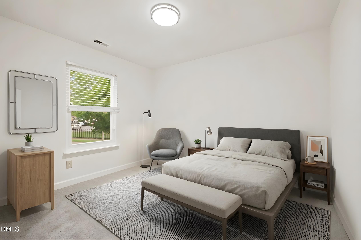
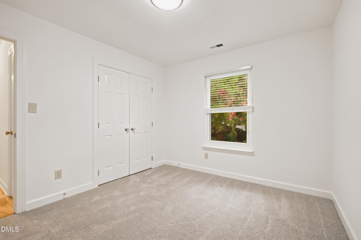
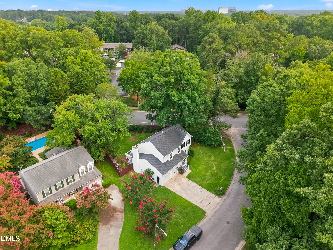
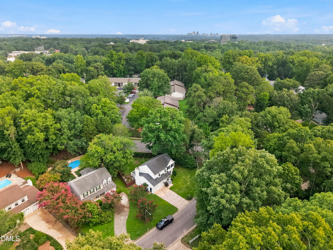
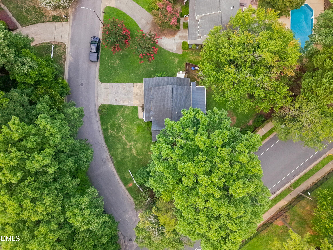
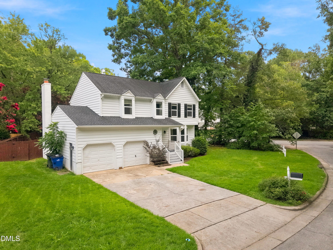
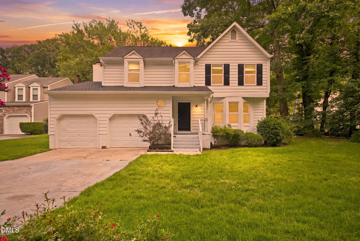
4-bedroom home in a prime Midtown location! Tucked away in a quiet community with no HOA, yet just minutes away from all that North Hills has to offer! As you walk up the front porch through the foyer, you'll find a formal dining/living room that leads to a seperate breakfast/dining room. Eat-in kitchen with SS appliances & granite counters that opens up to a large family room with wood fireplace and built-ins & access to huge back deck and private fenced-in backyard. Main level also includes the laundry closet, powder room, and access to the 2-car garage. Upstairs you'll find the primary suite, 3 more spacious bedrooms with generous-sized closets, and a shared full bath. Hardwood floors throughout the home with carpet in bedrooms. Conveniently located near freeway access, Downtown Raleigh, shopping, fine dining, entertainment, parks & lakes, and much more! Property is also listed for rent.
Details
| MLS # | 10183206 |
|---|---|
| Listing Type | For Sale |
| Style | House |
| Sub-Type | Resale |
| Status | Active |
| Year | 1985 |
| Days On Site | 24 |
| Listing Provided By | Compass -- Raleigh | Martin Verdi |
Features
| Bed(s) | 4 |
|---|---|
| Bath(s) | 3 Total |
| SQ Feet | 1,954 |
| Garage | 2 |
| Story(s) | 2 |
| Zoning | R-4 |
| Acreage | 0.26 |
Interior
| Interior Features | Bathtub/Shower Combination, Bookcases, Built-in Features, Eat-in Kitchen, Entrance Foyer, Granite Counters, High Speed Internet, Living/Dining Room Combination, Pantry, Smooth Ceilings, Walk-In Closet(s), Walk-In Shower |
|---|---|
| Heating Yes / No | Yes |
| Cooling Yes / No | Yes |
| Cooling | Central Air |
| Fireplace Features | Family Room, Living Room, Wood Burning |
| Fireplaces Total | 1 |
| Fireplace Yes / No | Yes |
| Laundry Features | In Kitchen, Laundry Closet, Main Level |
| Rooms Total | 9 |
Exterior
| Exterior Features | Fenced Yard, Private Yard, Rain Gutters |
|---|---|
| Roof | Shingle |
| Foundation Details | Brick/Mortar |
| Construction Materials | Other |
| Patio And Porch Features | Deck, Front Porch, Rear Porch |
Parking
| Attached Garage Yes / No | Yes |
|---|---|
| Garage Yes / No | Yes |
| Parking Features | Driveway, Garage, On Street |
Utilities
| Utilities | Cable Connected, Electricity Connected, Natural Gas Connected, Phone Connected, Sewer Connected, Water Connected |
|---|---|
| Sewer | Public Sewer |
Taxes
| Tax Assessed Value | 638263 |
|---|---|
| Tax Legal Description | Lo1 Hickory Hollow Ph1 Bm1984-00217 |
| Tax Year | 2025 |
| Tax Map Number | 1 |
Area Information
| State | NC |
|---|---|
| County | Wake |
| City | Raleigh |
| Zip Code | 27609 |
| Area | Wake |
| Community Name | Hickory Hollow |
| School District | Wake - Sanderson High |
| Elementary School | Wake - Douglas Elementary |
| High School | Wake - Sanderson High |
| Listing VS Median (in Hickory Hollow) | |
Price: $649,900 low | high Med: $649,900 sqft: 1,954 low | high Med: 1,954 $ / sqft: $333 low | high Med: $333 On site: 24 low | high Med: 24 | |
Market Activity 27609
Request a showing
Request a showing

Listings marked with a Doorify MLS icon are provided courtesy of the Doorify MLS, of North Carolina, Internet Data Exchange Database. Brokers make an effort to deliver accurate information, but buyers should independently verify any information on which they will rely in a transaction. The listing broker shall not be responsible for any typographical errors, misinformation, or misprints, and they shall be held totally harmless from any damages arising from reliance upon this data. This data is provided exclusively for consumers’ personal, non-commercial use. Copyright 2024 Doorify MLS of North Carolina. All rights reserved.
Contact
Learn More About This Property

| State | NC |
|---|---|
| County | Wake |
| City | Raleigh |
| Zip Code | 27609 |
| Area | Wake |
| Community Name | Hickory Hollow |
| School District | Wake - Sanderson High |
| Elementary School | Wake - Douglas Elementary |
| High School | Wake - Sanderson High |
| Listing VS Median (in Hickory Hollow) | |
Price: $649,900 low | high Med: $649,900 sqft: 1,954 low | high Med: 1,954 $ / sqft: $333 low | high Med: $333 On site: 24 low | high Med: 24 | |






This office is independently owned and operated. Coldwell Banker Real Estate LLC has no involvement in and does not endorse or otherwise sponsor Cartus or The Realty Alliance.
These companies are not affiliated with Coldwell Banker Real Estate, LLC and are independently operated from Howard Perry and Walston Realty, Inc. and Coldwell Banker Real Estate, LLC.