

Description
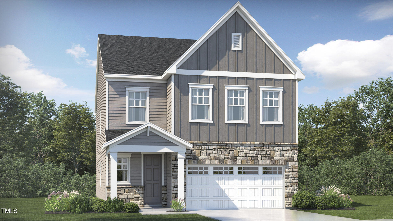
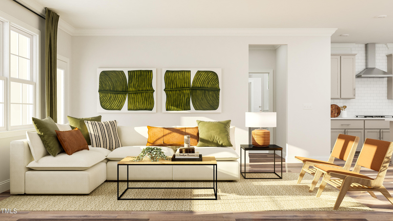
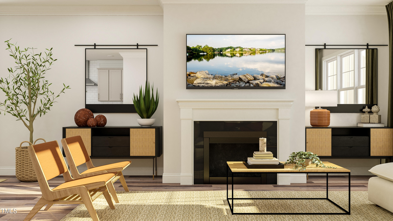

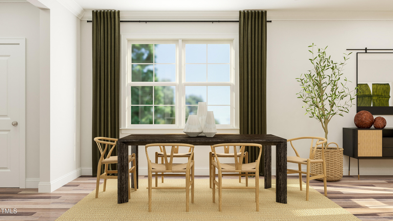
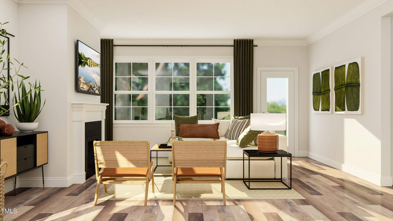
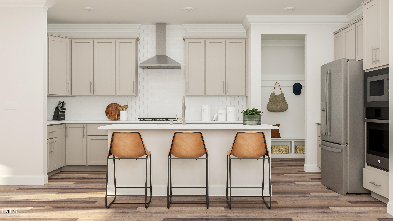
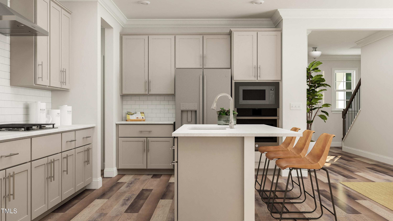
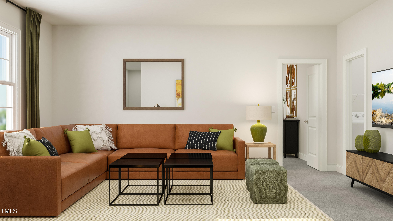
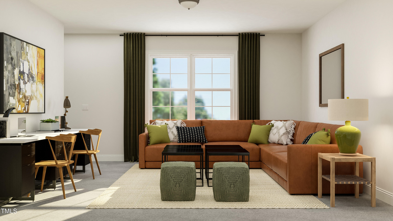
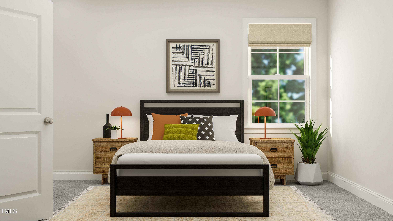
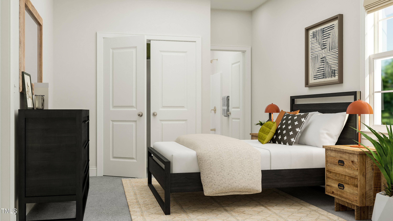
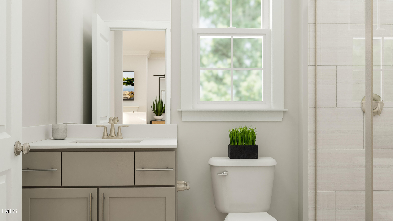
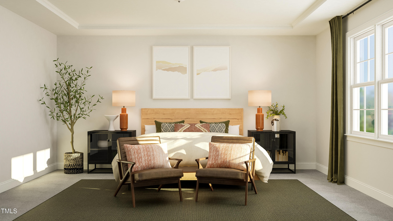
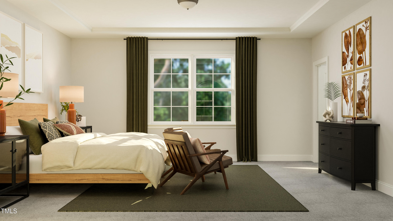
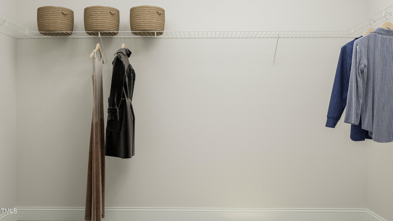
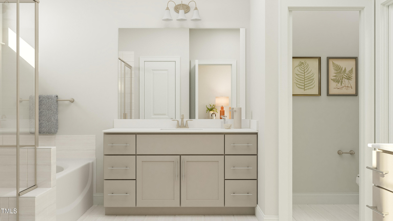
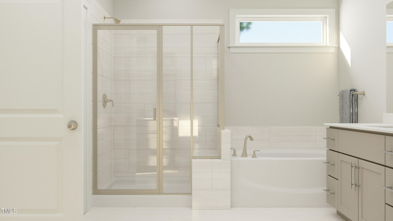
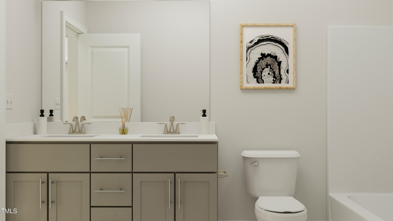
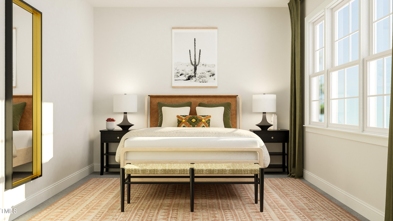
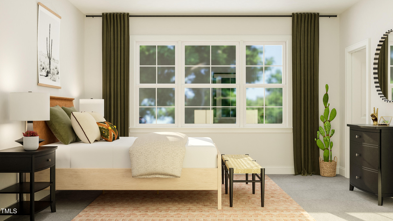
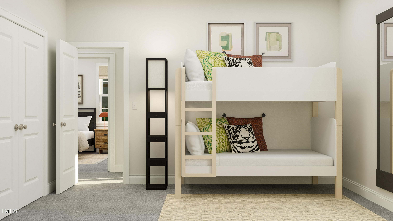
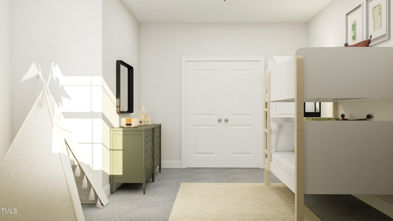
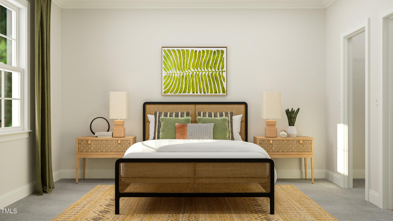
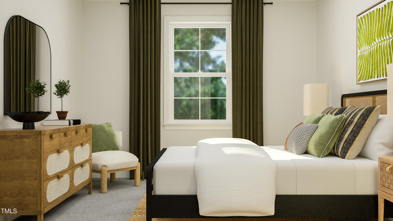
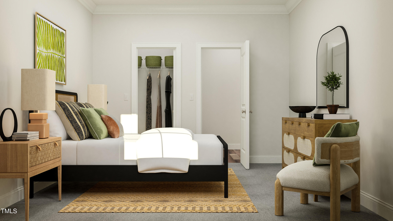
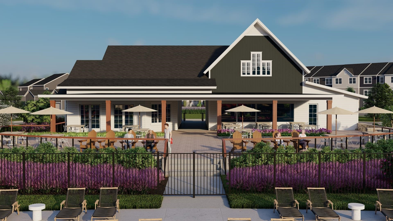
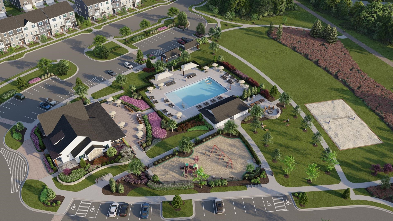
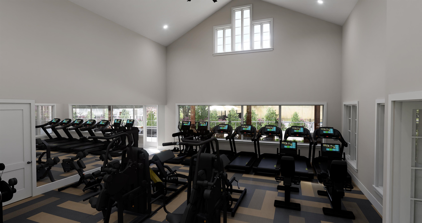
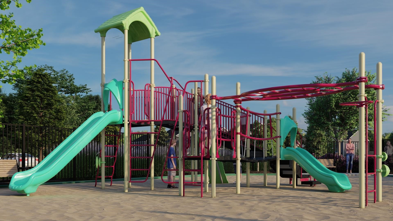
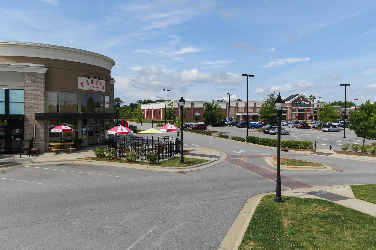
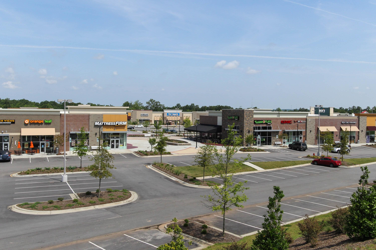
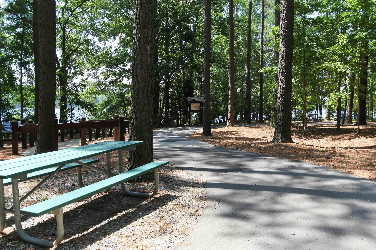
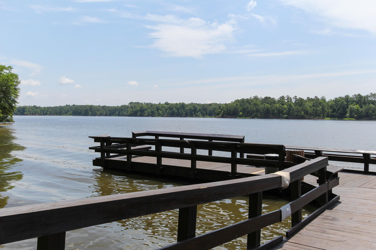
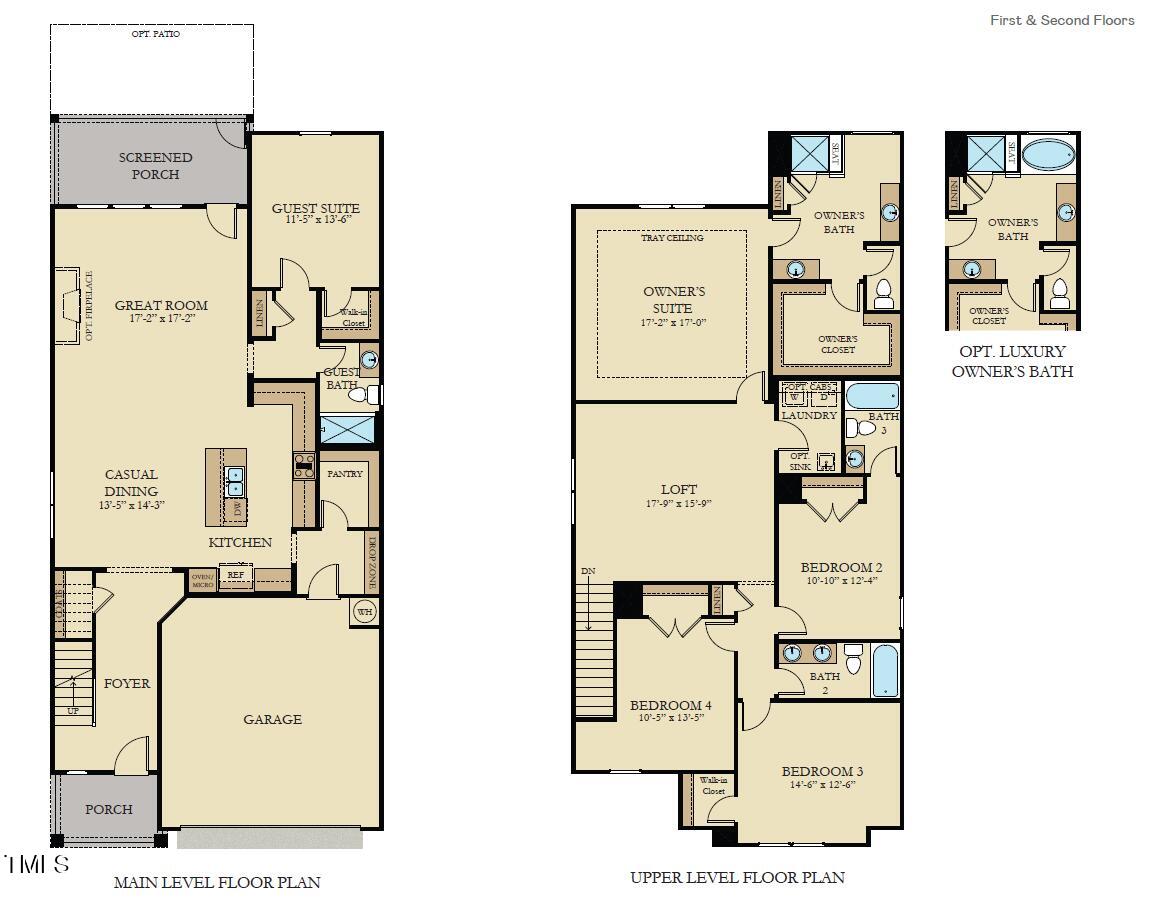
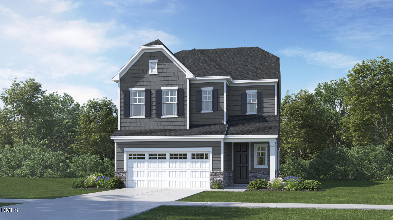
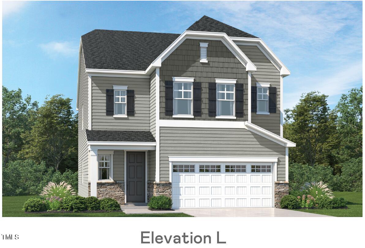
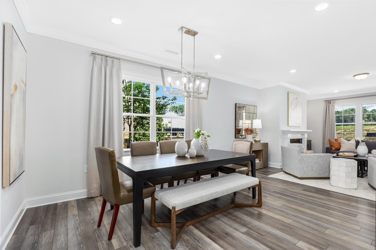
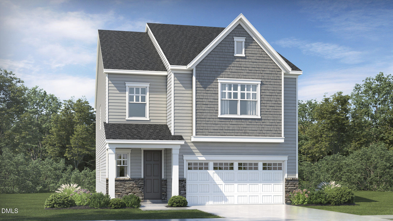
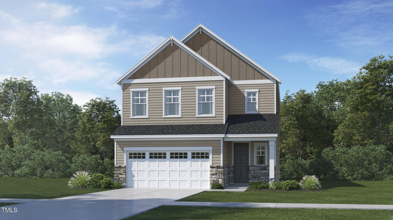
This beautifully designed two-story home offers a thoughtful balance of comfort, style, and functionality in the sought-after Carolina Springs master-planned community. The main level showcases an open-concept layout where the kitchen, dining area, and great room flow seamlessly together, creating a bright and inviting space ideal for both everyday living and entertaining. The great room extends outdoors with a door that leads directly to the patio, perfect for relaxing evenings or weekend gatherings. Tucked away in a private corner of the first floor, the guest suite provides an ideal retreat for overnight visitors or anyone seeking additional privacy. Upstairs, the central loft serves as a versatile secondary living space, easily adaptable as a media room, playroom, or home office. Surrounding the loft are three well-proportioned secondary bedrooms and a sprawling owner's suite designed as a true retreat. The owner's suite includes a spacious layout, walk-in closet, and an elegant bathroom with modern finishes. Every detail of this home has been designed with comfort and convenience in mind. Beyond the home itself, Carolina Springs offers resort-style amenities that enhance daily living. Residents enjoy access to a clubhouse with a fully equipped gym, a sparkling swimming pool, playground, sand volleyball court, dog park, and scenic walking trails that encourage an active lifestyle. The community is also adjacent to its own commercial district, with exciting plans for an ice hockey complex and a new grocery store, ensuring that everyday conveniences are always close at hand. The Sterling Collection at Carolina Springs features spacious new single-family homes tailored for modern living. With a prime location in Holly Springs, residents benefit from easy access to shopping, dining, and entertainment at Holly Springs Towne Center, located just five minutes away. Womble Park, with its athletic fields and recreational facilities, is only 11 minutes from the community. For commuters, nearby I-540 provides direct access to the Triangle's top employment centers, while Downtown Holly Springs offers vibrant local dining, shops, and community events. Combining modern design, extensive amenities, and a premier Holly Springs location, this home in Carolina Springs presents the perfect opportunity to enjoy a well-rounded and connected lifestyle. All photos, virtual tours and colors are for representation only, not of actual home for sale.
Details
| MLS # | 10182875 |
|---|---|
| Listing Type | For Sale |
| Style | House |
| HOA Dues | $100 |
| Sub-Type | New Construction |
| Status | Active |
| Year | 2026 |
| Days On Site | 27 |
| Listing Provided By | Lennar Carolinas LLC | Haley Allen |
Features
| Bed(s) | 5 |
|---|---|
| Bath(s) | 4 Total |
| SQ Feet | 2,886 |
| Garage | 2 |
| Story(s) | 2 |
| Acreage | 0.10 |
Interior
| Interior Features | Bathtub Only, Bathtub/Shower Combination, Double Vanity, Eat-in Kitchen, Entrance Foyer, High Ceilings, High Speed Internet, Living/Dining Room Combination, Pantry, Quartz Counters, Separate Shower, Shower Only, Smart Home, Smooth Ceilings, Soaking Tub, Tray Ceiling(s), Walk-In Closet(s), Walk-In Shower |
|---|---|
| Heating Yes / No | Yes |
| Cooling Yes / No | Yes |
| Cooling | Zoned |
| Laundry Features | Laundry Room, Upper Level |
| Rooms Total | 11 |
Exterior
| Exterior Features | Rain Gutters |
|---|---|
| Roof | Architectural Shingle |
| Foundation Details | Slab |
| Community Features | Playground, Street Lights |
| Construction Materials | Masonite, Stone |
| Security Features | Smoke Detector(s) |
| Patio And Porch Features | Patio, Porch, Screened |
Parking
| Attached Garage Yes / No | Yes |
|---|---|
| Garage Yes / No | Yes |
| Parking Features | Garage, Garage Faces Front |
Location
| Association Amenities | Clubhouse, Pool, Trail(s) |
|---|---|
| Community Features | Playground, Street Lights |
Utilities
| Sewer | Public Sewer |
|---|
Taxes
| Tax Legal Description | LO491 Carolina Springs PH2 SE7 BM2025-00739 |
|---|---|
| Tax Year | 2026 |
Area Information
| State | NC |
|---|---|
| County | Wake |
| City | Apex |
| Zip Code | 27539 |
| Area | Wake |
| Community Name | Carolina Springs |
| School District | Wake - Apex Friendship High |
| Elementary School | Wake - Woods Creek Elementary |
| High School | Wake - Apex Friendship High |
| Listing VS Median (in Carolina Springs) | |
Price: $690,740 low | high Med: $499,990 sqft: 2,886 low | high Med: 2,321 $ / sqft: $239 low | high Med: $215 On site: 27 low | high Med: 40 | |
Market Activity 27539
Request a showing
Request a showing

Listings marked with a Doorify MLS icon are provided courtesy of the Doorify MLS, of North Carolina, Internet Data Exchange Database. Brokers make an effort to deliver accurate information, but buyers should independently verify any information on which they will rely in a transaction. The listing broker shall not be responsible for any typographical errors, misinformation, or misprints, and they shall be held totally harmless from any damages arising from reliance upon this data. This data is provided exclusively for consumers’ personal, non-commercial use. Copyright 2024 Doorify MLS of North Carolina. All rights reserved.
Contact
Learn More About This Property

| State | NC |
|---|---|
| County | Wake |
| City | Apex |
| Zip Code | 27539 |
| Area | Wake |
| Community Name | Carolina Springs |
| School District | Wake - Apex Friendship High |
| Elementary School | Wake - Woods Creek Elementary |
| High School | Wake - Apex Friendship High |
| Listing VS Median (in Carolina Springs) | |
Price: $690,740 low | high Med: $499,990 sqft: 2,886 low | high Med: 2,321 $ / sqft: $239 low | high Med: $215 On site: 27 low | high Med: 40 | |
 | $643,455413 Calvander LaneApex, NC 27539 |
 | $663,100421 Calvander LaneApex, NC 27539 |
 | $665,600409 Calvander LaneApex, NC 27539 |
 | $690,240405 Calvander LaneApex, NC 27539 |
 | $645,000433 Calvander LaneApex, NC 27539 |






This office is independently owned and operated. Coldwell Banker Real Estate LLC has no involvement in and does not endorse or otherwise sponsor Cartus or The Realty Alliance.
These companies are not affiliated with Coldwell Banker Real Estate, LLC and are independently operated from Howard Perry and Walston Realty, Inc. and Coldwell Banker Real Estate, LLC.