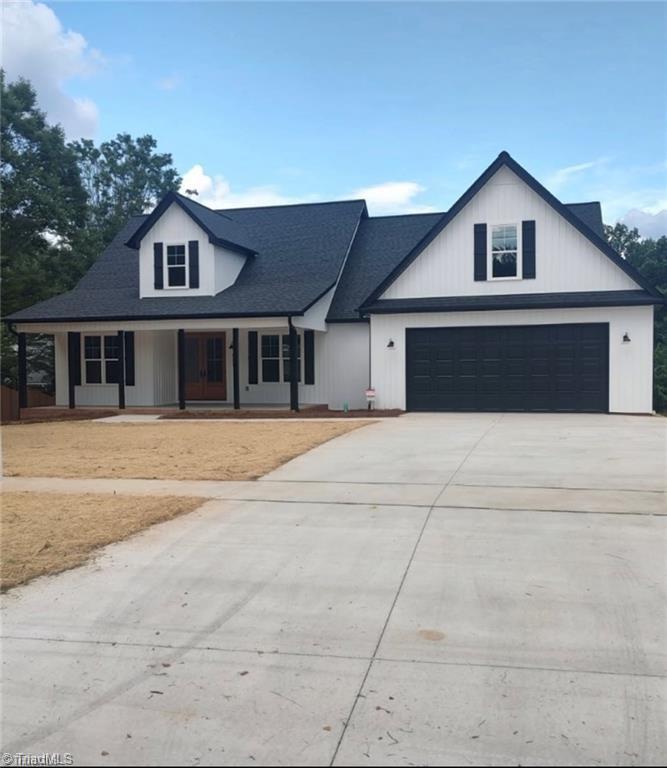
4034 Waterview Road,High Point, NC 27265
High Point, NC 27265

Description
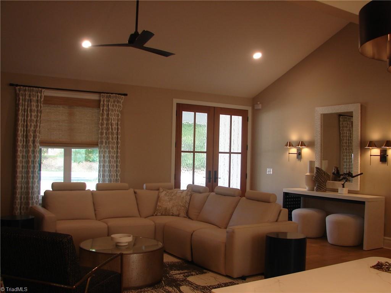
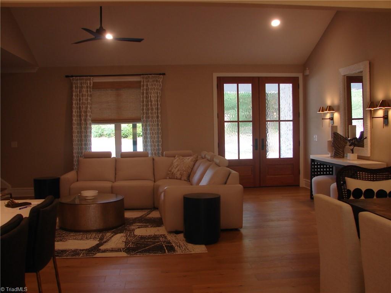
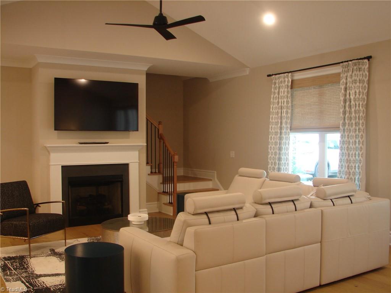
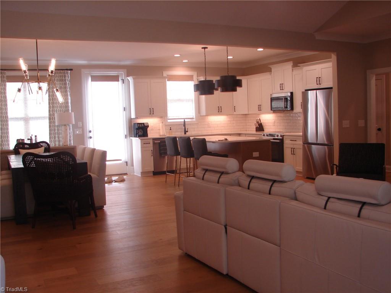
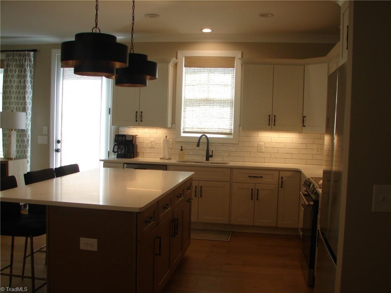
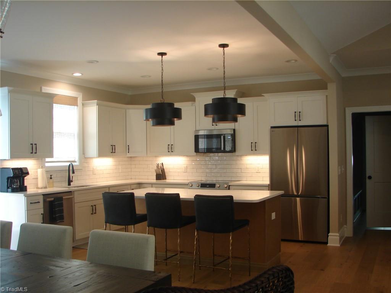
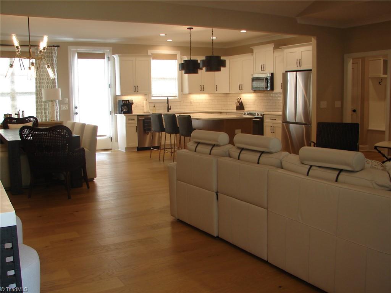
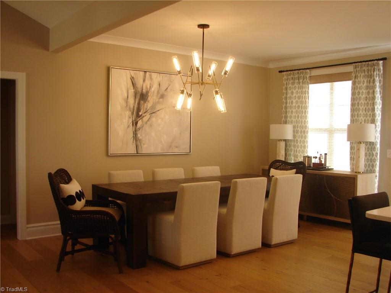
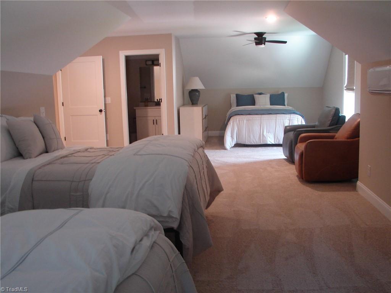
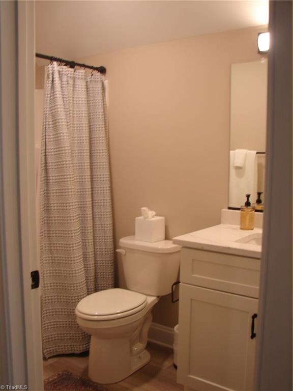
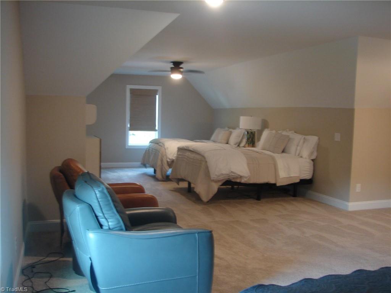
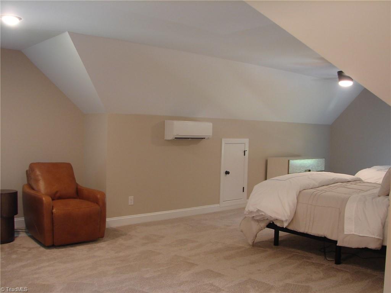
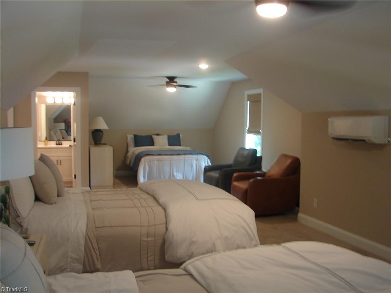
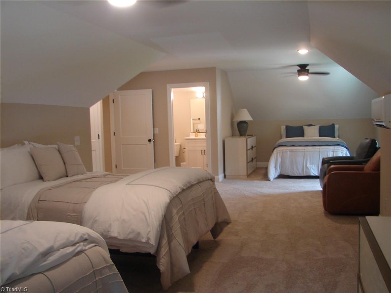
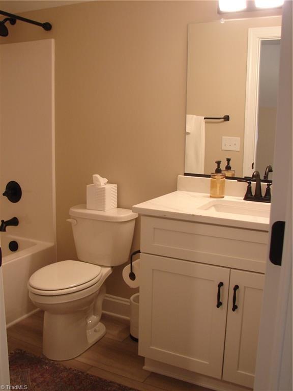
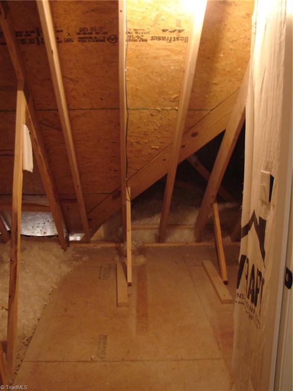
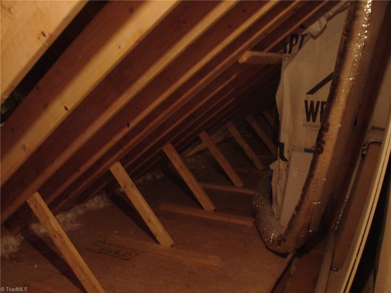
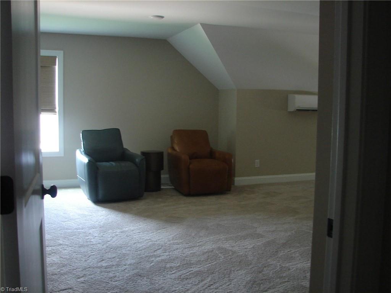
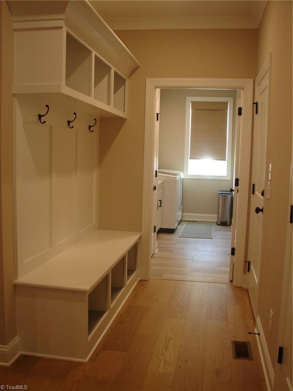
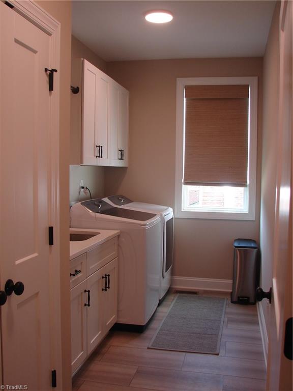
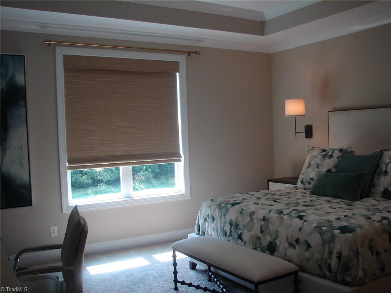
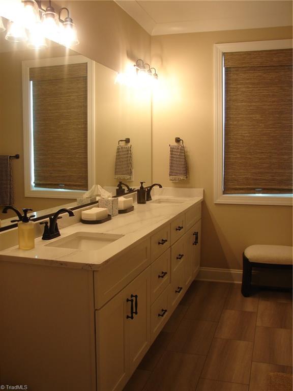
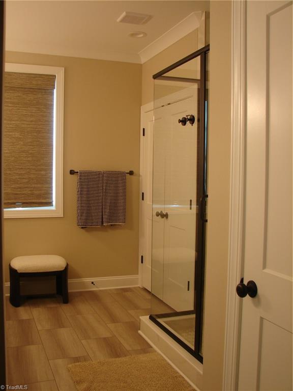
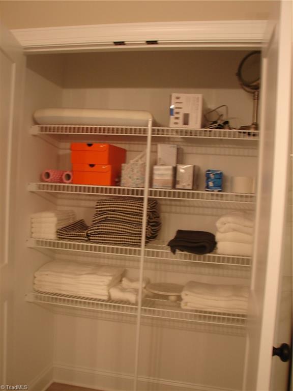
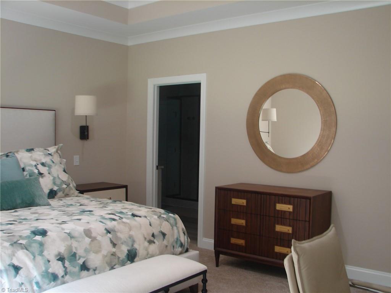
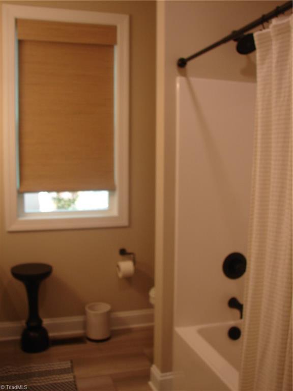
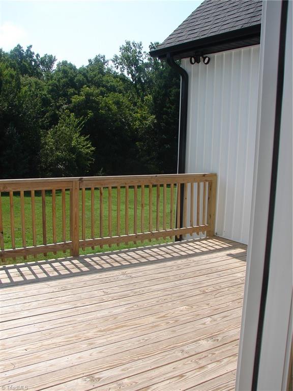
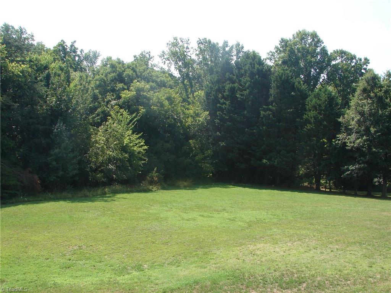
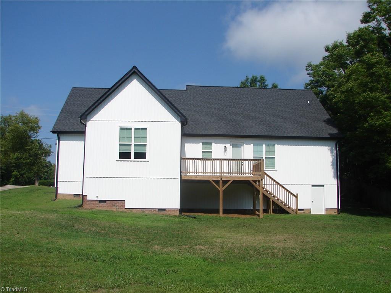
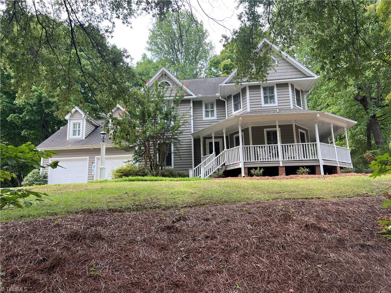
Better than new, finished in Oct. 2025 Seller has added beautiful window shades throughout and upgraded light fixtures for a modern farm house feel. Large open kitchen, dining and great room. Split bedroom plan with spacious primary bedroom and bath with oversized walk in shower, separate water closet, walk in closet and linen closet. Two spacious guest bedrooms share a bathroom. The 4th bedroom/bonus room also features a third full bathroom and has plenty of room for a game/play room or office. Double garage is spacious. The mudroom area features a built in bench & shelving at entrance from the garage. The 12X16 deck is off kitchen overlooking a large back yard which has plenty of play area. This beautiful home has vaulted ceiling in great room, tray ceiling in primary bedroom and plenty of storage closets. Quality construction by Richard Andrews Builders,LLC. still under builder warranty and structural warranty. Seller will sell the home completely furnished by separate agreement.
Details
| MLS # | 1226795 |
|---|---|
| Listing Type | For Sale |
| Style | House |
| Sub-Type | Resale |
| Status | Active |
| Year | 2025 |
| Days On Site | 50 |
| Listing Provided By | POWELL & ASSOC Real Estate LLC | Margaret S Burcham-Powell |
Features
| Bed(s) | 4 |
|---|---|
| Bath(s) | 3 Total |
| SQ Feet | 2,741 |
| Garage | 2 |
| Basement | Y |
| Story(s) | 1 |
| Zoning | Rs-15 |
| Acreage | 0.39 |
Interior
| Rooms Total | 8 |
|---|---|
| Cooling | Central Air |
| Heating | Fireplace(s), Forced Air, Electric, Natural Gas |
| Interior Features | Dead Bolt(s), Kitchen Island, Pantry, Solid Surface Counter |
| Appliances | Microwave, Dishwasher, Disposal, Range, Cooktop, Gas Water Heater, Tankless Water Heater |
| Fireplace Features | Gas Log, Great Room |
| Fireplaces Total | 1 |
| Laundry Features | Dryer Connection, Main Level, Washer Hookup |
| Flooring | Carpet, Laminate, Tile |
Exterior
| Security Features | Smoke Detector(s) |
|---|---|
| Construction Materials | Brick, Vinyl Siding |
| Lot Features | Cleared |
| Fencing | None |
Parking
| Parking Features | Driveway, Garage, Paved, Garage Door Opener, Attached, Garage Faces Front |
|---|---|
| Garage Spaces | 2 |
Utilities
| Sewer | Public Sewer |
|---|
Taxes
| Tax Annual Amount | 875.17 |
|---|
Area Information
| State | NC |
|---|---|
| County | Guilford |
| City | High Point |
| Zip Code | 27265 |
| Area | Guilford |
| School District | Central |
| Elementary School | Shadybrook |
| High School | Central |
| Listing VS Median (in 27265) | |
Price: $545,000 low | high Med: $367,000 sqft: 2,741 low | high Med: 2,539 $ / sqft: $199 low | high Med: $148 On site: 50 low | high Med: 80 | |
Market Activity 27265
Request a showing
Request a showing
 Copyright 2026 Triad MLS, Inc. All rights reserved. IDX information is provided exclusively for personal, non-commercial use, and may not be used for any purpose other than to identify prospective properties consumers may be interested in purchasing. Information is deemed reliable but not guaranteed. This site will be monitored for ‘scraping’ and any use of search facilities of data on the site other than by potential buyers/sellers is prohibited. All Sale data is for informational purposes only and is not an indication of a market analysis or appraisal. Properties marked with the Triad MLS, Inc. icon are provided courtesy of the Triad MLS, Inc.’s, Internet Data Exchange Database.
Contact
Learn More About This Property

| State | NC |
|---|---|
| County | Guilford |
| City | High Point |
| Zip Code | 27265 |
| Area | Guilford |
| School District | Central |
| Elementary School | Shadybrook |
| High School | Central |
| Listing VS Median (in 27265) | |
Price: $545,000 low | high Med: $367,000 sqft: 2,741 low | high Med: 2,539 $ / sqft: $199 low | high Med: $148 On site: 50 low | high Med: 80 | |






This office is independently owned and operated. Coldwell Banker Real Estate LLC has no involvement in and does not endorse or otherwise sponsor Cartus or The Realty Alliance.
These companies are not affiliated with Coldwell Banker Real Estate, LLC and are independently operated from Howard Perry and Walston Realty, Inc. and Coldwell Banker Real Estate, LLC.