








Description
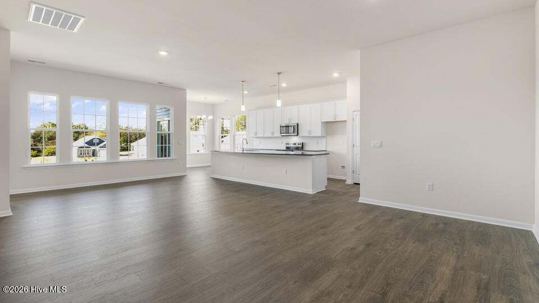
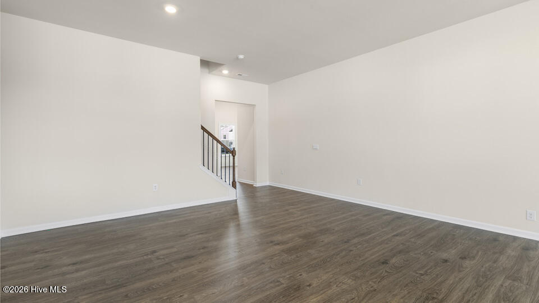
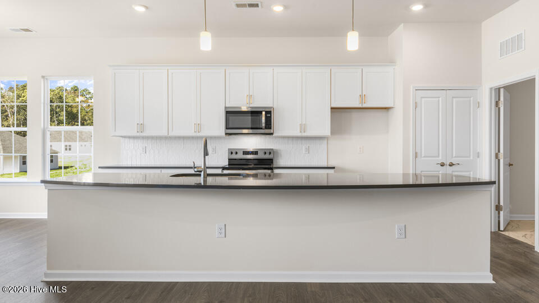
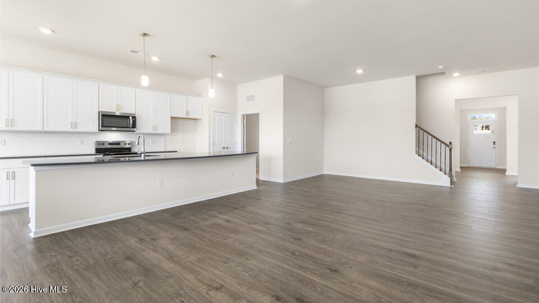
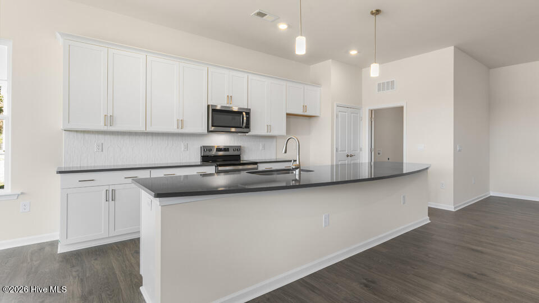
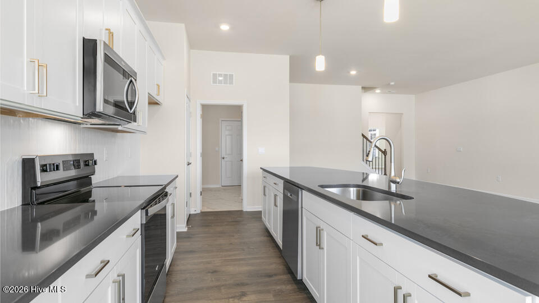
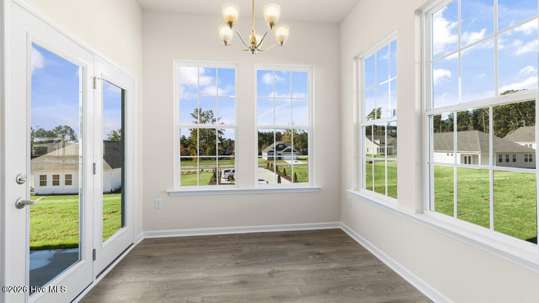
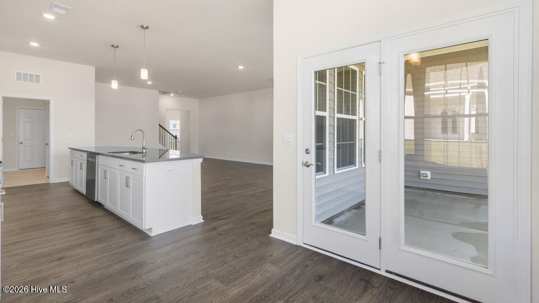
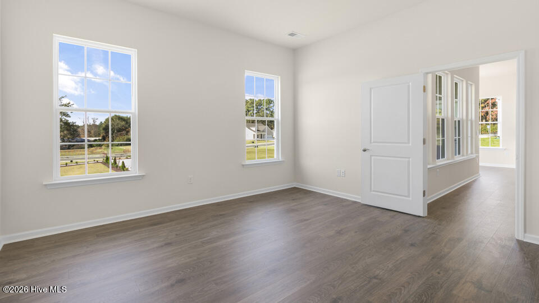
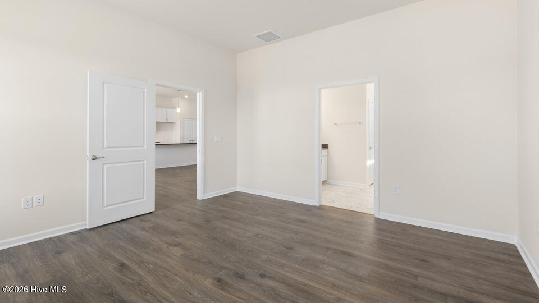
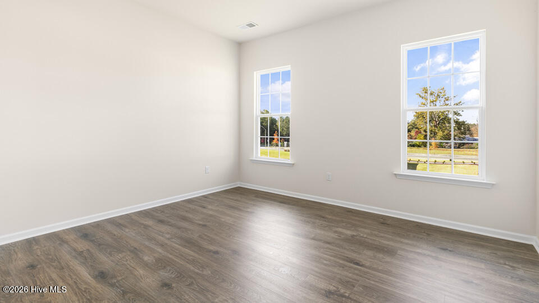
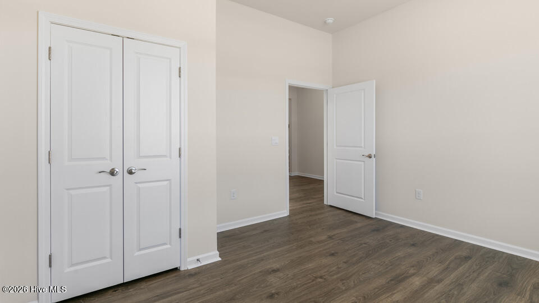
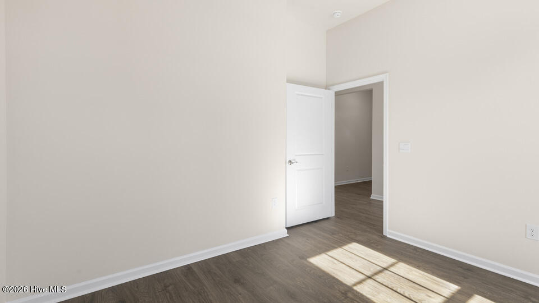
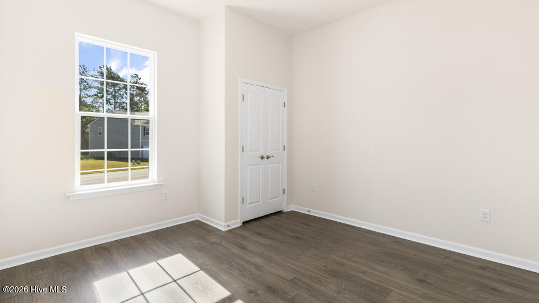
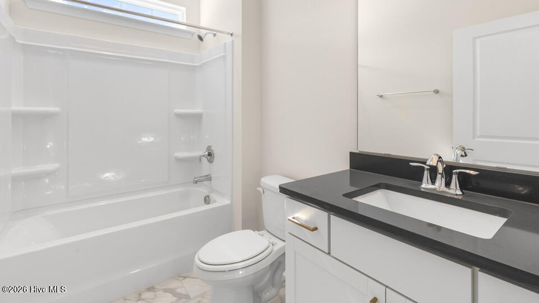
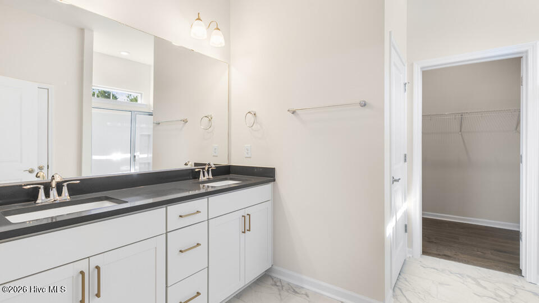
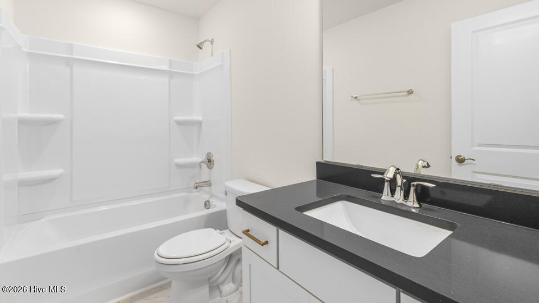
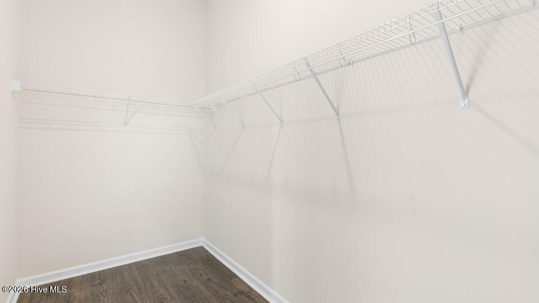
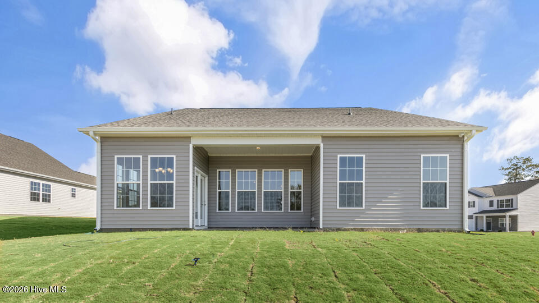
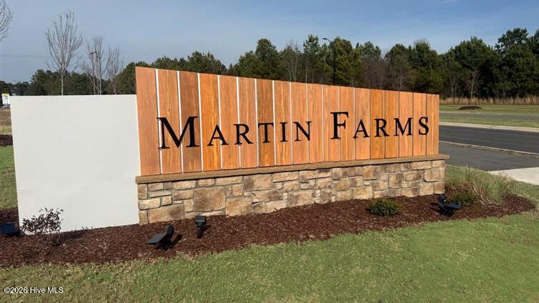
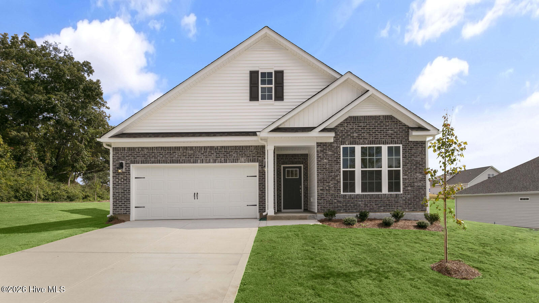
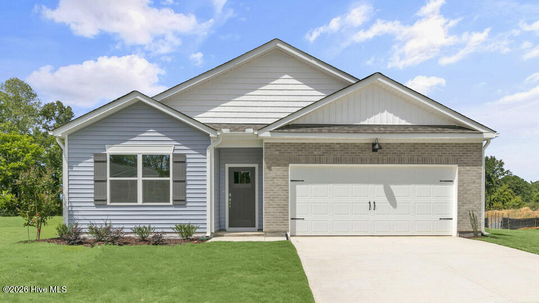
Welcome to 349 Maddox Drive at The Villas at Martin Farms located in Aberdeen, NC. This Azalea home offers 3 bedrooms, 2 bathrooms, approximately 1,902 square feet, and a 2-car garage. The main living area features an open-concept design where the kitchen, dining area, and family room come together to create a comfortable space for everyday living and entertaining. The kitchen is appointed with quartz countertops, stainless steel appliances, a ceramic tile backsplash, a spacious island, and a pantry that provides additional storage and functionality. The primary suite offers a spacious retreat with a walk-in closet, dual vanities, and a walk-in shower. Two secondary bedrooms and a full bathroom provide flexibility for guests, family members, or a home office. Backing to open space, this homesite offers a peaceful backdrop and enhanced privacy to enjoy from both inside and outside the home. The covered patio creates an inviting outdoor retreat, perfect for relaxing with a morning coffee or unwinding at the end of the day. With its ranch-style design, open living spaces, and desirable homesite setting, this home offers comfort and convenience for everyday living. Photos are not of the actual home or interior features and are representative of the floor plan only.
Details
| MLS # | 100588900 |
|---|---|
| Listing Type | For Sale |
| Style | House |
| HOA Dues | $2,040 |
| Sub-Type | New Construction |
| Status | Pending |
| Year | 2026 |
| Days On Site | 40 |
| Listing Provided By | D.R. Horton, Inc. | Kenneth Ward Jr. |
Features
| Bed(s) | 3 |
|---|---|
| Bath(s) | 2 Total |
| SQ Feet | 1,902 |
| Garage | 2 |
| Story(s) | 1 |
| Zoning | Residential |
| Acreage | 0.29 |
| Property View | See Remarks |
Interior
| Interior Features | Master Downstairs, Walk-in Closet(s), Entrance Foyer, Kitchen Island, Pantry, Walk-in Shower, Eat-in Kitchen, Walk-In Closet(s) |
|---|---|
| Heating Yes / No | Yes |
| Cooling Yes / No | Yes |
| Cooling | Central Air, Zoned |
| Fireplace Yes / No | No |
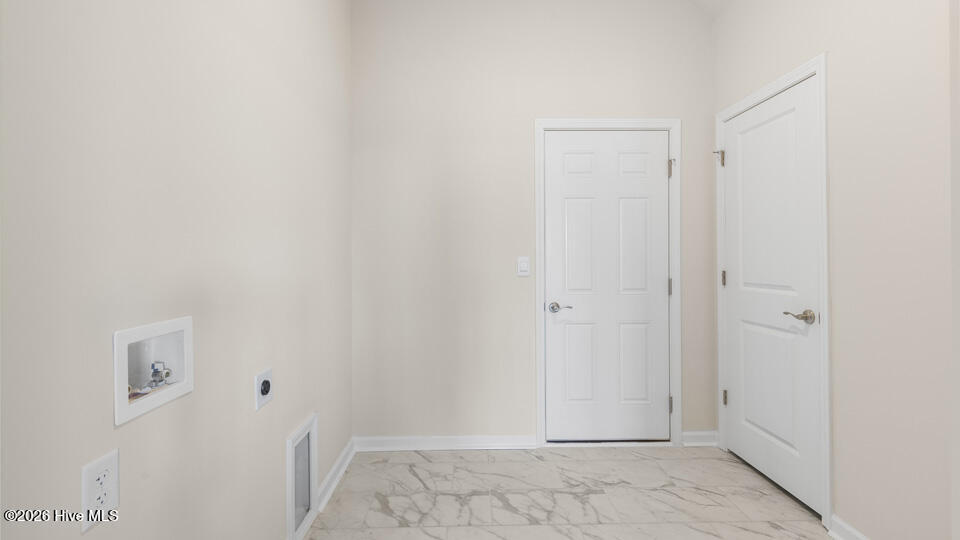
| Laundry Features | Dryer Hookup, Washer Hookup, Laundry Room |
| Rooms Total | 6 |
Exterior
| Roof | Architectural Shingle |
|---|---|
| Foundation Details | Slab |
| Waterfront Features | None |
| View | See Remarks |
| Construction Materials | Brick Veneer, Vinyl Siding, Wood Frame |
| Security Features | Smoke Detector(s) |
Parking
| Attached Garage Yes / No | Yes |
|---|---|
| Garage Yes / No | Yes |
| Parking Features | Garage Faces Front, Attached, Concrete, Garage Door Opener, Garage |
Utilities
| Utilities | Sewer Available, Water Available |
|---|
Taxes
| Tax Book Number | 0 |
|---|---|
| Tax Legal Description | Lot 127 Martin Farms |
| Tax Year | 2026 |
Area Information
| State | NC |
|---|---|
| County | Moore |
| City | Aberdeen |
| Zip Code | 28315 |
| Community Name | Martin Farms |
| School District | Moore County Schools |
| Elementary School | Aberdeeen Elementary |
| High School | Pinecrest High |
| Listing VS Median (in Martin Farms) | |
Price: $384,520 low | high Med: $368,990 sqft: 1,902 low | high Med: 2,511 $ / sqft: $202 low | high Med: $147 On site: 40 low | high Med: 46 | |
Market Activity 28315
Request a showing
Request a showing
Contact
Learn More About This Property

| State | NC |
|---|---|
| County | Moore |
| City | Aberdeen |
| Zip Code | 28315 |
| Community Name | Martin Farms |
| School District | Moore County Schools |
| Elementary School | Aberdeeen Elementary |
| High School | Pinecrest High |
| Listing VS Median (in Martin Farms) | |
Price: $384,520 low | high Med: $368,990 sqft: 1,902 low | high Med: 2,511 $ / sqft: $202 low | high Med: $147 On site: 40 low | high Med: 46 | |








This office is independently owned and operated. Coldwell Banker Real Estate LLC has no involvement in and does not endorse or otherwise sponsor Cartus or The Realty Alliance.
These companies are not affiliated with Coldwell Banker Real Estate, LLC and are independently operated from Howard Perry and Walston Realty, Inc. and Coldwell Banker Real Estate, LLC.