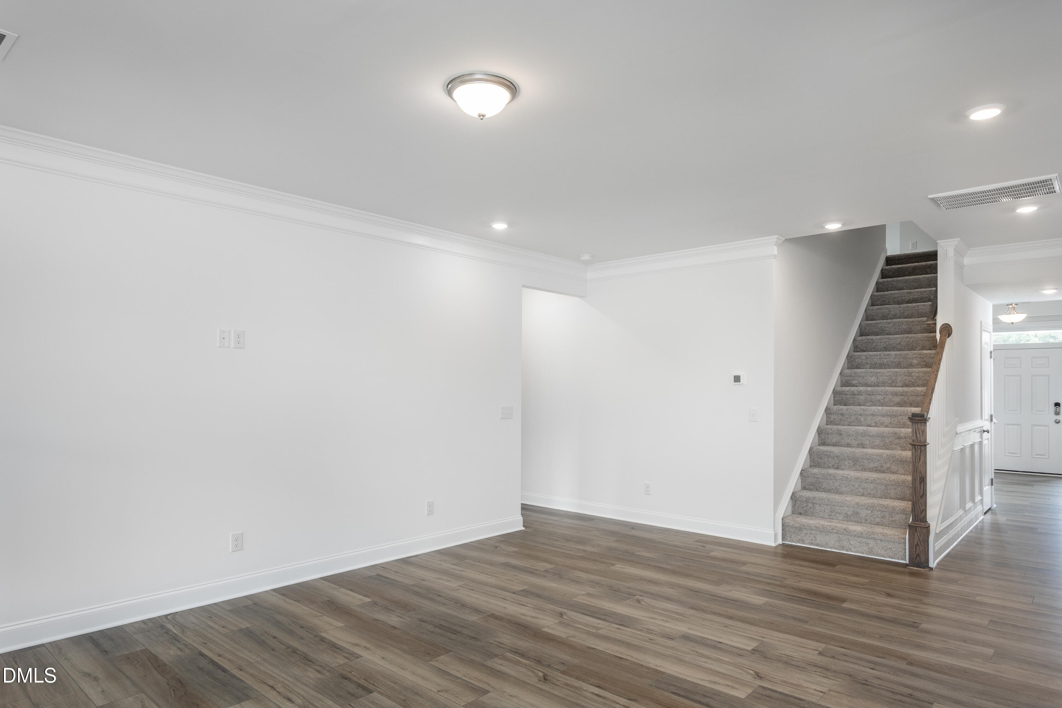
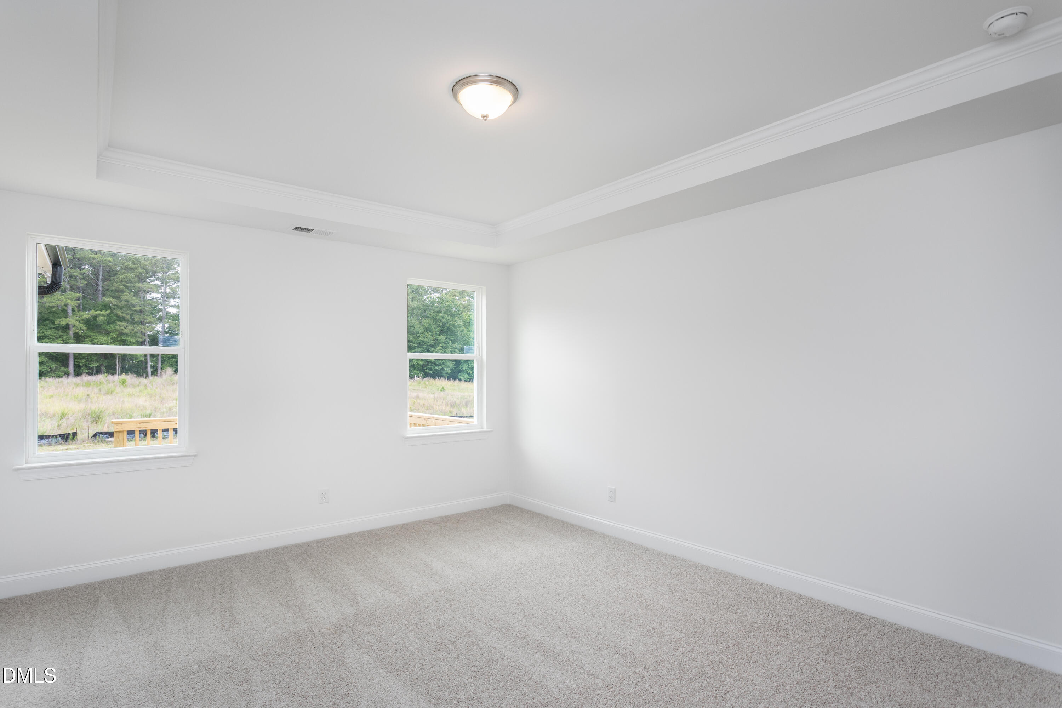
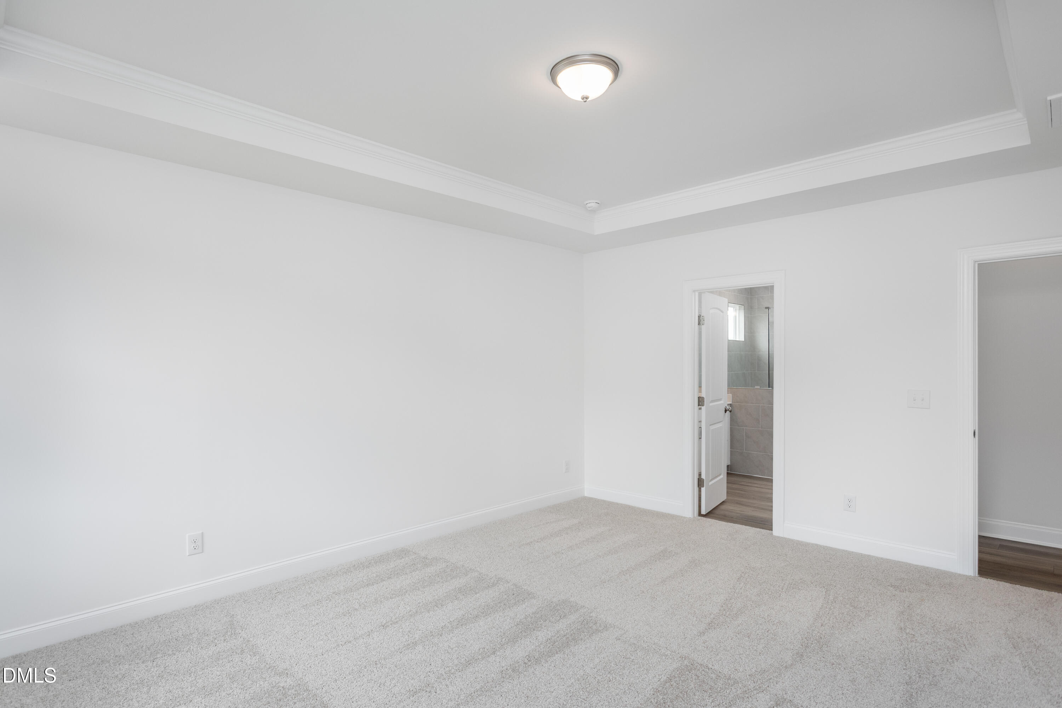
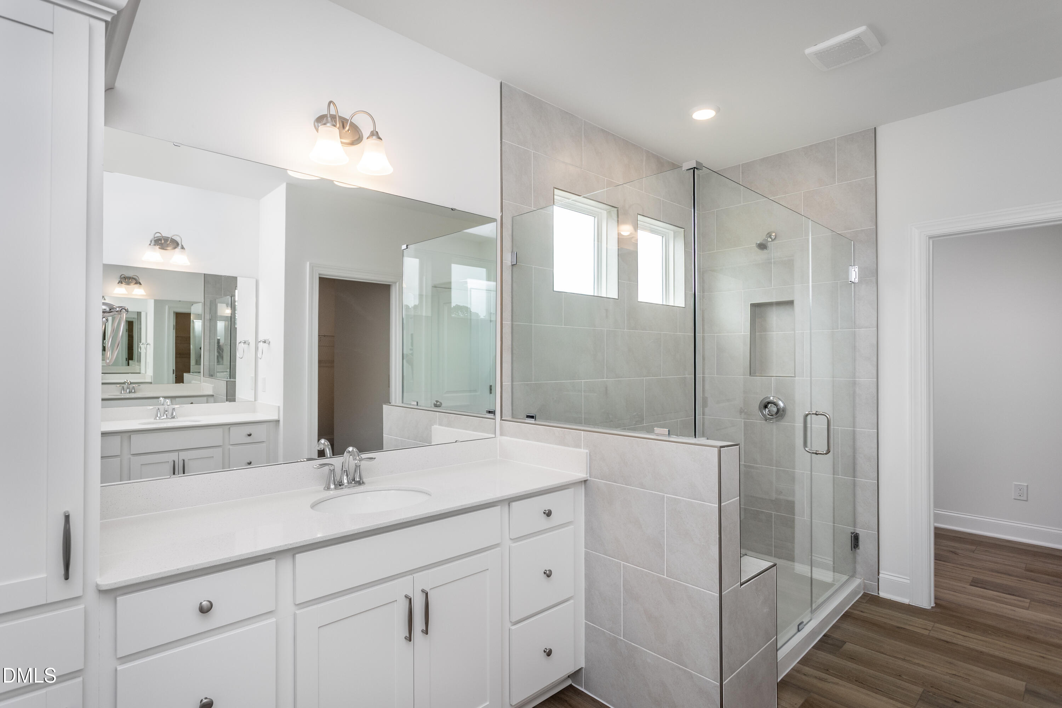
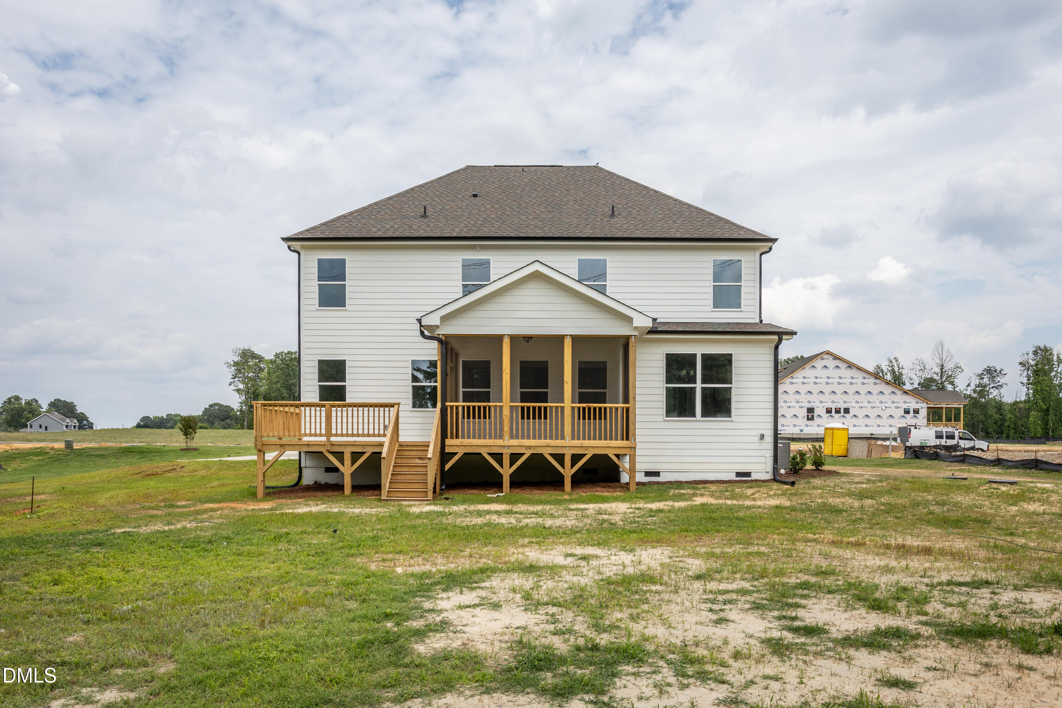

Description
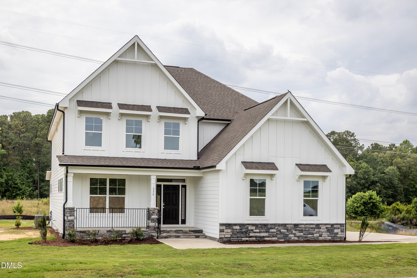
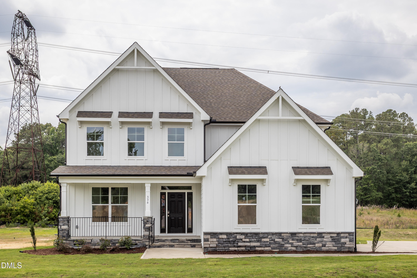
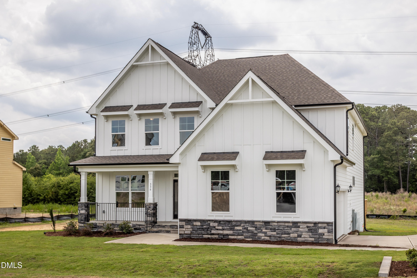
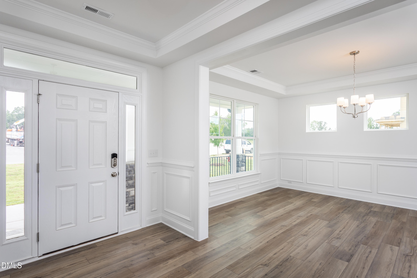
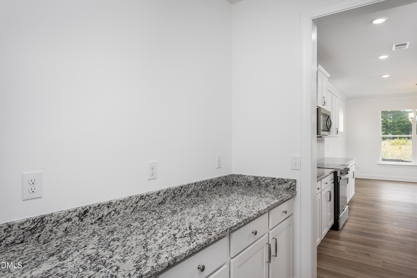
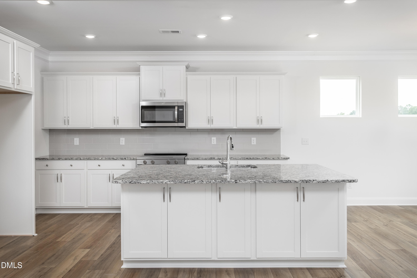
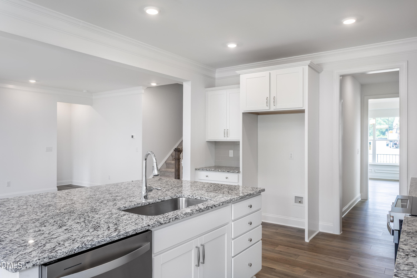
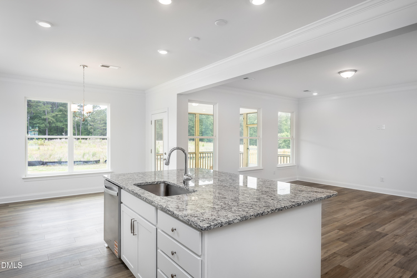
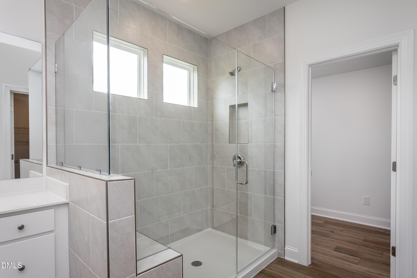
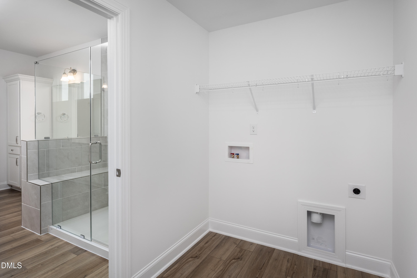
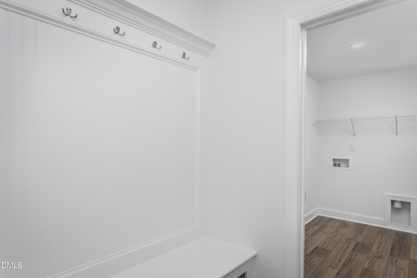
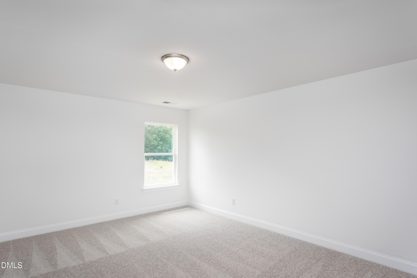
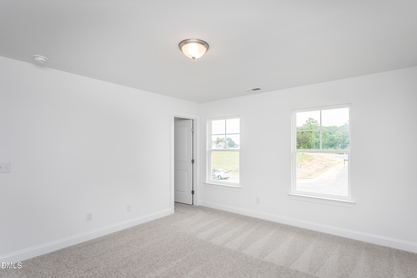
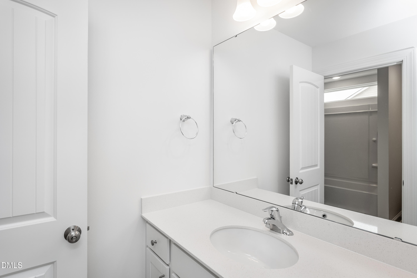
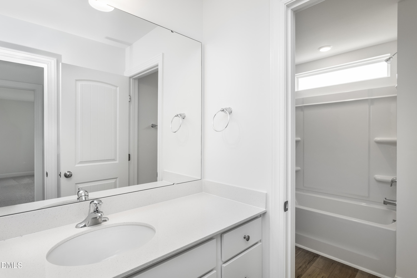
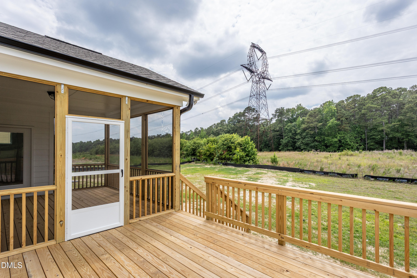
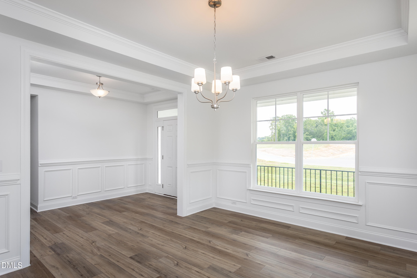
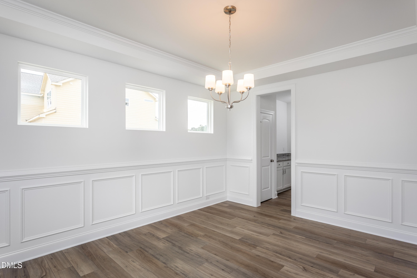
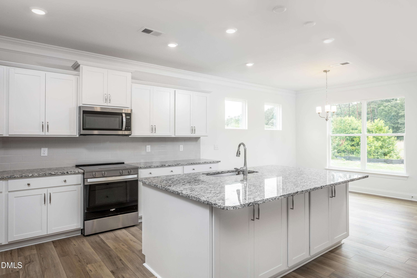
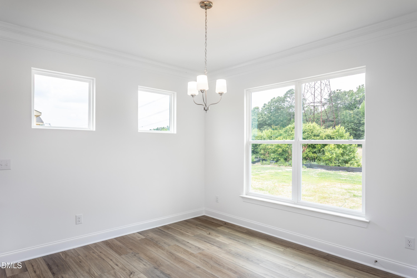
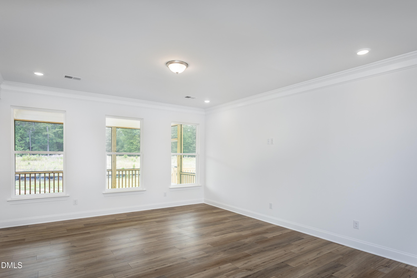
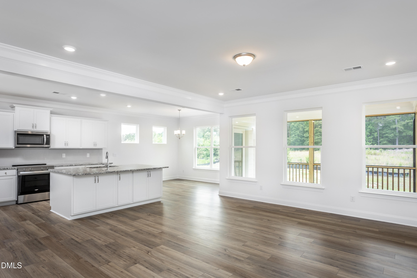
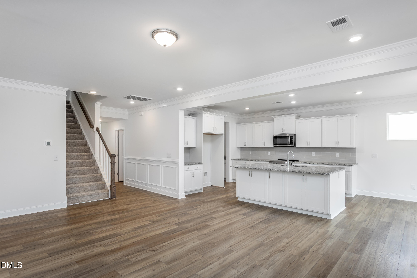
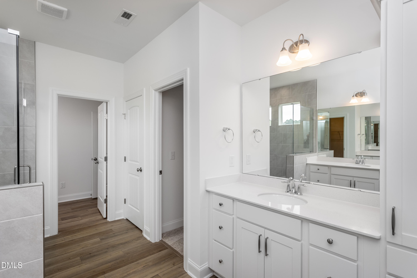
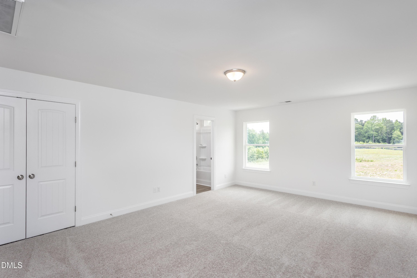
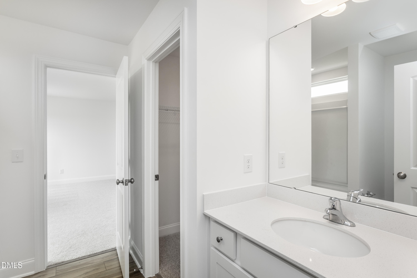
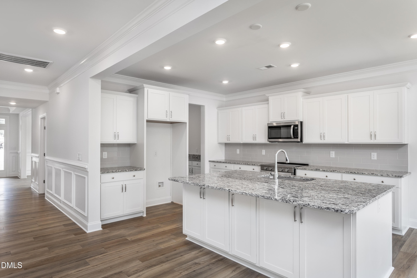
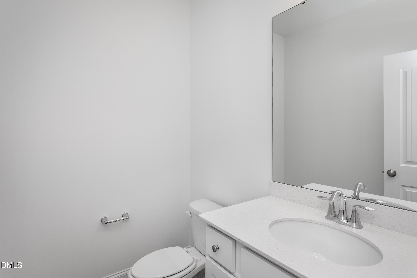
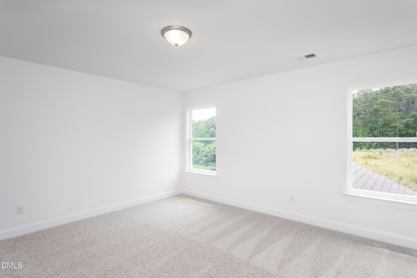
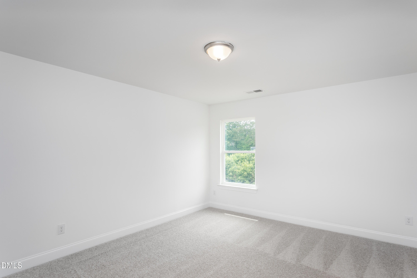
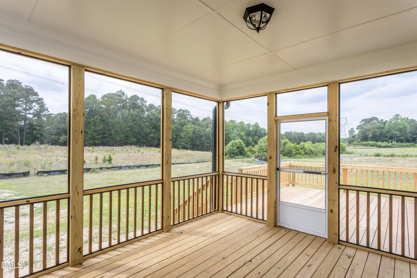
The McDowell is a two-story, four-bedroom, three-and-a-half-bath home with a first-floor primary bedroom, formal dining room, two-story family room, kitchen with an island and walk-in pantry, separate breakfast area, and a screen porch. The second floor features three spacious bedrooms, and two additional baths including a Jack and Jill bath between bedrooms two and three, an oversized open loft area, a media room with laundry, and a walk-in closet.
Details
| MLS # | 10174402 |
|---|---|
| Listing Type | For Sale |
| Style | House |
| Building Name | McDowell |
| HOA Dues | $50 |
| Sub-Type | New Construction |
| Status | Active |
| Year | 2026 |
| Days On Site | 69 |
| Listing Provided By | Eastwood Construction LLC | Ann Barefoot |
Features
| Bed(s) | 4 |
|---|---|
| Bath(s) | 4 Total |
| SQ Feet | 3,330 |
| Garage | 2 |
| Story(s) | 2 |
| Acreage | 1.34 |
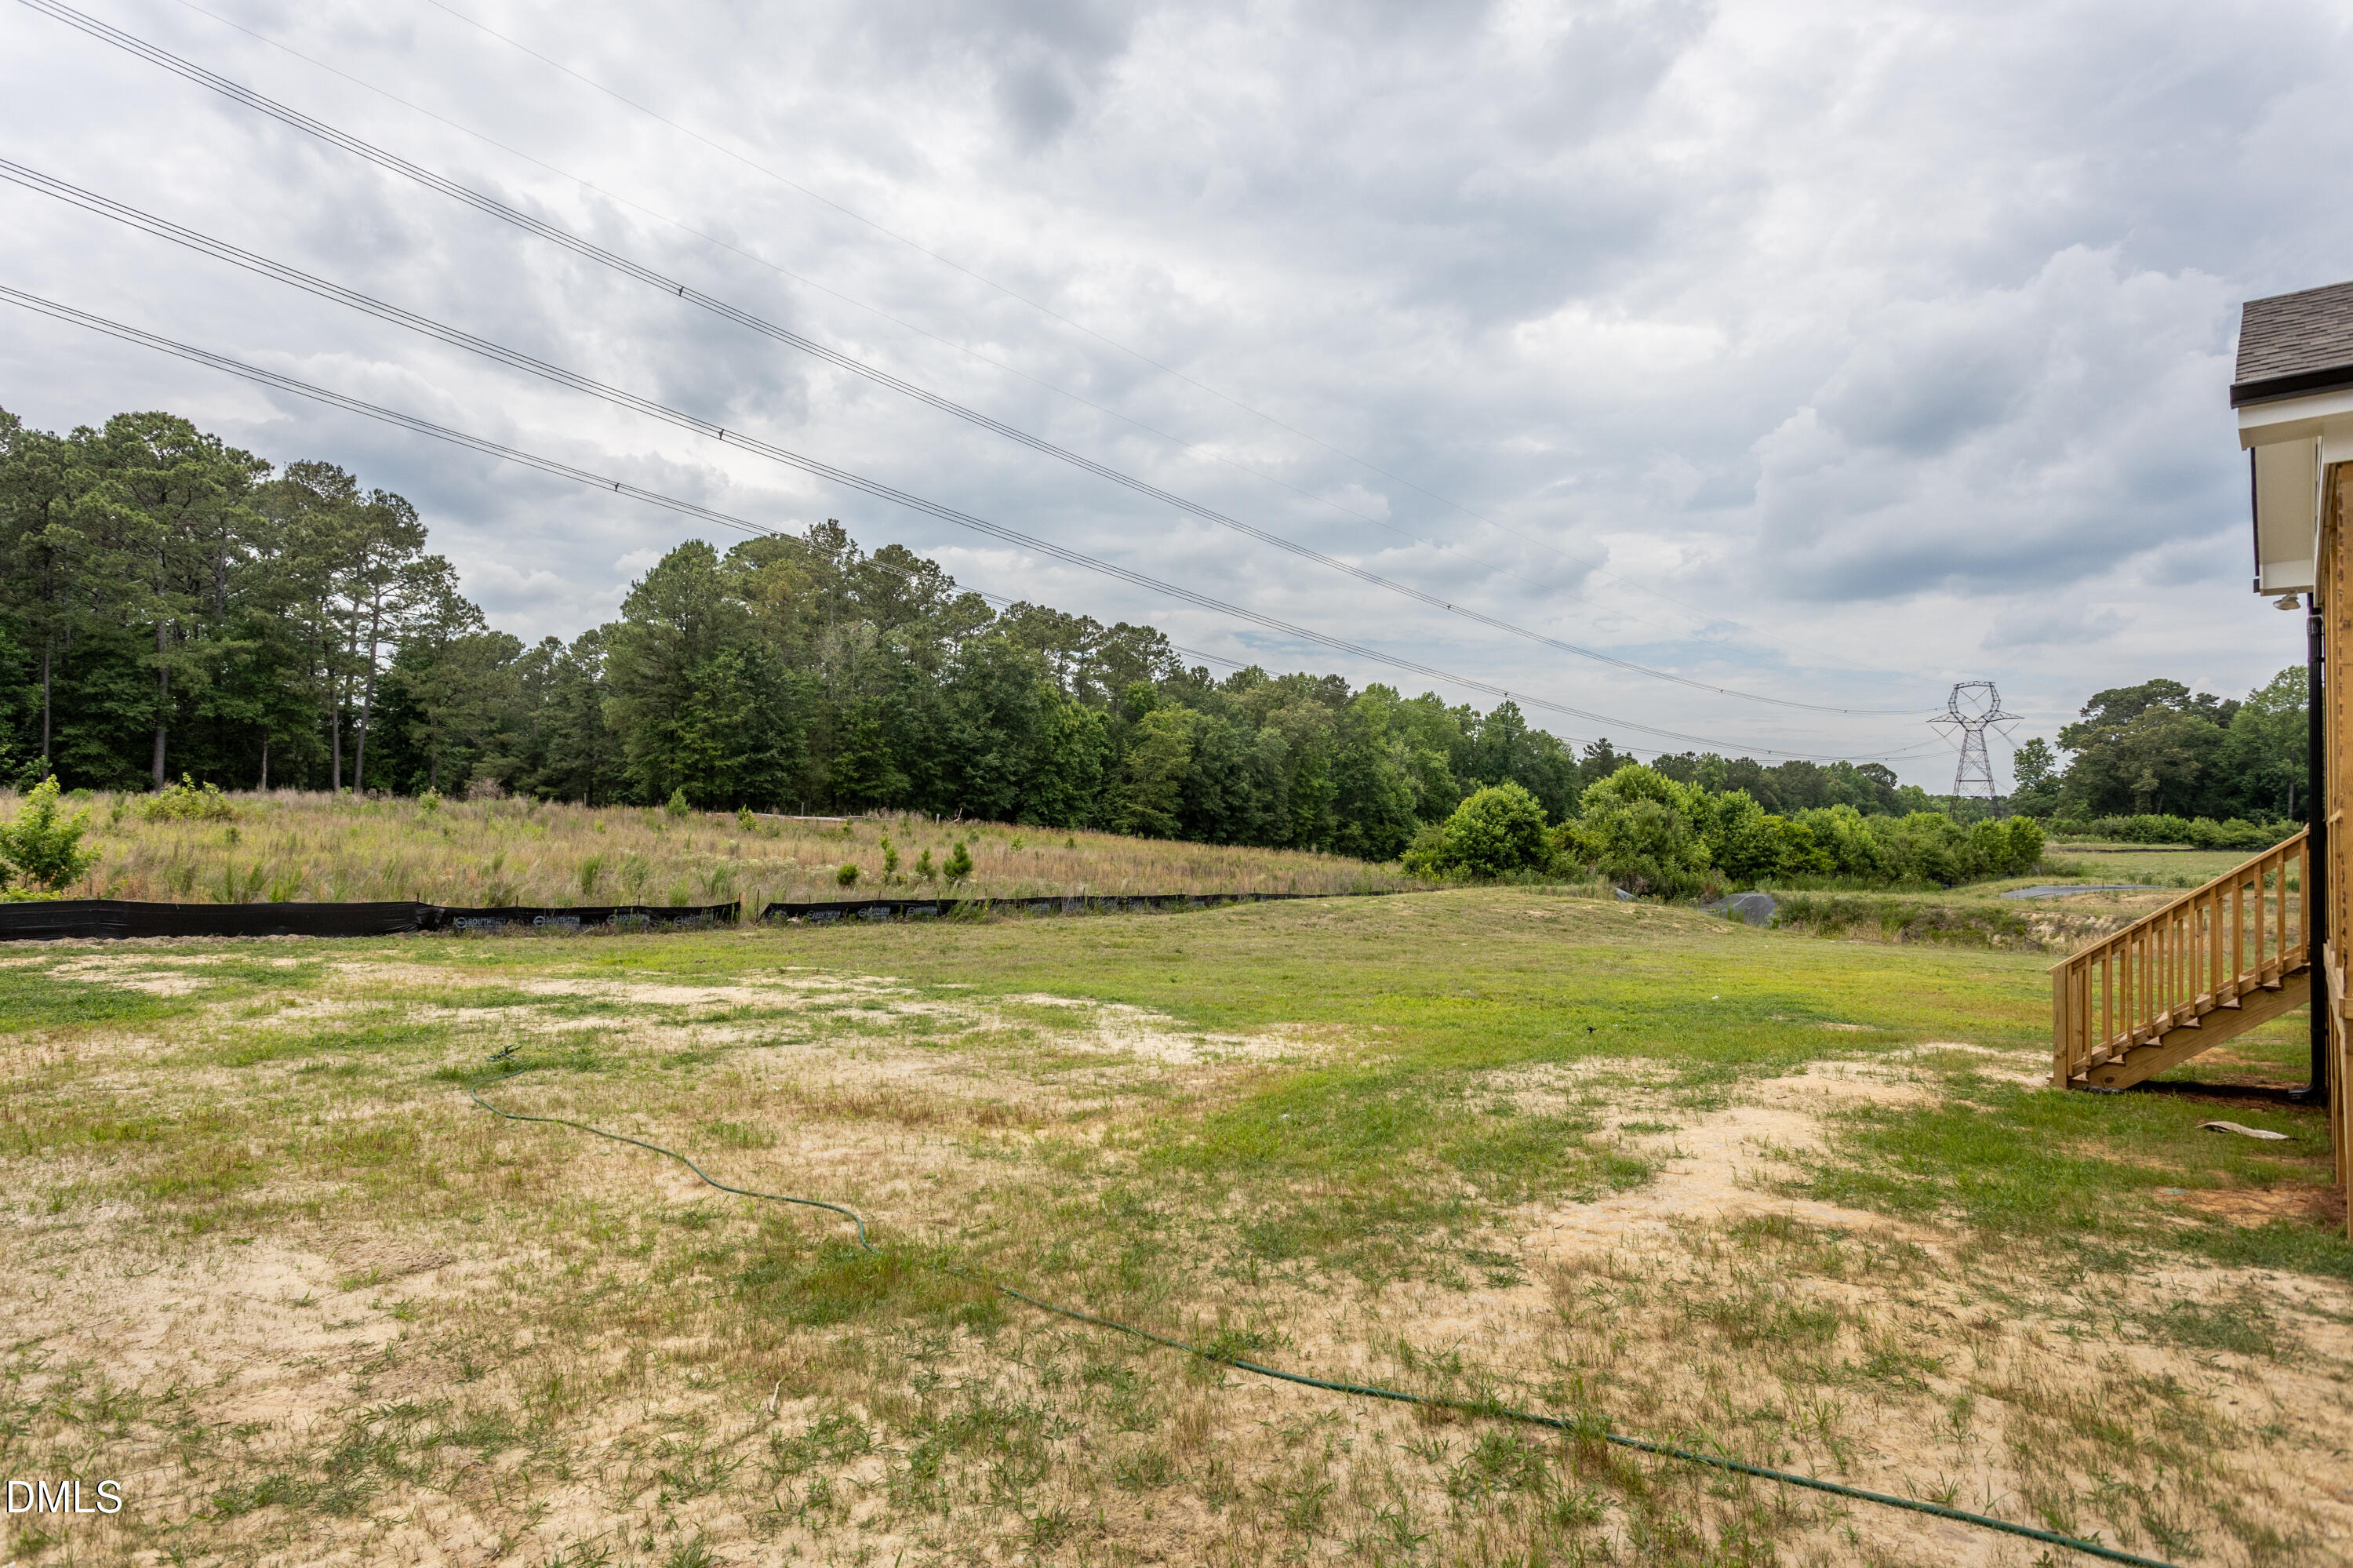
| Property View | Trees, Woods |
Interior
| Interior Features | Breakfast Bar, Butler's Pantry, Chandelier, Crown Molding, Double Vanity, Granite Counters, Kitchen Island, Open Floorplan, Pantry, Quartz Counters, Recessed Lighting, Shower Only, Smart Home, Smart Thermostat, Smooth Ceilings, Stone Counters, Tray Ceiling(s), Walk-In Closet(s), Water Closet |
|---|---|
| Heating Yes / No | No |
| Cooling Yes / No | Yes |
| Cooling | Central Air, Zoned |
| Fireplace Yes / No | No |
| Laundry Features | Electric Dryer Hookup, Inside, Laundry Room, Main Level, Washer Hookup |
| Rooms Total | 9 |
Exterior
| Exterior Features | Rain Gutters |
|---|---|
| Roof | Fiberglass |
| Foundation Details | Block, Concrete Perimeter, Raised |
| Community Features | Suburban |
| View | Trees/Woods |
| Construction Materials | Batts Insulation, Blown-In Insulation, Board & Batten Siding, Fiber Cement, Radiant Barrier, Stone, Stone Veneer, Vertical Siding |
| Window Features | Low-Emissivity Windows |
| Patio And Porch Features | Covered, Deck, Enclosed, Front Porch, Porch, Screened |
Parking
| Attached Garage Yes / No | Yes |
|---|---|
| Garage Yes / No | Yes |
| Parking Features | Attached, Driveway, Garage, Parking Pad |
Location
| Association Amenities | Management |
|---|---|
| Community Features | Suburban |
Utilities
| Sewer | Septic Tank |
|---|
Taxes
| Tax Legal Description | LOT 11 CEDAR RIDGE PH 1 103/412 |
|---|---|
| Tax Year | 2026 |
Area Information
| State | NC |
|---|---|
| County | Johnston |
| City | Angier |
| Zip Code | 27501 |
| Area | Johnston |
| Community Name | Cedar Ridge |
| School District | Johnston - West Johnston High |
| Elementary School | Johnston - McGees Crossroads Ele |
| High School | Johnston - West Johnston High |
| Listing VS Median (in Cedar Ridge) | |
Price: $639,900 low | high Med: $576,736 sqft: 3,330 low | high Med: 2,442 $ / sqft: $192 low | high Med: $240 On site: 69 low | high Med: 89.5 | |
Market Activity 27501
Request a showing
Request a showing

Listings marked with a Doorify MLS icon are provided courtesy of the Doorify MLS, of North Carolina, Internet Data Exchange Database. Brokers make an effort to deliver accurate information, but buyers should independently verify any information on which they will rely in a transaction. The listing broker shall not be responsible for any typographical errors, misinformation, or misprints, and they shall be held totally harmless from any damages arising from reliance upon this data. This data is provided exclusively for consumers’ personal, non-commercial use. Copyright 2024 Doorify MLS of North Carolina. All rights reserved.
Contact
Learn More About This Property

| State | NC |
|---|---|
| County | Johnston |
| City | Angier |
| Zip Code | 27501 |
| Area | Johnston |
| Community Name | Cedar Ridge |
| School District | Johnston - West Johnston High |
| Elementary School | Johnston - McGees Crossroads Ele |
| High School | Johnston - West Johnston High |
| Listing VS Median (in Cedar Ridge) | |
Price: $639,900 low | high Med: $576,736 sqft: 3,330 low | high Med: 2,442 $ / sqft: $192 low | high Med: $240 On site: 69 low | high Med: 89.5 | |







This office is independently owned and operated. Coldwell Banker Real Estate LLC has no involvement in and does not endorse or otherwise sponsor Cartus or The Realty Alliance.
These companies are not affiliated with Coldwell Banker Real Estate, LLC and are independently operated from Howard Perry and Walston Realty, Inc. and Coldwell Banker Real Estate, LLC.