
Description
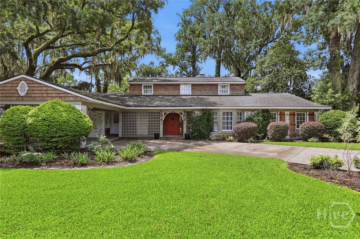
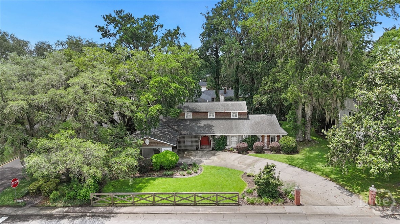
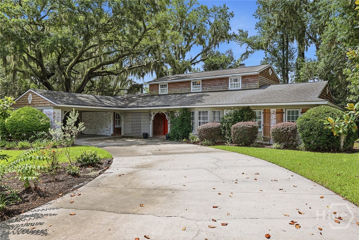
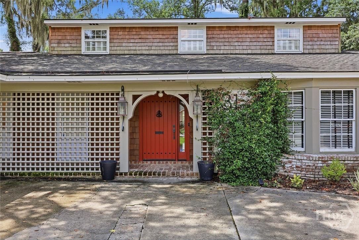
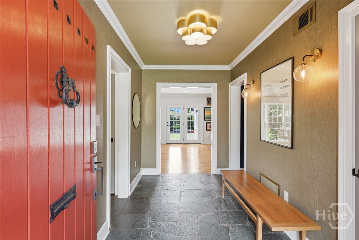
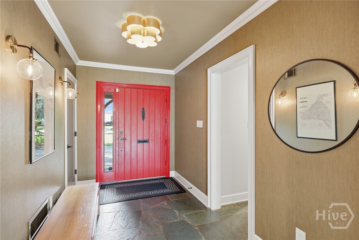
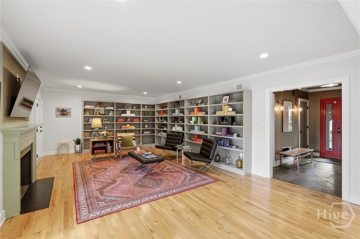
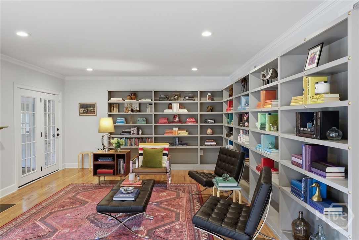
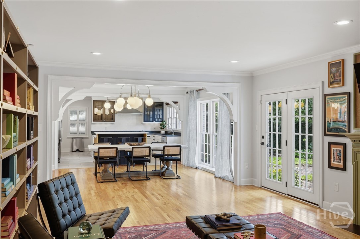

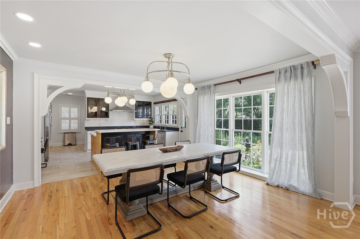
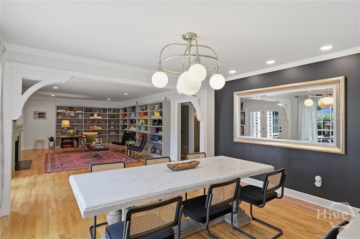
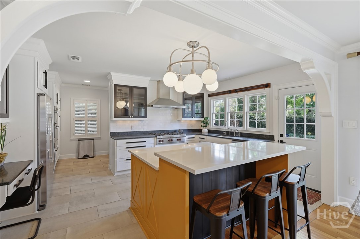
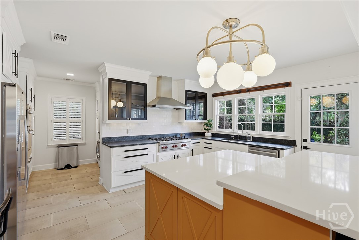
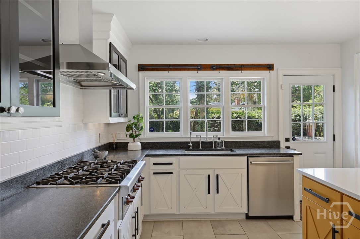
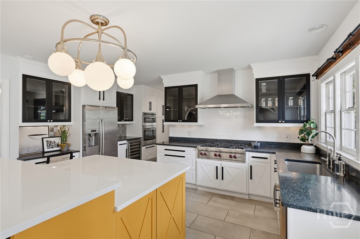
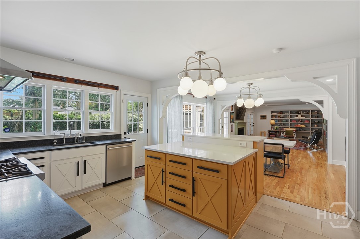
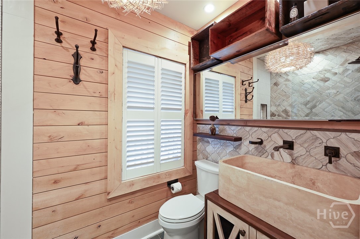
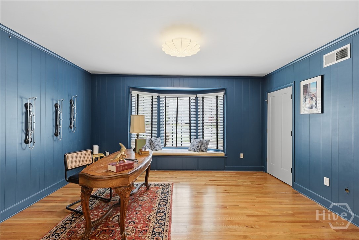
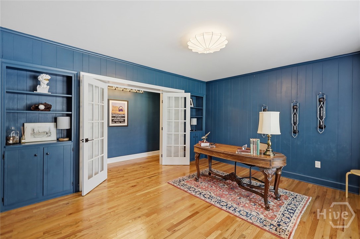
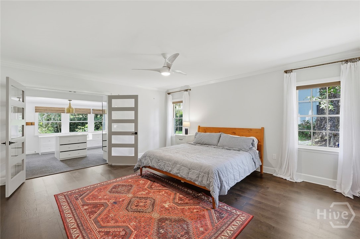
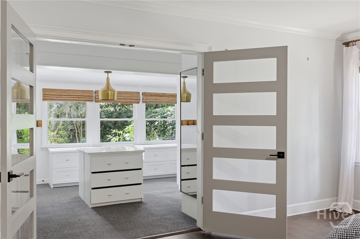
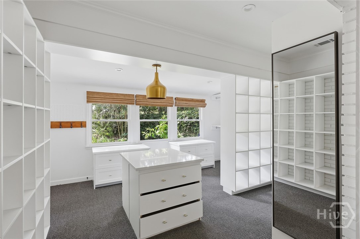
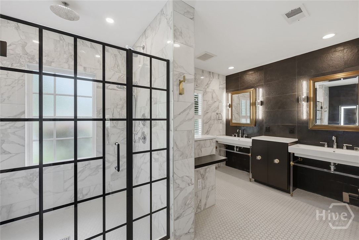
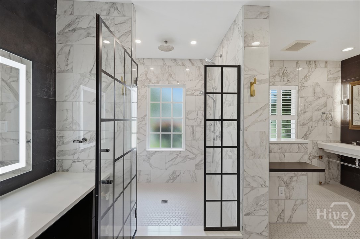
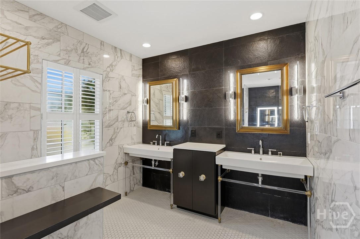
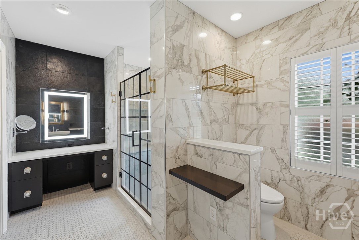
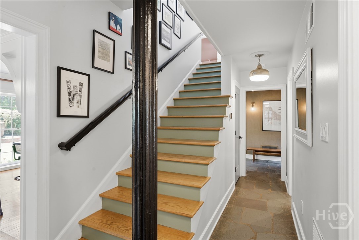
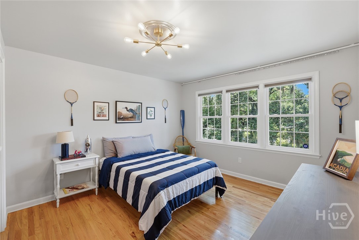
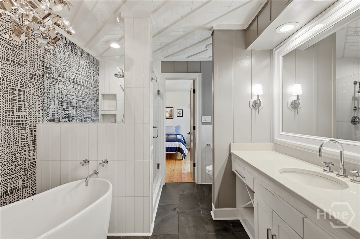
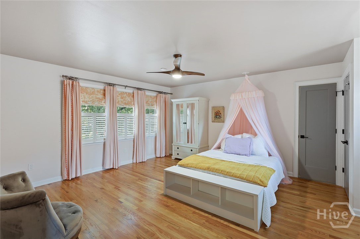
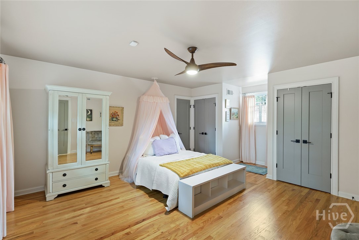
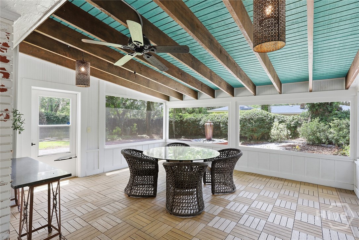
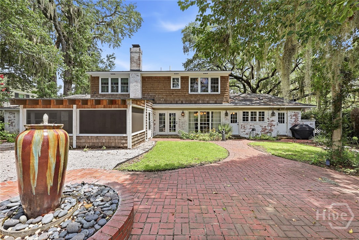
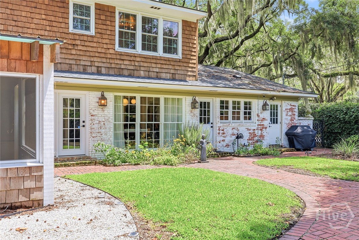
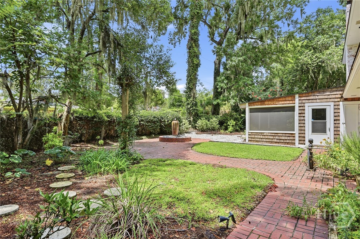
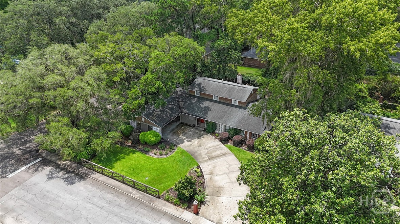
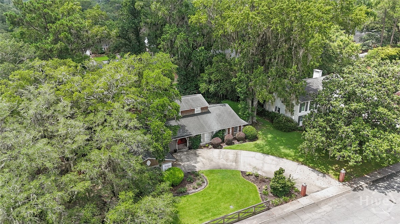
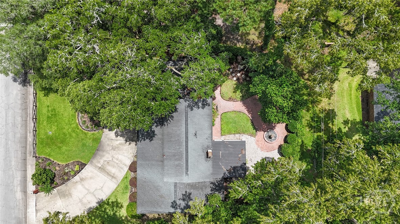
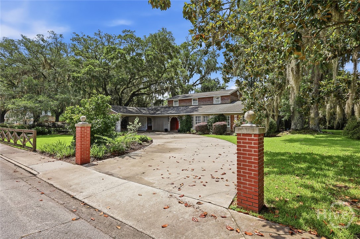
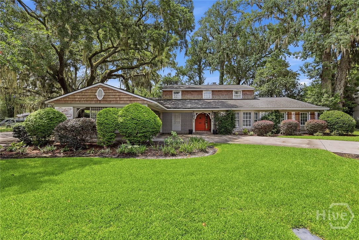
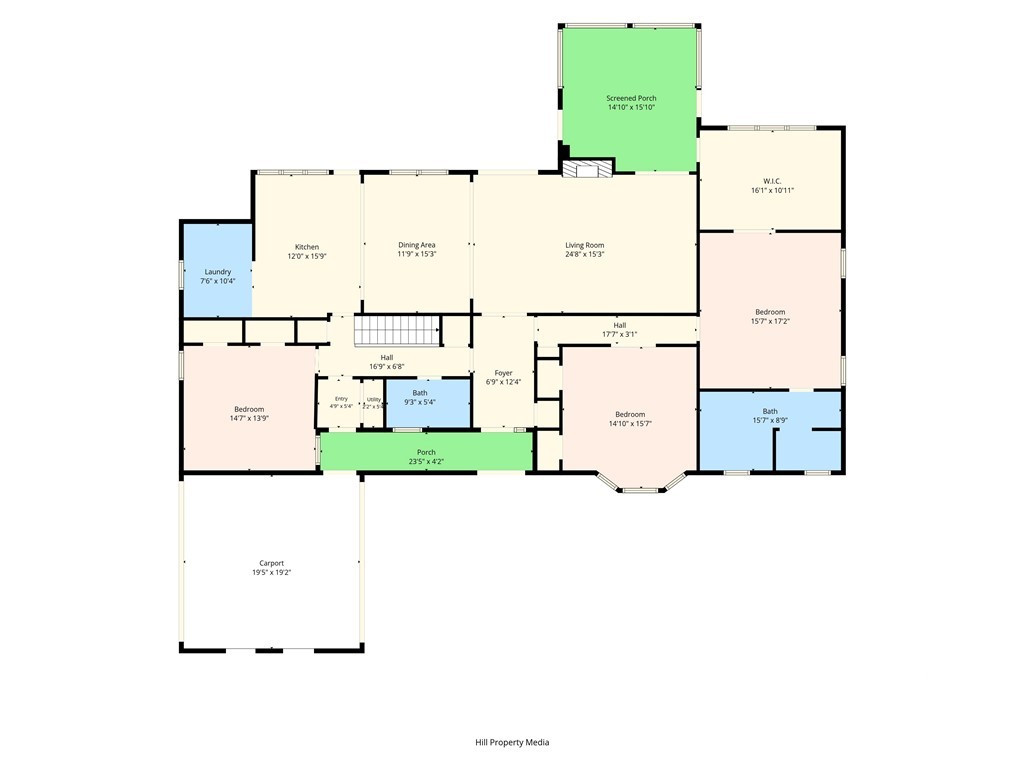
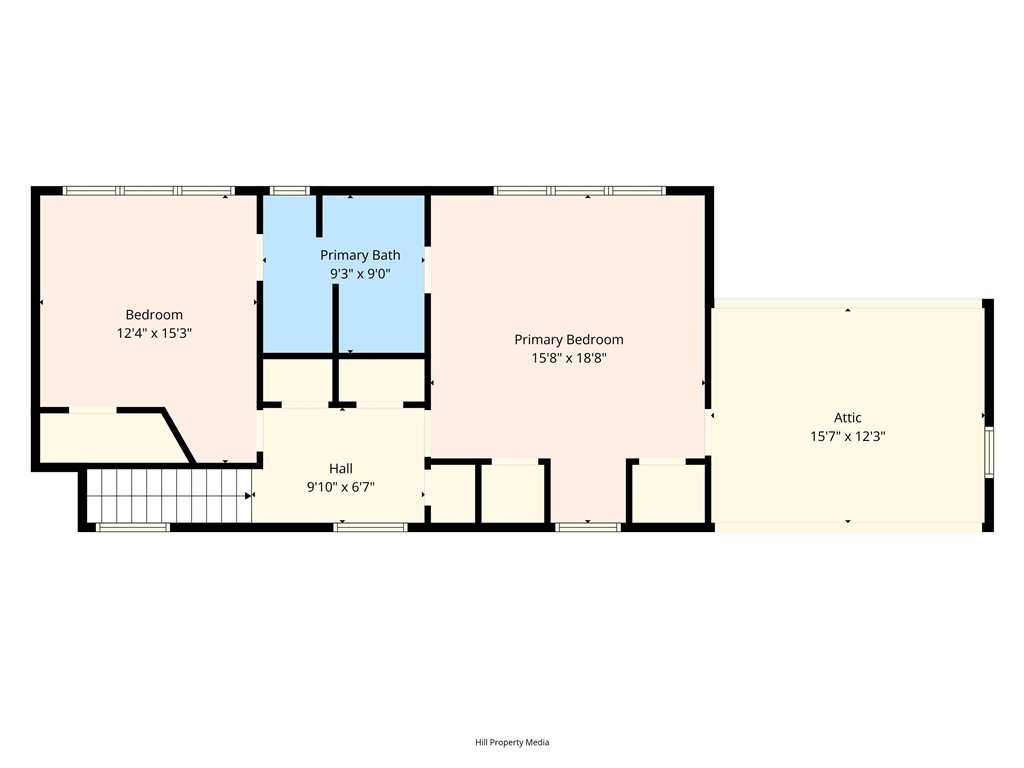
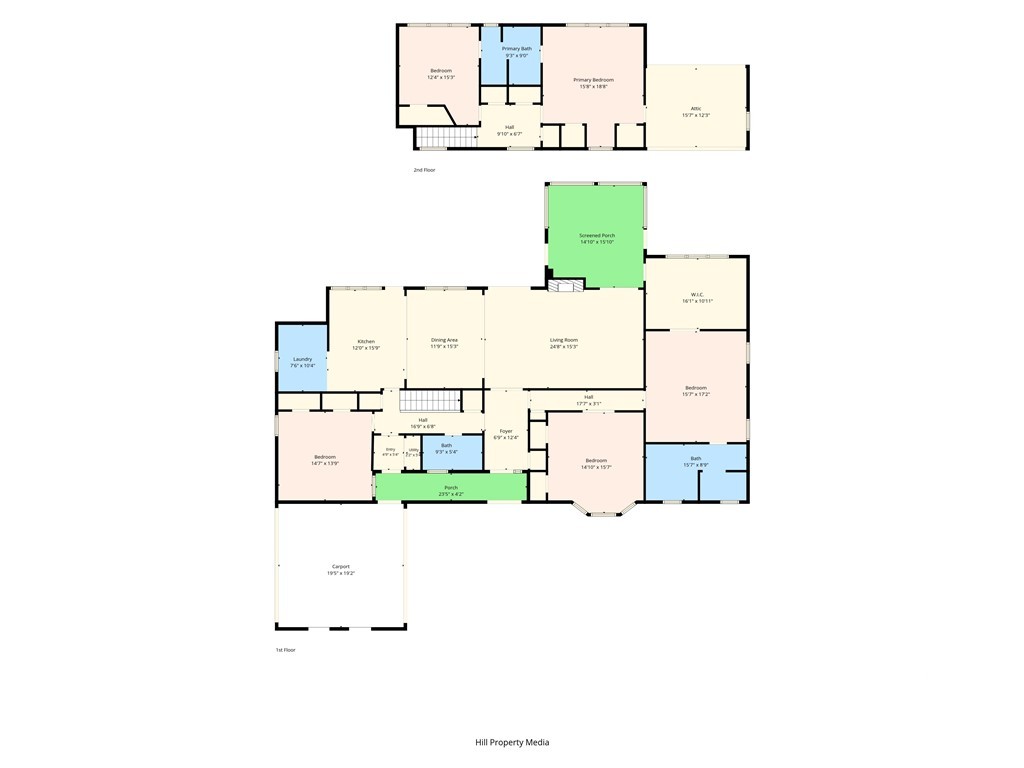
Beneath a canopy of majestic live oaks draped in Spanish moss, 31 E. 56th Street is a beautifully reimagined colonial originally designed in 1964 by renowned Savannah architect Ted Waters. Thoughtfully transformed while honoring its timeless character, this exceptional home blends classic architecture with sophisticated modern living. A gracious foyer welcomes you into light-filled living spaces where the open floor plan flows effortlessly from the living and dining areas into a stunning chef's kitchen featuring custom cabinetry, premium appliances, and generous prep space. Anchored by a striking fireplace and custom built-in bookcases, the living room opens to a spacious screened porch, creating a seamless connection to the private backyard complete with mature landscaping and a tranquil water feature. The luxurious primary suite offers a spa-inspired bath and an oversized custom dressing room, while two additional main-level bedrooms provide flexibility for guests, a home office, or multigenerational living. Upstairs, two generously sized bedrooms share a beautifully renovated designer bath. Every detail has been thoughtfully curated with quality finishes and timeless design, creating a home that feels both elegant and inviting. Ideally located in the heart of Midtown Savannah, this five-bedroom, three-bath residence offers the rare combination of architectural significance, modern comfort, and exceptional livability.
Details
| MLS # | SA360405 |
|---|---|
| Listing Type | For Sale |
| Style | House |
| Sub-Type | Resale |
| Status | Active Under Contract |
| Year | 1964 |
| Days On Site | 39 |
| Listing Provided By | Corcoran Austin Hill Realty | Andrew Cosey |
Features
| Bed(s) | 5 |
|---|---|
| Bath(s) | 3 Total |
| SQ Feet | 3,425 |
| Car Port | Yes |
| Story(s) | 2 |
| Zoning | R6 |
| Acreage | 0.38 |
Interior
| Interior Features | Built-in Features, Double Vanity, Entrance Foyer, Gourmet Kitchen, Kitchen Island, Primary Suite, Other, Pull Down Attic Stairs, Recessed Lighting, Fireplace |
|---|---|
| Heating Yes / No | Yes |
| Cooling Yes / No | Yes |
| Cooling | Central Air, Electric |
| Fireplace Features | Gas, Living Room |
| Fireplaces Total | 1 |
| Fireplace Yes / No | Yes |
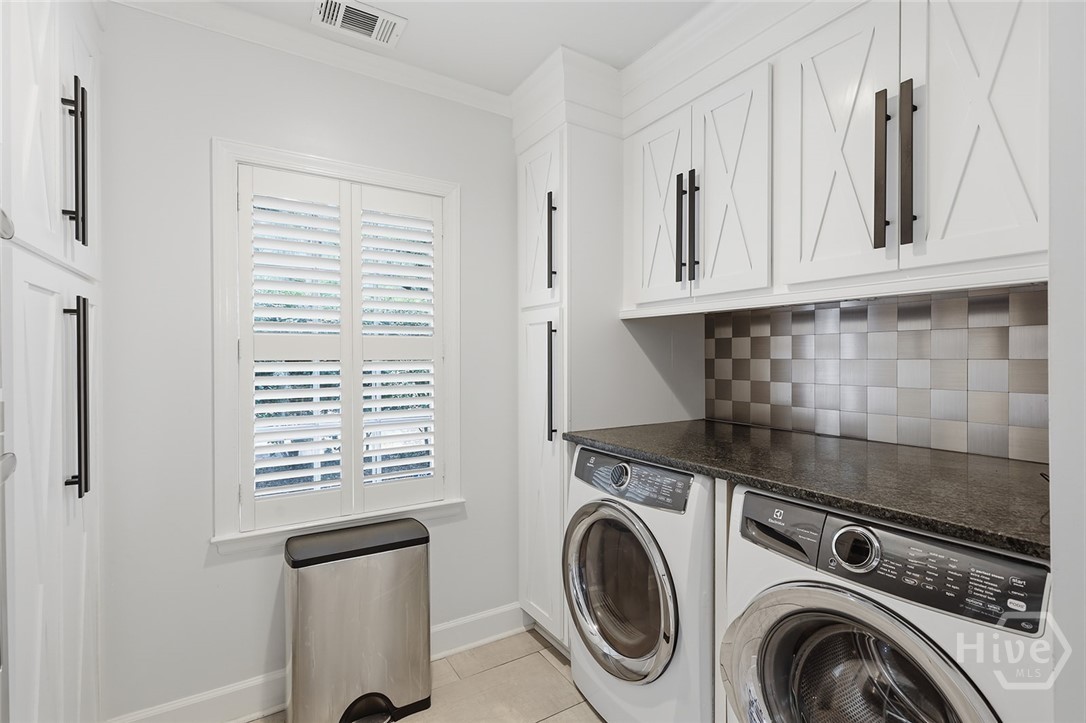
| Laundry Features | Laundry Room, Washer Hookup, Dryer Hookup |
| Rooms Total | 0 |
Exterior
| Lot Features | Corner Lot |
|---|---|
| Construction Materials | Brick |
Parking
| Garage Yes / No | No |
|---|---|
| Parking Features | Detached |
Utilities
| Utilities | Cable Available, Underground Utilities |
|---|
Taxes
| Tax Legal Description | LOT 6 BLK B NAT GREENE SUB ANDER SON WD |
|---|
Area Information
| State | GA |
|---|---|
| County | Chatham |
| City | Savannah |
| Zip Code | 31405 |
| Community Name | Ardsley Park |
| Listing VS Median (in Ardsley Park) | |
Price: $995,000 low | high Med: $712,500 sqft: 3,425 low | high Med: 2,100 $ / sqft: $291 low | high Med: $340 On site: 39 low | high Med: 24 | |
Market Activity 31405
Request a showing
Request a showing
Contact
Learn More About This Property

| State | GA |
|---|---|
| County | Chatham |
| City | Savannah |
| Zip Code | 31405 |
| Community Name | Ardsley Park |
| Listing VS Median (in Ardsley Park) | |
Price: $995,000 low | high Med: $712,500 sqft: 3,425 low | high Med: 2,100 $ / sqft: $291 low | high Med: $340 On site: 39 low | high Med: 24 | |






This office is independently owned and operated. Coldwell Banker Real Estate LLC has no involvement in and does not endorse or otherwise sponsor Cartus or The Realty Alliance.
These companies are not affiliated with Coldwell Banker Real Estate, LLC and are independently operated from Howard Perry and Walston Realty, Inc. and Coldwell Banker Real Estate, LLC.