
Description
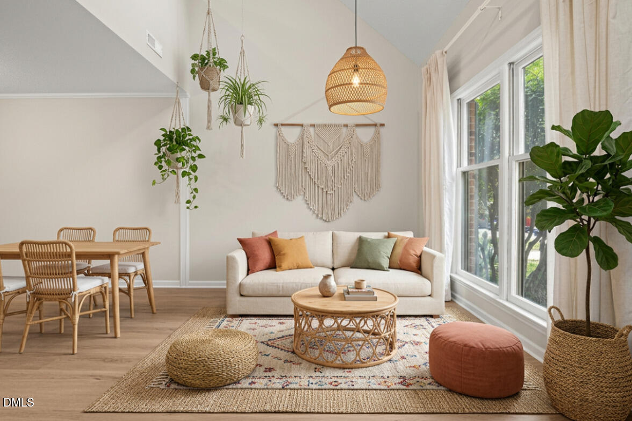
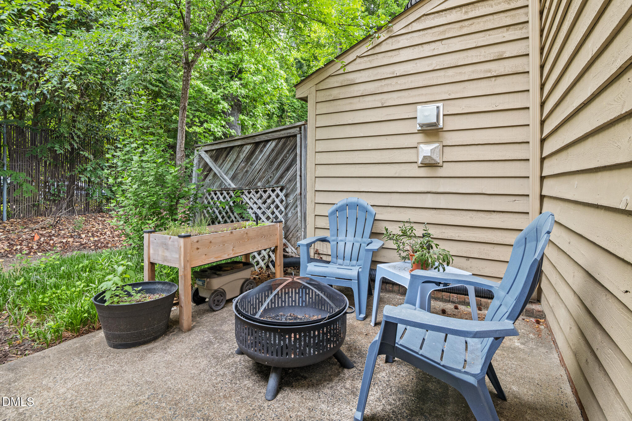
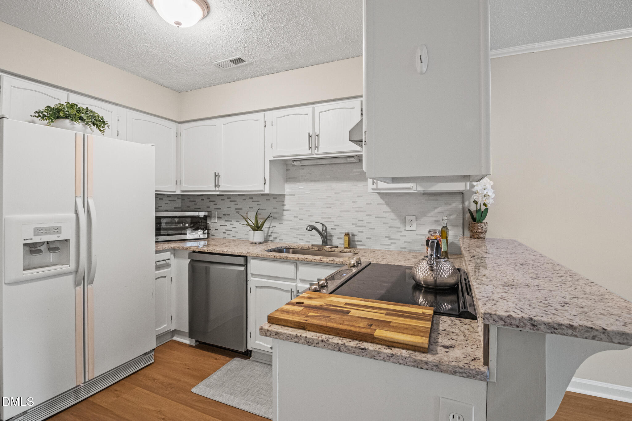
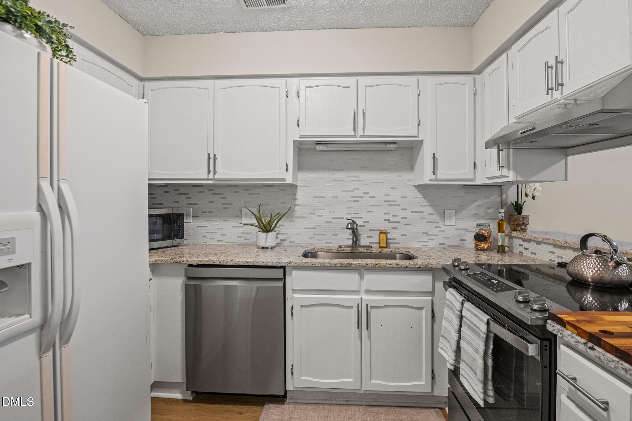
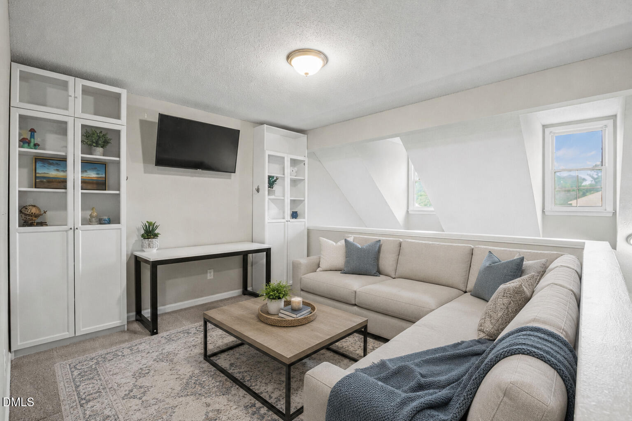
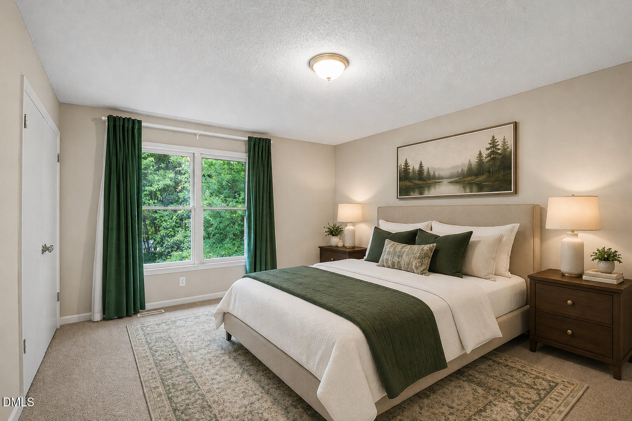
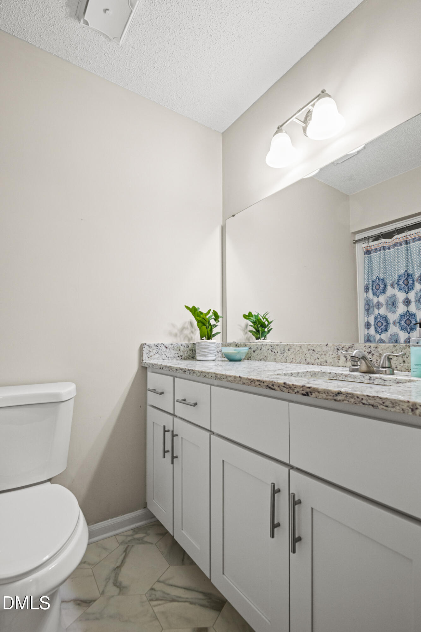
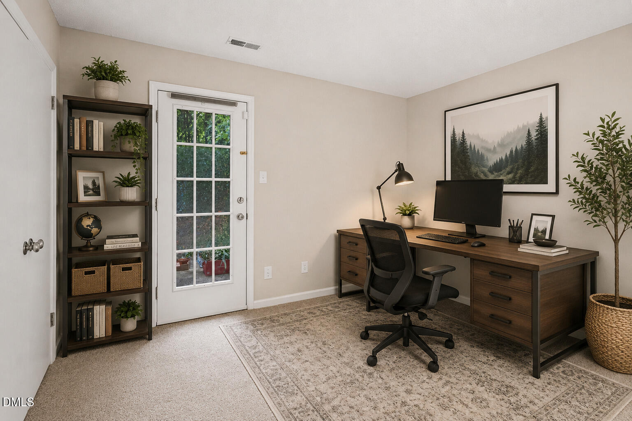
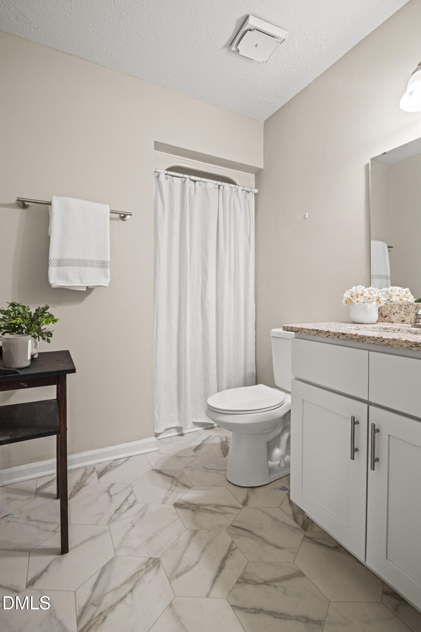
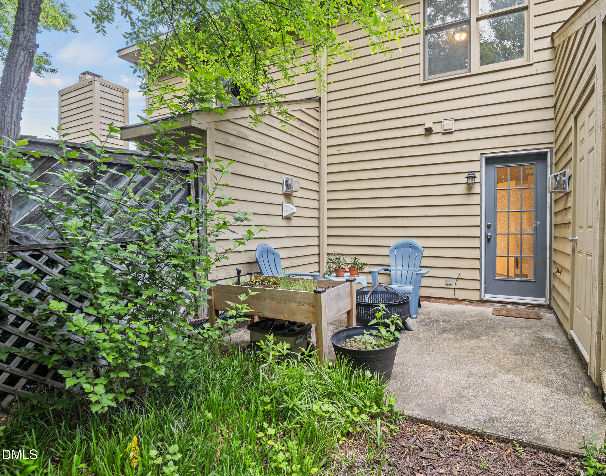
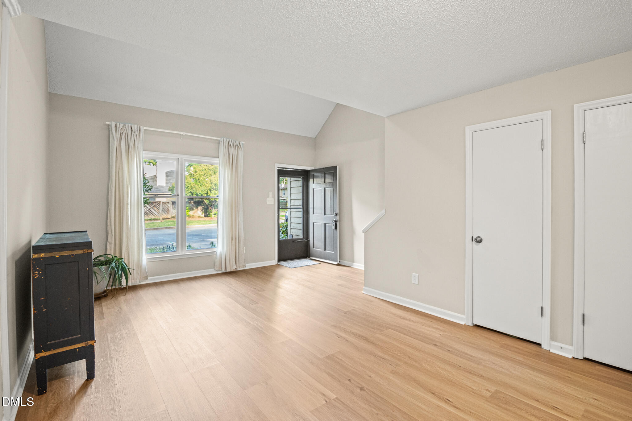
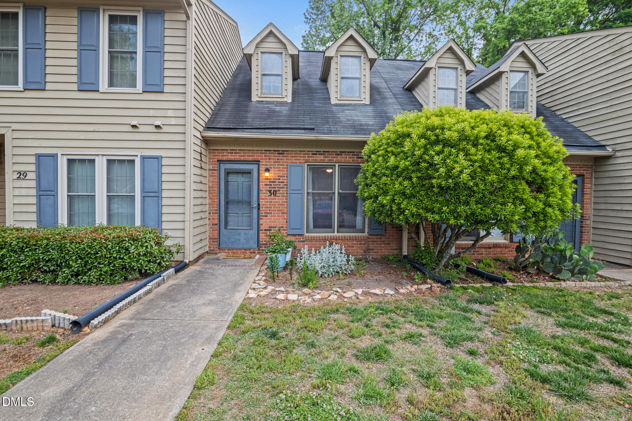
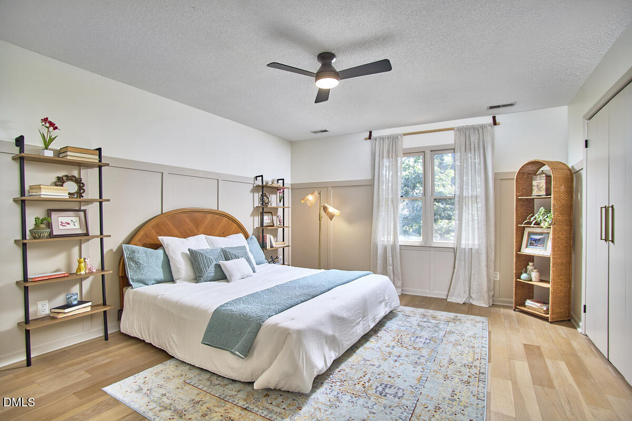
Enjoy the best of Durham living with an unbeatable location just minutes from Downtown Durham, Duke University and Duke Hospital. Spend weekends catching a Durham Bulls game, seeing a show at DPAC, exploring local restaurants and breweries, or enjoying nearby parks, greenways, and the American Tobacco Trail. Shopping, everyday conveniences, public transit, and easy access to NC-147, I-85, and I-40 make getting around the Triangle simple. Inside, this move-in ready townhome offers an open, light-filled floor plan with soaring vaulted ceilings that make the living space feel bright and spacious. The loft overlooking the family room provides flexible space for a home office, art studio, workout area, or second living room. The floor plan includes a first-floor bedroom with a full bath, ideal for guests or multigenerational living, along with a spacious primary suite upstairs. New luxury vinyl plank flooring in the living room, kitchen, and dining area gives the home a fresh, updated feel. Major improvements include a 2021 HVAC, 2023 water heater, and a new roof coming soon. Step outside to the back patio and enjoy peaceful views of the wooded natural area behind the home, offering privacy that's hard to find at this price point. If you've been looking for a move-in ready home with flexible living space, low-maintenance living, and a location that puts everything Durham has to offer within easy reach, this is one you won't want to miss.
Details
| MLS # | 10165652 |
|---|---|
| Listing Type | For Sale |
| Style | Town House |
| HOA Dues | $200 |
| Sub-Type | Resale |
| Status | Active |
| Year | 1984 |
| Days On Site | 108 |
| Listing Provided By | EXP Realty LLC | Sarah Hopper |
Features
| Bed(s) | 2 |
|---|---|
| Bath(s) | 2 Total |
| SQ Feet | 1,223 |
| Story(s) | 2 |
| Zoning | RM-8 |
| Acreage | 0.03 |
Interior
| Interior Features | Bathtub/Shower Combination, Granite Counters, High Ceilings, Open Floorplan, Shower Only |
|---|---|
| Heating Yes / No | Yes |
| Cooling Yes / No | Yes |
| Cooling | Central Air, Gas |
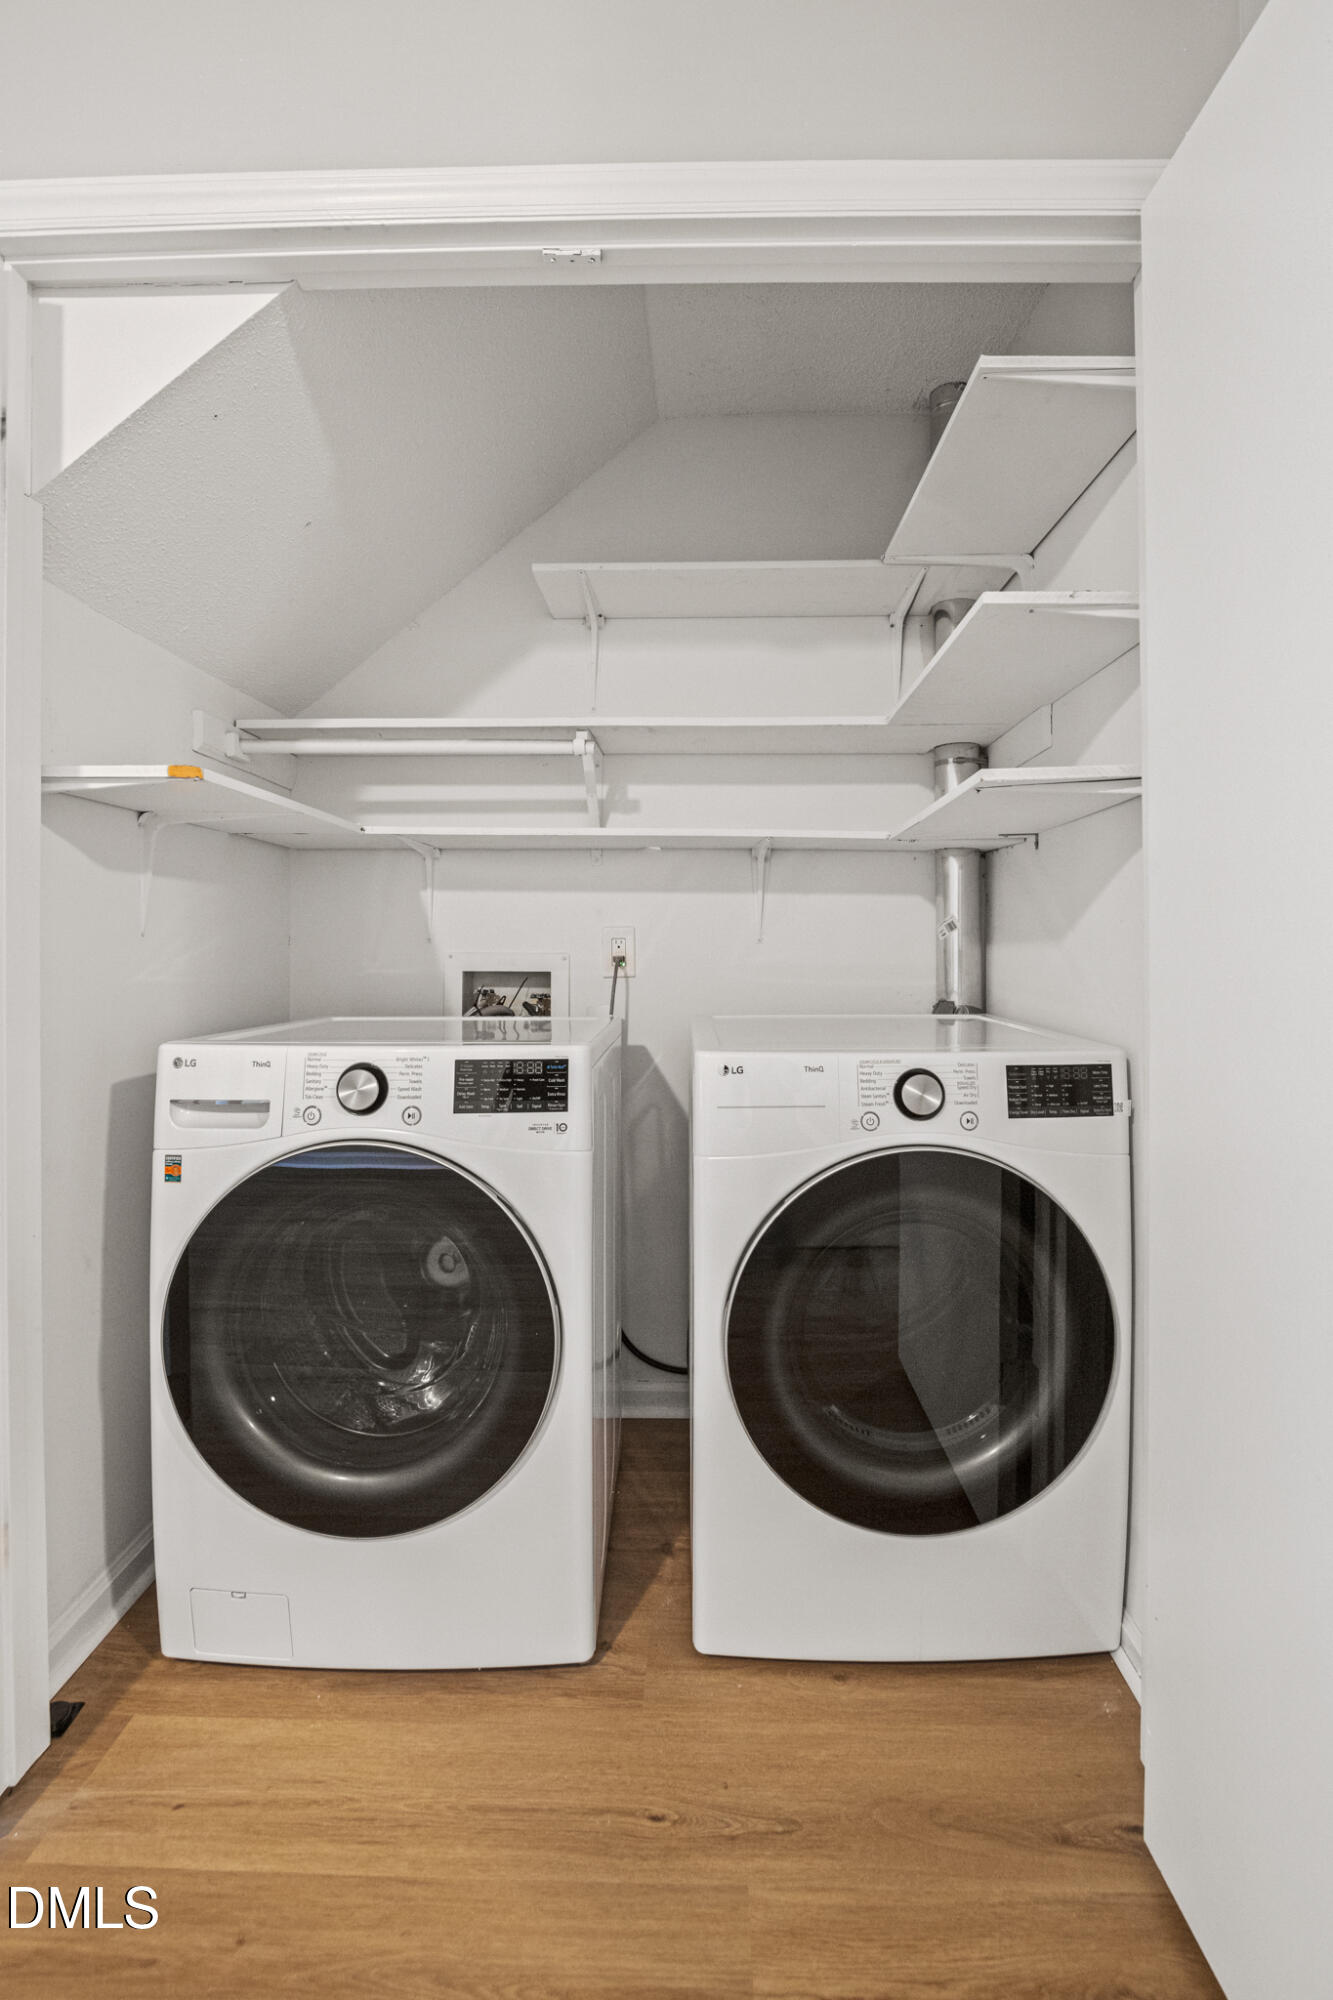
| Laundry Features | In Unit, Inside |
| Rooms Total | 6 |
Exterior
| Roof | Architectural Shingle |
|---|---|
| Foundation Details | Slab |
| Lot Features | Level, Paved |
| Community Features | Pool |
| Construction Materials | Brick Veneer, Wood Siding |
| Door Features | Storm Door(s) |
| Patio And Porch Features | Patio |
Parking
| Attached Garage Yes / No | No |
|---|---|
| Garage Yes / No | No |
| Parking Features | Assigned, Guest, Parking Lot, Paved |
Location
| Association Amenities | Landscaping, Maintenance Grounds, Maintenance Structure, Parking |
|---|---|
| Community Features | Pool |
Utilities
| Sewer | Public Sewer |
|---|
Taxes
| Tax Assessed Value | 281426 |
|---|---|
| Tax Legal Description | Stonewall Vlg Twnhms/Ph:0 2/Sec:03/Lt#30 Type-11/B Pl:000108-000189 |
| Tax Year | 2026 |
| Tax Map Number | 30 |
Area Information
| State | NC |
|---|---|
| County | Durham |
| City | Durham |
| Zip Code | 27704 |
| Area | Durham |
| Community Name | Stonewall Village |
| School District | Durham - Northern High |
| Elementary School | Durham - Holt Elementary |
| High School | Durham - Northern High |
| Listing VS Median (in Stonewall Village) | |
Price: $249,000 low | high Med: $249,000 sqft: 1,223 low | high Med: 1,223 $ / sqft: $204 low | high Med: $204 On site: 108 low | high Med: 108 | |
Market Activity 27704
Request a showing
Request a showing

Listings marked with a Doorify MLS icon are provided courtesy of the Doorify MLS, of North Carolina, Internet Data Exchange Database. Brokers make an effort to deliver accurate information, but buyers should independently verify any information on which they will rely in a transaction. The listing broker shall not be responsible for any typographical errors, misinformation, or misprints, and they shall be held totally harmless from any damages arising from reliance upon this data. This data is provided exclusively for consumers’ personal, non-commercial use. Copyright 2024 Doorify MLS of North Carolina. All rights reserved.
Contact
Learn More About This Property

| State | NC |
|---|---|
| County | Durham |
| City | Durham |
| Zip Code | 27704 |
| Area | Durham |
| Community Name | Stonewall Village |
| School District | Durham - Northern High |
| Elementary School | Durham - Holt Elementary |
| High School | Durham - Northern High |
| Listing VS Median (in Stonewall Village) | |
Price: $249,000 low | high Med: $249,000 sqft: 1,223 low | high Med: 1,223 $ / sqft: $204 low | high Med: $204 On site: 108 low | high Med: 108 | |






This office is independently owned and operated. Coldwell Banker Real Estate LLC has no involvement in and does not endorse or otherwise sponsor Cartus or The Realty Alliance.
These companies are not affiliated with Coldwell Banker Real Estate, LLC and are independently operated from Howard Perry and Walston Realty, Inc. and Coldwell Banker Real Estate, LLC.