289 Shortleaf Drive,Grimesland, NC 27837
Grimesland, NC 27837

Description
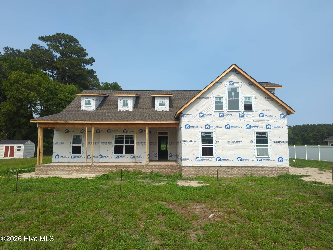
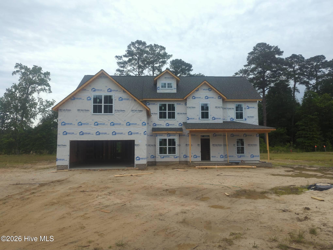
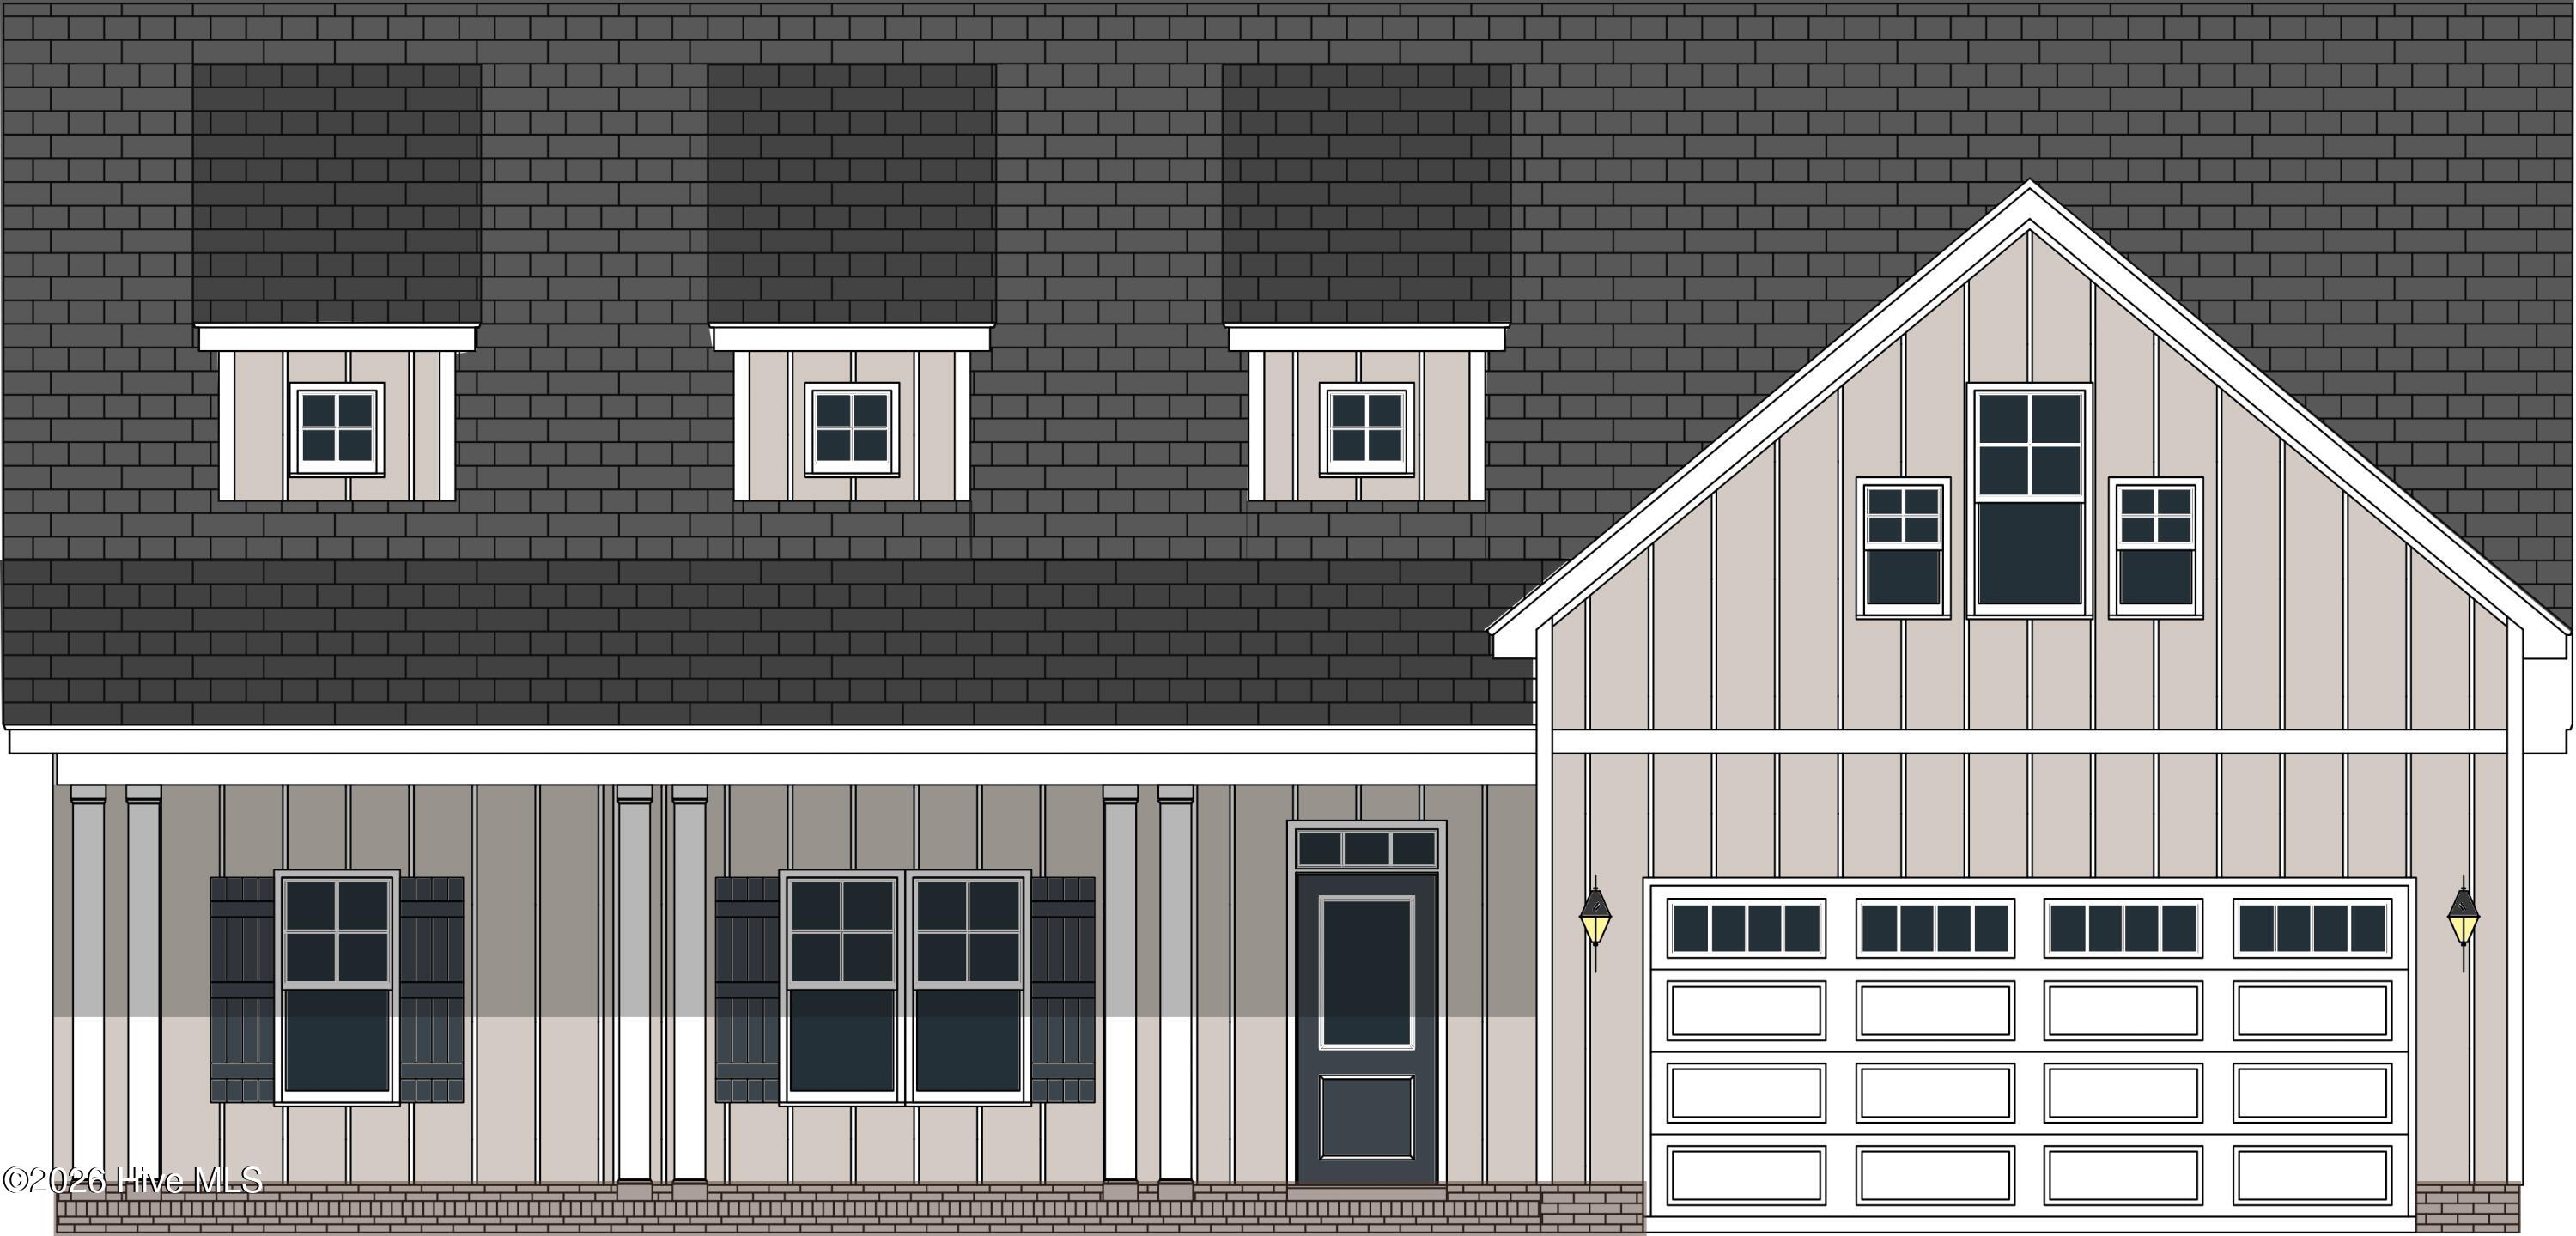

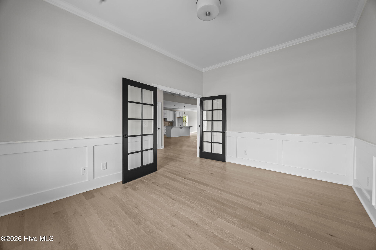
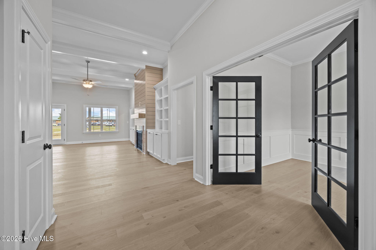
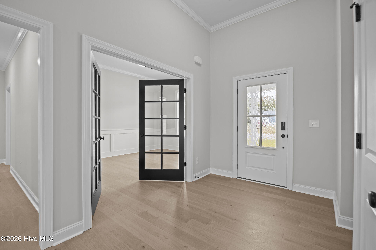
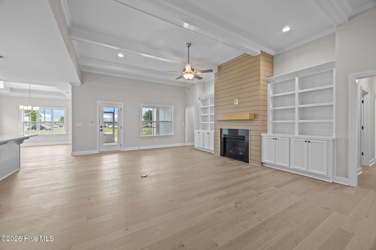
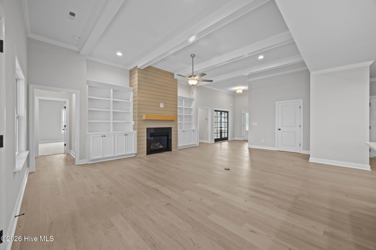
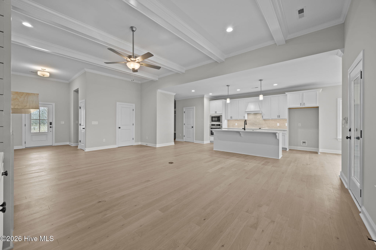
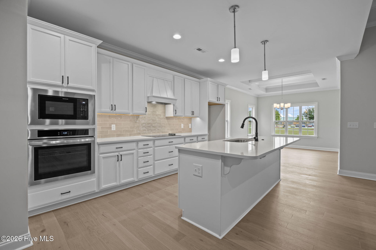
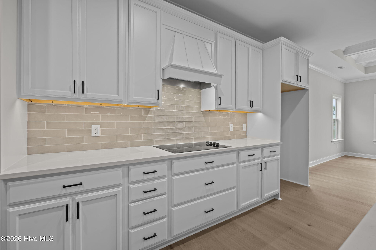
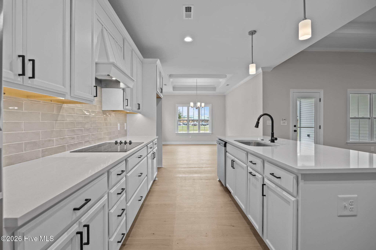
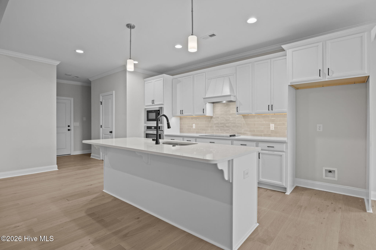
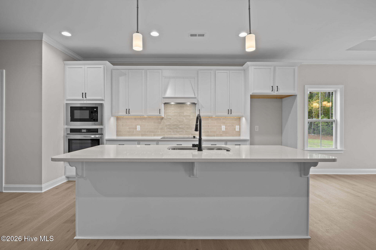
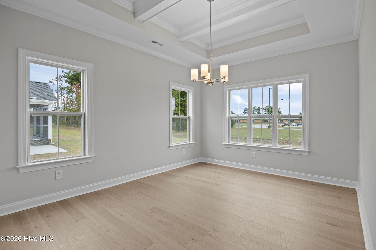
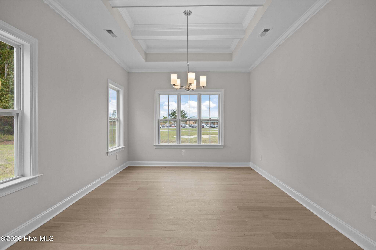
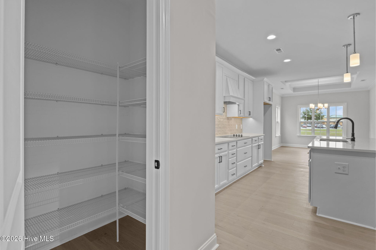
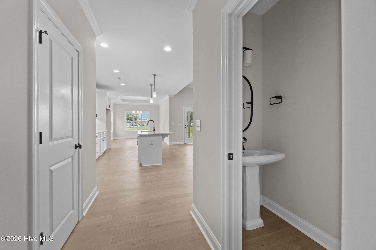
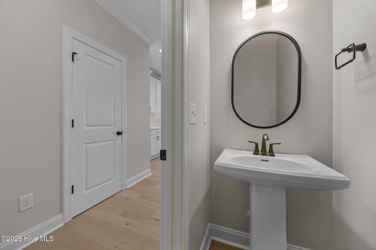
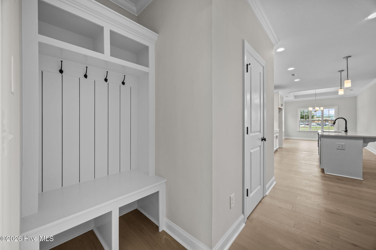
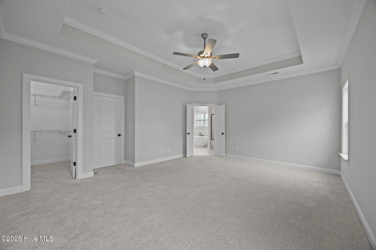
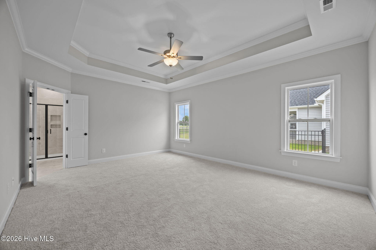
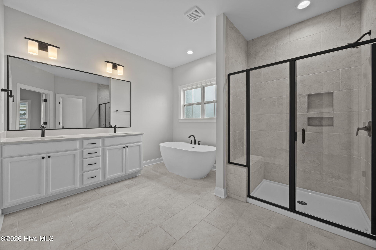
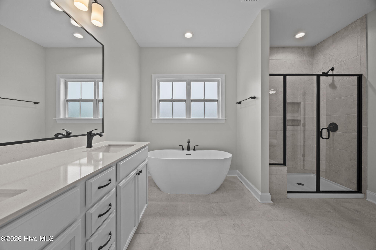
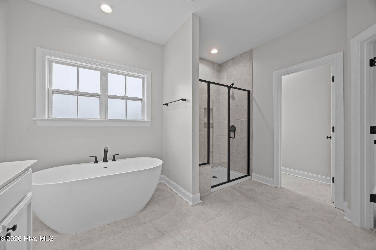
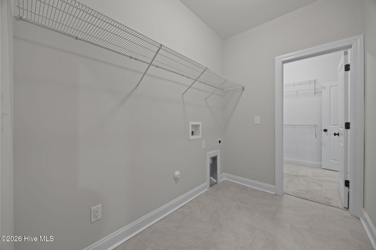
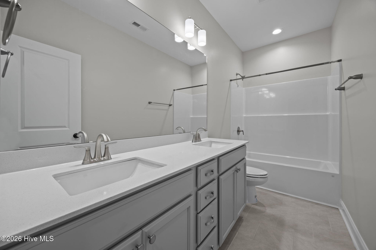
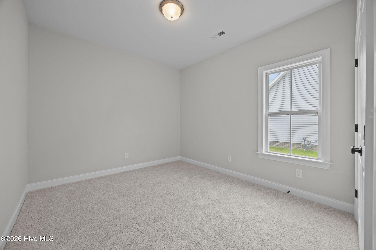
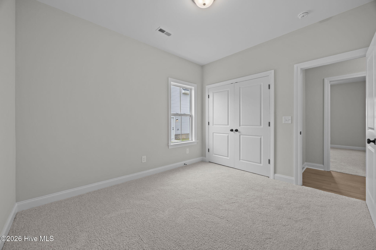
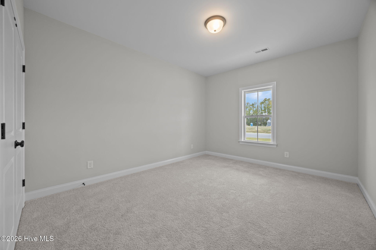
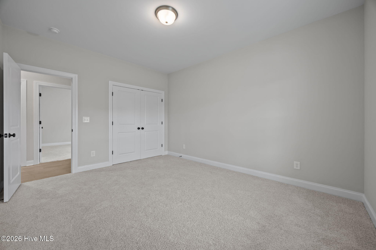
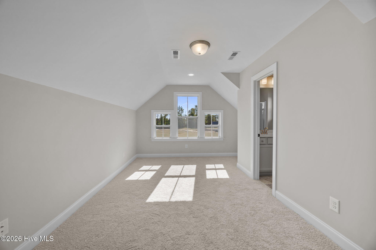
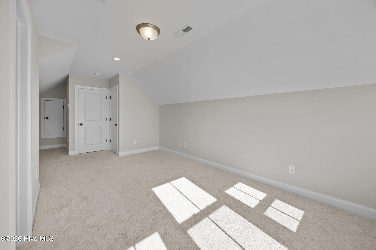
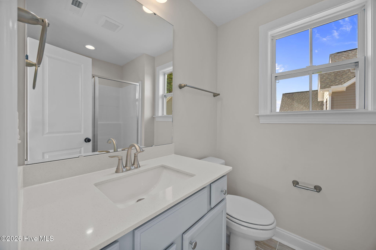
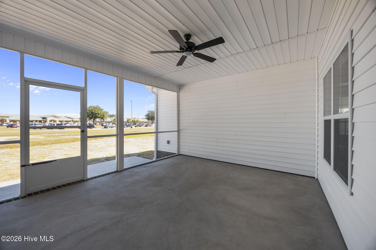
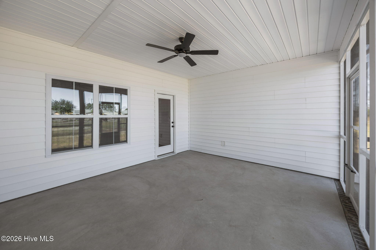
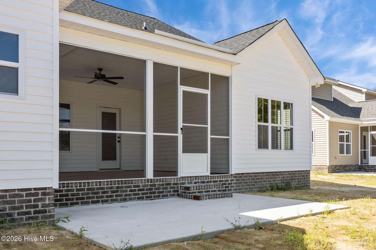
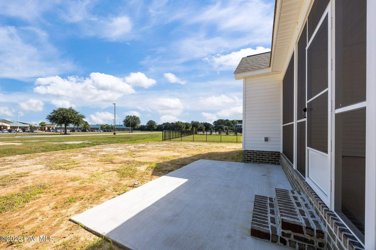
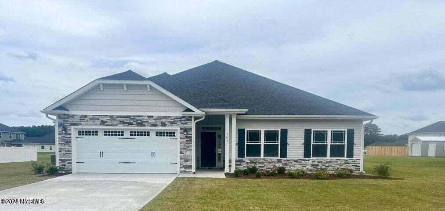
Welcome to the Creekside -- a beautifully crafted home designed for modern living. SPACIOUS, OPEN-CONCEPT FLOOR PLAN The Creekside plan offers a bright, open layout ideal for entertaining and everyday comfort. Enjoy a chef-inspired kitchen with quartz countertops, a large island, and a pantry, plus a formal dining room, private office and a relaxing screened porch. 3 Bedrooms | 4 Bathrooms. The first floor owner's suite is a true retreat, featuring a large walk-in tile shower and a free-standing tub. Refined finishes throughout include level 2 hardwood flooring, built-in bench seat with coat hooks, custom bookshelves, crown molding, and 5¼'' baseboards. SMART HOME PACKAGE INCLUDED This home comes fully equipped with a premium smart home system: Ring Doorbell Camera (Wi-Fi, Ring app) 2 Power Over Ethernet (POE) Outdoor Cameras -- 1 front, 1 rear (Ring app) LiftMaster Smart Garage Door Opener (myQ app) Honeywell T6 Z-Wave Smart Thermostat (Resideo app) Home Connect 620 Smart Keypad Door Lock with Z-Wave Technology (Ring app)
Details
| MLS # | 100571284 |
|---|---|
| Listing Type | For Sale |
| Style | House |
| HOA Dues | $400 |
| Sub-Type | New Construction |
| Status | Active |
| Year | 2026 |
| Days On Site | 113 |
| Listing Provided By | Carolyn McLawhorn Realty | Carolyn McLawhorn |
Features
| Bed(s) | 3 |
|---|---|
| Bath(s) | 4 Total |
| SQ Feet | 2,707 |
| Garage | 2 |
| Story(s) | 1 |
| Zoning | RR |
| Acreage | 0.58 |
| Property View | None |
Interior
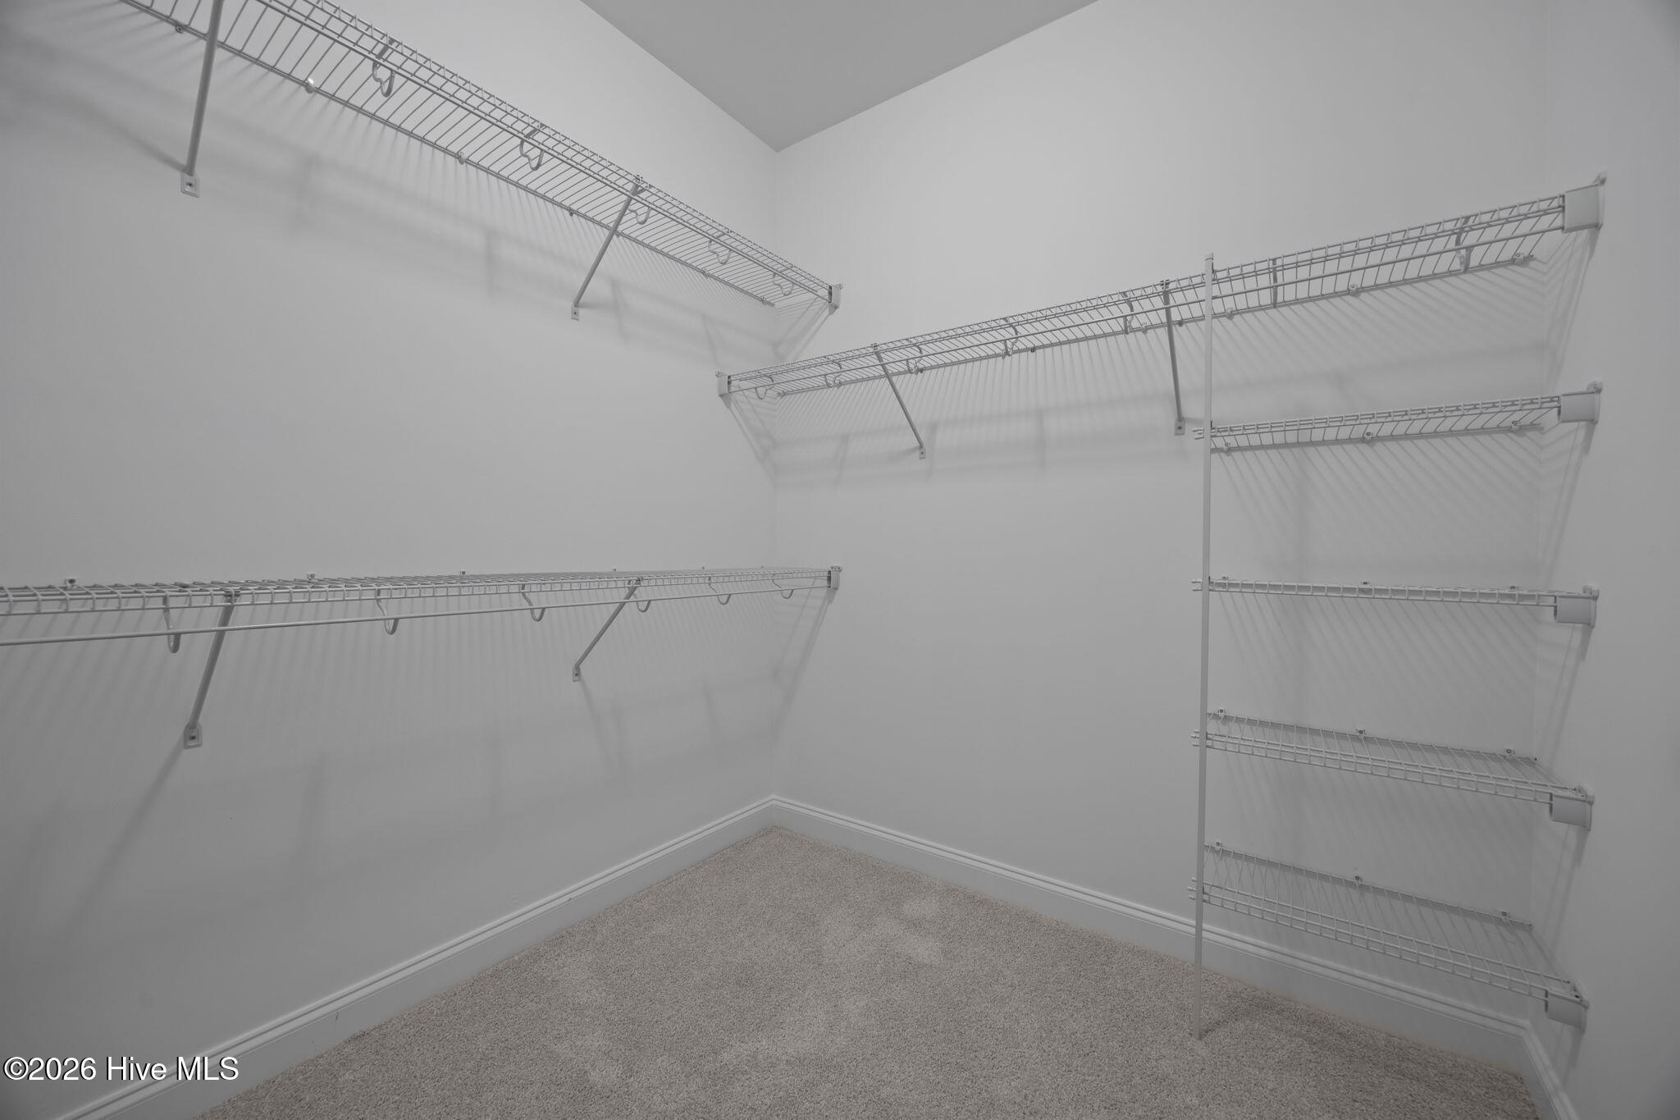
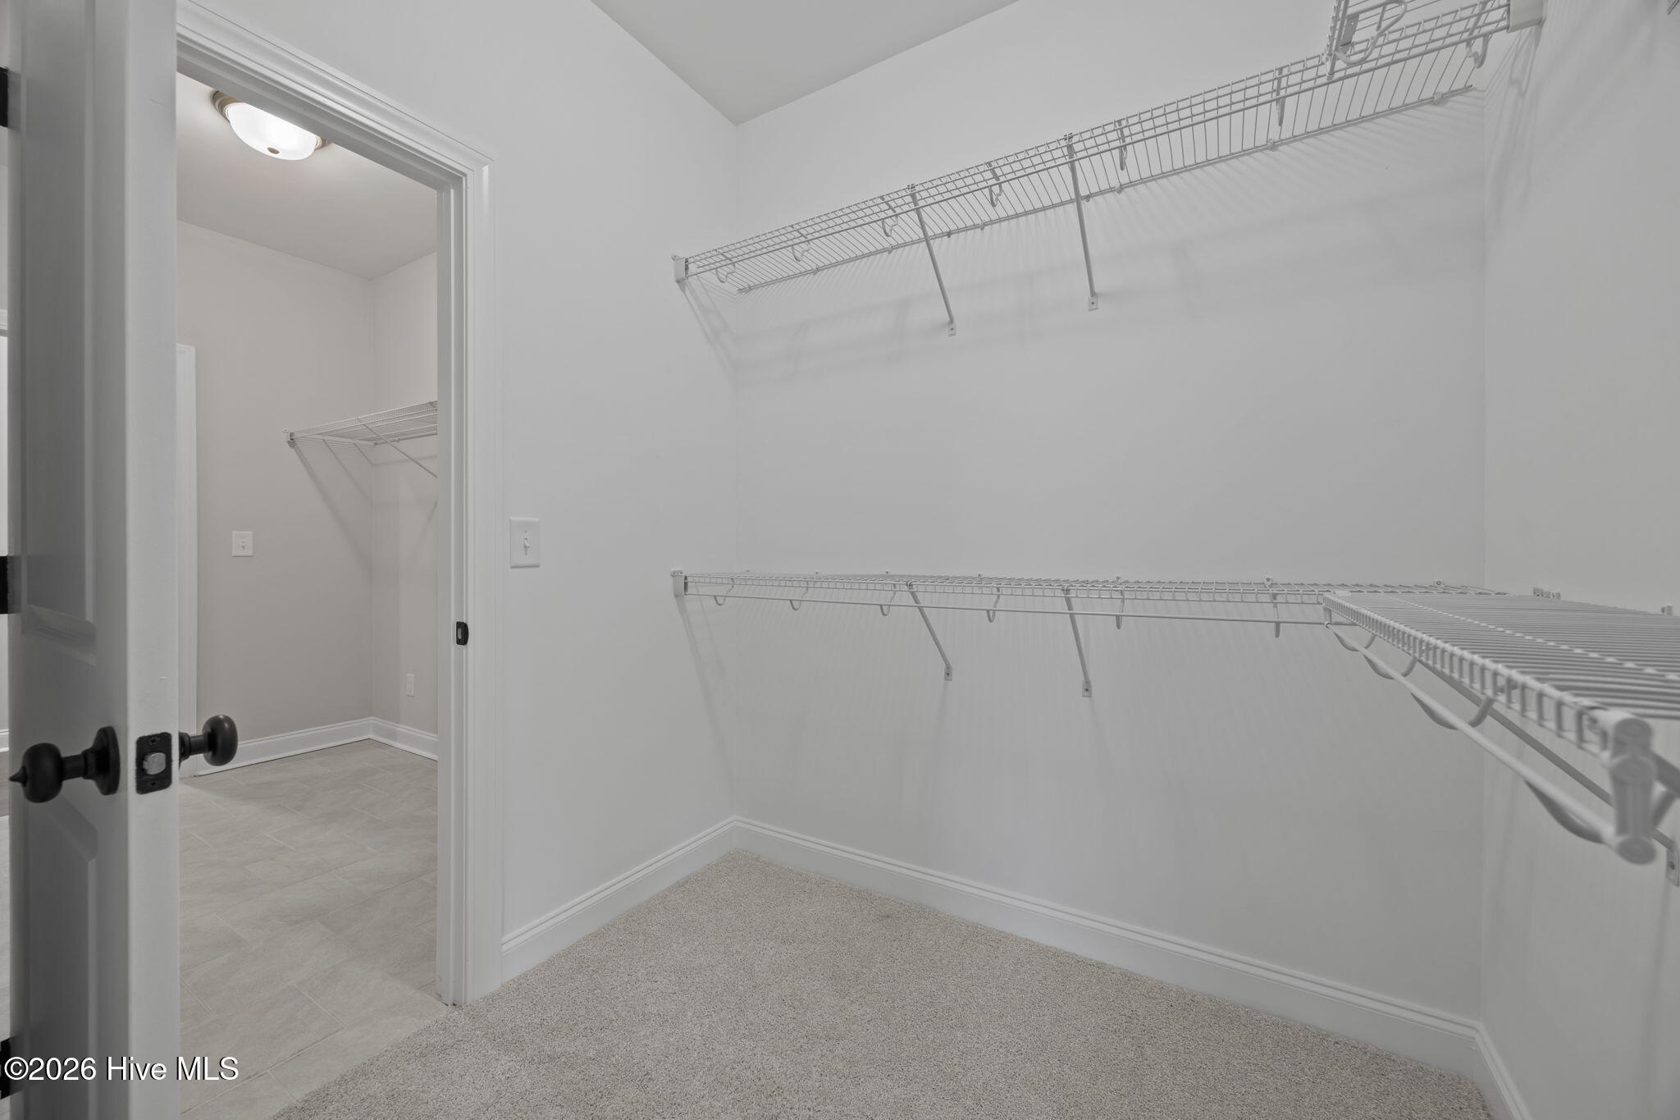
| Interior Features | Master Downstairs, Walk-in Closet(s), High Ceilings, Entrance Foyer, Bookcases, Kitchen Island, Ceiling Fan(s), Pantry, Built-in Features, Eat-in Kitchen, Gas Log, Walk-In Closet(s) |
|---|---|
| Heating Yes / No | Yes |
| Cooling | Heat Pump |
| Fireplace Features | Gas Log |
| Fireplaces Total | 1 |
| Fireplace Yes / No | Yes |
| Laundry Features | Laundry Room |
| Rooms Total | 8 |
Exterior
| Roof | Architectural Shingle |
|---|---|
| Foundation Details | Raised, Slab |
| View | None |
| Construction Materials | Vinyl Siding, Wood Frame |
Parking
| Attached Garage Yes / No | Yes |
|---|---|
| Garage Yes / No | Yes |
| Parking Features | Garage Faces Side |
Utilities
| Utilities | Natural Gas Connected, Sewer Connected, Water Connected |
|---|
Taxes
| Tax Assessed Value | 486300 |
|---|---|
| Tax Book Number | 89 |
| Tax Legal Description | Kennedys Crossing |
| Tax Year | 2026 |
Area Information
| State | NC |
|---|---|
| County | Pitt |
| City | Grimesland |
| Zip Code | 27837 |
| Community Name | Kennedy's Crossing |
| School District | Pitt County Schools |
| Elementary School | Wintergreen Primary School |
| High School | D.H. Conley High School |
| Listing VS Median (in Kennedy's Crossing) | |
Price: $486,300 low | high Med: $516,850 sqft: 2,707 low | high Med: 2,983 $ / sqft: $180 low | high Med: $174 On site: 113 low | high Med: 115.5 | |
Market Activity 27837
Request a showing
Request a showing
Contact
Learn More About This Property

| State | NC |
|---|---|
| County | Pitt |
| City | Grimesland |
| Zip Code | 27837 |
| Community Name | Kennedy's Crossing |
| School District | Pitt County Schools |
| Elementary School | Wintergreen Primary School |
| High School | D.H. Conley High School |
| Listing VS Median (in Kennedy's Crossing) | |
Price: $486,300 low | high Med: $516,850 sqft: 2,707 low | high Med: 2,983 $ / sqft: $180 low | high Med: $174 On site: 113 low | high Med: 115.5 | |









This office is independently owned and operated. Coldwell Banker Real Estate LLC has no involvement in and does not endorse or otherwise sponsor Cartus or The Realty Alliance.
These companies are not affiliated with Coldwell Banker Real Estate, LLC and are independently operated from Howard Perry and Walston Realty, Inc. and Coldwell Banker Real Estate, LLC.