
Description
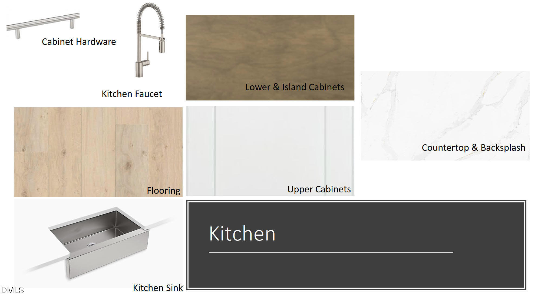
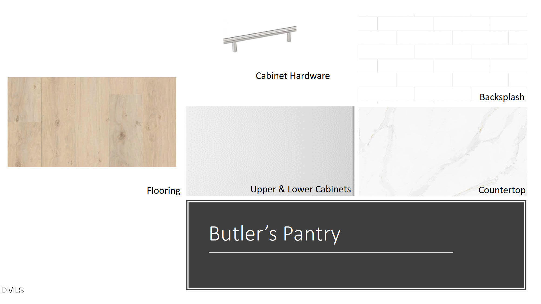
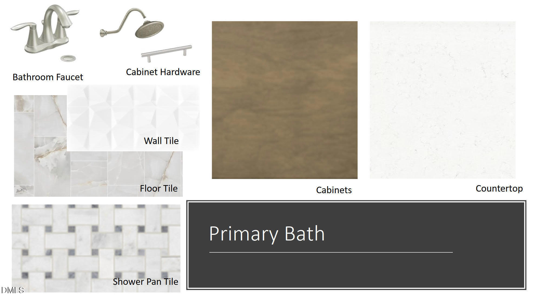
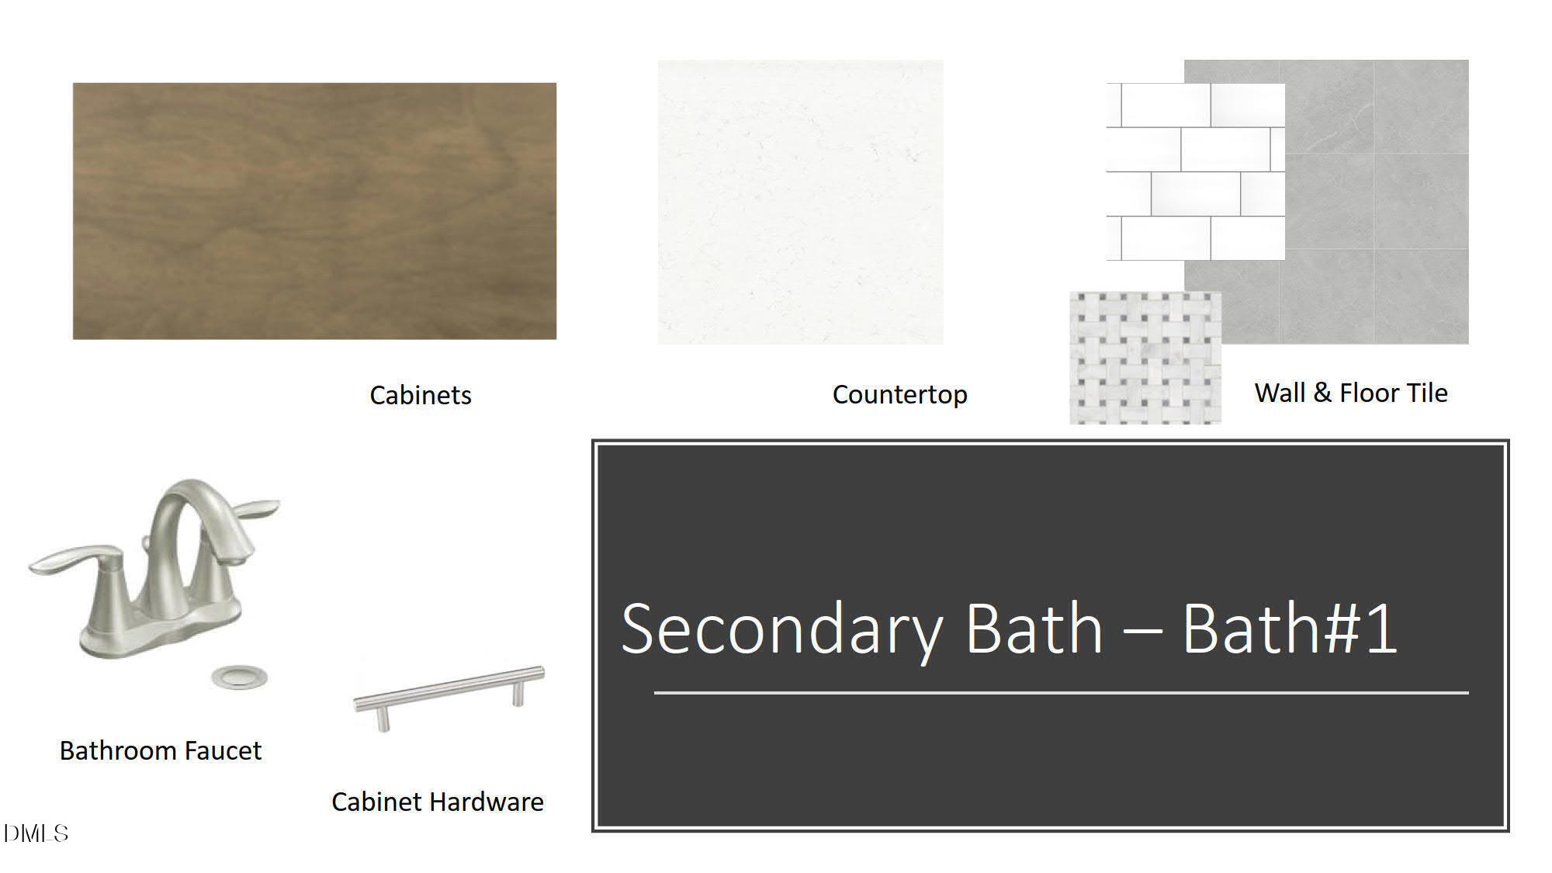
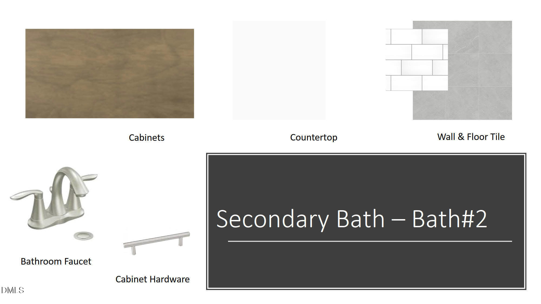
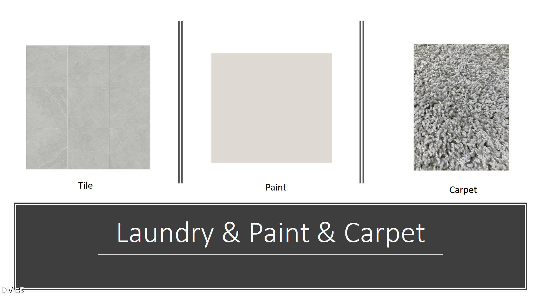
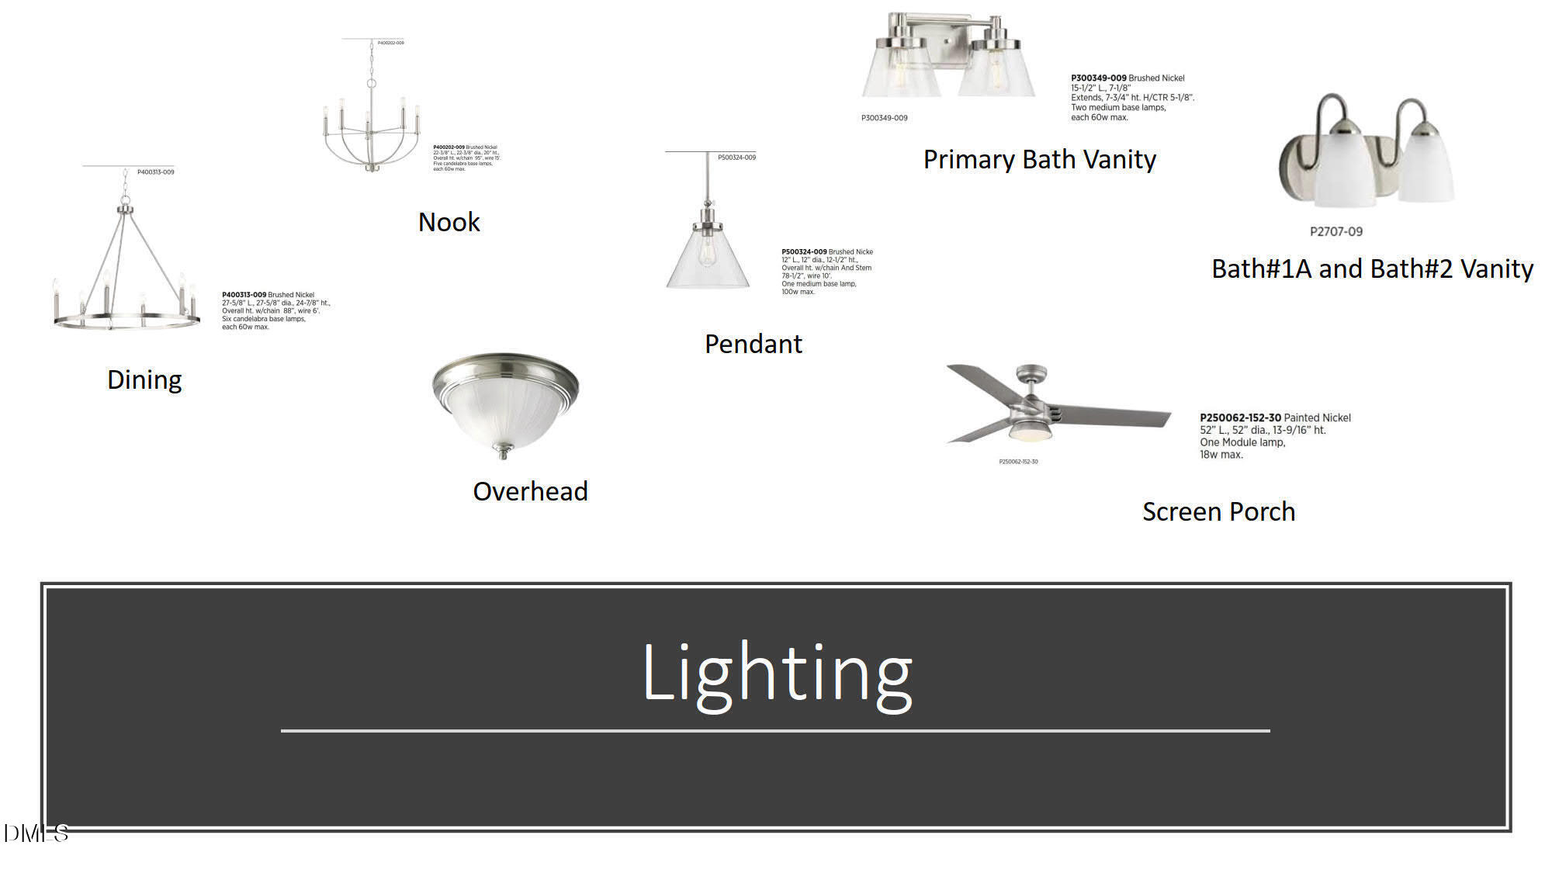
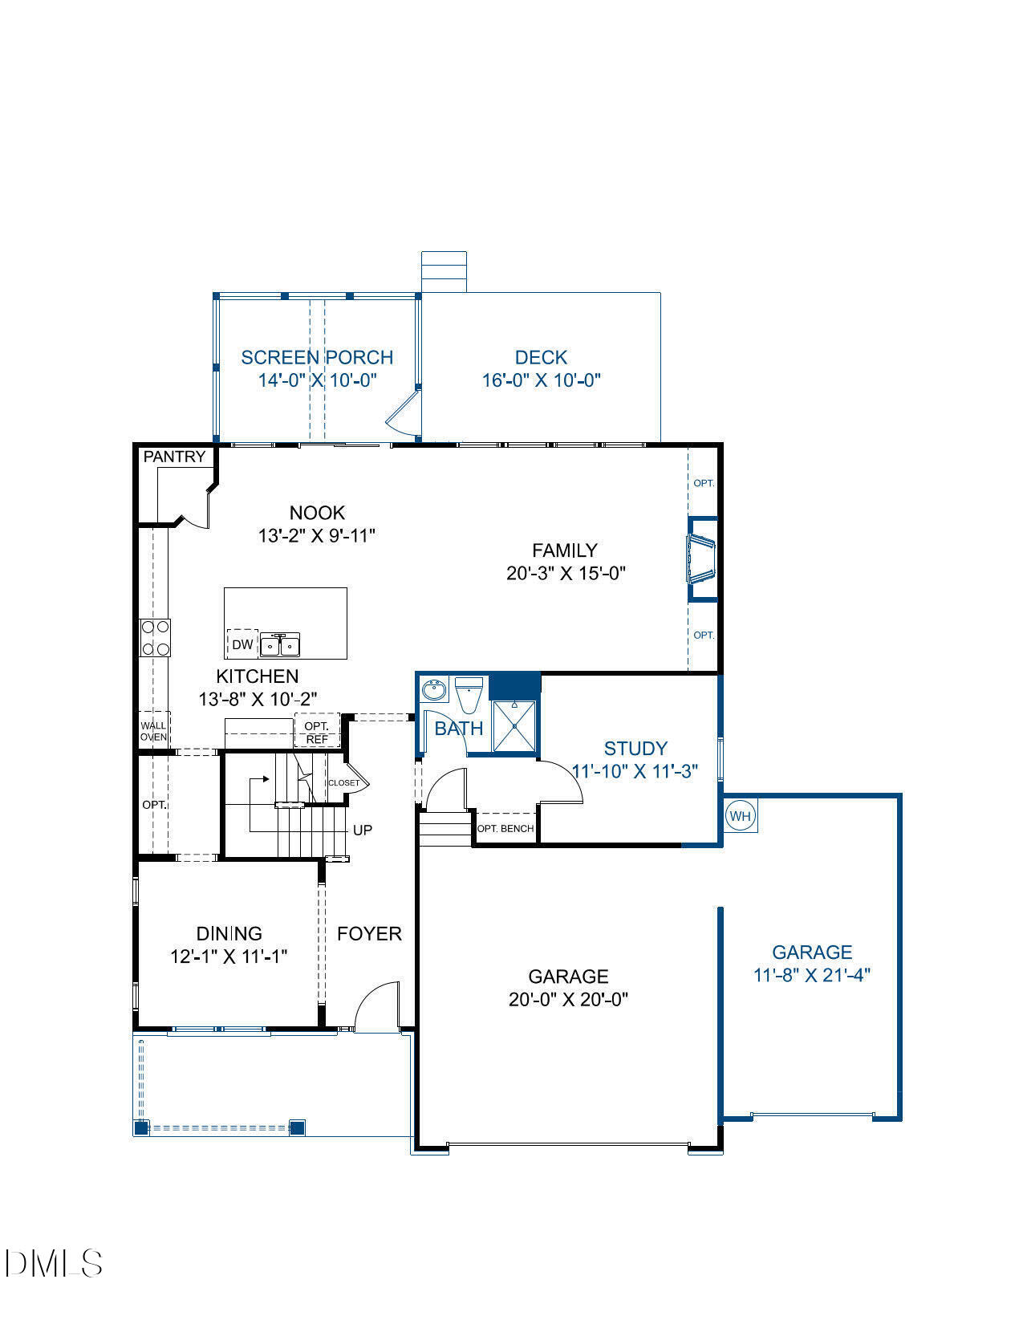
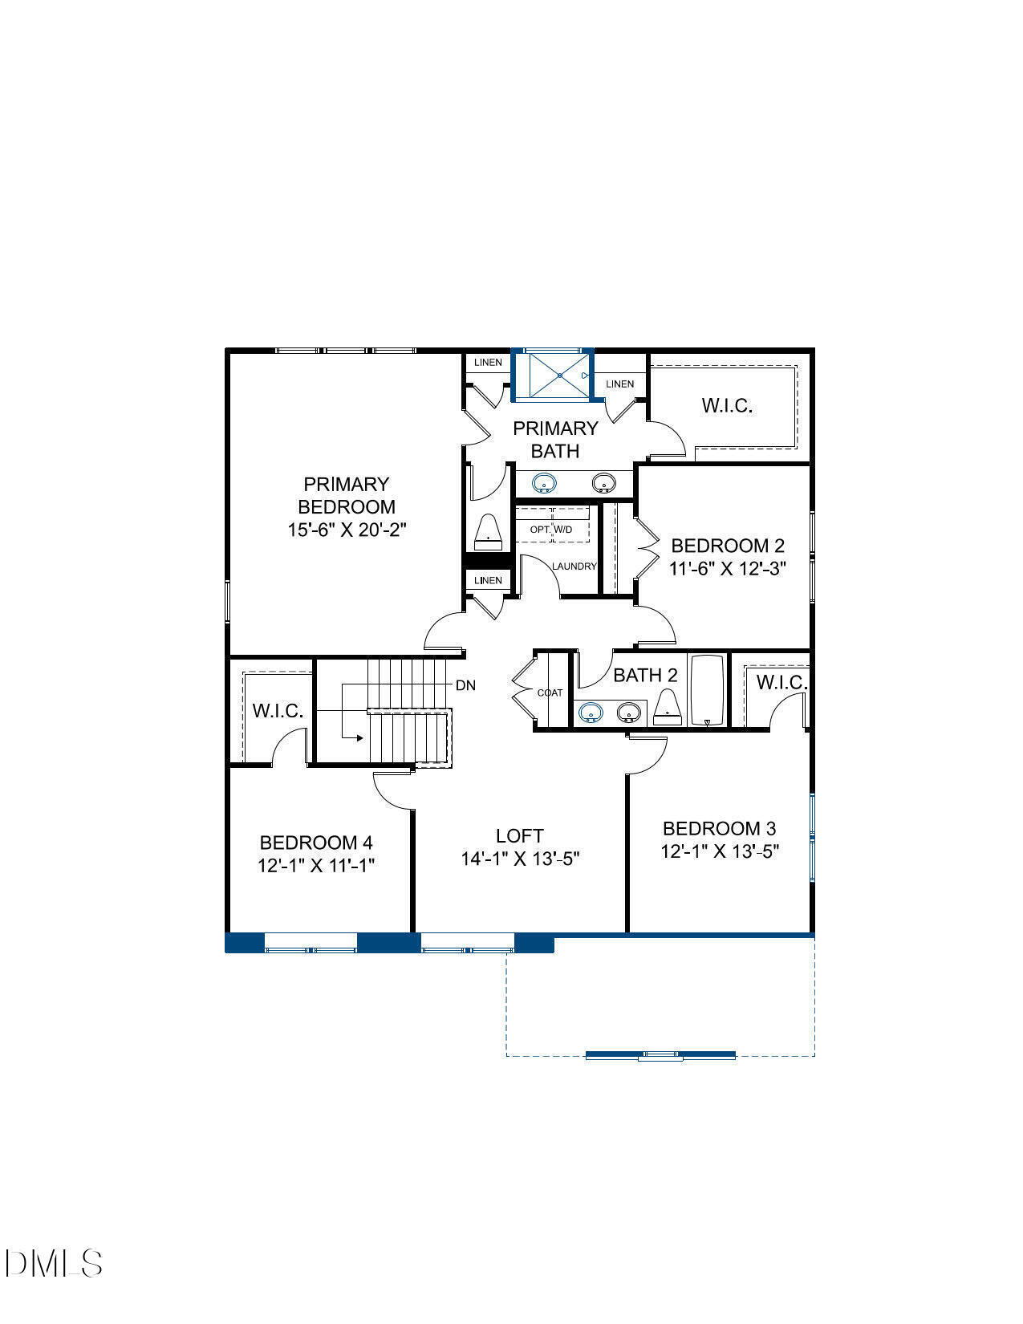
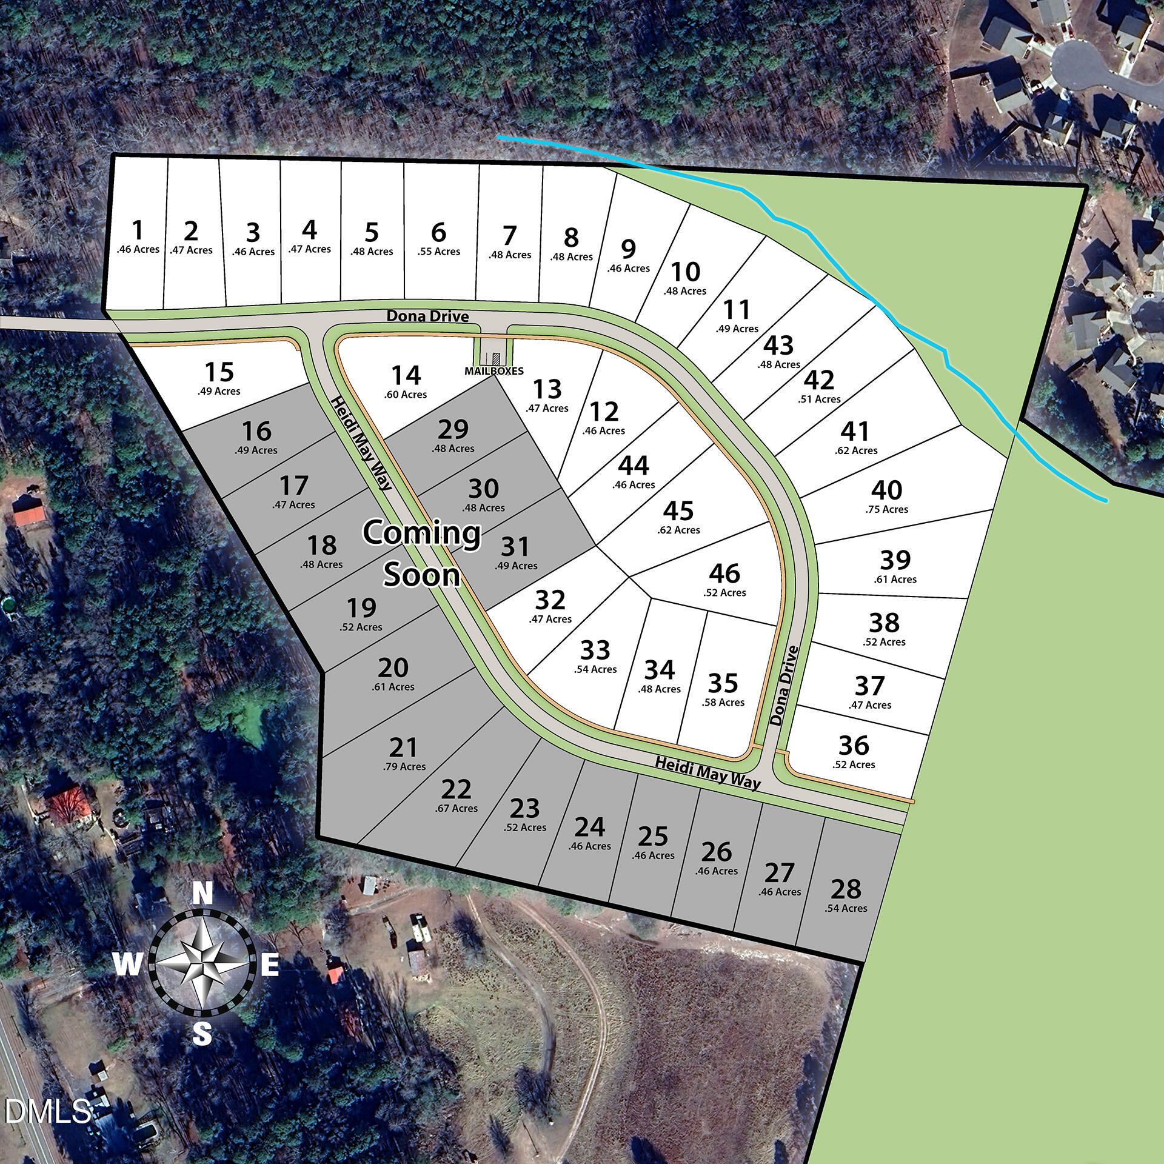
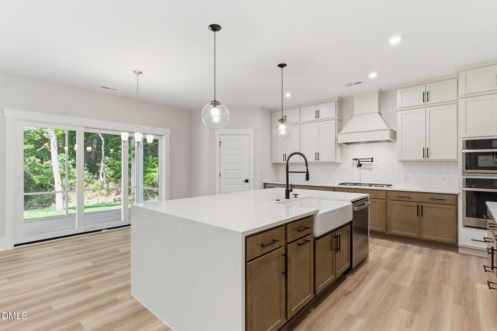
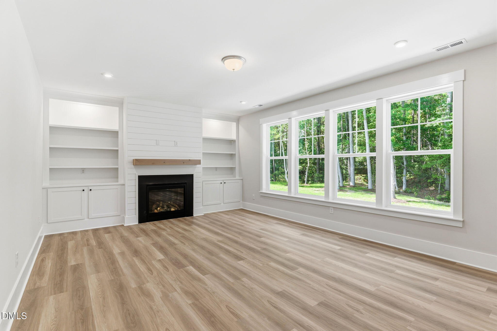
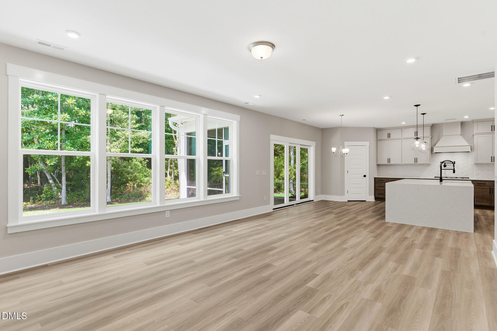
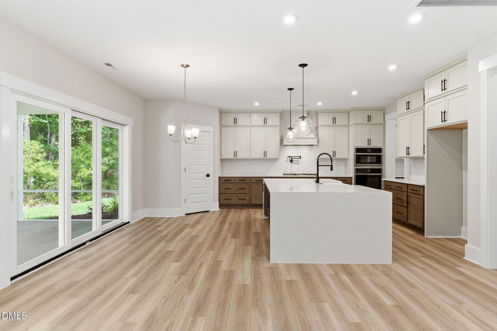
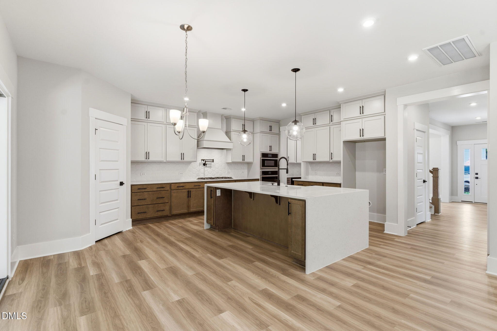
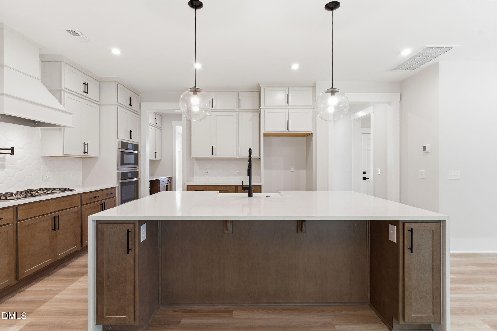
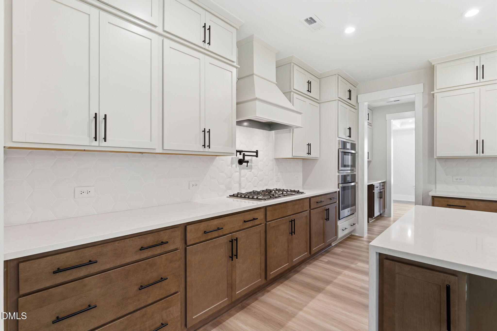
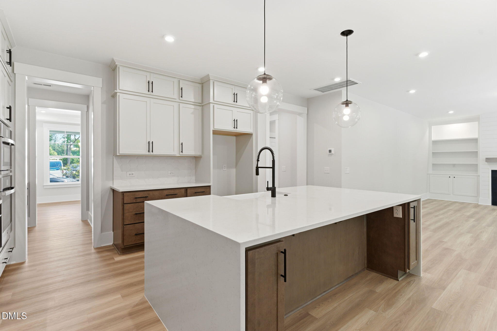
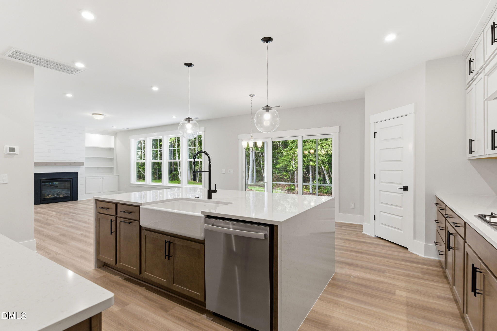
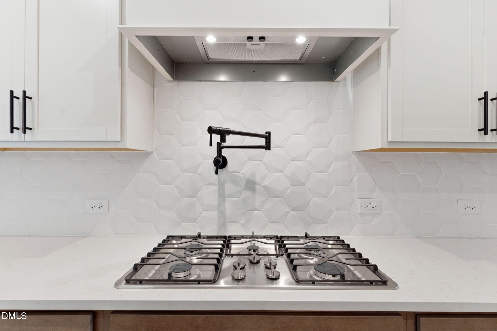
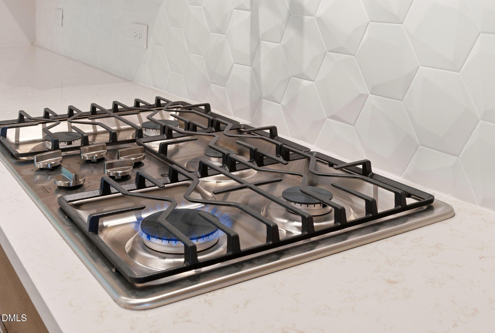
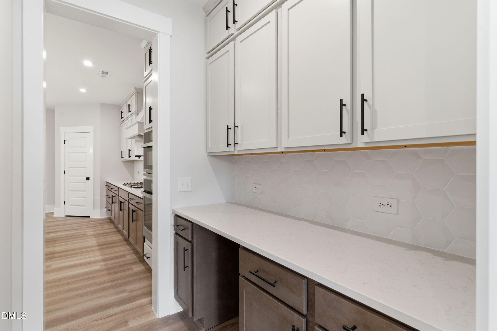
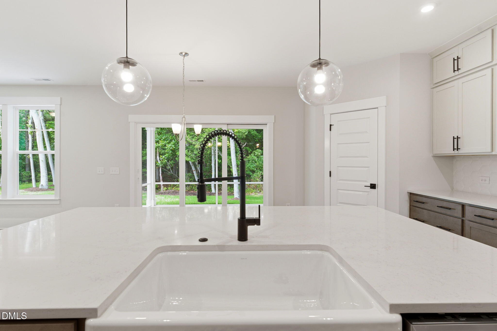
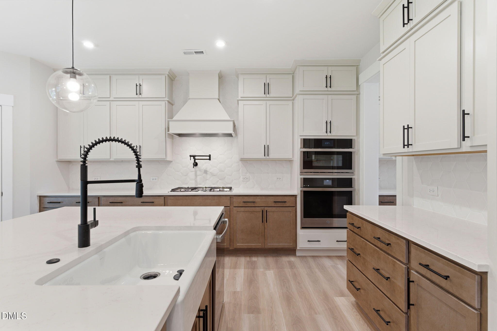
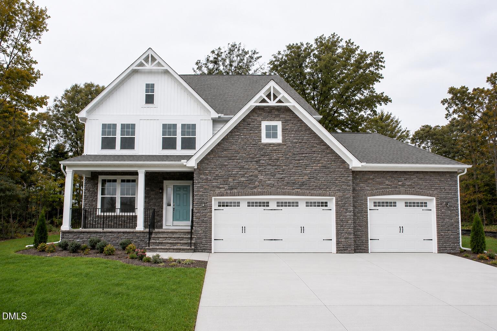
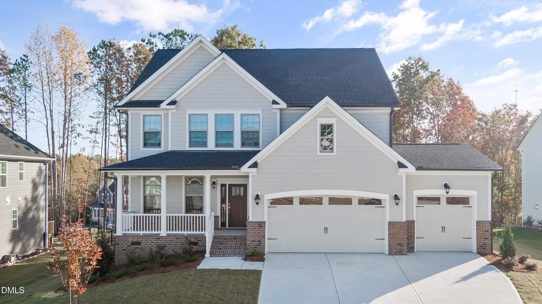
SPECIAL: Limited-time 4.99 percent fixed rate available on select move-in ready and to-be-built homes. Must use builder's preferred lender and meet qualification requirements. Rate subject to change prior to lock based on market conditions. Terms subject to change without notice. Contact onsite sales team for details. READY DECEMBER! Start the new year in your stunning Grayson Designer Home! Meet the Grayson floor plan offers formal dining room, private first-floor study, sleek design finishes and 3-car garage! Situated on a homesite 4, a beautiful lot that sits just under 1/2 acre. As you enter, you'll find a formal dining space, allowing you to host friends and family! Continuing on you'll be welcomed into the main living area where the kitchen flows seamlessly into the dining area, family room and leads out to your spacious screen porch and deck. The chef's kitchen boasts quartz counters, gas cooking, a HUGE center island for seating and prep and wonderful walk-in corner pantry. The family room offers loads of natural light and a cozy fireplace and built-ins. Work from home, have guests stay over or need a place to hide the kids' toys? The private first floor study has access to full bath and would work great for any situation. The Primary Suite is found on the second floor and has a large walk-in closet and private bath with double vanity and walk-in tile shower. A flexible loft space, three additional bedrooms, full bathroom with double vanity and conveniently located laundry room completes the second floor. Conveniently located just 20 minutes from Southern Pines, with easy access to Hwy 22, US 501 and US 1. Enjoy nearby healthcare, shopping, dining and recreational options in the Town of Carthage. Home is under construction - photos are from builder's library and shown as an example only (features and options will vary).
Details
| MLS # | 10182998 |
|---|---|
| Listing Type | For Sale |
| Style | House |
| HOA Dues | $60 |
| Sub-Type | New Construction |
| Status | Active |
| Year | 2026 |
| Days On Site | 27 |
| Listing Provided By | HHHUNT HOMES RALEIGH DURHAM LLC | Brooke Arey |
Features
| Bed(s) | 4 |
|---|---|
| Bath(s) | 3 Total |
| SQ Feet | 2,813 |
| Garage | 3 |
| Story(s) | 2 |
| Acreage | 0.47 |
Interior
| Interior Features | Built-in Features, Double Vanity, Entrance Foyer, High Ceilings, Kitchen Island, Open Floorplan, Pantry, Quartz Counters, Walk-In Closet(s), Walk-In Shower, Water Closet |
|---|---|
| Heating Yes / No | Yes |
| Cooling Yes / No | Yes |
| Cooling | Central Air |
| Fireplace Features | Family Room, Gas |
| Fireplaces Total | 1 |
| Fireplace Yes / No | Yes |
| Laundry Features | Electric Dryer Hookup, Upper Level, Washer Hookup |
| Rooms Total | 10 |
Exterior
| Roof | Shingle |
|---|---|
| Foundation Details | Crawlspace |
| Construction Materials | Brick Veneer, Vinyl Siding |
| Patio And Porch Features | Deck, Rear Porch, Screened |
Parking
| Attached Garage Yes / No | Yes |
|---|---|
| Garage Yes / No | Yes |
| Parking Features | Attached, Direct Access, Garage Door Opener, Garage Faces Front |
Location
| Association Amenities | Management |
|---|
Utilities
| Sewer | Public Sewer |
|---|
Taxes
| Tax Legal Description | TYSONS TRAIL ESTATES LOT 4 |
|---|---|
| Tax Year | 2025 |
| Tax Map Number | 4 |
Area Information
| State | NC |
|---|---|
| County | Moore |
| City | Carthage |
| Zip Code | 28327 |
| Area | Moore |
| Community Name | Tysons Trail Estates |
| School District | Moore County Schools |
| Elementary School | Moore County Schools |
| High School | Moore County Schools |
| Listing VS Median (in Tysons Trail Estates) | |
Price: $619,990 low | high Med: $619,010 sqft: 2,813 low | high Med: 3,424 $ / sqft: $220 low | high Med: $181 On site: 27 low | high Med: 116 | |
Market Activity 28327
Request a showing
Request a showing

Listings marked with a Doorify MLS icon are provided courtesy of the Doorify MLS, of North Carolina, Internet Data Exchange Database. Brokers make an effort to deliver accurate information, but buyers should independently verify any information on which they will rely in a transaction. The listing broker shall not be responsible for any typographical errors, misinformation, or misprints, and they shall be held totally harmless from any damages arising from reliance upon this data. This data is provided exclusively for consumers’ personal, non-commercial use. Copyright 2024 Doorify MLS of North Carolina. All rights reserved.
Contact
Learn More About This Property

| State | NC |
|---|---|
| County | Moore |
| City | Carthage |
| Zip Code | 28327 |
| Area | Moore |
| Community Name | Tysons Trail Estates |
| School District | Moore County Schools |
| Elementary School | Moore County Schools |
| High School | Moore County Schools |
| Listing VS Median (in Tysons Trail Estates) | |
Price: $619,990 low | high Med: $619,010 sqft: 2,813 low | high Med: 3,424 $ / sqft: $220 low | high Med: $181 On site: 27 low | high Med: 116 | |
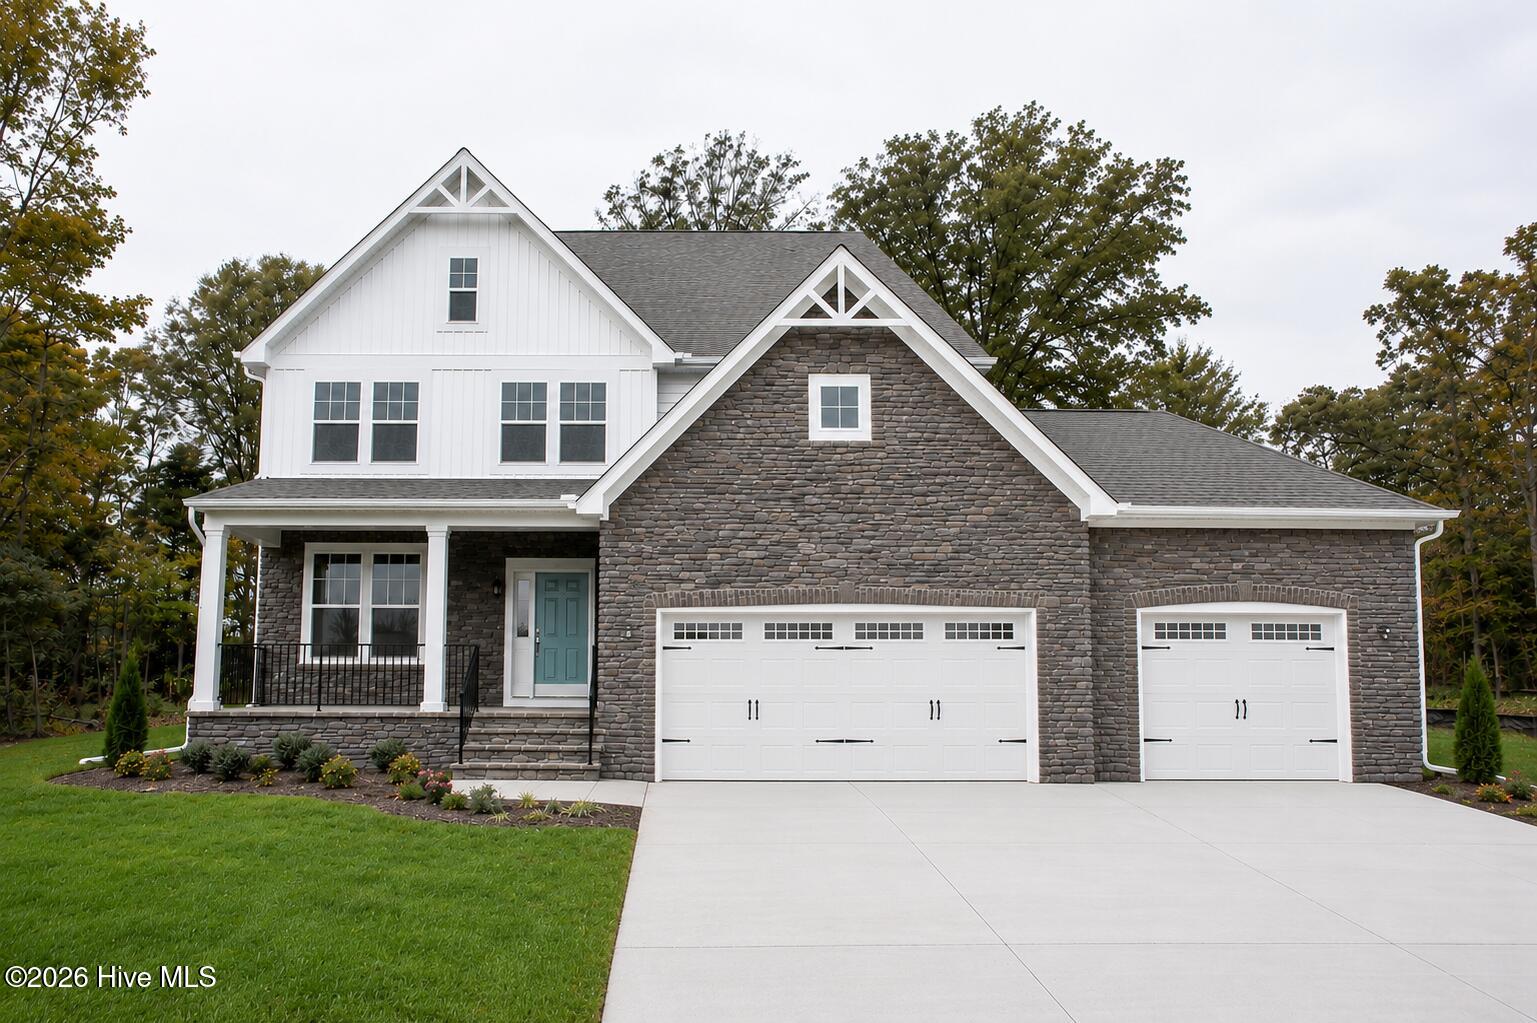 | $619,990249 Dona DriveCarthage, NC 28327 |
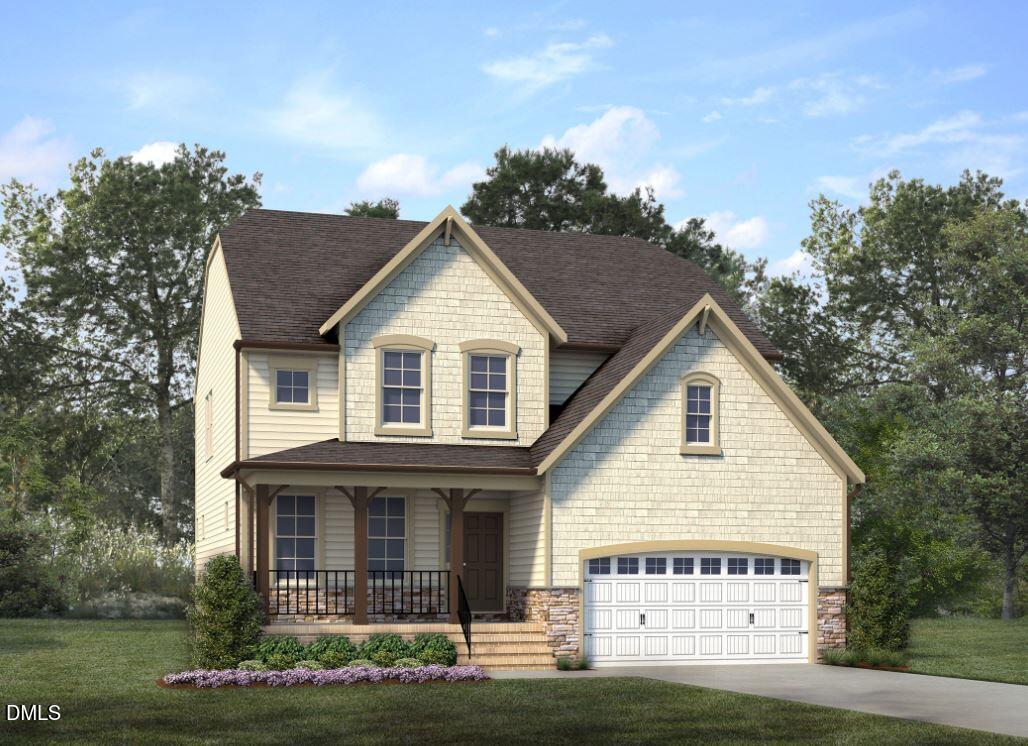 | $619,010255 Dona DriveCarthage, NC 28327 |
 | $549,990243 Dona DriveCarthage, NC 28327 |
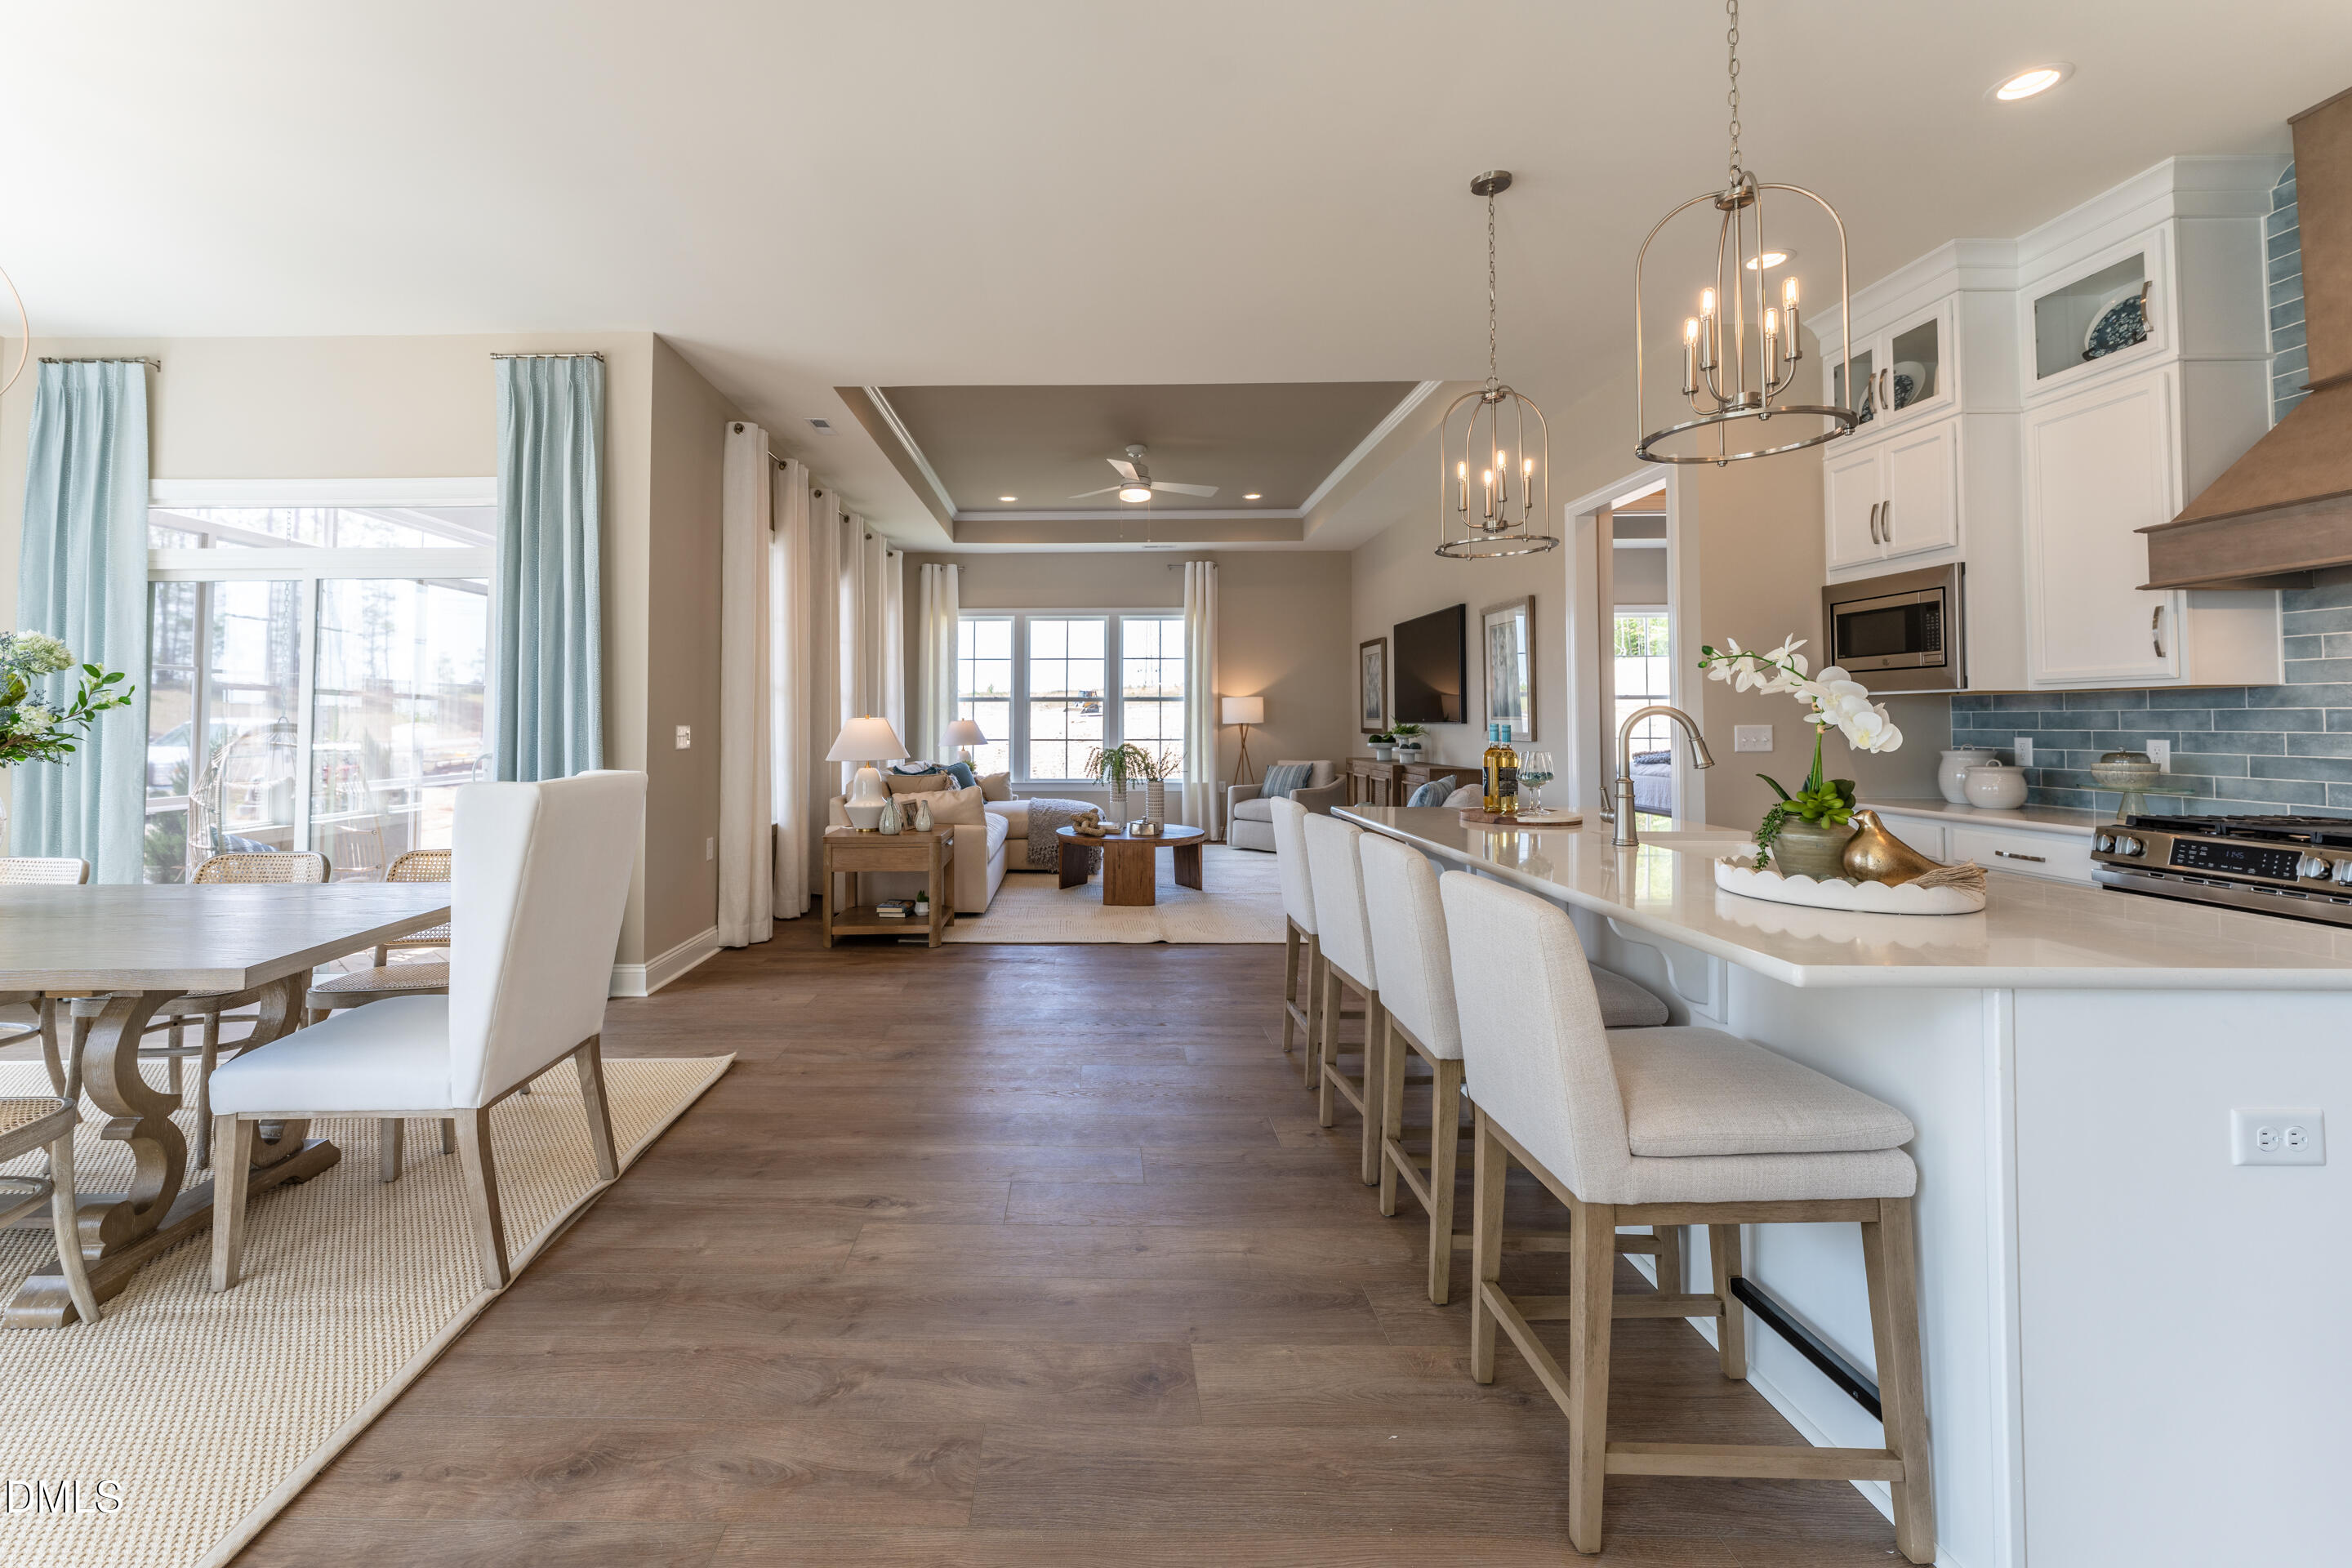 | $549,990243 Dona DriveCarthage, NC 28327 |
 | $652,930267 Dona DriveCarthage, NC 28327 |






This office is independently owned and operated. Coldwell Banker Real Estate LLC has no involvement in and does not endorse or otherwise sponsor Cartus or The Realty Alliance.
These companies are not affiliated with Coldwell Banker Real Estate, LLC and are independently operated from Howard Perry and Walston Realty, Inc. and Coldwell Banker Real Estate, LLC.