
Description
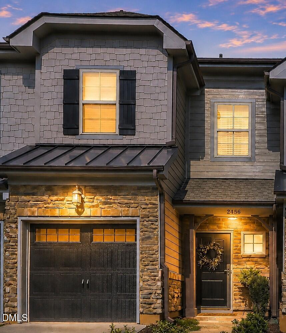
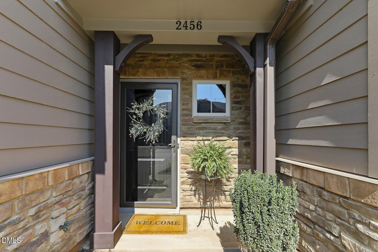
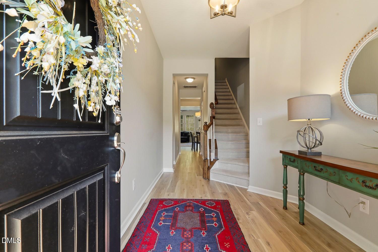
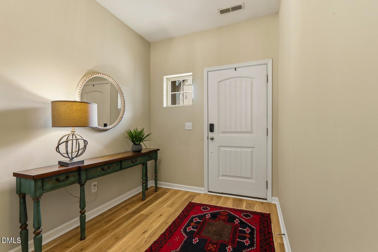
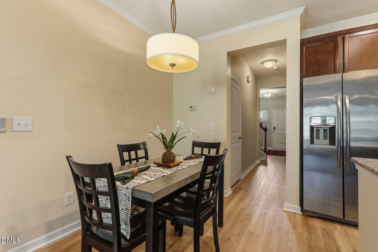
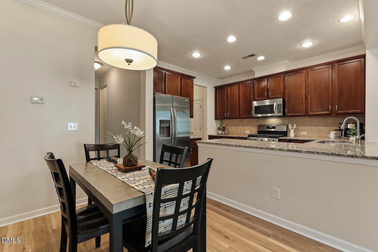
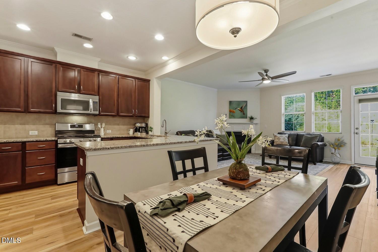
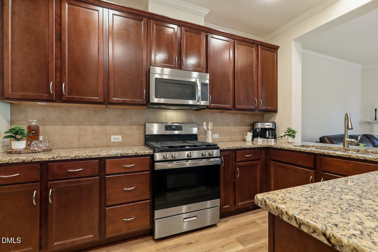
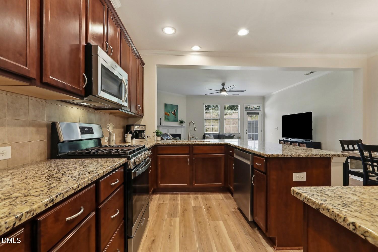
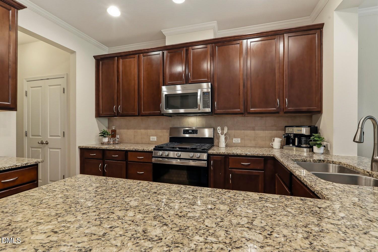
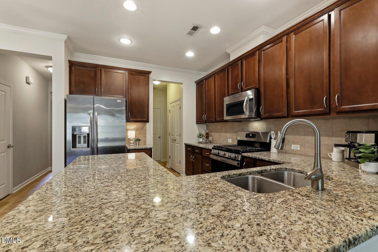
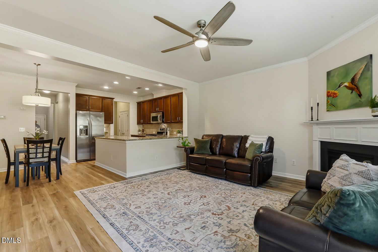
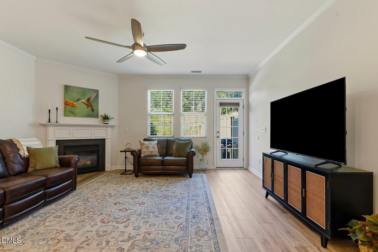
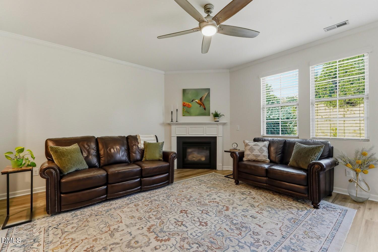
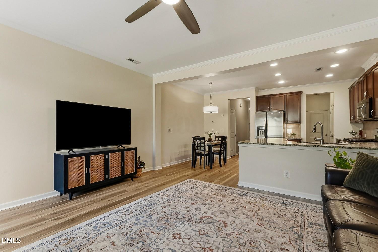
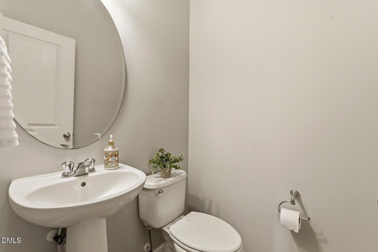
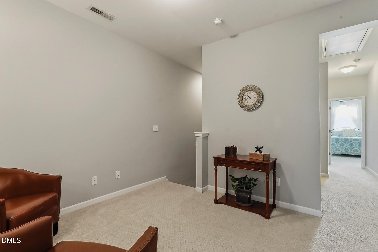
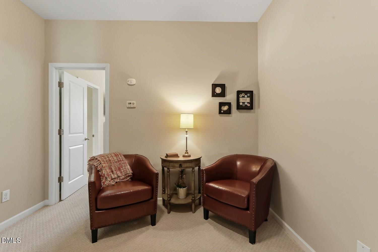
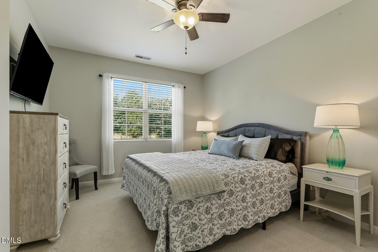
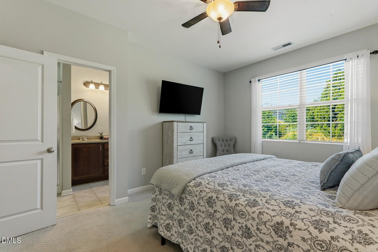
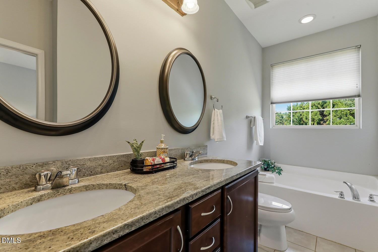
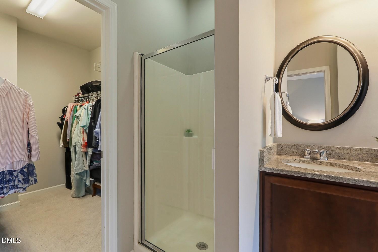
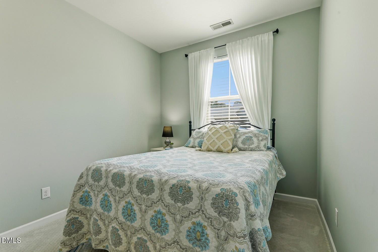
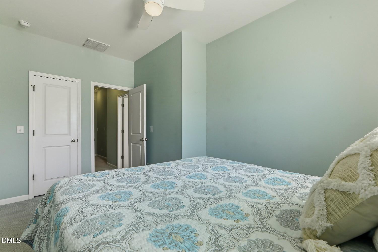
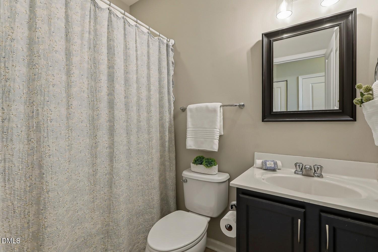
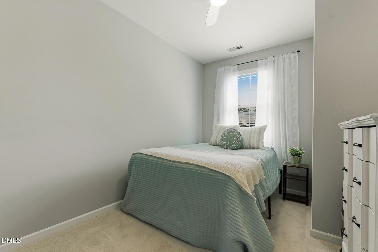
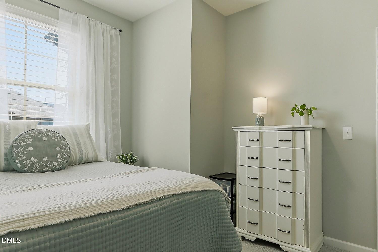
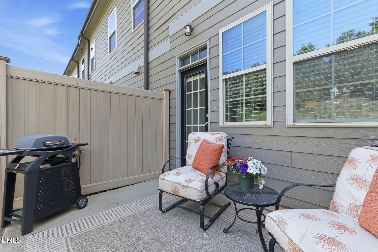
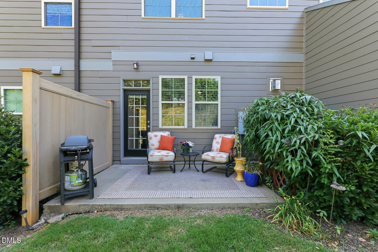
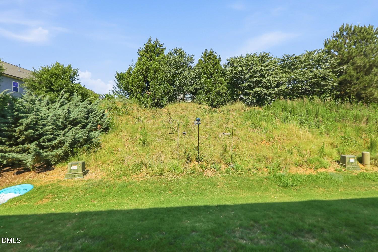
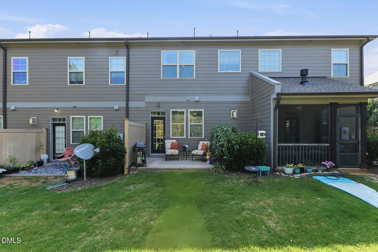
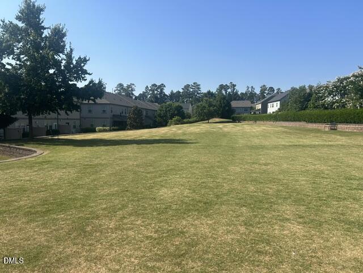
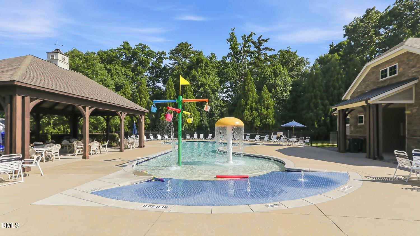
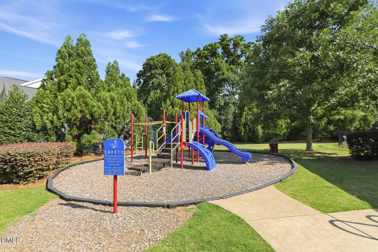
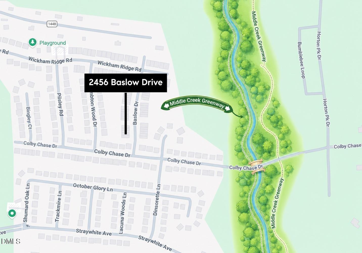
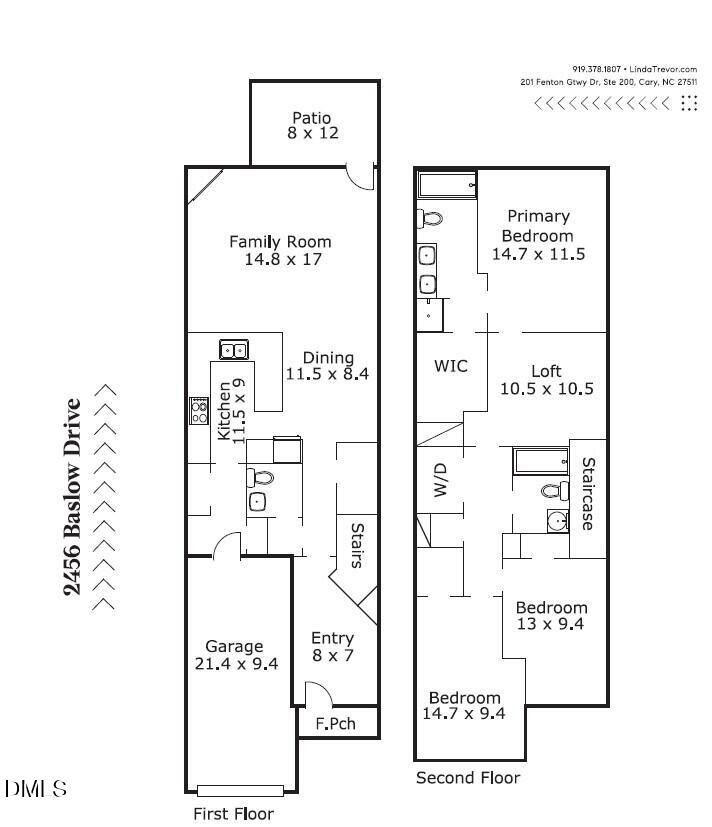
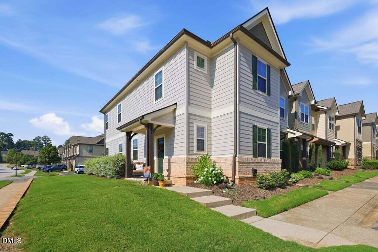
Imagine a great Apex location, quality craftsmanship, abundant natural light, desirable amenities, and low-maintenance livingall wrapped into this charming townhome...and Move-in-Ready!! You'll find recently updated luxury-vinyl flooring throughout the main living areas. The kitchen is thoughtfully appointed with stainless steel appliances, granite countertops, a tile backsplash, recessed lighting, and a pantry for added storage. The open-concept dining area and family room provide an ideal space for everyday living and entertaining, highlighted by a cozy gas fireplace and direct access to the patio. Upstairs, the spacious owner's suite offers a relaxing retreat with a walk-in closet and an en-suite bath featuring a double granite vanity, garden tub, and separate walk-in shower. The second floor also includes a versatile loft area, two additional bedrooms that share a spacious hall bath, and a conveniently located laundry closet. Enjoy the back patio with its private, landscaped backdropperfect for relaxing or outdoor dining. Residents of Pemberley enjoy access to a community pool, playground, and open green space. Conveniently located just minutes from shopping, dining, parks, and greenways, as well as downtown Holly Springs, I-540, and US-1, making daily commutes a breeze!
Details
| MLS # | 10173670 |
|---|---|
| Listing Type | For Sale |
| Style | Town House |
| HOA Dues | $230 |
| Sub-Type | Resale |
| Status | Active |
| Year | 2012 |
| Days On Site | 72 |
| Listing Provided By | Compass -- Cary | Linda Trevor |
Features
| Bed(s) | 3 |
|---|---|
| Bath(s) | 3 Total |
| SQ Feet | 1,720 |
| Garage | 1 |
| Story(s) | 2 |
| Zoning | PUD-C |
| Acreage | 0.05 |
Interior
| Interior Features | Bathtub/Shower Combination, Ceiling Fan(s), Crown Molding, Double Vanity, Entrance Foyer, Granite Counters, Open Floorplan, Pantry, Recessed Lighting, Separate Shower, Smooth Ceilings, Soaking Tub, Storage, Walk-In Closet(s), Walk-In Shower |
|---|---|
| Heating Yes / No | Yes |
| Cooling Yes / No | Yes |
| Cooling | Central Air |
| Fireplace Features | Family Room, Gas Log |
| Fireplaces Total | 1 |
| Fireplace Yes / No | Yes |
| Laundry Features | Laundry Closet |
| Rooms Total | 7 |
Exterior
| Exterior Features | Rain Gutters |
|---|---|
| Roof | Shingle |
| Foundation Details | Slab |
| Lot Features | Back Yard, Front Yard, Landscaped |
| Community Features | Playground, Pool |
| Construction Materials | Fiber Cement |
| Patio And Porch Features | Front Porch, Patio |
Parking
| Attached Garage Yes / No | Yes |
|---|---|
| Garage Yes / No | Yes |
| Parking Features | Attached, Driveway, Garage Faces Front |
Location
| Association Amenities | Landscaping, Maintenance Grounds, Playground, Pool |
|---|---|
| Community Features | Playground, Pool |
Utilities
| Sewer | Public Sewer |
|---|
Taxes
| Tax Assessed Value | 383004 |
|---|---|
| Tax Legal Description | Lot 82 Pemberley Bmbm2012-29 |
| Tax Year | 2025 |
| Tax Map Number | 82 |
Area Information
| State | NC |
|---|---|
| County | Wake |
| City | Apex |
| Zip Code | 27539 |
| Area | Wake |
| Community Name | Pemberley |
| School District | Wake County Schools |
| Elementary School | Wake County Schools |
| High School | Wake County Schools |
| Listing VS Median (in Pemberley) | |
Price: $369,900 low | high Med: $369,000 sqft: 1,720 low | high Med: 1,754 $ / sqft: $215 low | high Med: $210 On site: 72 low | high Med: 37 | |
Market Activity 27539
Request a showing
Request a showing

Listings marked with a Doorify MLS icon are provided courtesy of the Doorify MLS, of North Carolina, Internet Data Exchange Database. Brokers make an effort to deliver accurate information, but buyers should independently verify any information on which they will rely in a transaction. The listing broker shall not be responsible for any typographical errors, misinformation, or misprints, and they shall be held totally harmless from any damages arising from reliance upon this data. This data is provided exclusively for consumers’ personal, non-commercial use. Copyright 2024 Doorify MLS of North Carolina. All rights reserved.
Contact
Learn More About This Property

| State | NC |
|---|---|
| County | Wake |
| City | Apex |
| Zip Code | 27539 |
| Area | Wake |
| Community Name | Pemberley |
| School District | Wake County Schools |
| Elementary School | Wake County Schools |
| High School | Wake County Schools |
| Listing VS Median (in Pemberley) | |
Price: $369,900 low | high Med: $369,000 sqft: 1,720 low | high Med: 1,754 $ / sqft: $215 low | high Med: $210 On site: 72 low | high Med: 37 | |






This office is independently owned and operated. Coldwell Banker Real Estate LLC has no involvement in and does not endorse or otherwise sponsor Cartus or The Realty Alliance.
These companies are not affiliated with Coldwell Banker Real Estate, LLC and are independently operated from Howard Perry and Walston Realty, Inc. and Coldwell Banker Real Estate, LLC.