
Description
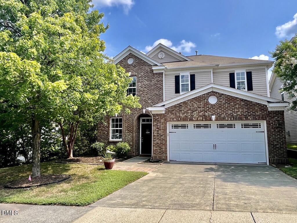
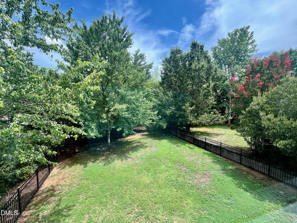
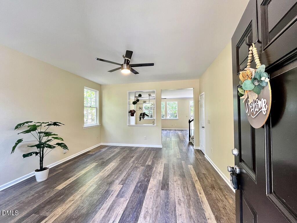
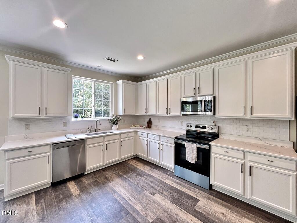
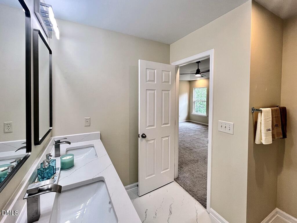
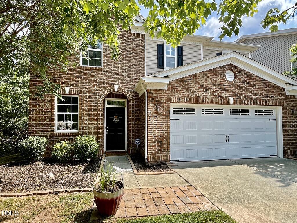
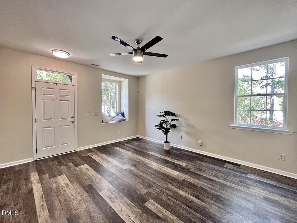
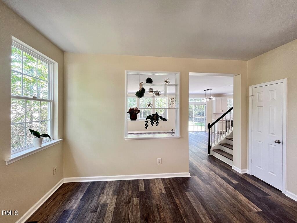
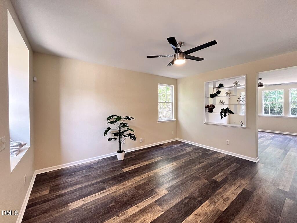
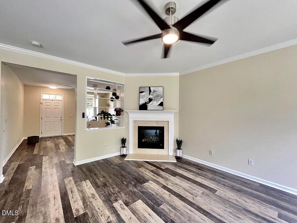
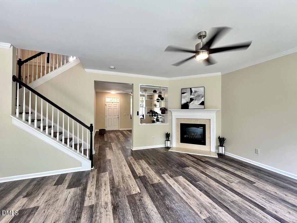
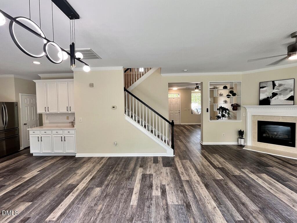
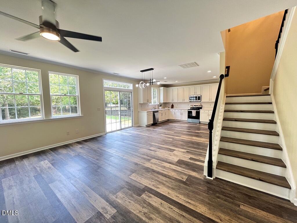
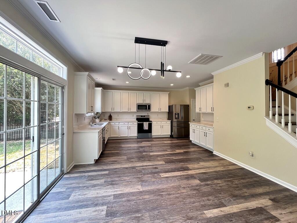
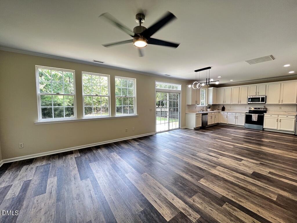
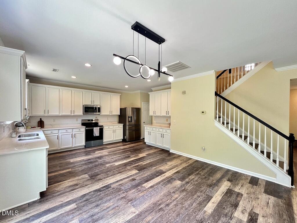
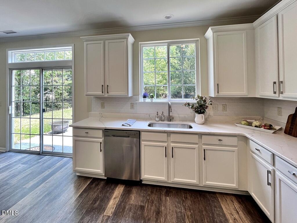
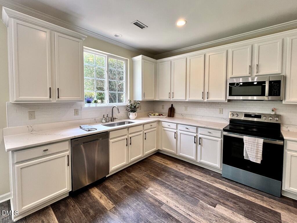
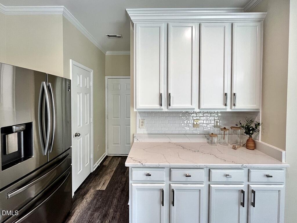
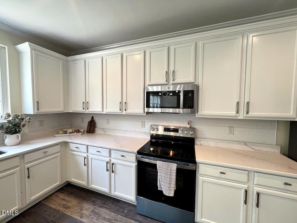
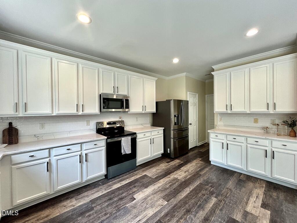
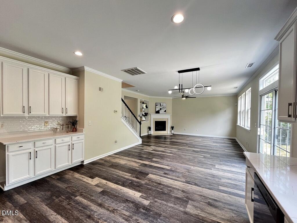
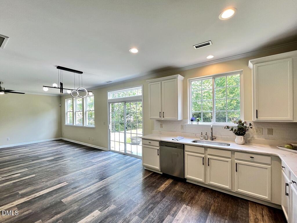
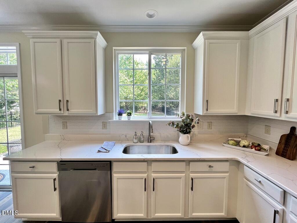
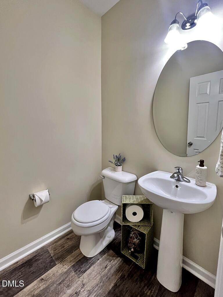
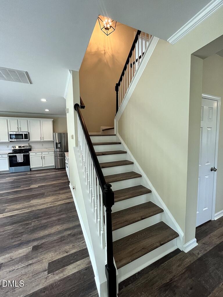
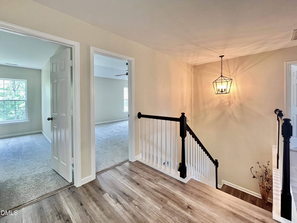
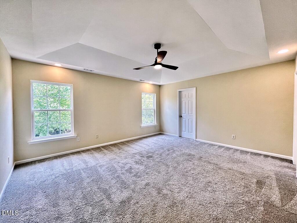
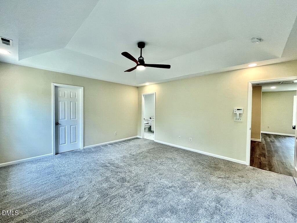
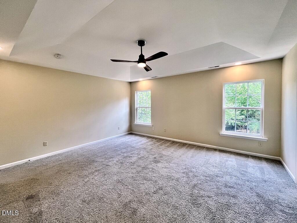
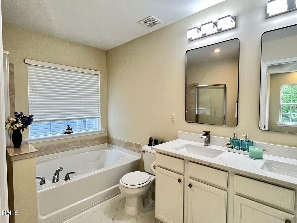
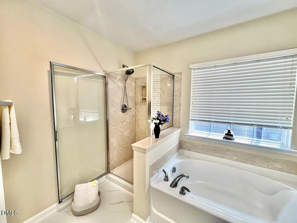
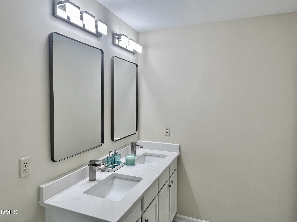
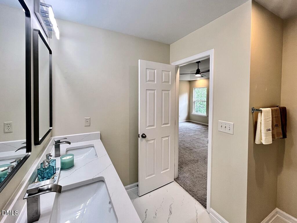
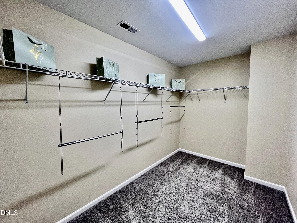
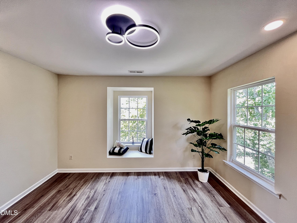
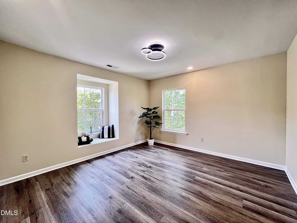
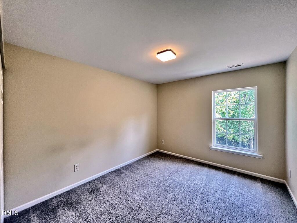
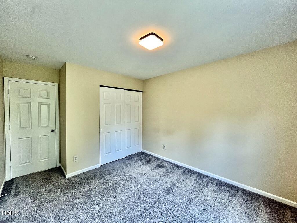
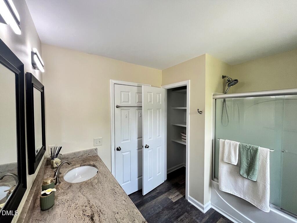
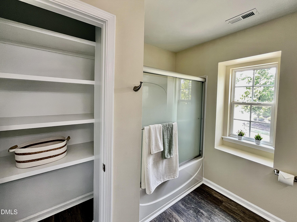
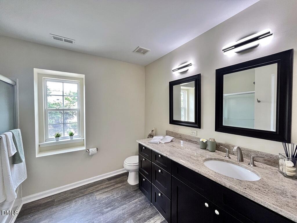
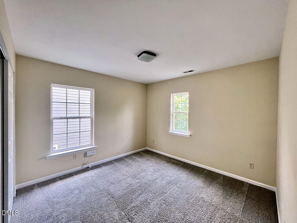
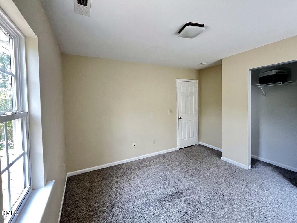
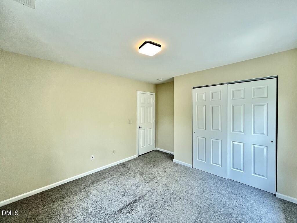
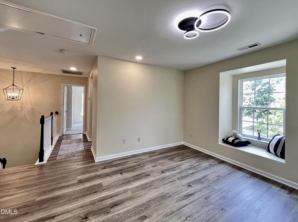
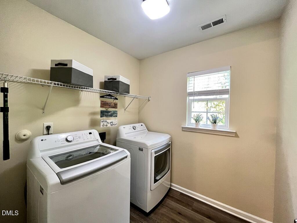
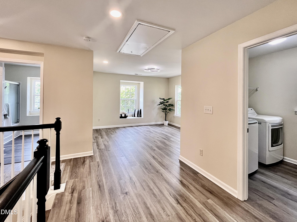
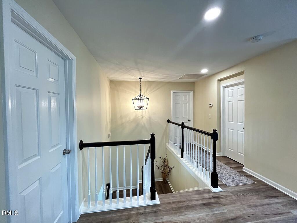
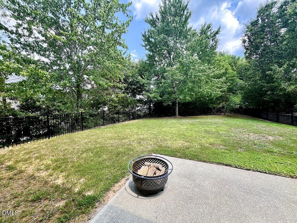
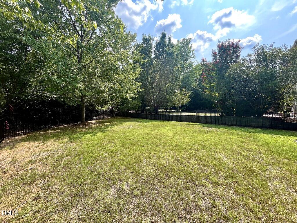
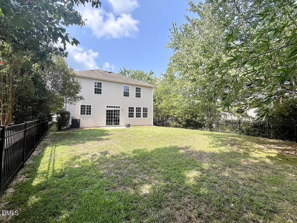
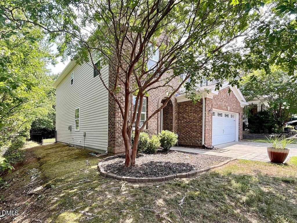
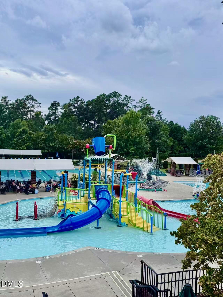
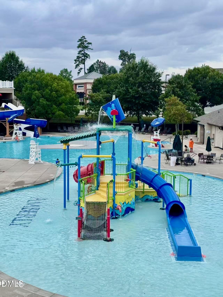
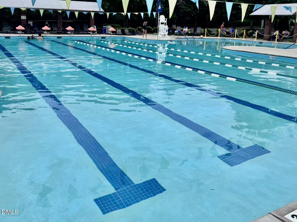
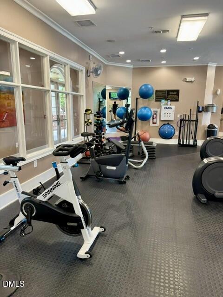
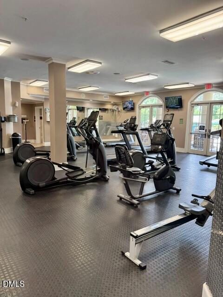
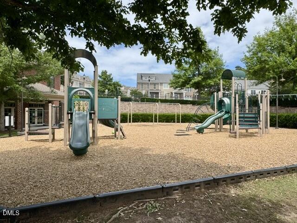
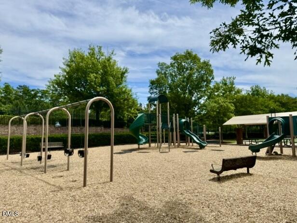
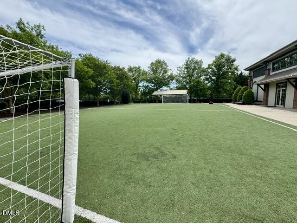
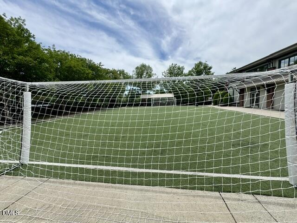
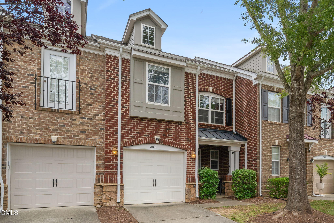
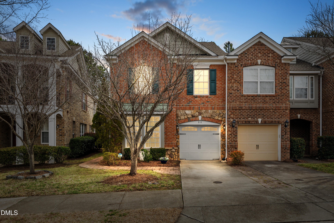
Rare opportunity to own this beautifully UPGRADED, MOVE-IN READY home in sought-after Amberlyone of Cary's premier resort-style communities! Backing to mature trees for exceptional privacy, this meticulously maintained 3-bedroom, 2.5-bath home offers designer updates, timeless finishes, a functional open floor plan, and a peaceful outdoor retreat with a NEW FULLY FENCED BACKYARD featuring a 4-foot black iron fence completed in 2026. New architectural shingle roof scheduled for installation prior to closing. Step inside to an inviting living and dining area highlighted by a charming window seat, flowing seamlessly into a spacious family room with a cozy fireplace and custom built-in display shelvingperfect for showcasing artwork, books, or treasured décor. Expansive windows fill the home with natural light while framing tranquil views of the private tree-lined backyard. The beautifully remodeled kitchen is designed for both everyday living and entertaining, featuring elegant quartz countertops, freshly painted white cabinetry, a new stainless steel single-bowl sink, brand-new smooth-top electric range, brand-new over-the-range microwave with exhaust fan, stainless steel appliances, a pantry, and abundant cabinet and counter space. Upstairs, the spacious owner's suite offers a tray ceiling, new ceiling fan, recessed lighting, a generous walk-in closet, and a beautifully updated spa-inspired bath featuring freshly painted dual vanities, elegant White Wispy quartz countertops, a soaking tub, and a separate shower. Two additional bedrooms, an updated full bath, a convenient laundry room, and a bright, sun-filled loft complete the second floor. The versatile loft provides ideal space for a home office, media room, playroom, fitness area, or study. Step outside to your own private backyard oasis. The fully fenced backyard, enclosed by a new 4-foot black iron fence installed in 2026, offers exceptional privacy while preserving scenic views of the mature trees beyond. The level yard provides plenty of room for children, pets, gardening, or outdoor entertaining, while the patio creates the perfect setting for grilling, relaxing, or enjoying peaceful evenings. An in-ground irrigation system helps maintain the beautifully landscaped yard. Extensive recent updates include: Quartz kitchen countertops Freshly painted white kitchen and owner's bath cabinetry Brand-new smooth-top electric range Brand-new over-the-range microwave with exhaust fan New stainless steel single-bowl sink New recessed lighting and updated LED light fixtures Crown molding in the family room, dining area, and kitchen Luxury vinyl plank flooring throughout the main level, staircase, loft, laundry room, and owner's bath New 4-foot black iron fence enclosing the backyard (2026) Interior paint (walls, ceilings, and trim) completed in 2021 Bedroom carpet replaced in 2021 Water heater replaced in 2021 Residents of Amberly enjoy exceptional resort-style amenities including multiple pools with waterslides, a clubhouse, fitness center, scenic lakes, walking trails, playgrounds, soccer fields, basketball courts, and year-round community events. Ideally located just minutes from Whole Foods, Publix, UNC Wellness Center, YMCA, Life Time Fitness, RTP, RDU Airport, top-rated schools, major highways, shopping, dining, and entertainment. Beautifully updated and exceptionally maintained, this home offers the perfect combination of modern elegance, quality craftsmanship, inviting indoor and outdoor living spaces, and the unmatched lifestyle of one of Cary's most desirable communities. This is a home you'll be proud to own.
Details
| MLS # | 10181611 |
|---|---|
| Listing Type | For Sale |
| Style | House |
| HOA Dues | $97 |
| Sub-Type | Resale |
| Status | Pending |
| Year | 2005 |
| Days On Site | 33 |
| Listing Provided By | AccTac LLC | Cindy Lin |
Features
| Bed(s) | 3 |
|---|---|
| Bath(s) | 3 Total |
| SQ Feet | 2,303 |
| Garage | 2 |
| Story(s) | 2 |
| Acreage | 0.14 |
| Property View | Trees, Woods |
Interior
| Interior Features | Bathtub/Shower Combination, Built-in Features, Ceiling Fan(s), Crown Molding, Double Vanity, Eat-in Kitchen, Entrance Foyer, Living/Dining Room Combination, Open Floorplan, Pantry, Quartz Counters, Recessed Lighting, Room Over Garage, Separate Shower, Smooth Ceilings, Soaking Tub, Tray Ceiling(s), Walk-In Closet(s), Walk-In Shower |
|---|---|
| Heating Yes / No | Yes |
| Cooling Yes / No | Yes |
| Cooling | Ceiling Fan(s), Central Air, Electric, Heat Pump, Zoned |
| Fireplace Features | Family Room |
| Fireplaces Total | 1 |
| Fireplace Yes / No | Yes |
| Laundry Features | Laundry Room, Upper Level |
| Rooms Total | 8 |
Exterior
| Exterior Features | Fenced Yard, Lighting, Private Yard, Rain Gutters |
|---|---|
| Roof | Architectural Shingle |
| Foundation Details | Slab |
| Lot Features | Back Yard, Front Yard, Interior Lot, Landscaped, Private, Rectangular Lot, Sprinklers In Front, Sprinklers In Rear, Wooded |
| Community Features | Clubhouse, Fitness Center, Lake, Playground, Pool, Sidewalks, Street Lights |
| View | Trees/Woods |
| Construction Materials | Brick, Vinyl Siding |
| Patio And Porch Features | Patio |
Parking
| Attached Garage Yes / No | Yes |
|---|---|
| Garage Yes / No | Yes |
| Parking Features | Concrete, Driveway, Garage, Garage Door Opener, Garage Faces Front |
Location
| Association Amenities | Basketball Court, Clubhouse, Fitness Center, Jogging Path, Maintenance Grounds, Management, Playground, Pond Year Round, Pool, Recreation Facilities, Sport Court, Trail(s) |
|---|---|
| Community Features | Clubhouse, Fitness Center, Lake, Playground, Pool, Sidewalks, Street Lights |
Utilities
| Utilities | Cable Available, Electricity Connected, Natural Gas Connected, Sewer Connected, Water Connected |
|---|---|
| Sewer | Public Sewer |
Taxes
| Tax Assessed Value | 574203 |
|---|---|
| Tax Legal Description | Lo46 Arlington Park @ Amberly Ph1 Sea Bm2005-01154 |
| Tax Year | 2026 |
| Tax Map Number | 46 |
Area Information
| State | NC |
|---|---|
| County | Wake |
| City | Cary |
| Zip Code | 27519 |
| Area | Wake |
| Community Name | Arlington Park at Amberly |
| School District | Wake - Panther Creek High |
| Elementary School | Wake - Hortons Creek Elementary |
| High School | Wake - Panther Creek High |
| Listing VS Median (in Arlington Park at Amberly) | |
Price: $625,000 low | high Med: $625,000 sqft: 2,303 low | high Med: 2,303 $ / sqft: $271 low | high Med: $271 On site: 33 low | high Med: 33 | |
Market Activity 27519
Request a showing
Request a showing

Listings marked with a Doorify MLS icon are provided courtesy of the Doorify MLS, of North Carolina, Internet Data Exchange Database. Brokers make an effort to deliver accurate information, but buyers should independently verify any information on which they will rely in a transaction. The listing broker shall not be responsible for any typographical errors, misinformation, or misprints, and they shall be held totally harmless from any damages arising from reliance upon this data. This data is provided exclusively for consumers’ personal, non-commercial use. Copyright 2024 Doorify MLS of North Carolina. All rights reserved.
Contact
Learn More About This Property

| State | NC |
|---|---|
| County | Wake |
| City | Cary |
| Zip Code | 27519 |
| Area | Wake |
| Community Name | Arlington Park at Amberly |
| School District | Wake - Panther Creek High |
| Elementary School | Wake - Hortons Creek Elementary |
| High School | Wake - Panther Creek High |
| Listing VS Median (in Arlington Park at Amberly) | |
Price: $625,000 low | high Med: $625,000 sqft: 2,303 low | high Med: 2,303 $ / sqft: $271 low | high Med: $271 On site: 33 low | high Med: 33 | |






This office is independently owned and operated. Coldwell Banker Real Estate LLC has no involvement in and does not endorse or otherwise sponsor Cartus or The Realty Alliance.
These companies are not affiliated with Coldwell Banker Real Estate, LLC and are independently operated from Howard Perry and Walston Realty, Inc. and Coldwell Banker Real Estate, LLC.