239 Cavanaughtown Road,Richlands, NC 28574
Richlands, NC 28574

Description
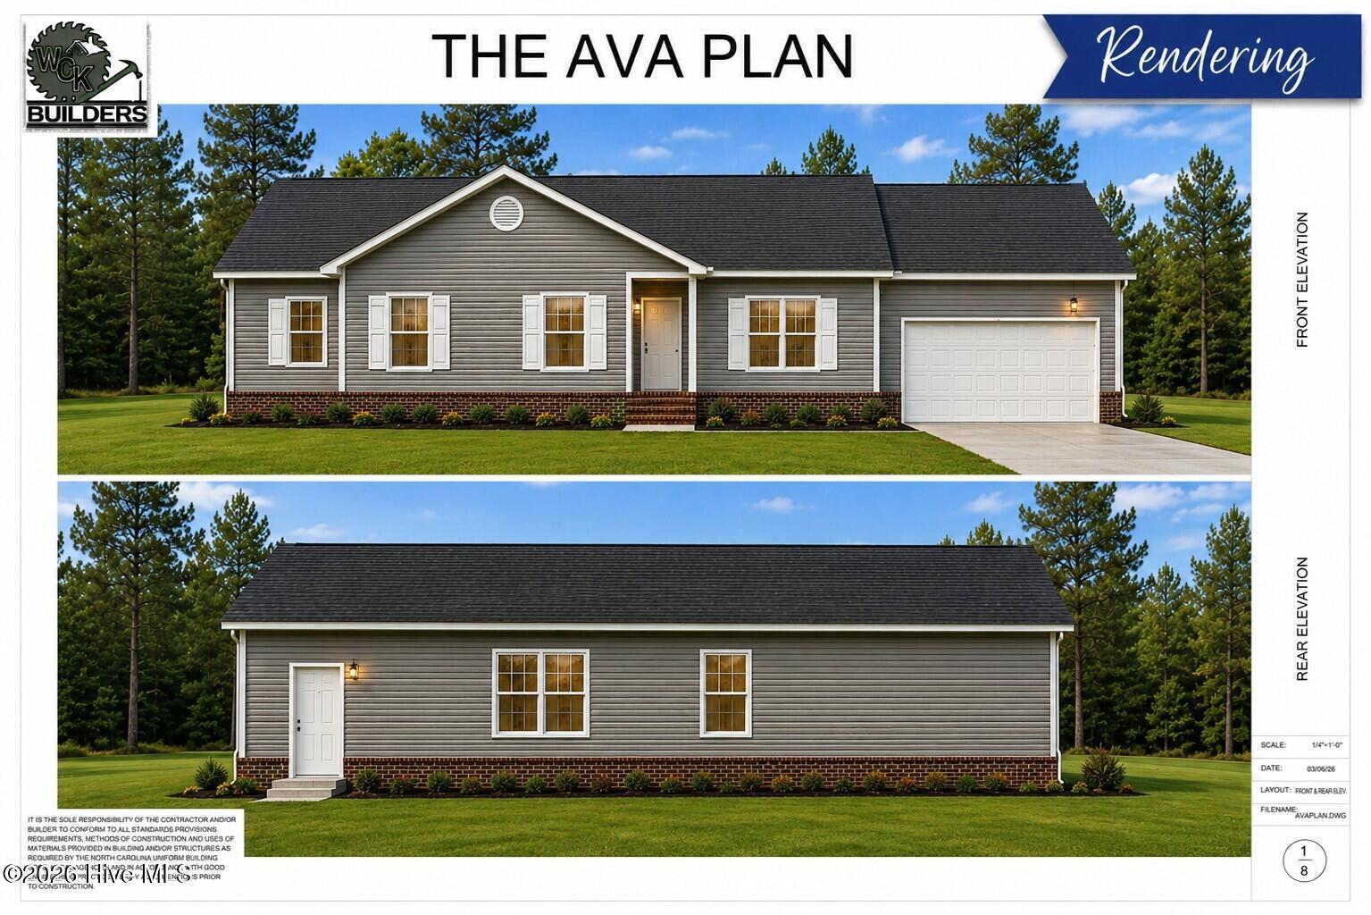
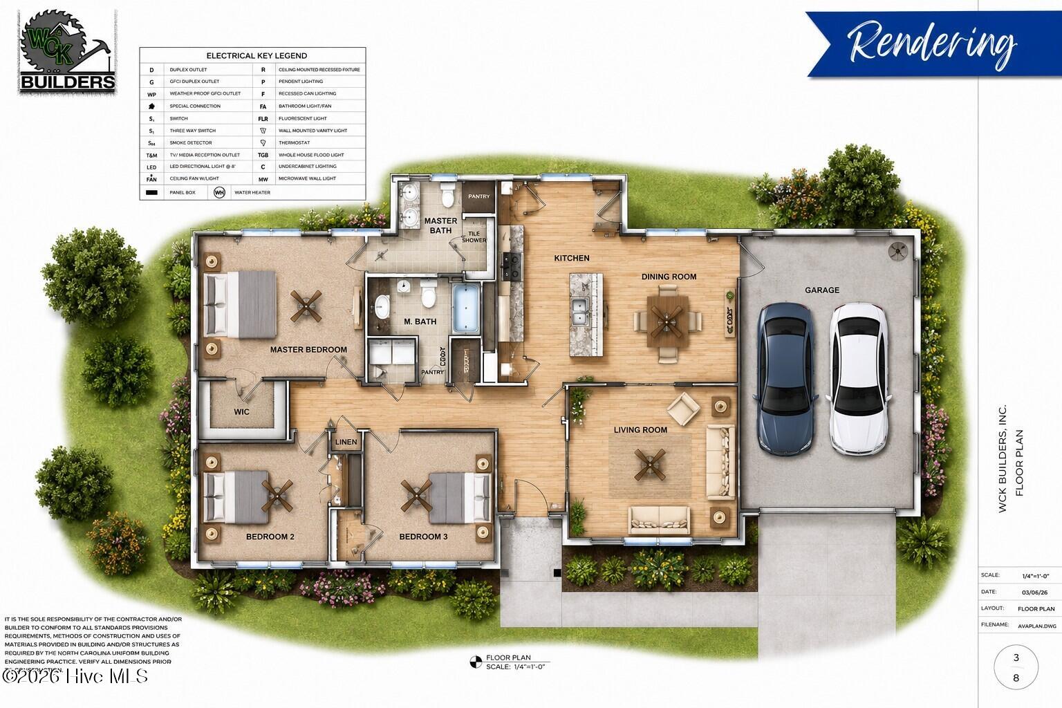
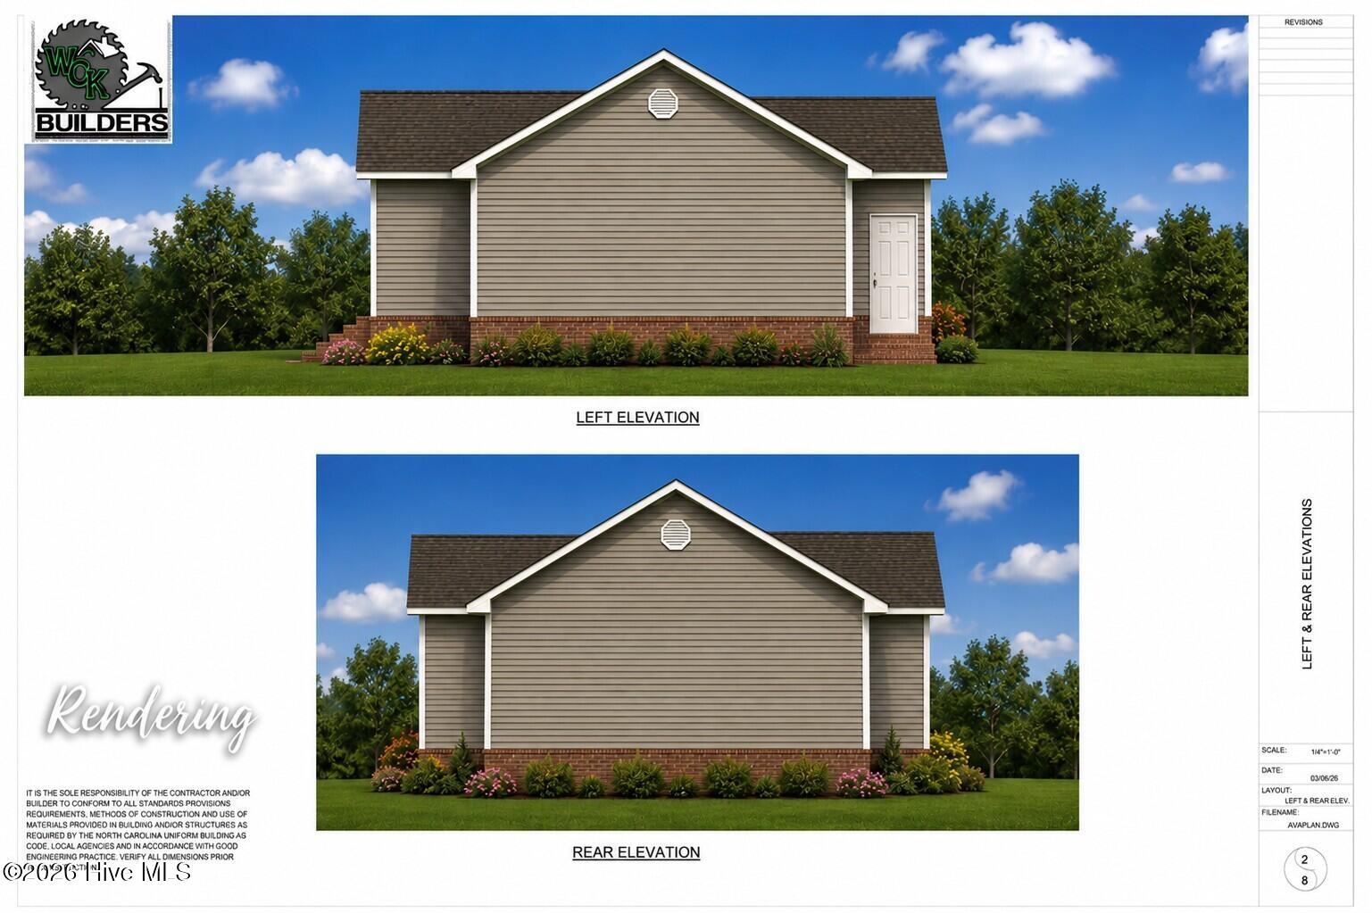
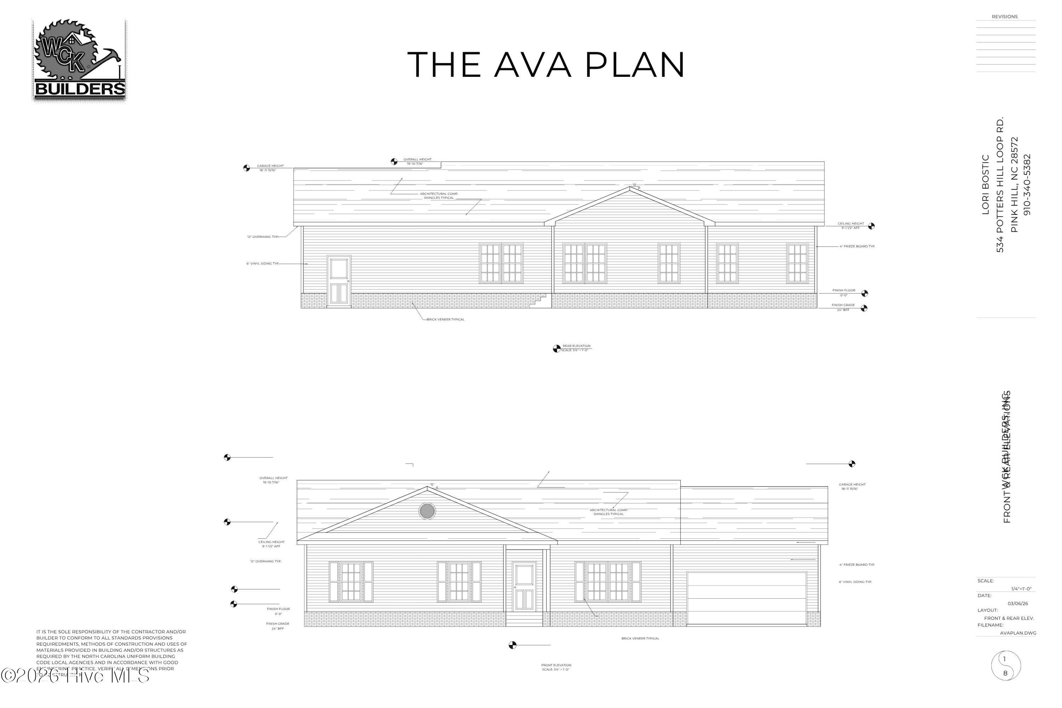
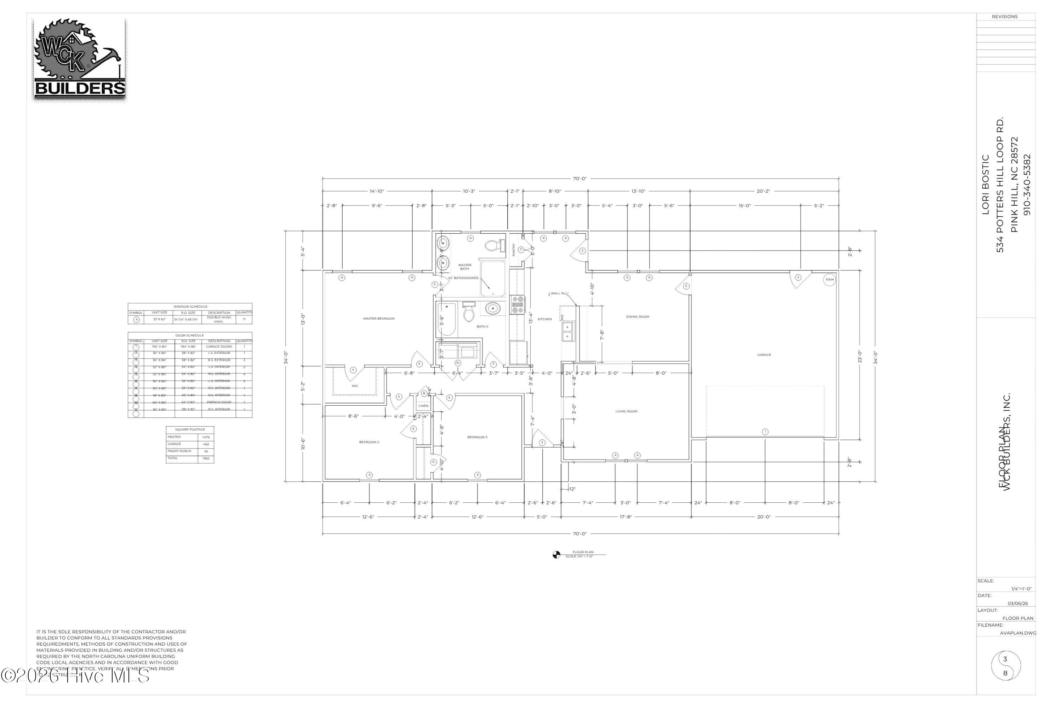
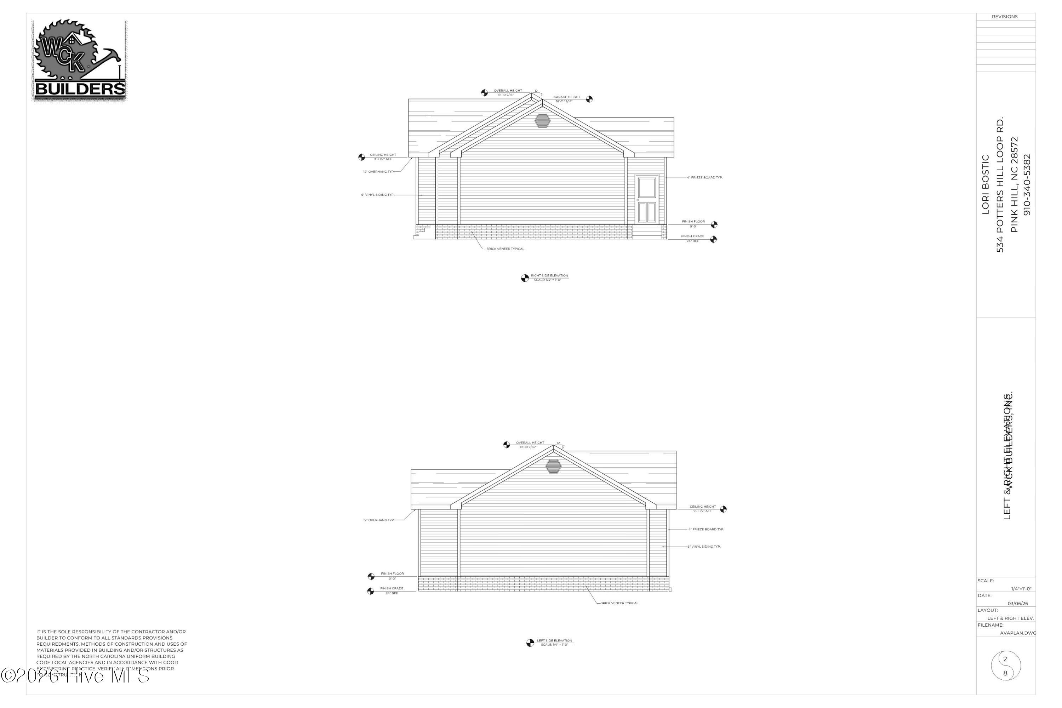
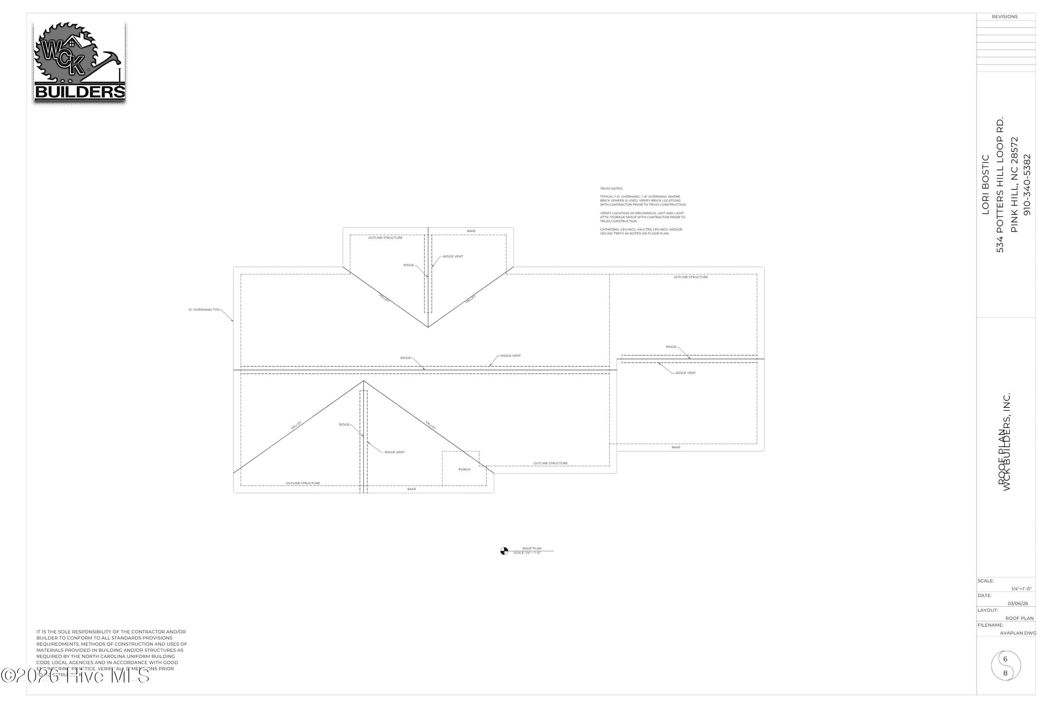
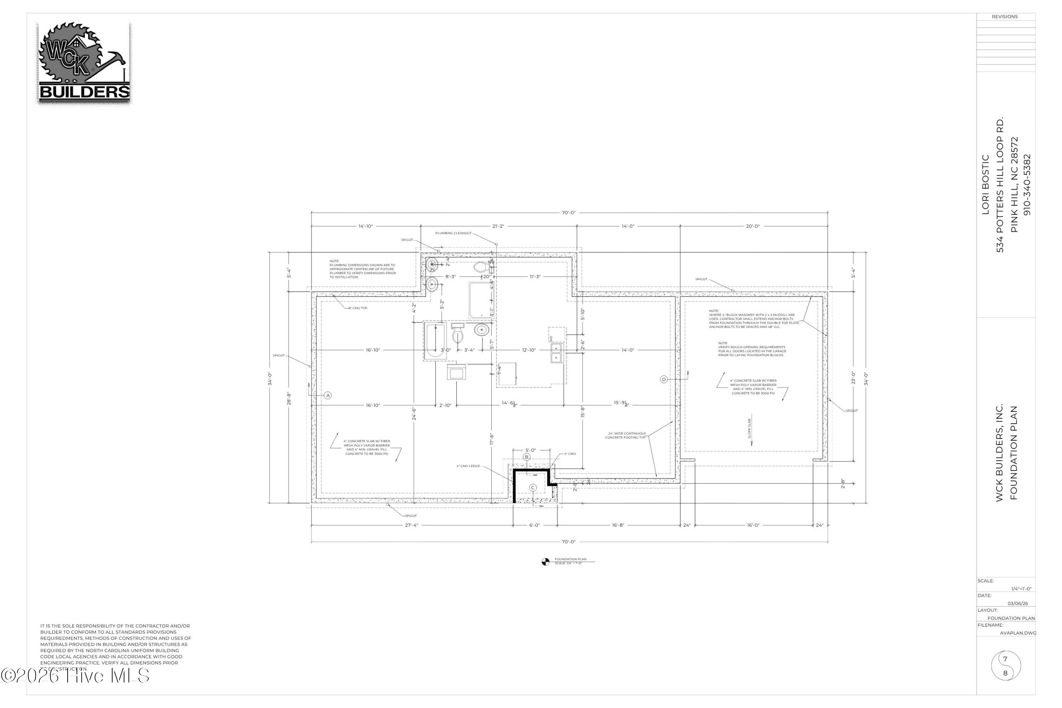
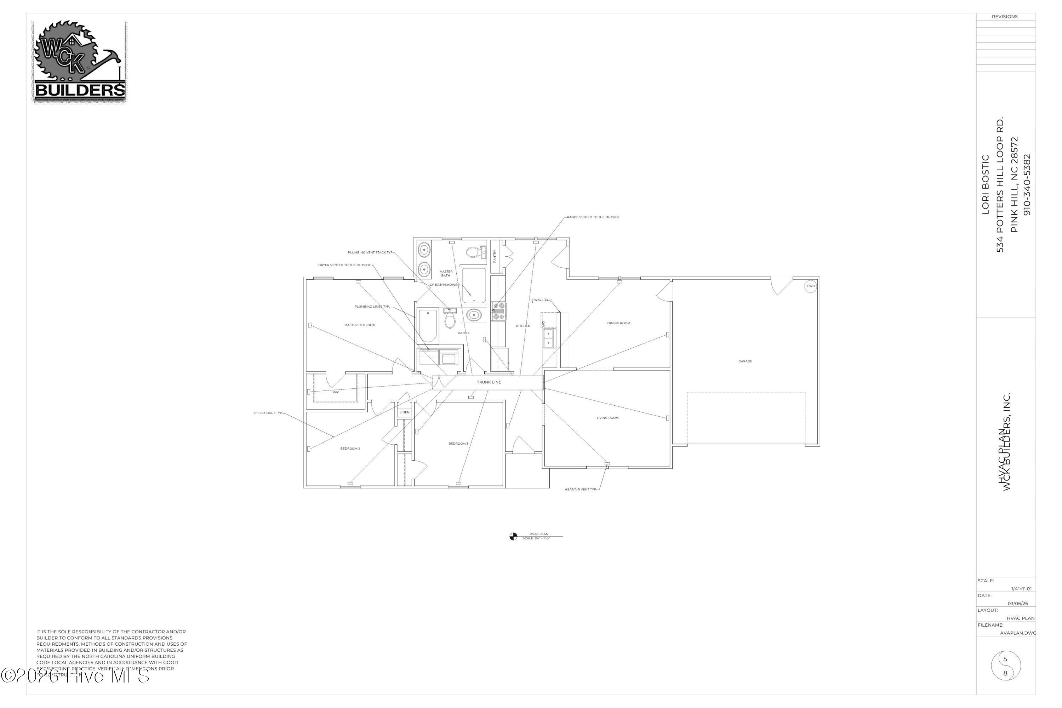
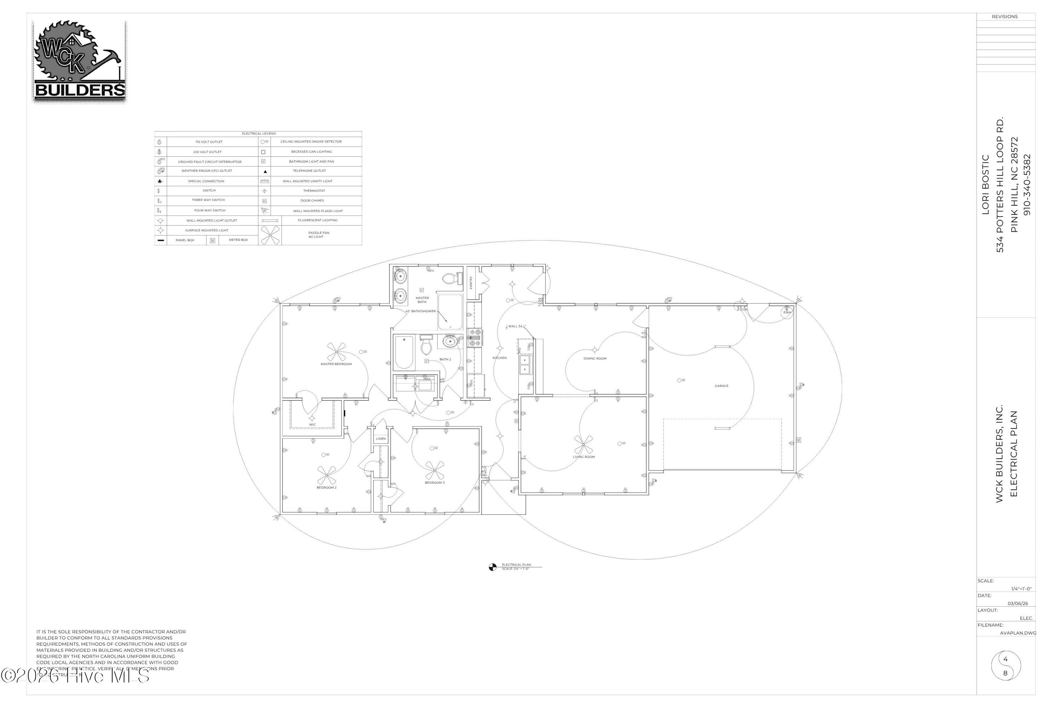
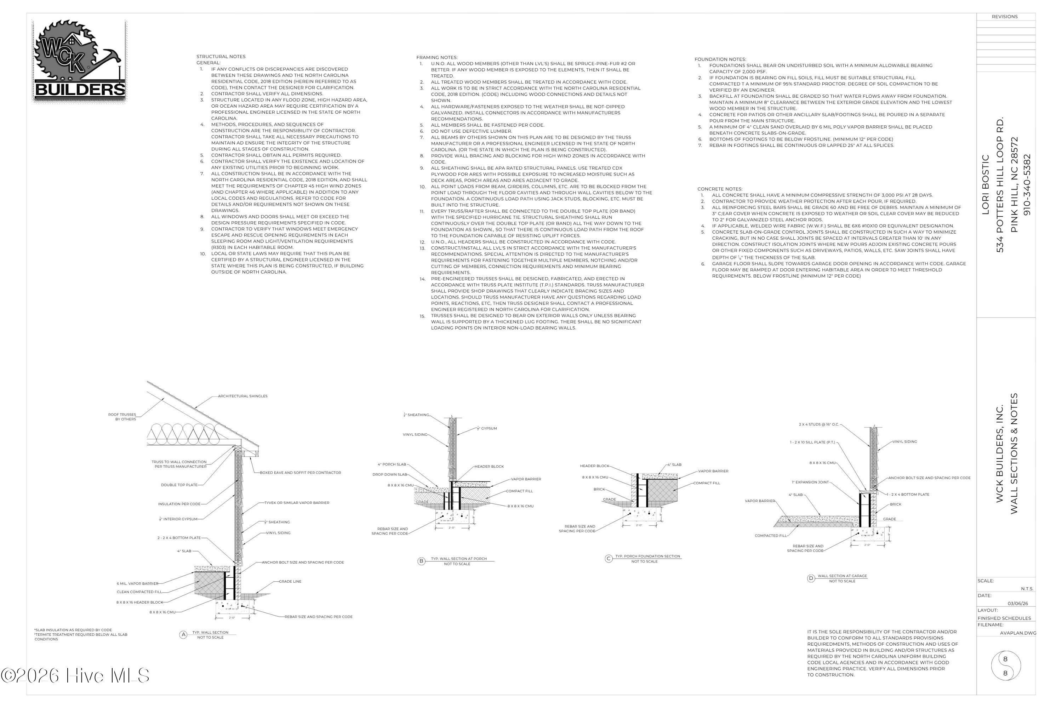
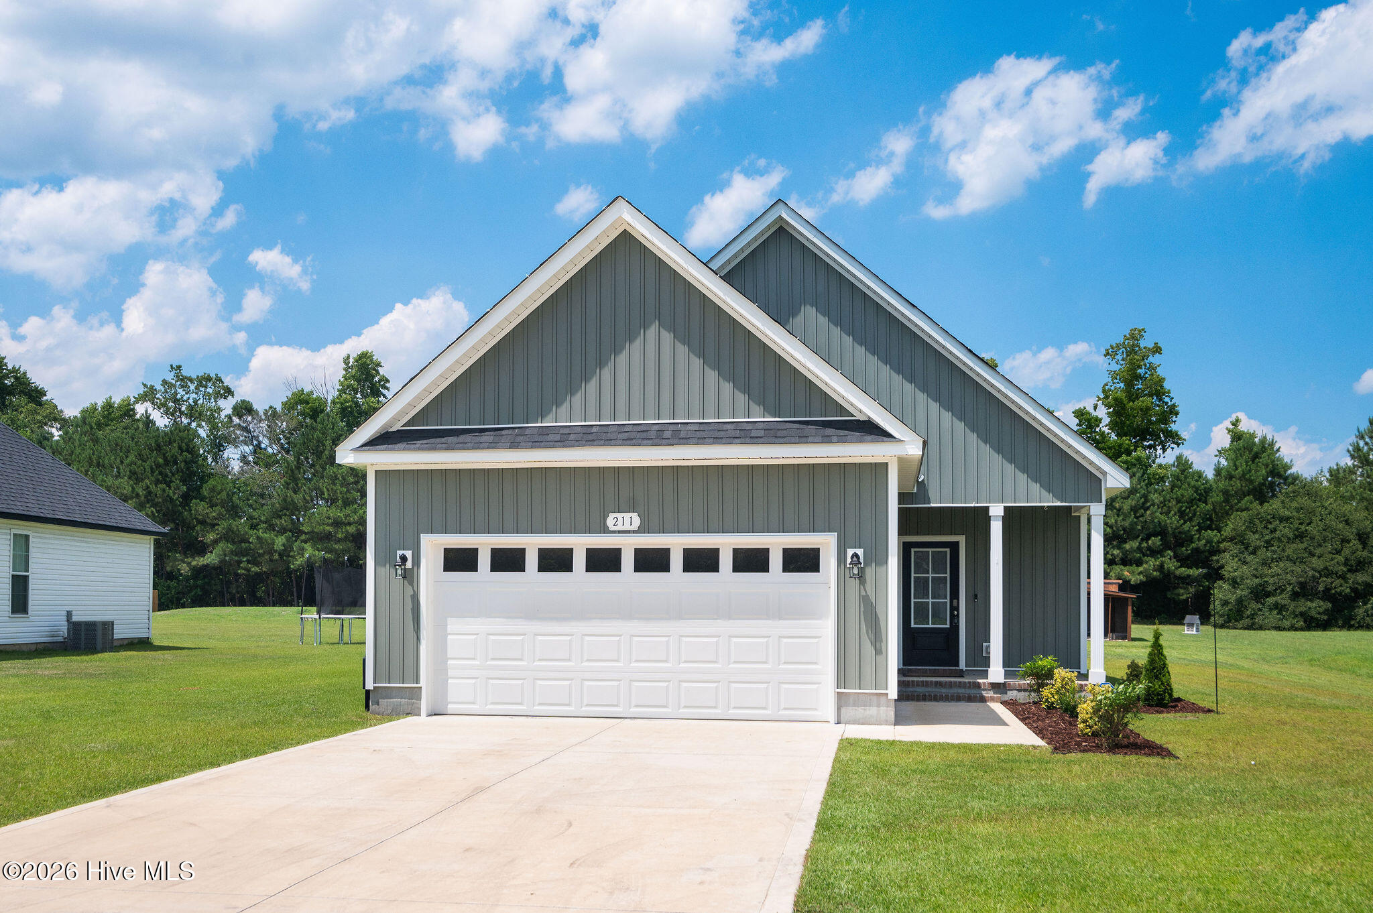
***$5,000 Toward Buyer Closing Costs!*** Escape the hustle and enjoy the peace of country living with the beautifully designed ''Ava'' floor plan. Thoughtfully crafted for both comfort and style, this home features durable luxury vinyl plank flooring throughout the main living areas, comfortable carpeted bedrooms, and a kitchen that shines with granite countertops, a stylish backsplash, soft-close cabinetry, and a complete appliance package including the refrigerator. The well-appointed bathrooms offer cultured marble countertops, while ceiling fans throughout the living room and all bedrooms provide year-round comfort. Designed with modern finishes and everyday functionality in mind, this home offers exceptional value in a serene setting. Expected completion date: October 10, 2026. Secure your new home today and take advantage of this incredible opportunity before it's gone! **Note:: Floor plans/renderings vary regarding square footage, special features, layout/design and upgrades; therefore, many of the items viewed in other homes or on floor plan documents/renderings may/may not be standard in this particular home.
Details
| MLS # | 100580285 |
|---|---|
| Listing Type | For Sale |
| Style | House |
| Sub-Type | New Construction |
| Status | Active |
| Year | 2026 |
| Days On Site | 76 |
| Listing Provided By | Better Homes and Gardens Real Estate Treasure 4 | John Newton |
Features
| Bed(s) | 3 |
|---|---|
| Bath(s) | 2 Total |
| SQ Feet | 1,476 |
| Garage | 2 |
| Story(s) | 1 |
| Zoning | RA |
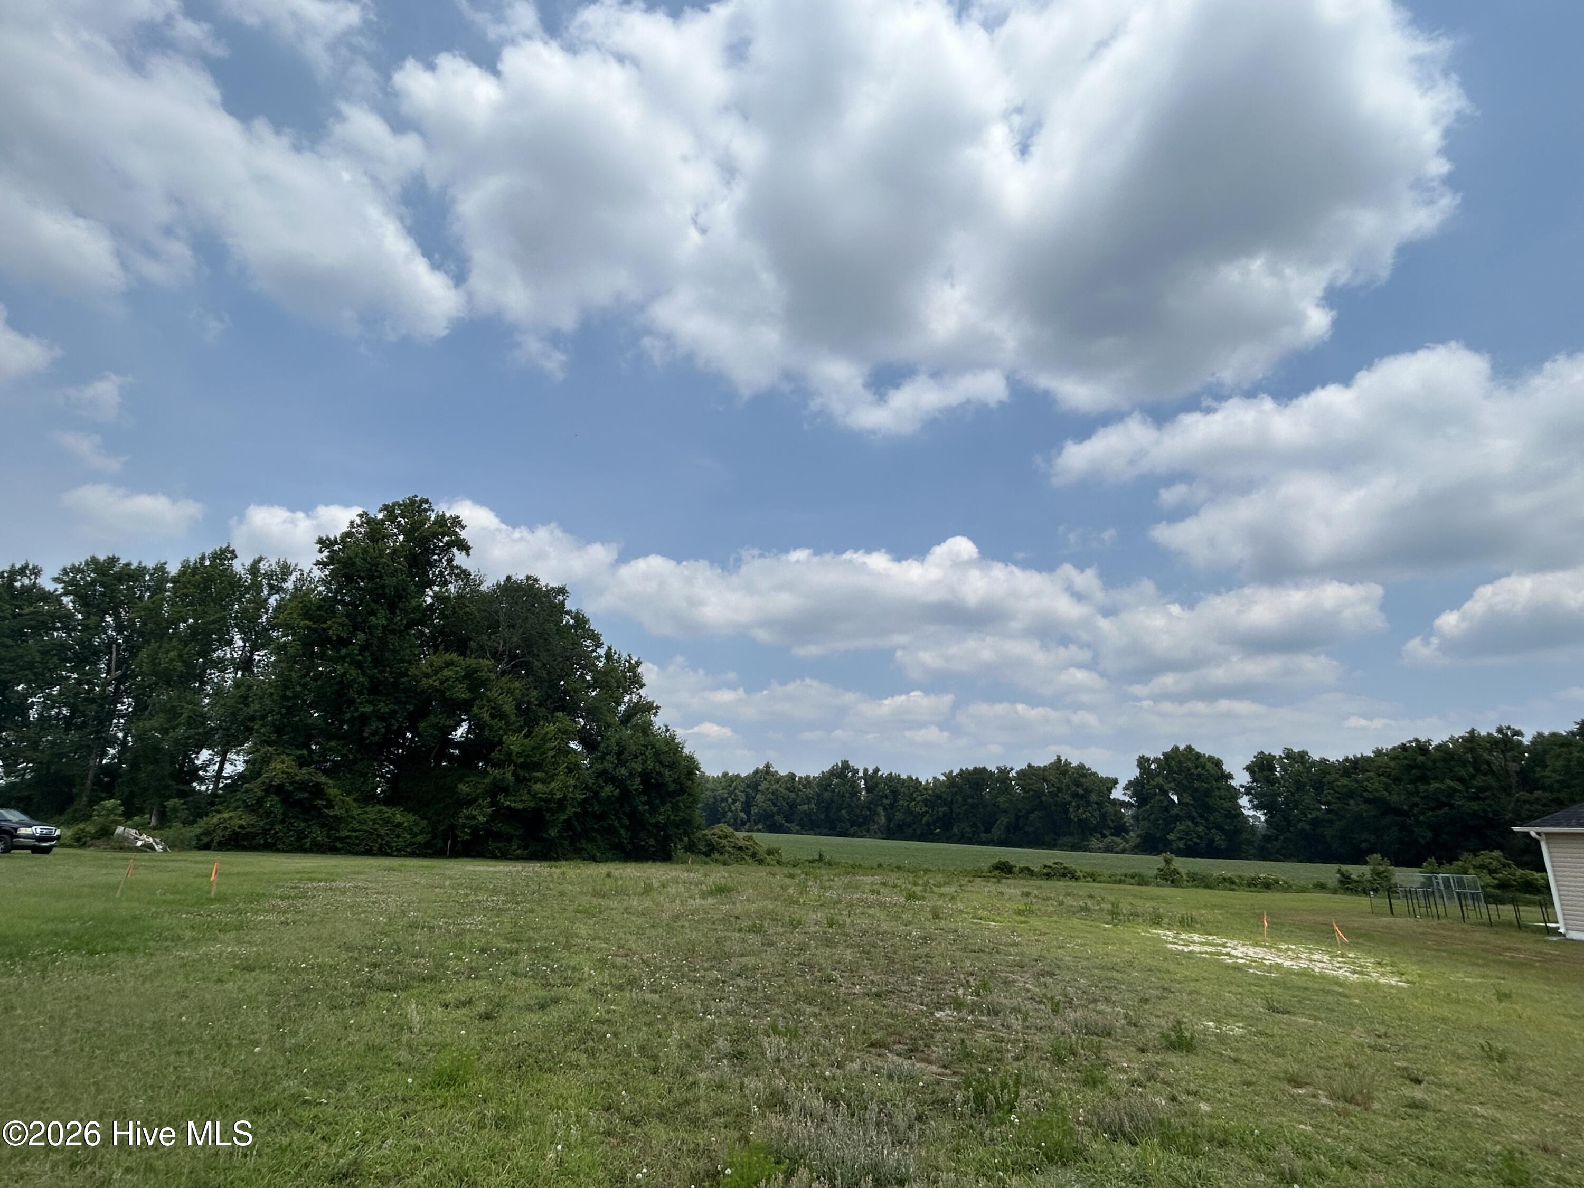
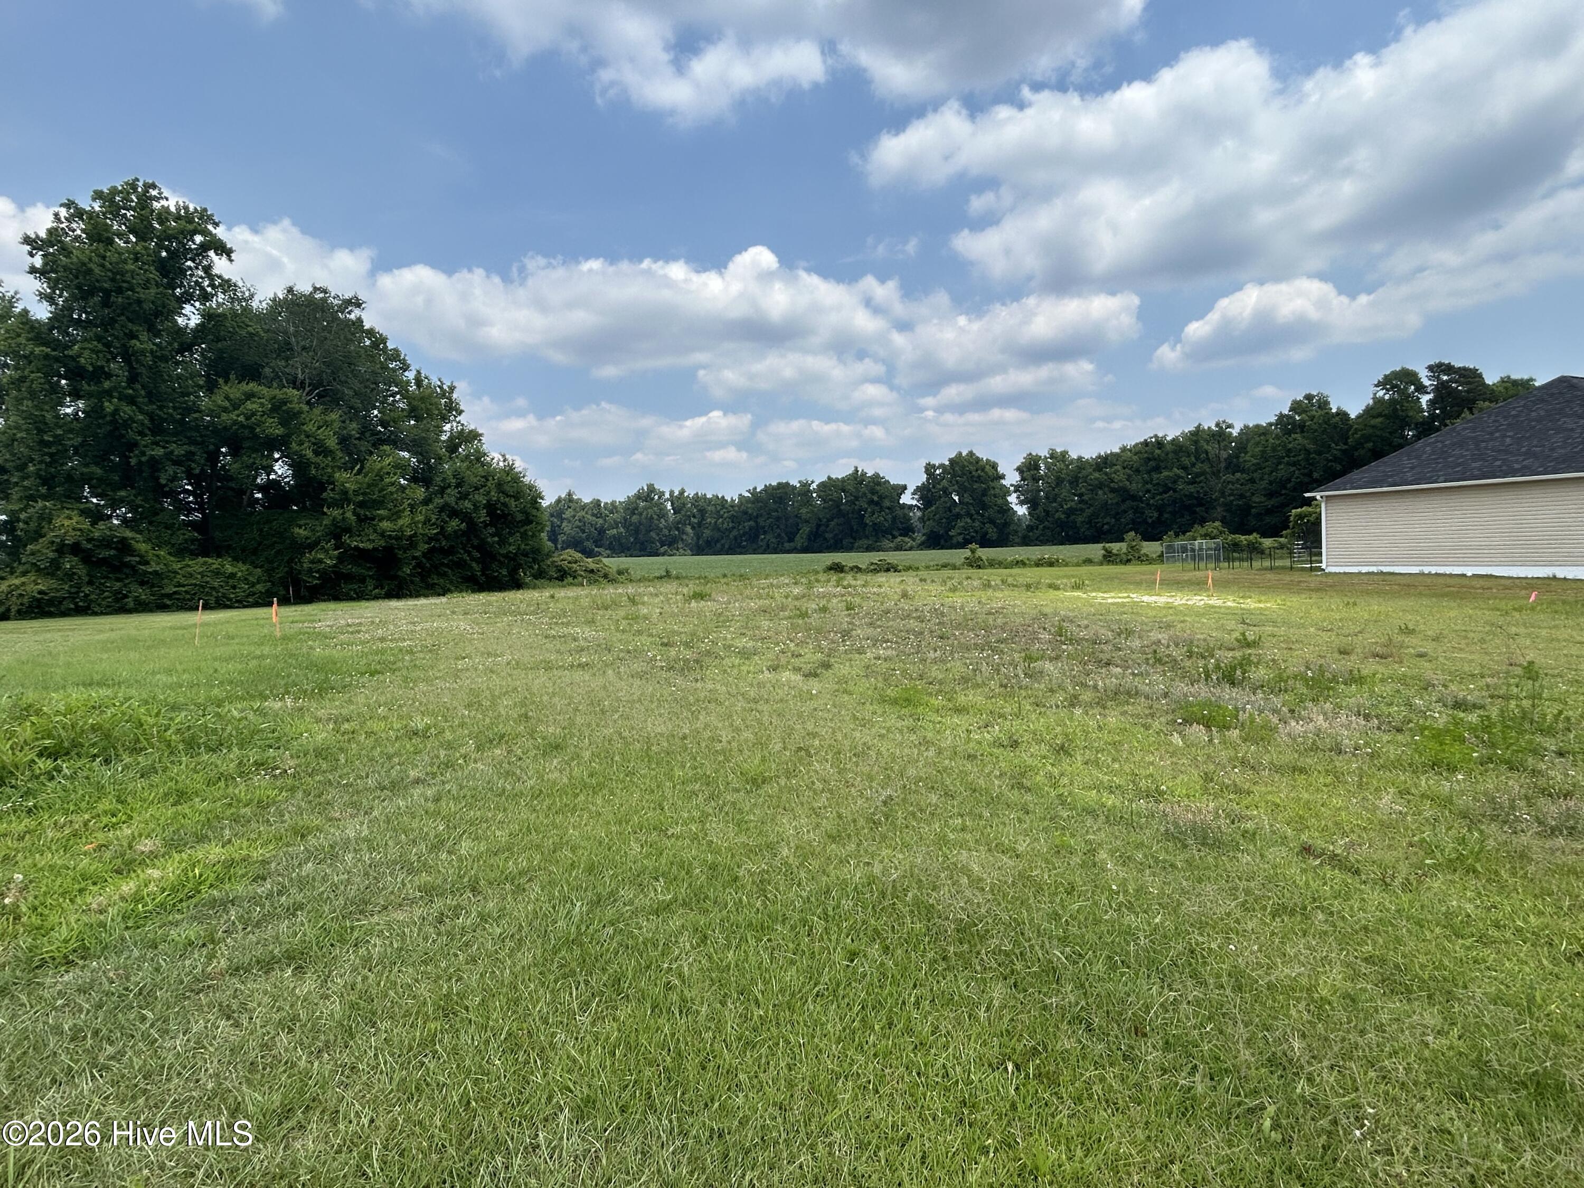
| Acreage | 0.66 |
| Property View | None |
Interior
| Interior Features | Ceiling Fan(s) |
|---|---|
| Heating Yes / No | Yes |
| Cooling Yes / No | Yes |
| Cooling | Central Air |
| Fireplace Yes / No | No |
| Laundry Features | In Kitchen |
| Rooms Total | 5 |
Exterior
| Roof | Architectural Shingle |
|---|---|
| Foundation Details | Slab |
| Lot Features | See Remarks |
| Waterfront Features | None |
| View | None |
| Construction Materials | Vinyl Siding, Wood Frame |
Parking
| Attached Garage Yes / No | Yes |
|---|---|
| Garage Yes / No | Yes |
| Parking Features | Concrete, Garage Door Opener, Paved, Garage |
Utilities
| Utilities | See Remarks |
|---|
Taxes
| Tax Book Number | 86 |
|---|---|
| Tax Legal Description | L2- SHAWVILLE |
Area Information
| State | NC |
|---|---|
| County | Onslow |
| City | Richlands |
| Zip Code | 28574 |
| School District | Onslow |
| Elementary School | Richlands |
| High School | Richlands |
| Listing VS Median (in 28574) | |
Price: $310,000 low | high Med: $303,495 sqft: 1,476 low | high Med: 1,646 $ / sqft: $210 low | high Med: $186 On site: 76 low | high Med: 64.5 | |
Market Activity 28574
Request a showing
Request a showing
Contact
Learn More About This Property

| State | NC |
|---|---|
| County | Onslow |
| City | Richlands |
| Zip Code | 28574 |
| School District | Onslow |
| Elementary School | Richlands |
| High School | Richlands |
| Listing VS Median (in 28574) | |
Price: $310,000 low | high Med: $303,495 sqft: 1,476 low | high Med: 1,646 $ / sqft: $210 low | high Med: $186 On site: 76 low | high Med: 64.5 | |






This office is independently owned and operated. Coldwell Banker Real Estate LLC has no involvement in and does not endorse or otherwise sponsor Cartus or The Realty Alliance.
These companies are not affiliated with Coldwell Banker Real Estate, LLC and are independently operated from Howard Perry and Walston Realty, Inc. and Coldwell Banker Real Estate, LLC.