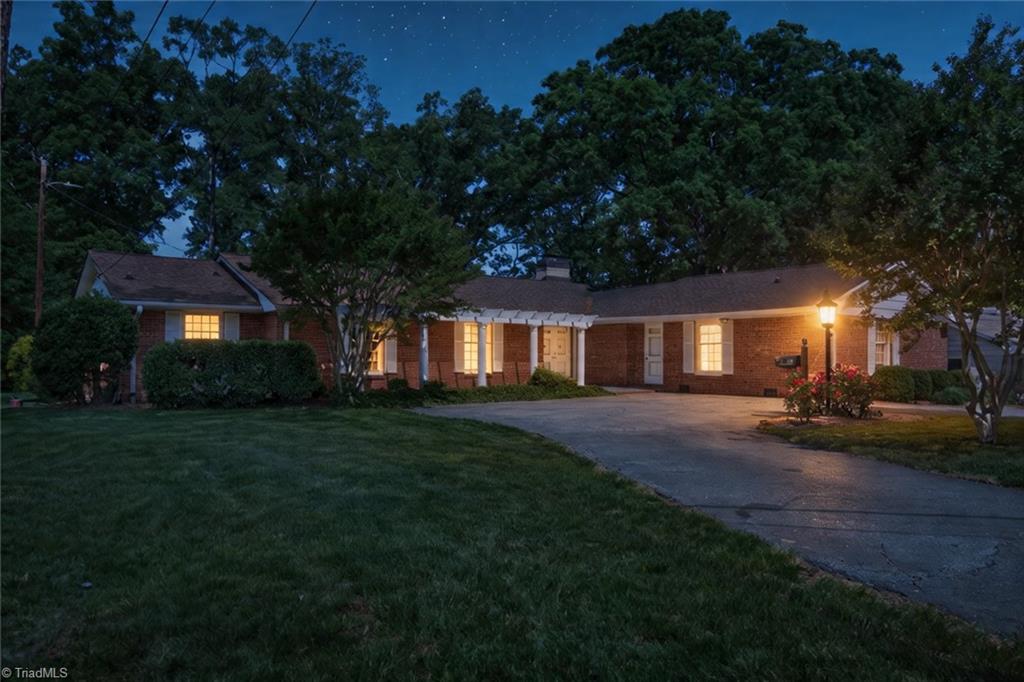
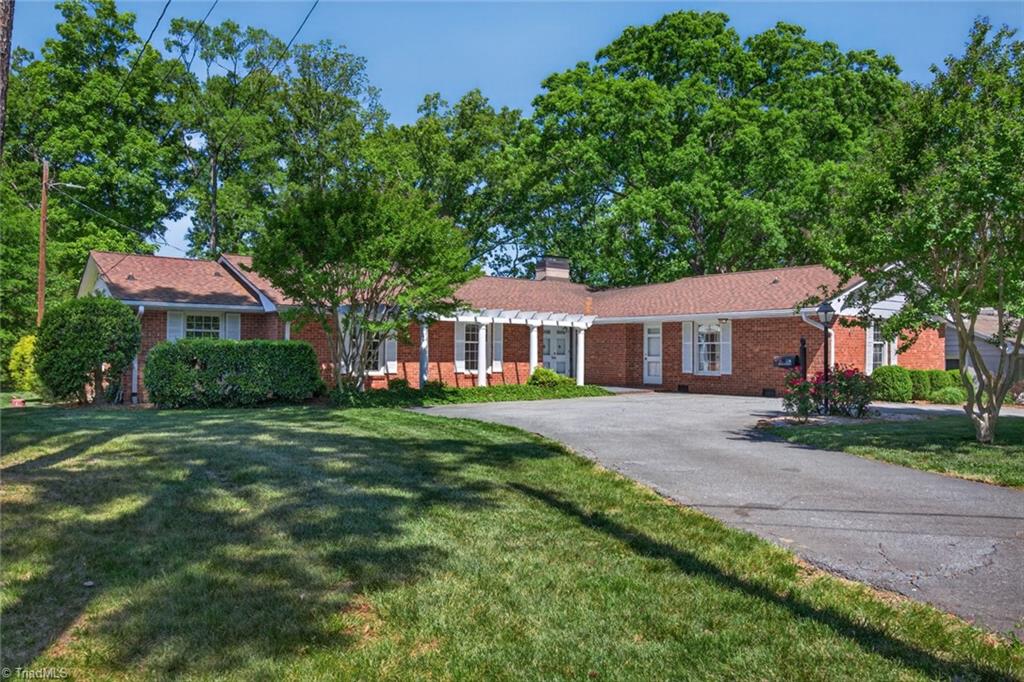
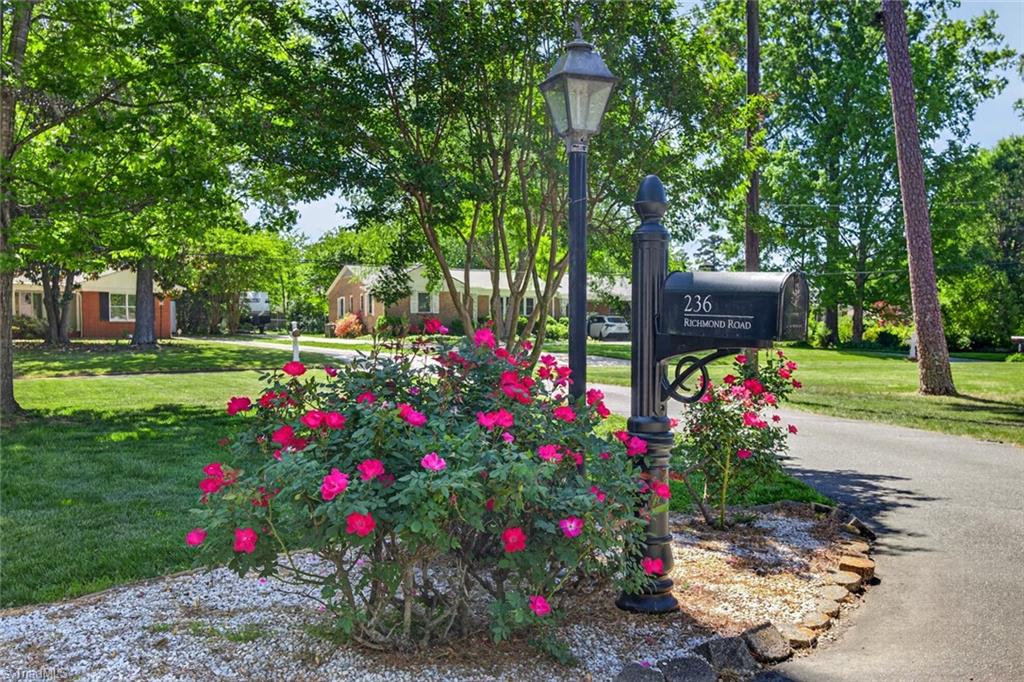
236 Richmond Road,Salisbury, NC 28144
Salisbury, NC 28144



Description
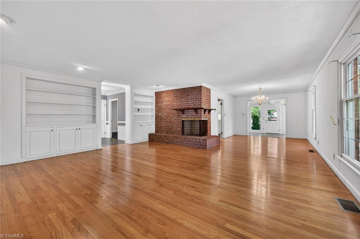
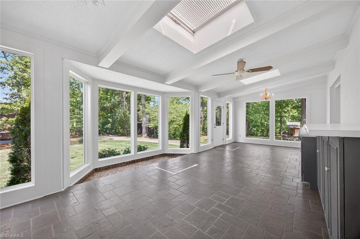
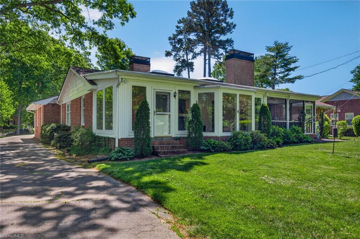
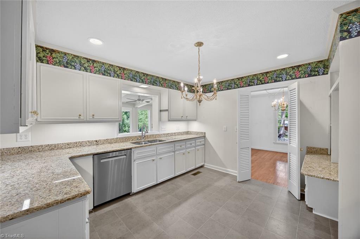
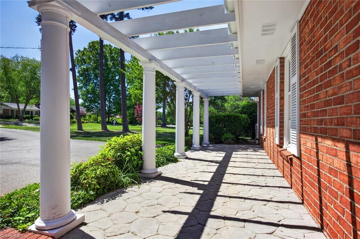
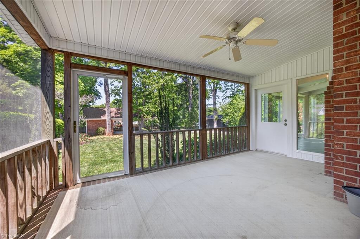
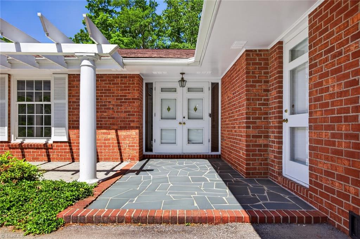
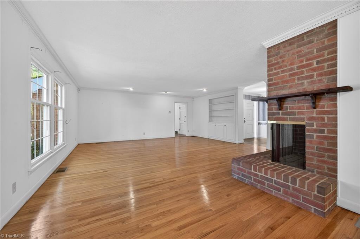
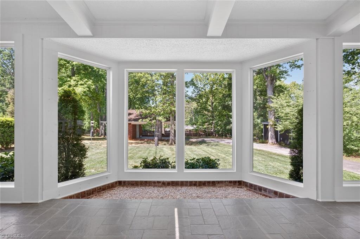
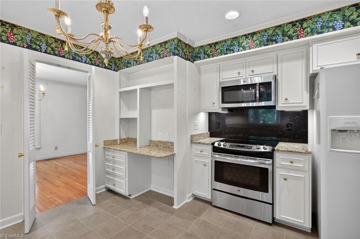
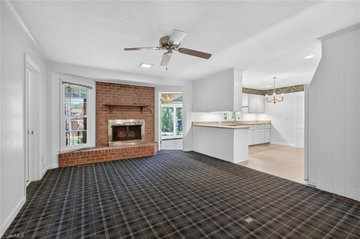
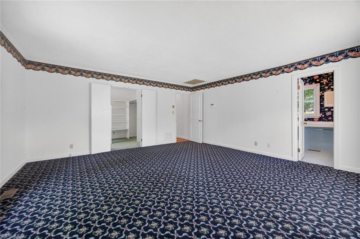
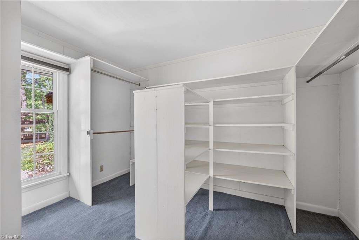
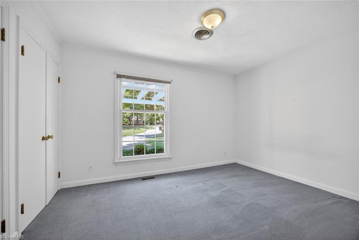
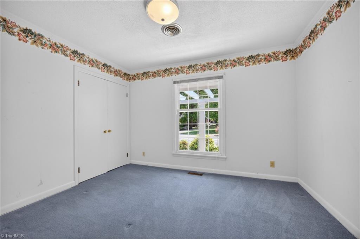
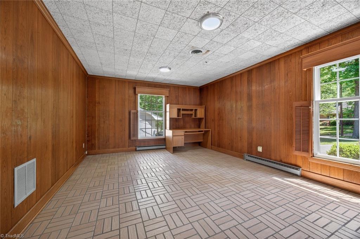
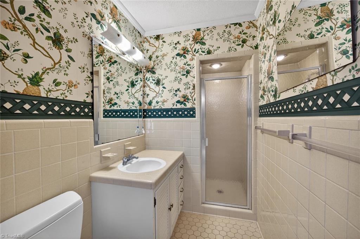
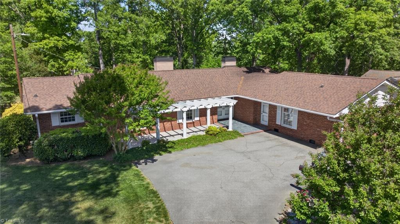
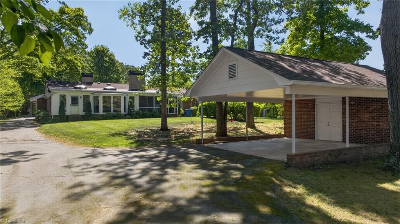
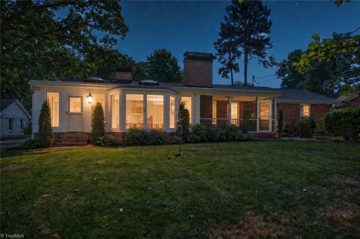
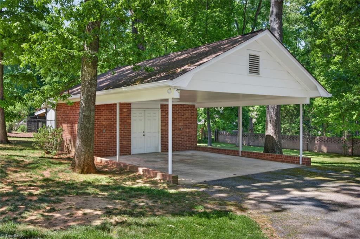
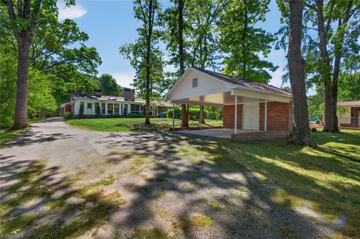
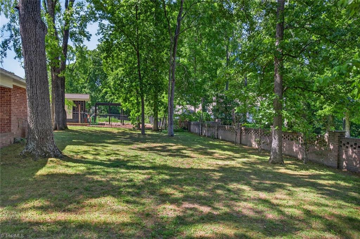
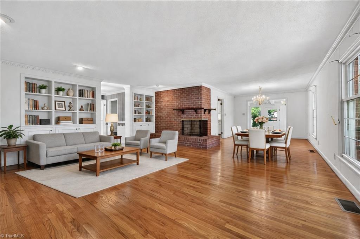
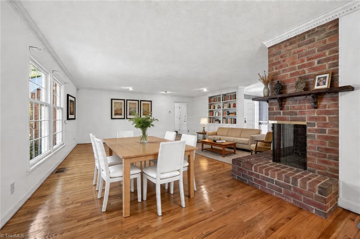
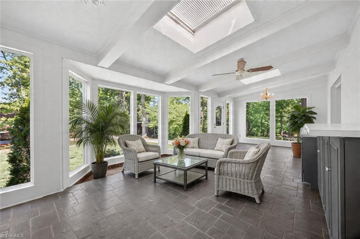
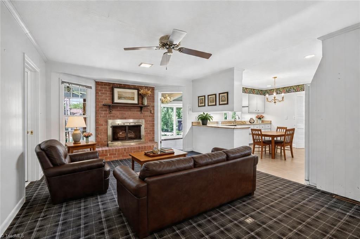
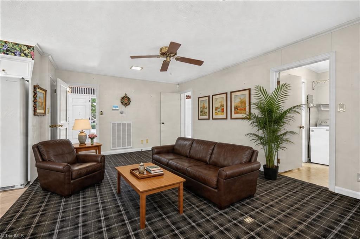
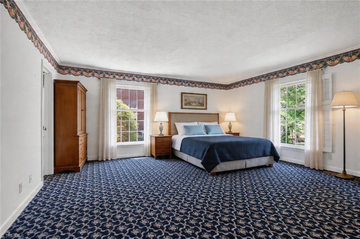
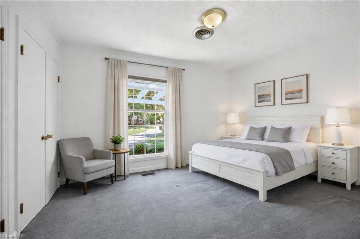
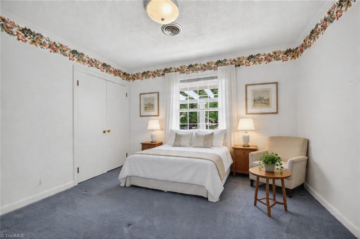
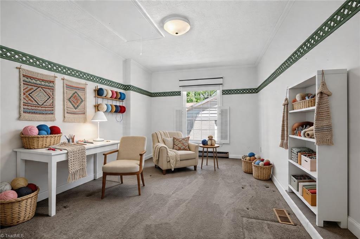
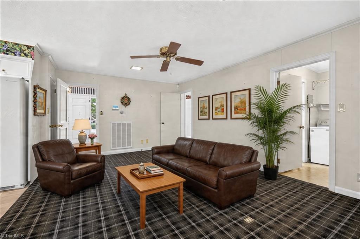
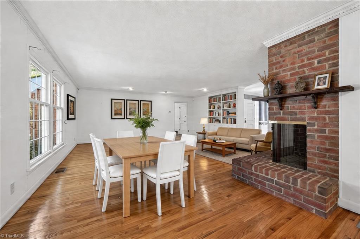
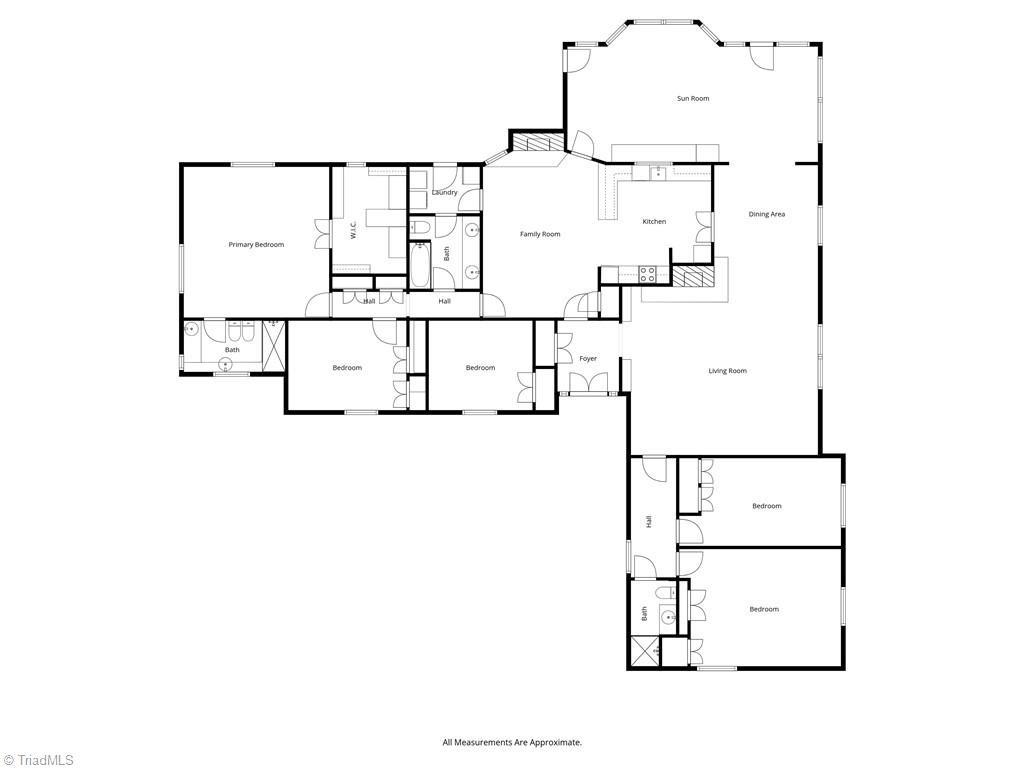
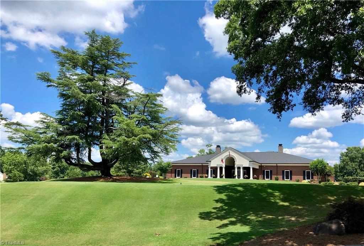
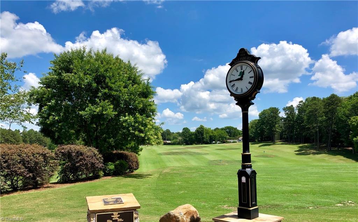
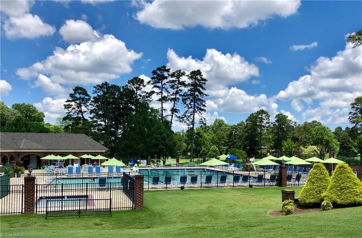
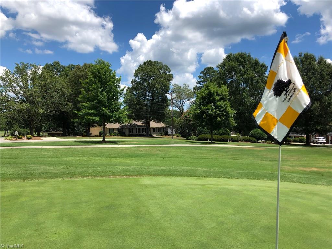
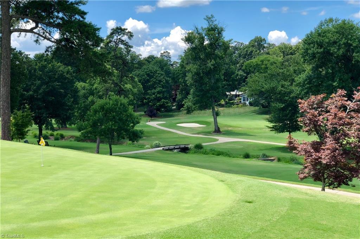
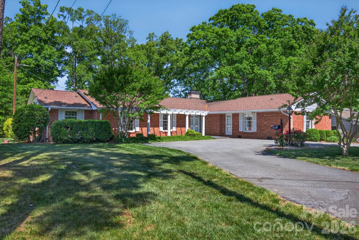
All brick, single level, 5 bedrooms & 3 full bathrooms. Large rooms & plenty of storage Living Room is 22' x 21' featuring a dual sided masonry fireplace & solid oak hard wood floors. Primary bedroom has solid oak hardwood floor under the carpet. Family room features masonry fireplace with gas logs. Huge Sun Room has floor to ceiling windows & slate tile flooring. Entry foyer features double entry doors with double storm doors & slate flooring. Screen porch overlooking back yard. Bedrooms 2 & 3 have separate entrance to the exterior & full bathroom which would allow them to easily be used as separate living quarters. Roof 2019 with gutter guard system, Heat Pumps are 2013 & 2005. Replacement vinyl windows. Kitchen updated in 2017 granite countertops & stainless steel appliance including smooth surface range. Nice lawn with in ground irrigation system. Detached carport features attached brick storage space. Beautiful flat lot with nice landscaping, lush green grass, & shade trees.
Details
| MLS # | 1228465 |
|---|---|
| Listing Type | For Sale |
| Style | House |
| Sub-Type | Resale |
| Status | Pending |
| Year | 1962 |
| Days On Site | 32 |
| Listing Provided By | Wallace Realty Company | Keith Knight |
Features
| Bed(s) | 5 |
|---|---|
| Bath(s) | 3 Total |
| SQ Feet | 3,200 |
| Garage | 2 |
| Car Port | Yes |
| Basement | Y |
| Story(s) | 1 |
| Zoning | SFR |
| Acreage | 0.65 |
Interior
| Rooms Total | 1 |
|---|---|
| Cooling | Central Air, Multi Units |
| Heating | Heat Pump, Multiple Systems, Electric |
| Interior Features | Built-in Features, Ceiling Fan(s), Dead Bolt(s), In-Law Floorplan |
| Appliances | Microwave, Dishwasher, Free-Standing Range, Electric Water Heater |
| Fireplace Features | Double Sided, Gas Log, Keeping Room, Living Room |
| Fireplaces Total | 2 |
| Laundry Features | Main Level |
| Flooring | Carpet, Tile, Wood |
Exterior
| Exterior Features | Sprinkler System |
|---|---|
| Security Features | Security Lights |
| Construction Materials | Brick |
| Foundation Details | Slab |
| Lot Features | City Lot |
Parking
| Parking Features | Carport, Driveway, Circular Driveway, Detached Carport |
|---|---|
| Garage Spaces | 2 |
Utilities
| Sewer | Public Sewer |
|---|
Taxes
| Tax Annual Amount | 5929 |
|---|
Area Information
| State | NC |
|---|---|
| County | Rowan |
| City | Salisbury |
| Zip Code | 28144 |
| Area | Rowan |
| Community Name | John S. Henderson Estate |
| Listing VS Median (in John S. Henderson Estate) | |
Price: $449,777 low | high Med: $449,777 sqft: 3,200 low | high Med: 3,200 $ / sqft: $141 low | high Med: $141 On site: 32 low | high Med: 32 | |
Market Activity 28144
Request a showing
Request a showing
 Copyright 2026 Triad MLS, Inc. All rights reserved. IDX information is provided exclusively for personal, non-commercial use, and may not be used for any purpose other than to identify prospective properties consumers may be interested in purchasing. Information is deemed reliable but not guaranteed. This site will be monitored for ‘scraping’ and any use of search facilities of data on the site other than by potential buyers/sellers is prohibited. All Sale data is for informational purposes only and is not an indication of a market analysis or appraisal. Properties marked with the Triad MLS, Inc. icon are provided courtesy of the Triad MLS, Inc.’s, Internet Data Exchange Database.
Contact
Learn More About This Property

| State | NC |
|---|---|
| County | Rowan |
| City | Salisbury |
| Zip Code | 28144 |
| Area | Rowan |
| Community Name | John S. Henderson Estate |
| Listing VS Median (in John S. Henderson Estate) | |
Price: $449,777 low | high Med: $449,777 sqft: 3,200 low | high Med: 3,200 $ / sqft: $141 low | high Med: $141 On site: 32 low | high Med: 32 | |






This office is independently owned and operated. Coldwell Banker Real Estate LLC has no involvement in and does not endorse or otherwise sponsor Cartus or The Realty Alliance.
These companies are not affiliated with Coldwell Banker Real Estate, LLC and are independently operated from Howard Perry and Walston Realty, Inc. and Coldwell Banker Real Estate, LLC.