
Description
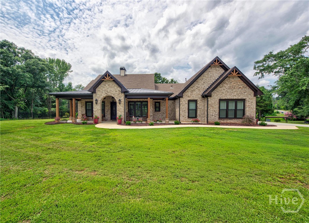
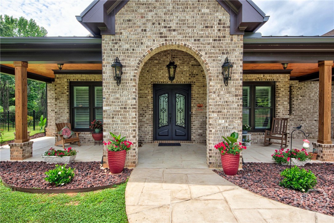
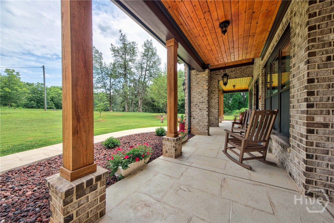
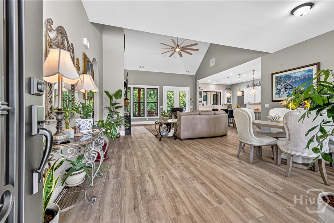
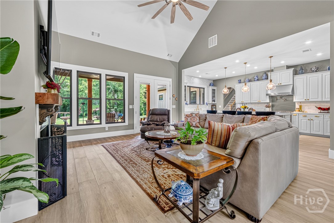
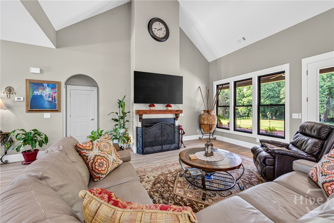
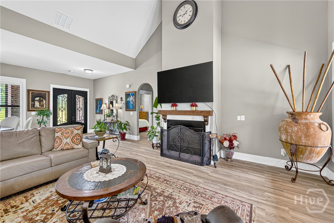
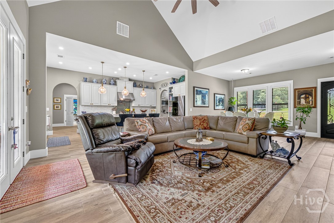
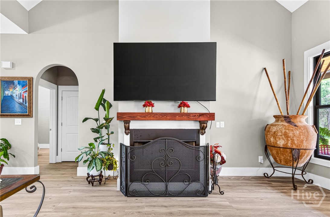
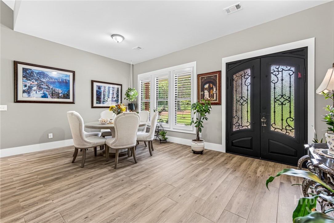
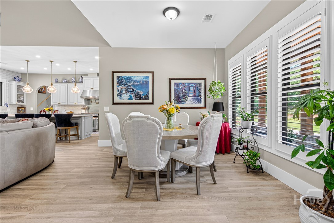
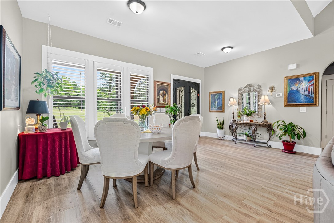
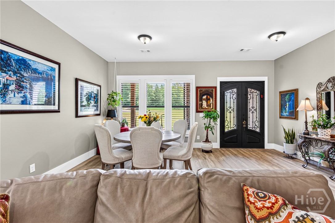
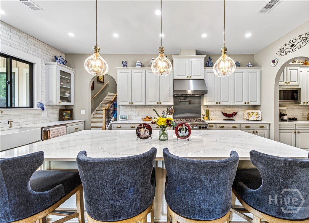
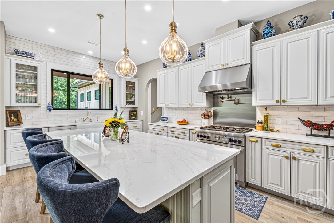
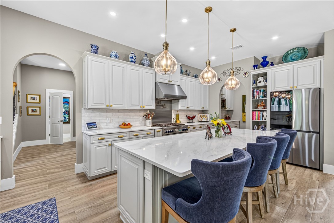
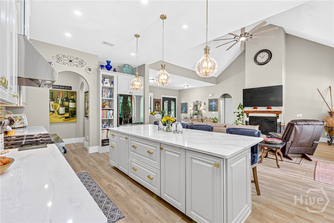
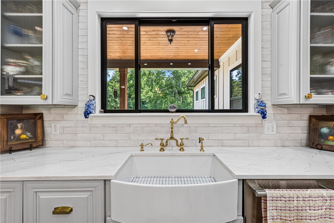
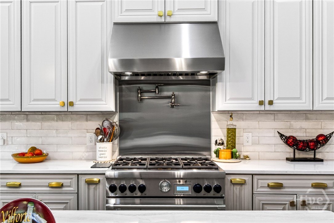
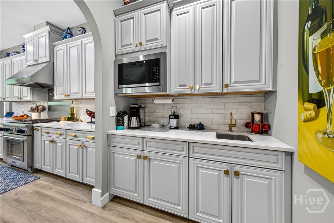
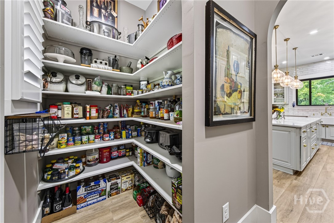
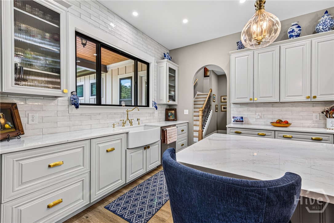
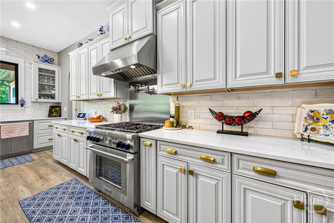
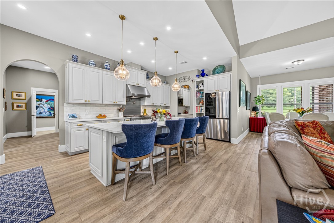
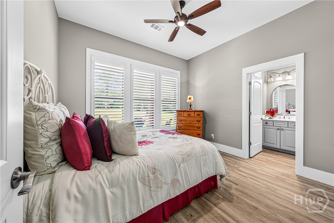
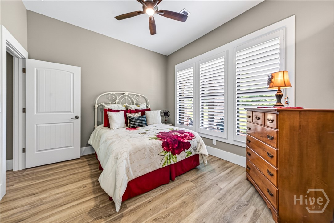
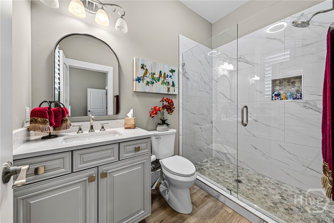
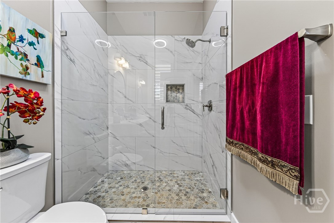
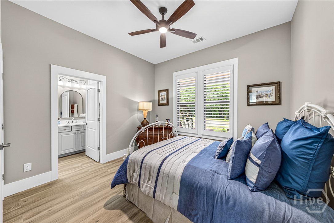
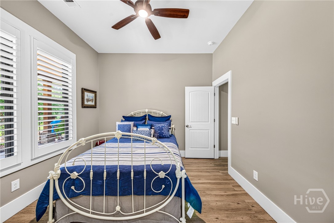
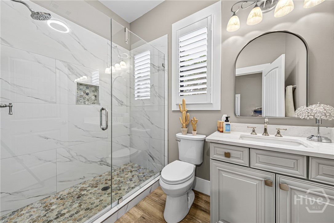
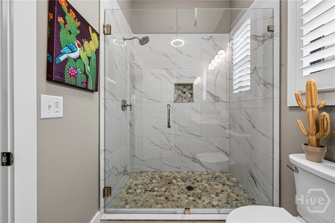
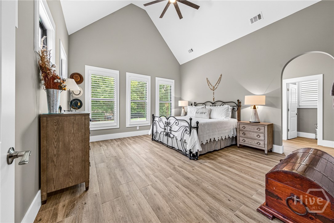
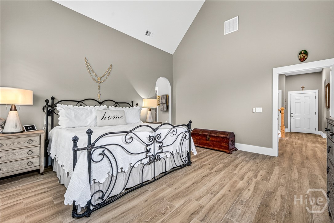
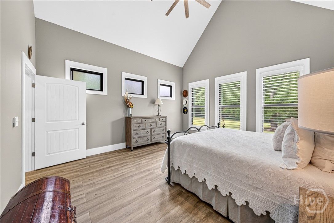
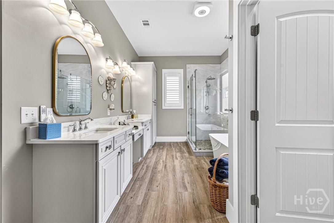
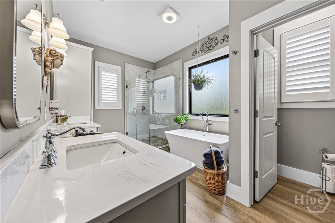
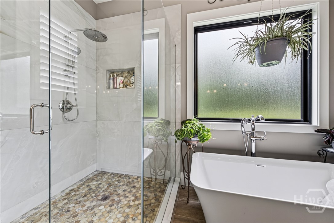
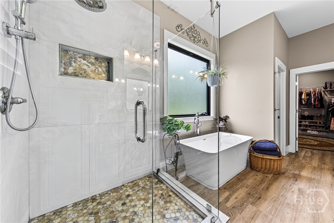
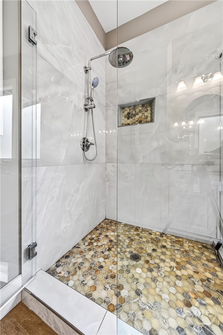
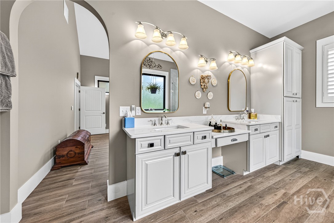
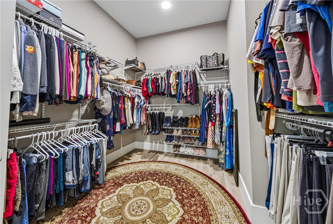
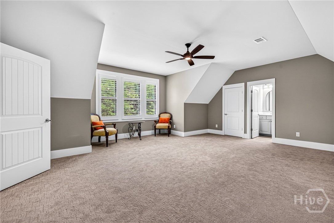
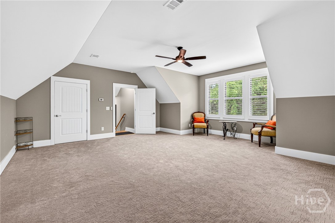
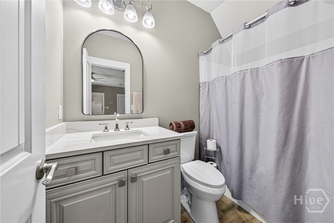
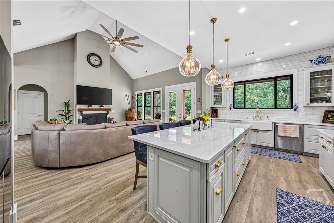
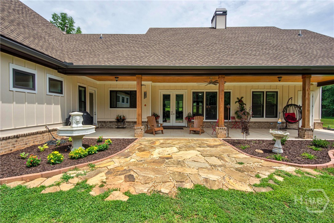
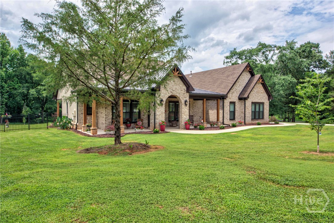
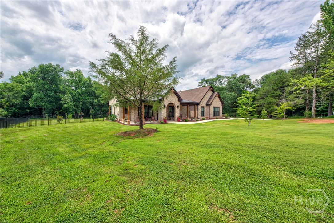
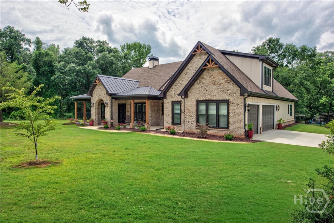
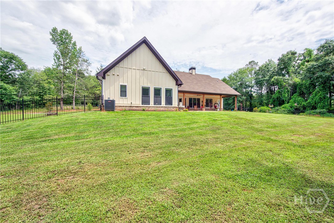
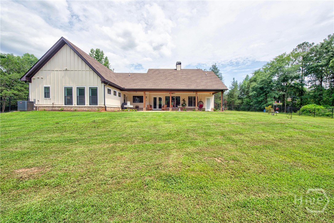
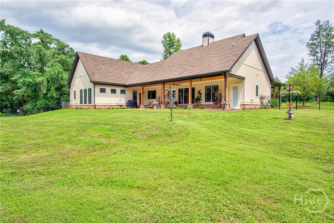
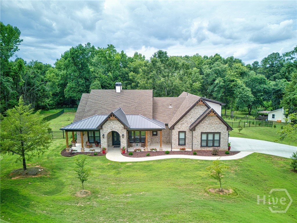
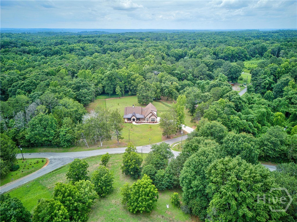
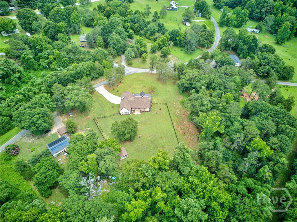
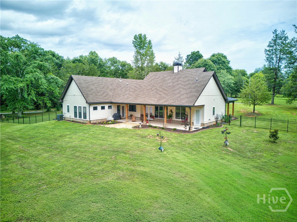
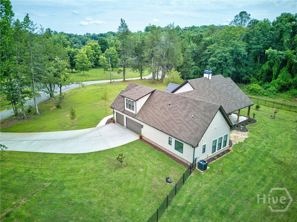
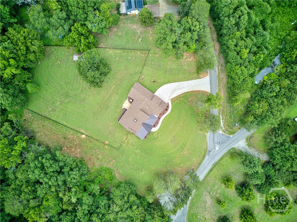
Luxury, privacy, and modern craftsmanship come together on 4.53 beautifully landscaped and partially fenced acres. Built in 2025, this exceptional 4 bedroom, 4.5 bath Craftsman offers thoughtfully designed living spaces with soaring ceilings, an open-concept floor plan, and elegant finishes throughout. The main level features durable tile flooring, a stunning wood-burning fireplace, and seamless access to both the front and rear covered porches with tiled flooring, perfect for enjoying peaceful mornings or entertaining guests. The spacious primary suite is a true retreat, complete with a spa inspired bath featuring a gorgeous soaking tub, oversized shower, and generous closet space. Each additional bedroom offers its own private bath, providing comfort and convenience for family and guests alike. Outside, the fully landscaped property is partially enclosed with aluminum fencing and offers the perfect blend of beauty and functionality. A three car garage, additional covered storage, plantation shutters throughout, and a professionally installed exterior camera system add both luxury and peace of mind. Ideally located with easy access to Highway 129, Jefferson, and Athens, this move-in-ready property offers the perfect combination of privacy, convenience, and timeless Craftsman style. Don't miss the opportunity to own this like new custom home on over 4.5 acres.
Details
| MLS # | CL359459 |
|---|---|
| Listing Type | For Sale |
| Style | House |
| Sub-Type | Resale |
| Status | Active |
| Year | 2025 |
| Days On Site | 52 |
| Listing Provided By | Braselton Real Estate Group | Ricky Roberts |
Features
| Bed(s) | 4 |
|---|---|
| Bath(s) | 5 Total |
| SQ Feet | 2,691 |
| Garage | 3 |
| Story(s) | 2 |
| Zoning | 01 |
| Acreage | 3.53 |
Interior
| Interior Features | Attic, Butler's Pantry, Breakfast Area, Ceiling Fan(s), Double Vanity, Entrance Foyer, Garden Tub/Roman Tub, High Ceilings, Country Kitchen, Kitchen Island, Main Level Primary, Pantry, Separate Shower, Vaulted Ceiling(s) |
|---|---|
| Heating Yes / No | Yes |
| Cooling Yes / No | Yes |
| Cooling | Central Air, Electric |
| Fireplace Features | Family Room, Wood Burning |
| Fireplaces Total | 1 |
| Fireplace Yes / No | Yes |
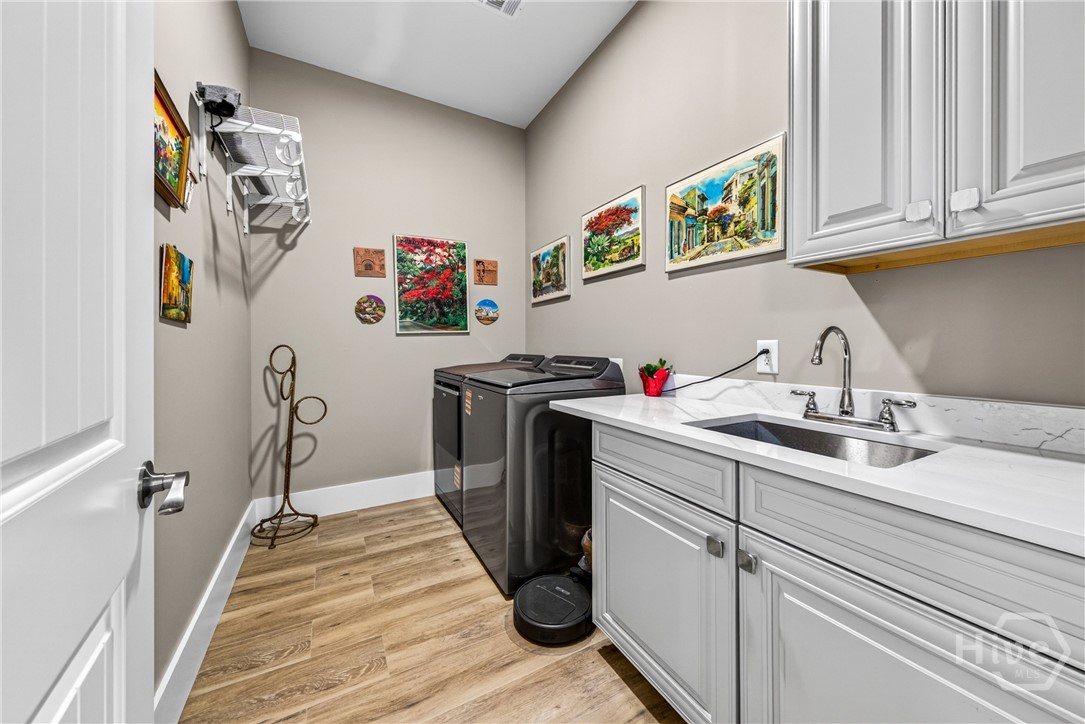
| Laundry Features | Laundry Room, Washer Hookup, Dryer Hookup |
| Rooms Total | 0 |
Exterior
| Roof | Composition, Metal |
|---|---|
| Foundation Details | Slab |
| Lot Features | Back Yard, Level, Private, Wooded |
| Community Features | None |
| Construction Materials | Brick, Concrete, Wood Siding |
Parking
| Garage Yes / No | Yes |
|---|---|
| Parking Features | Attached, Garage Door Opener, Storage |
Utilities
| Utilities | Cable Available, Underground Utilities |
|---|---|
| Electric | 110 Volts |
Taxes
| Tax Legal Description | TRACT 1 PBK.89 PG.6 |
|---|---|
| Tax Year | 2025 |
Area Information
| State | GA |
|---|---|
| County | Jackson Co. |
| City | Jefferson |
| Zip Code | 30549 |
| Community Name | Martha Randolph 01 |
| Listing VS Median (in Martha Randolph 01) | |
Price: $965,000 low | high Med: $965,000 sqft: 2,691 low | high Med: 2,691 $ / sqft: $359 low | high Med: $359 On site: 52 low | high Med: 52 | |
Market Activity 30549
Request a showing
Request a showing
Contact
Learn More About This Property

| State | GA |
|---|---|
| County | Jackson Co. |
| City | Jefferson |
| Zip Code | 30549 |
| Community Name | Martha Randolph 01 |
| Listing VS Median (in Martha Randolph 01) | |
Price: $965,000 low | high Med: $965,000 sqft: 2,691 low | high Med: 2,691 $ / sqft: $359 low | high Med: $359 On site: 52 low | high Med: 52 | |






This office is independently owned and operated. Coldwell Banker Real Estate LLC has no involvement in and does not endorse or otherwise sponsor Cartus or The Realty Alliance.
These companies are not affiliated with Coldwell Banker Real Estate, LLC and are independently operated from Howard Perry and Walston Realty, Inc. and Coldwell Banker Real Estate, LLC.