
Description
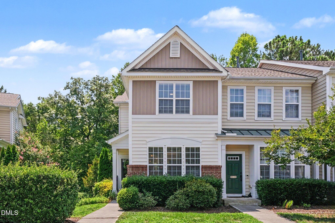
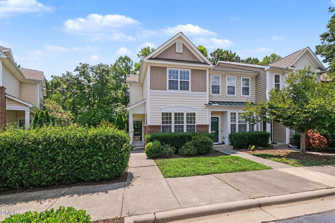
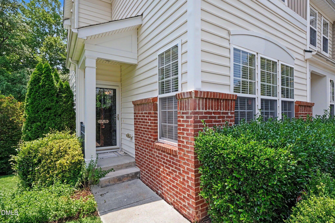
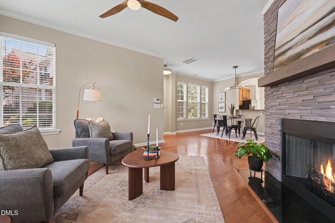
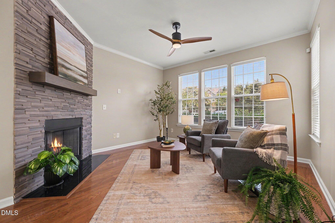
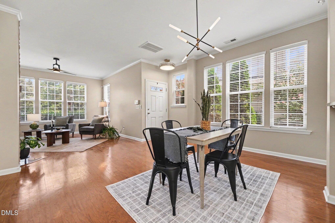
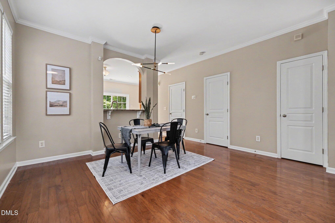
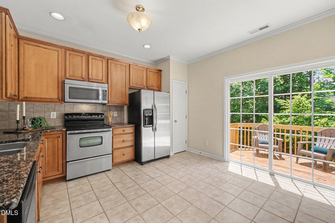
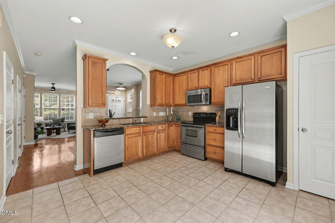
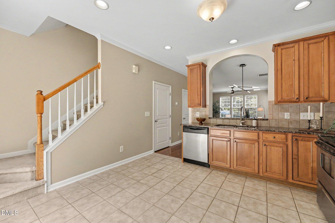
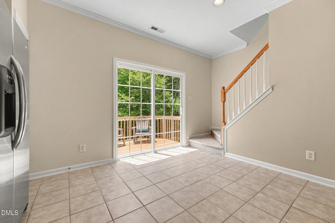
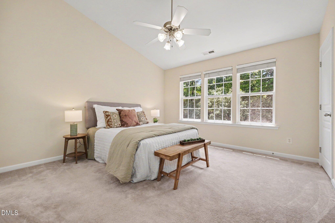
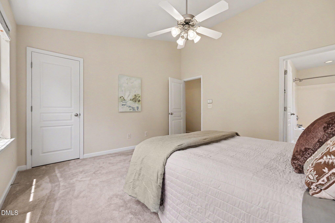
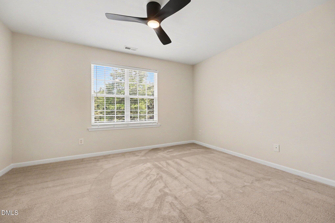
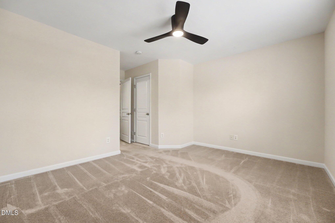
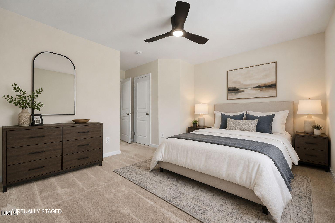
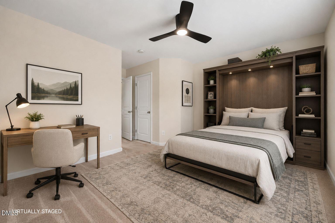
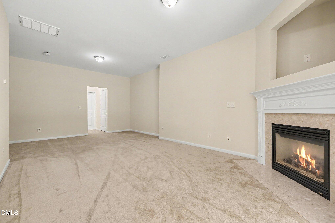
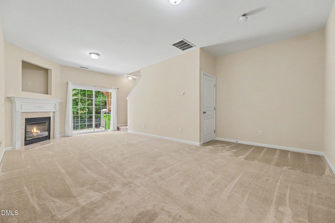
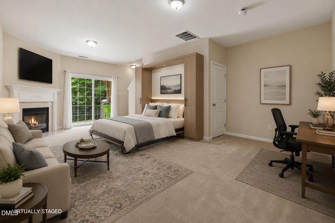
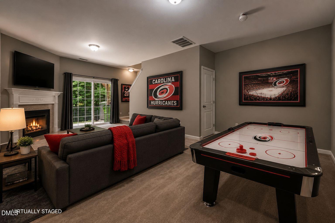
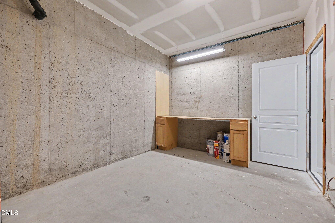
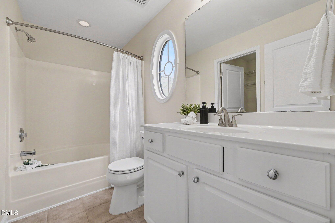
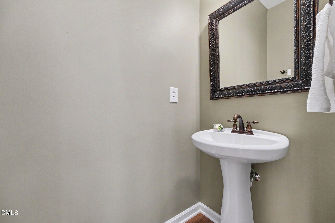
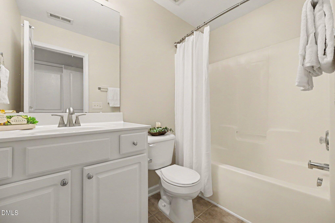
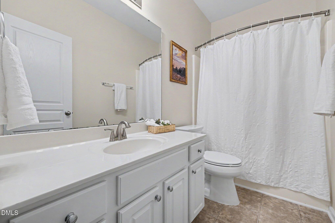
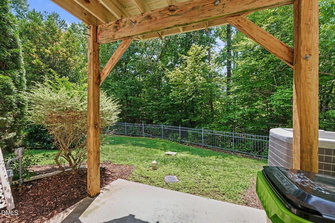
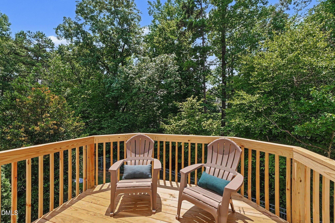
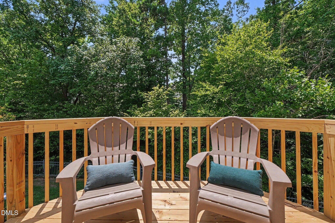
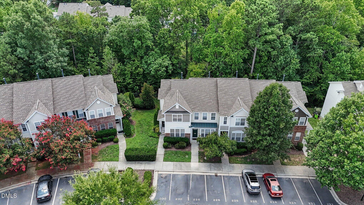
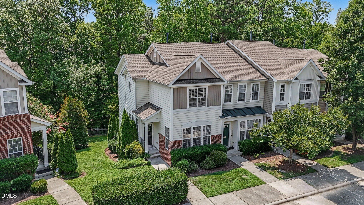
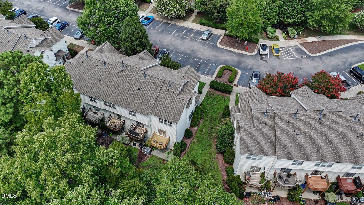
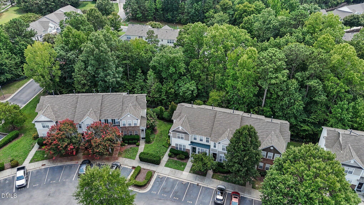
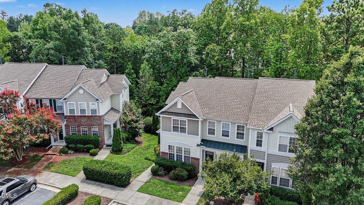
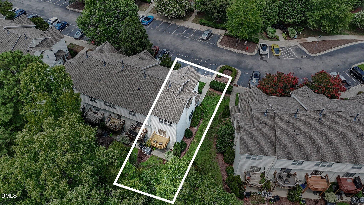
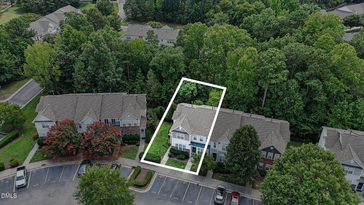
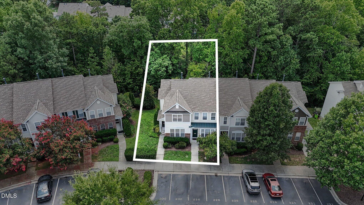
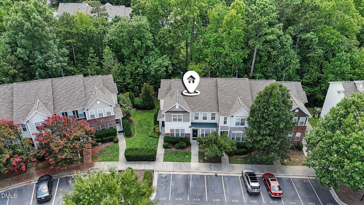
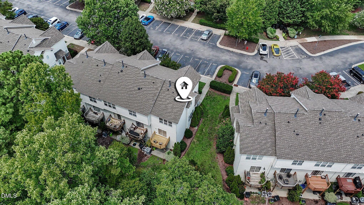
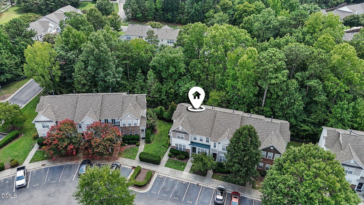
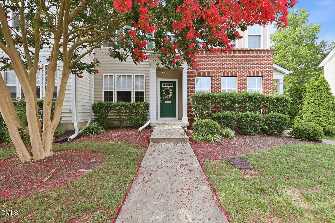
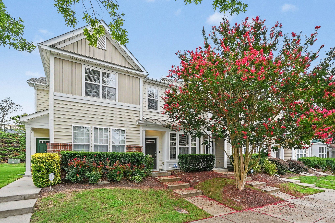
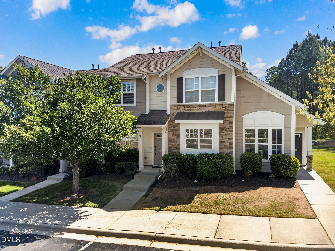
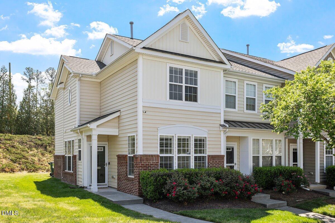
This one is special. This end-unit townhome offers something you almost never see in this community - a full basement functioning as a third bedroom - giving you a rare 3-bedroom floorplan in a neighborhood where most units top out at two. If you've been waiting for extra space and privacy in Hope Valley Farms, this is it. Step inside to fresh new paint throughout and gorgeous engineered hardwood floors flowing through the main living areas. The main level features a focal-point fireplace in the living room, a convenient half bath, and upgraded lighting that gives every room a warm, elevated feel. The kitchen opens right out to a brand-new deck, perfect for morning coffee or evening dinners overlooking the trees. Downstairs, the finished basement serves as a spacious third bedroom, complete with its own fireplace - a rare and cozy retreat perfect for guests, a private suite, or flexible living space. Upstairs, both bedrooms are en suite: the primary suite offers a private bath retreat, and the guest bedroom has its own en suite as well, making this layout perfect for guests or multigenerational living. Out back, the home backs up to a wooded area, offering a peaceful, private setting that's hard to find in a townhome community. Location-wise, this South Durham gem is just a quick drive to Research Triangle Park (RTP), typically 10-15 minutes, and about 15-20 minutes to Downtown Durham for dining, shopping, and entertainment. You're also close to Southpoint Mall, Duke Health, and easy access to I-40 and NC-55.
Details
| MLS # | 10183710 |
|---|---|
| Listing Type | For Sale |
| Style | Town House |
| HOA Dues | $185 |
| Sub-Type | Resale |
| Status | Active |
| Year | 2006 |
| Days On Site | 27 |
| Listing Provided By | Navigate Realty | Tyler Singleton |
Features
| Bed(s) | 3 |
|---|---|
| Bath(s) | 4 Total |
| SQ Feet | 1,862 |
| Basement | Y |
| Story(s) | 3 |
| Zoning | PDR |
| Acreage | 0.05 |
Interior
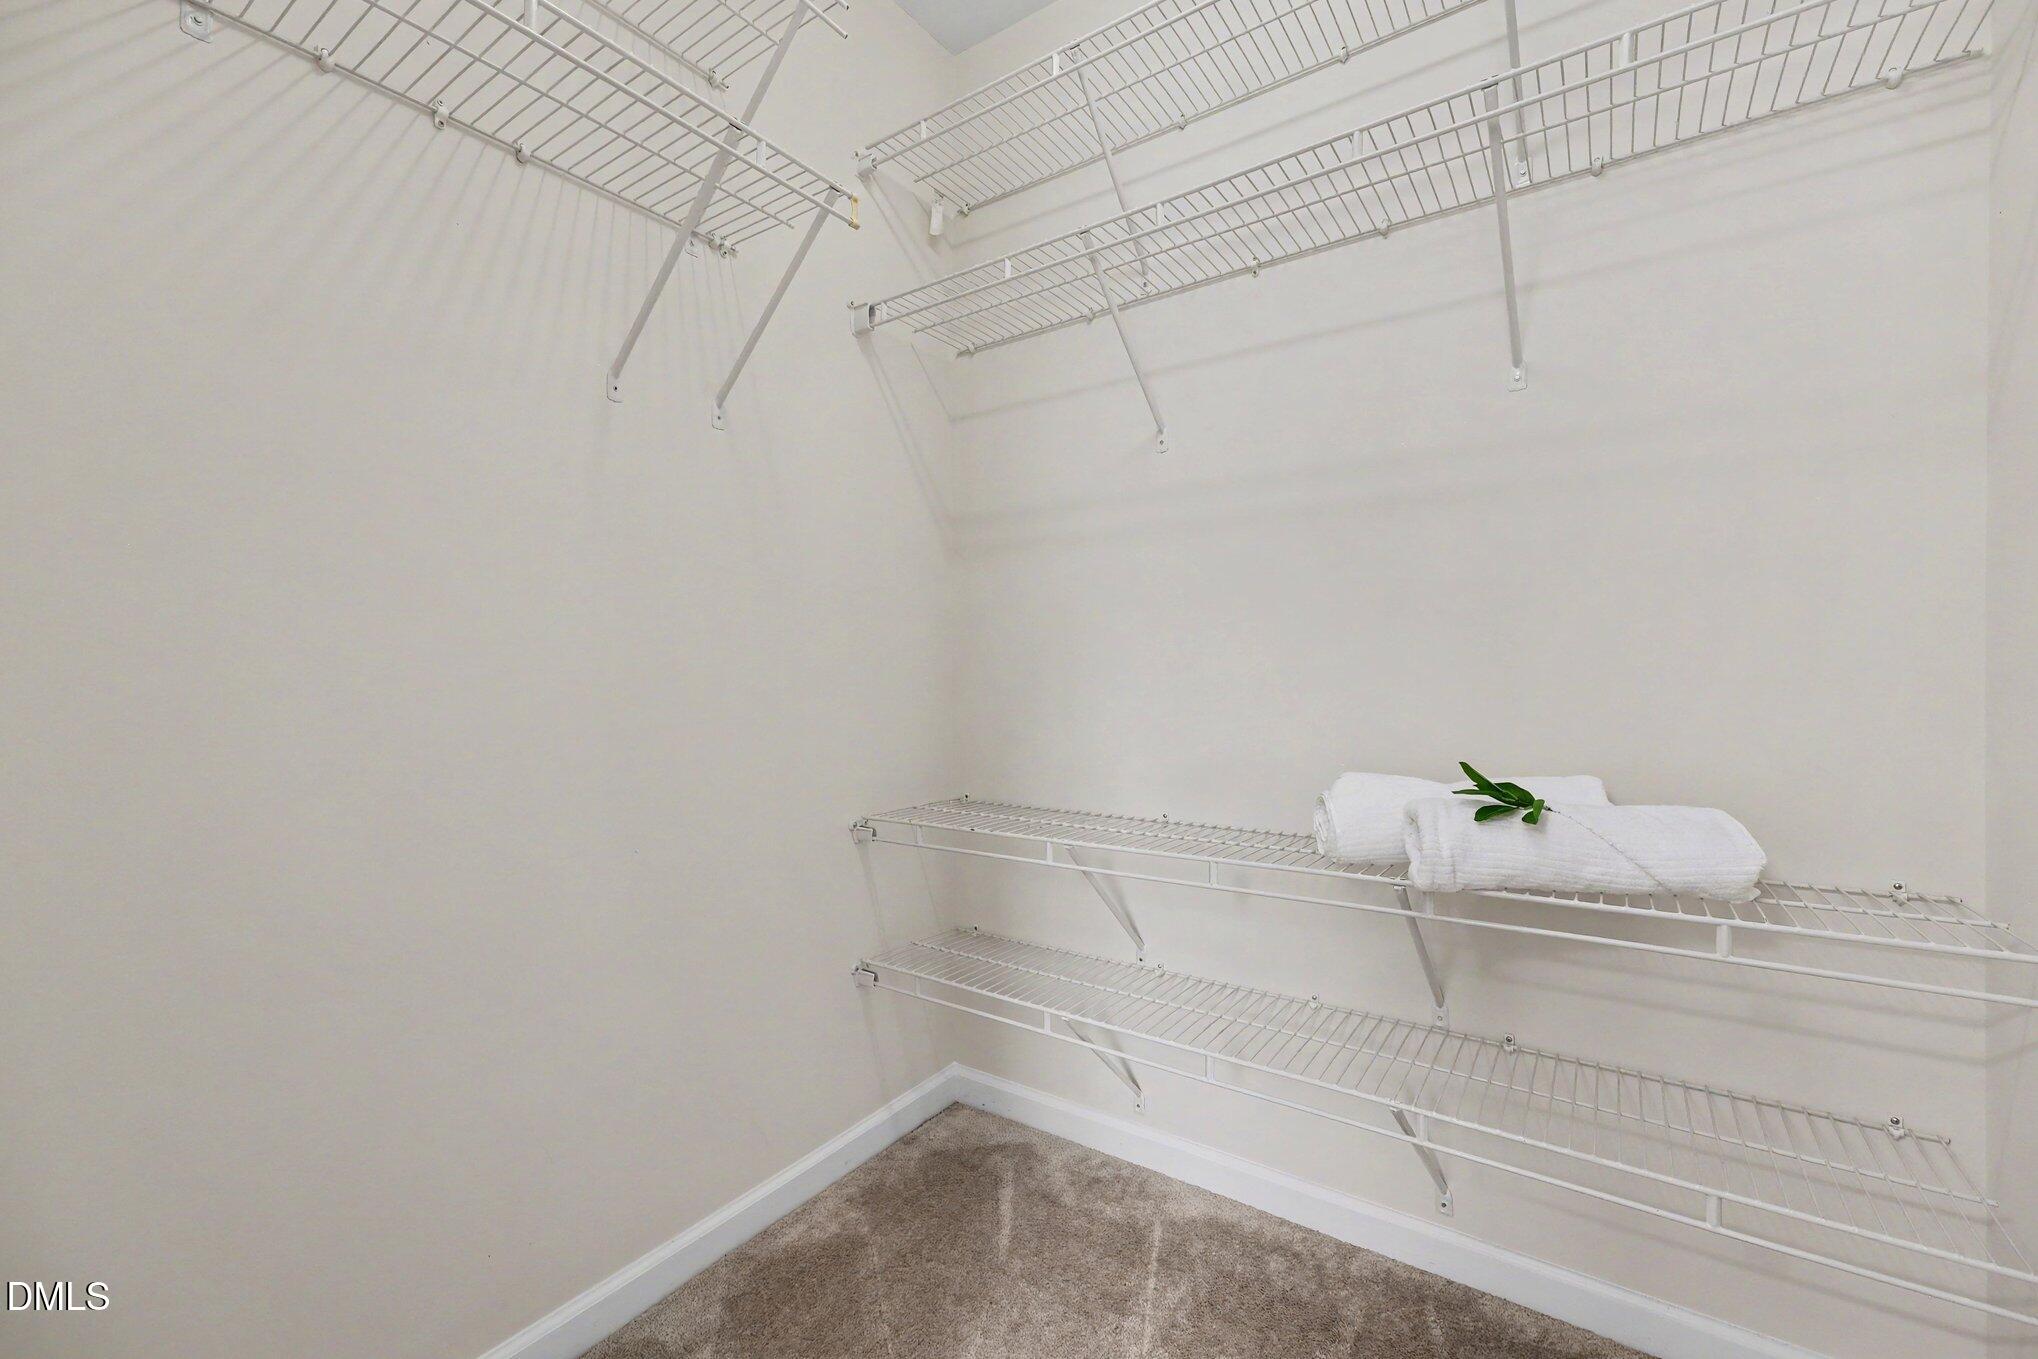
| Interior Features | Eat-in Kitchen, Entrance Foyer, Granite Counters, Living/Dining Room Combination, Storage, Vaulted Ceiling(s), Walk-In Closet(s) |
|---|---|
| Heating Yes / No | No |
| Cooling Yes / No | Yes |
| Cooling | Central Air, Zoned |
| Fireplace Features | Basement, Gas Log, Living Room |
| Fireplace Yes / No | Yes |
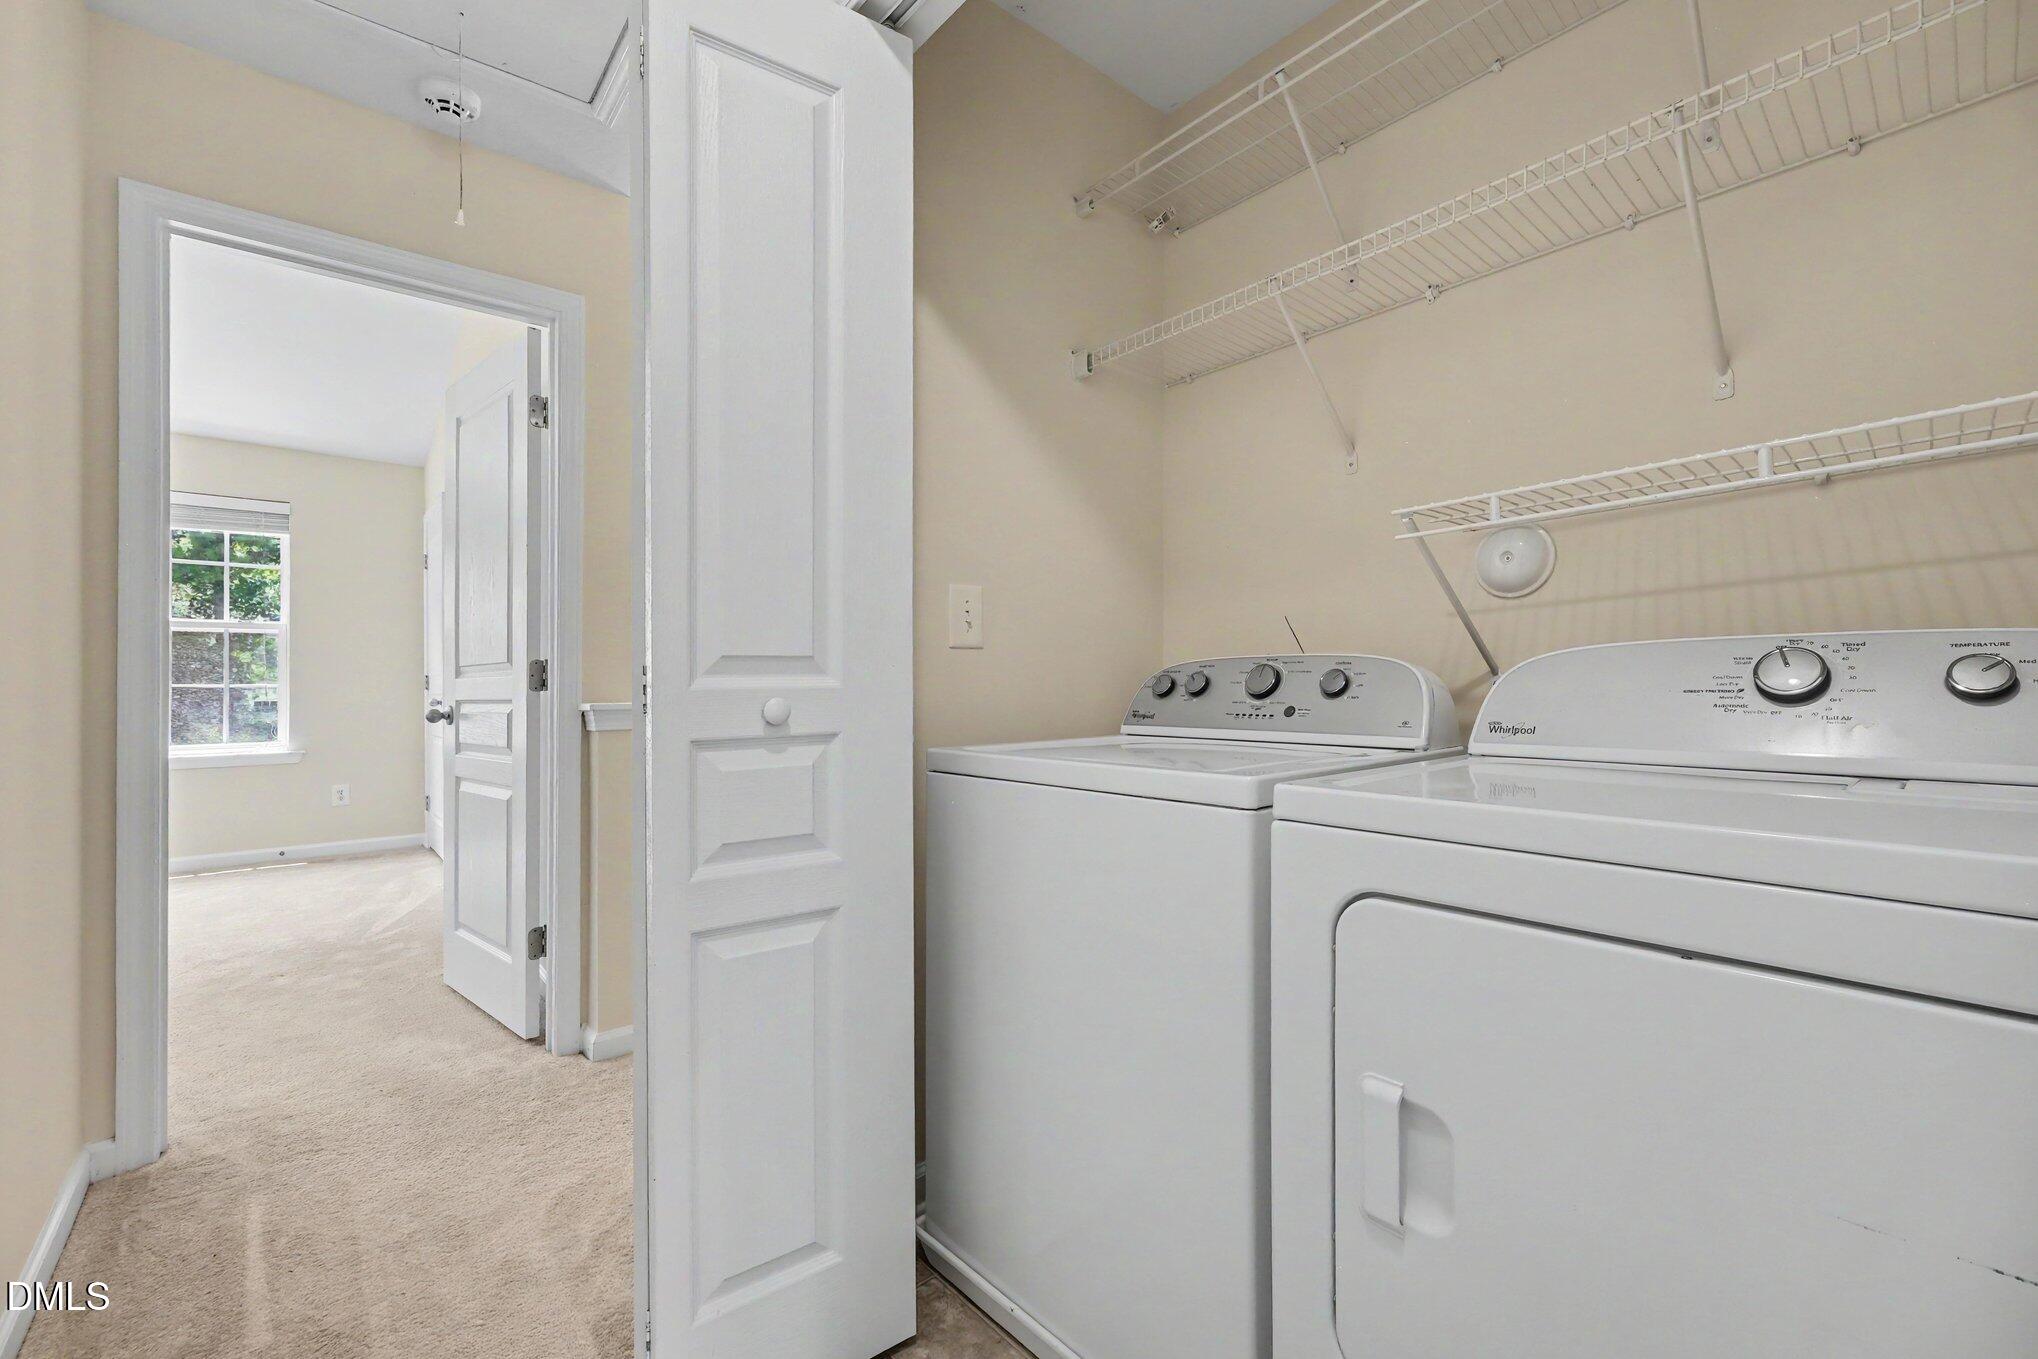
| Laundry Features | Upper Level |
| Rooms Total | 1 |
Exterior
| Roof | Asphalt, Shingle |
|---|---|
| Foundation Details | Permanent |
| Construction Materials | Brick, Vinyl Siding |
| Patio And Porch Features | Covered, Deck, Patio, Porch |
Parking
| Attached Garage Yes / No | No |
|---|---|
| Garage Yes / No | No |
| Parking Features | Assigned |
Utilities
| Sewer | Public Sewer |
|---|
Taxes
| Tax Assessed Value | 352875 |
|---|---|
| Tax Legal Description | Hpvl Frms Tw/Pod Mm/Lt#04 /Lt#066/Ut#230 Model-Mil Pl:000170-000368 |
| Tax Year | 2025 |
| Tax Map Number | 04 |
Area Information
| State | NC |
|---|---|
| County | Durham |
| City | Durham |
| Zip Code | 27713 |
| Area | Durham |
| Community Name | Hope Valley Farms |
| School District | Durham - Charles E Jordan Sr Hig |
| Elementary School | Durham - Murray Massenburg Eleme |
| High School | Durham - Charles E Jordan Sr Hig |
| Listing VS Median (in Hope Valley Farms) | |
Price: $344,000 low | high Med: $357,500 sqft: 1,862 low | high Med: 1,294 $ / sqft: $185 low | high Med: $276 On site: 27 low | high Med: 23.5 | |
Market Activity 27713
Request a showing
Request a showing

Listings marked with a Doorify MLS icon are provided courtesy of the Doorify MLS, of North Carolina, Internet Data Exchange Database. Brokers make an effort to deliver accurate information, but buyers should independently verify any information on which they will rely in a transaction. The listing broker shall not be responsible for any typographical errors, misinformation, or misprints, and they shall be held totally harmless from any damages arising from reliance upon this data. This data is provided exclusively for consumers’ personal, non-commercial use. Copyright 2024 Doorify MLS of North Carolina. All rights reserved.
Contact
Learn More About This Property

| State | NC |
|---|---|
| County | Durham |
| City | Durham |
| Zip Code | 27713 |
| Area | Durham |
| Community Name | Hope Valley Farms |
| School District | Durham - Charles E Jordan Sr Hig |
| Elementary School | Durham - Murray Massenburg Eleme |
| High School | Durham - Charles E Jordan Sr Hig |
| Listing VS Median (in Hope Valley Farms) | |
Price: $344,000 low | high Med: $357,500 sqft: 1,862 low | high Med: 1,294 $ / sqft: $185 low | high Med: $276 On site: 27 low | high Med: 23.5 | |






This office is independently owned and operated. Coldwell Banker Real Estate LLC has no involvement in and does not endorse or otherwise sponsor Cartus or The Realty Alliance.
These companies are not affiliated with Coldwell Banker Real Estate, LLC and are independently operated from Howard Perry and Walston Realty, Inc. and Coldwell Banker Real Estate, LLC.