
Description
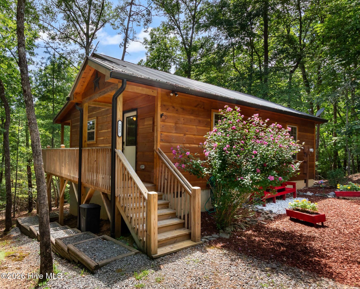
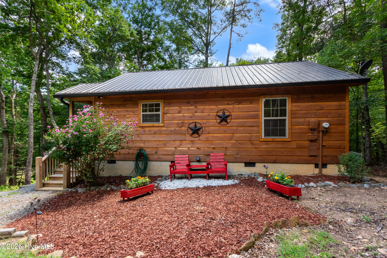
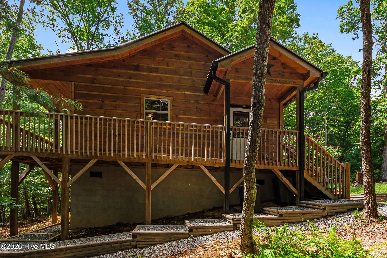
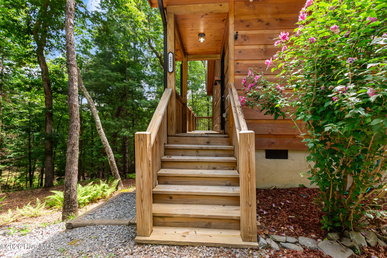
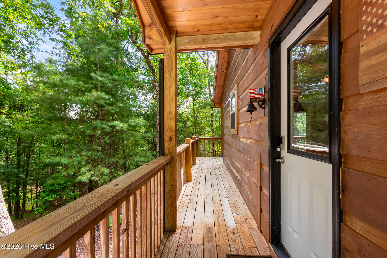
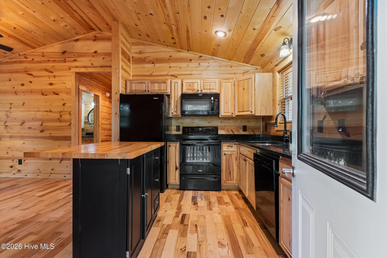
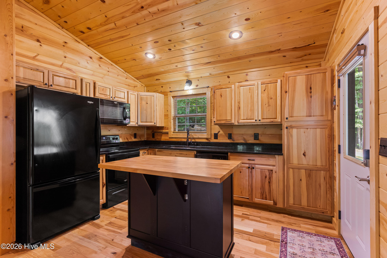
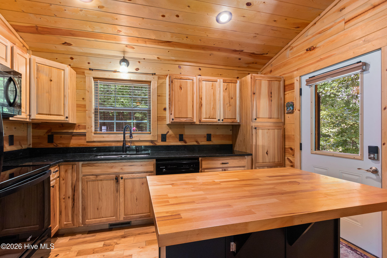
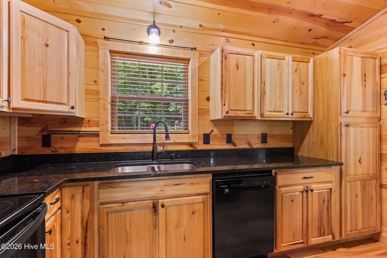
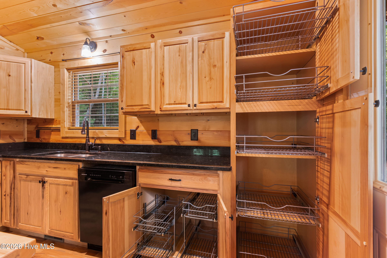
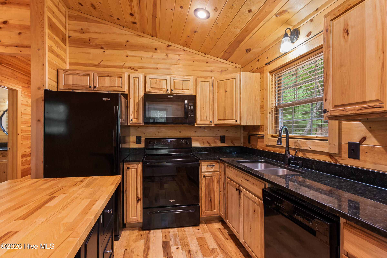
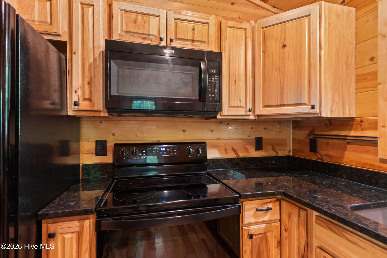
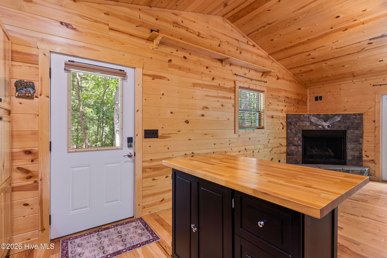
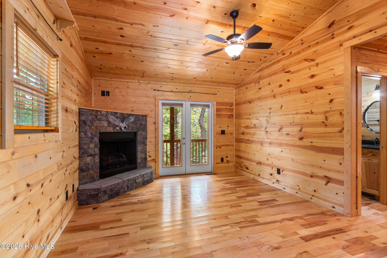
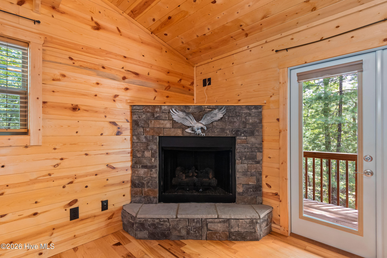
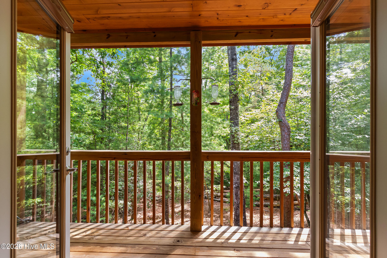
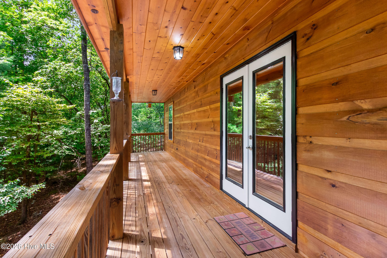
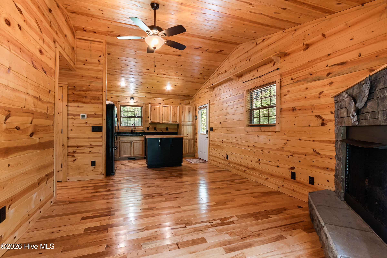
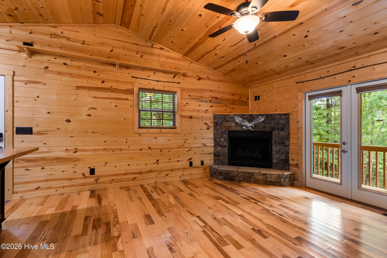
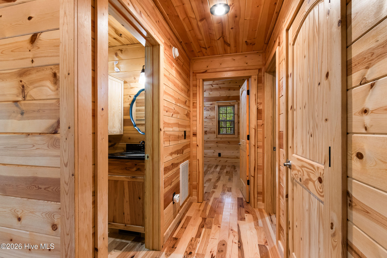
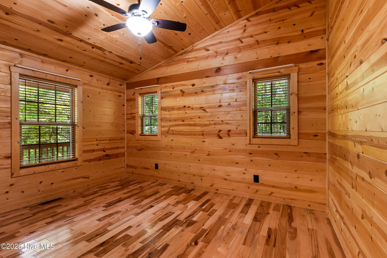
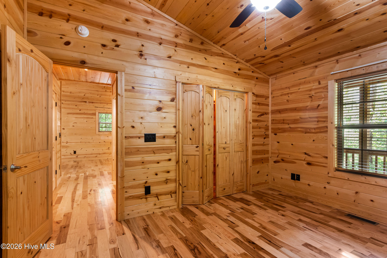
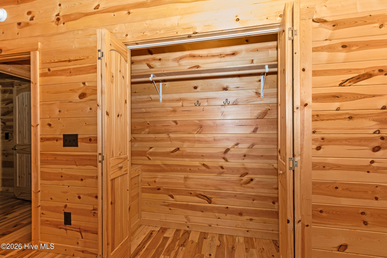
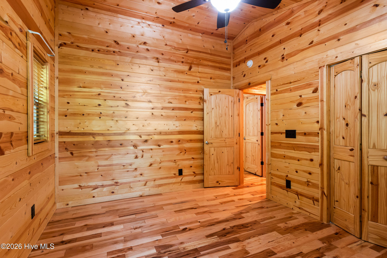
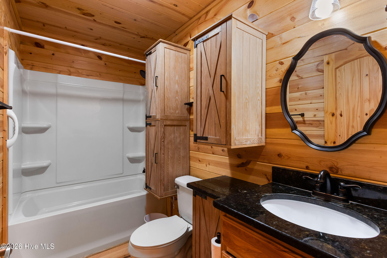
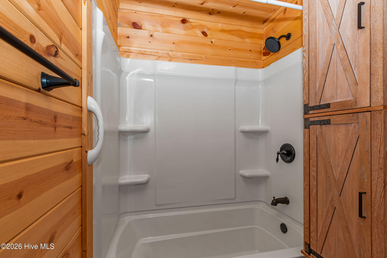
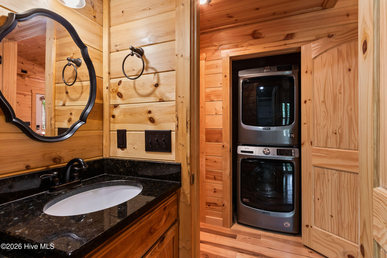
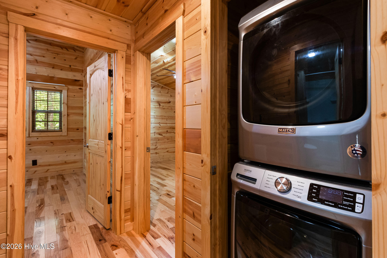
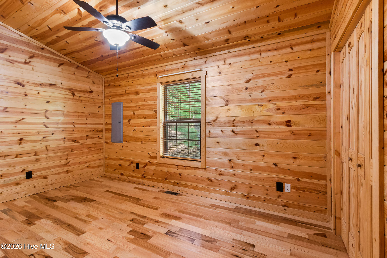
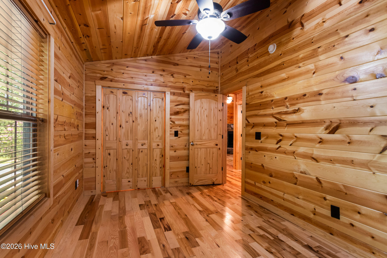
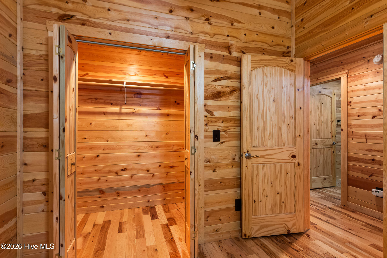
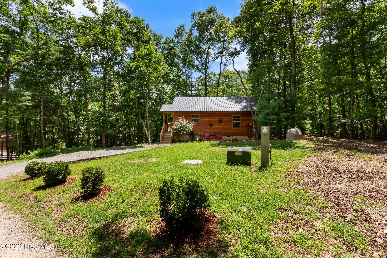
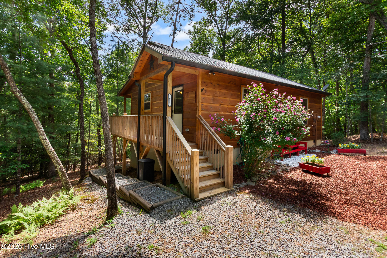
Tucked away on over half an acre and surrounded by peaceful woods, this beautifully landscaped 2-bedroom, 1-bath cabin offers the perfect blend of privacy, comfort, and rustic appeal. A gravel driveway leads to convenient parking just steps from the front porch, where a mature Rose of Sharon provides a warm welcome. Relax and unwind on the inviting full-length front porch, which wraps around one side of the cabin, creating the perfect space to enjoy the tranquil natural setting. Inside, you'll find a warm, wood-filled interior with wood floors, walls, and soaring vaulted ceilings that extend throughout the home. The open kitchen is both stylish and functional with sleek black granite countertops, lots of cabinets, and a center island offering additional storage and seating. The adjacent Great Room is the heart of the home, with a stunning stacked-stone gas log fireplace and glass doors that open to the expansive side porch for seamless indoor-outdoor living. A hallway leads to two comfortable bedrooms, each with vaulted ceilings, along with a full bathroom and a conveniently located laundry closet. Modern conveniences include Fiber Optic internet, making it easy to work remotely or stay connected while enjoying your peaceful retreat. The home has been lovingly maintained, with regular pest control service over the past several years and annual HVAC maintenance for added peace of mind. Gas lines have also been installed on the deck for easy grill hookup. This secluded mountain cabin is ready to welcome you home. What are you waiting for?
Details
| MLS # | 100591083 |
|---|---|
| Listing Type | For Sale |
| Style | House |
| HOA Dues | $400 |
| Sub-Type | Resale |
| Status | Active |
| Year | 2020 |
| Days On Site | 31 |
| Listing Provided By | ReMax Mountain Properties | Poltrock Team |
Features
| Bed(s) | 2 |
|---|---|
| Bath(s) | 1 Total |
| SQ Feet | 768 |
| Story(s) | 1 |
| Zoning | None |
| Acreage | 0.71 |
| Property View | None |
Interior
| Interior Features | Vaulted Ceiling(s), Kitchen Island, Ceiling Fan(s), Gas Log |
|---|---|
| Heating Yes / No | Yes |
| Cooling Yes / No | Yes |
| Cooling | Central Air |
| Fireplace Features | Gas Log |
| Fireplaces Total | 1 |
| Fireplace Yes / No | Yes |
| Laundry Features | In Hall, Laundry Closet |
| Furnished | Unfurnished |
| Rooms Total | 5 |
Exterior
| Roof | Metal |
|---|---|
| Foundation Details | Crawl Space |
| Lot Features | Wooded |
| View | None |
| Construction Materials | Wood Siding, Wood Frame |
| Security Features | Smoke Detector(s) |
Parking
| Attached Garage Yes / No | No |
|---|---|
| Garage Yes / No | No |
| Parking Features | Gravel |
Utilities
| Utilities | Fiber Optic |
|---|
Taxes
| Tax Assessed Value | 116010 |
|---|---|
| Tax Book Number | No recorded plat |
| Tax Legal Description | 1711 / 1066 |
| Tax Year | 2025 |
Area Information
| State | NC |
|---|---|
| County | Cherokee |
| City | Murphy |
| Zip Code | 28906 |
| Community Name | Dawson Lane |
| Elementary School | Martins Creek |
| High School | Murphy High School |
| Listing VS Median (in Dawson Lane) | |
Price: $259,800 low | high Med: $267,350 sqft: 768 low | high Med: 768 $ / sqft: $338 low | high Med: $348 On site: 31 low | high Med: 38 | |
Market Activity 28906
Request a showing
Request a showing
Contact
Learn More About This Property

| State | NC |
|---|---|
| County | Cherokee |
| City | Murphy |
| Zip Code | 28906 |
| Community Name | Dawson Lane |
| Elementary School | Martins Creek |
| High School | Murphy High School |
| Listing VS Median (in Dawson Lane) | |
Price: $259,800 low | high Med: $267,350 sqft: 768 low | high Med: 768 $ / sqft: $338 low | high Med: $348 On site: 31 low | high Med: 38 | |
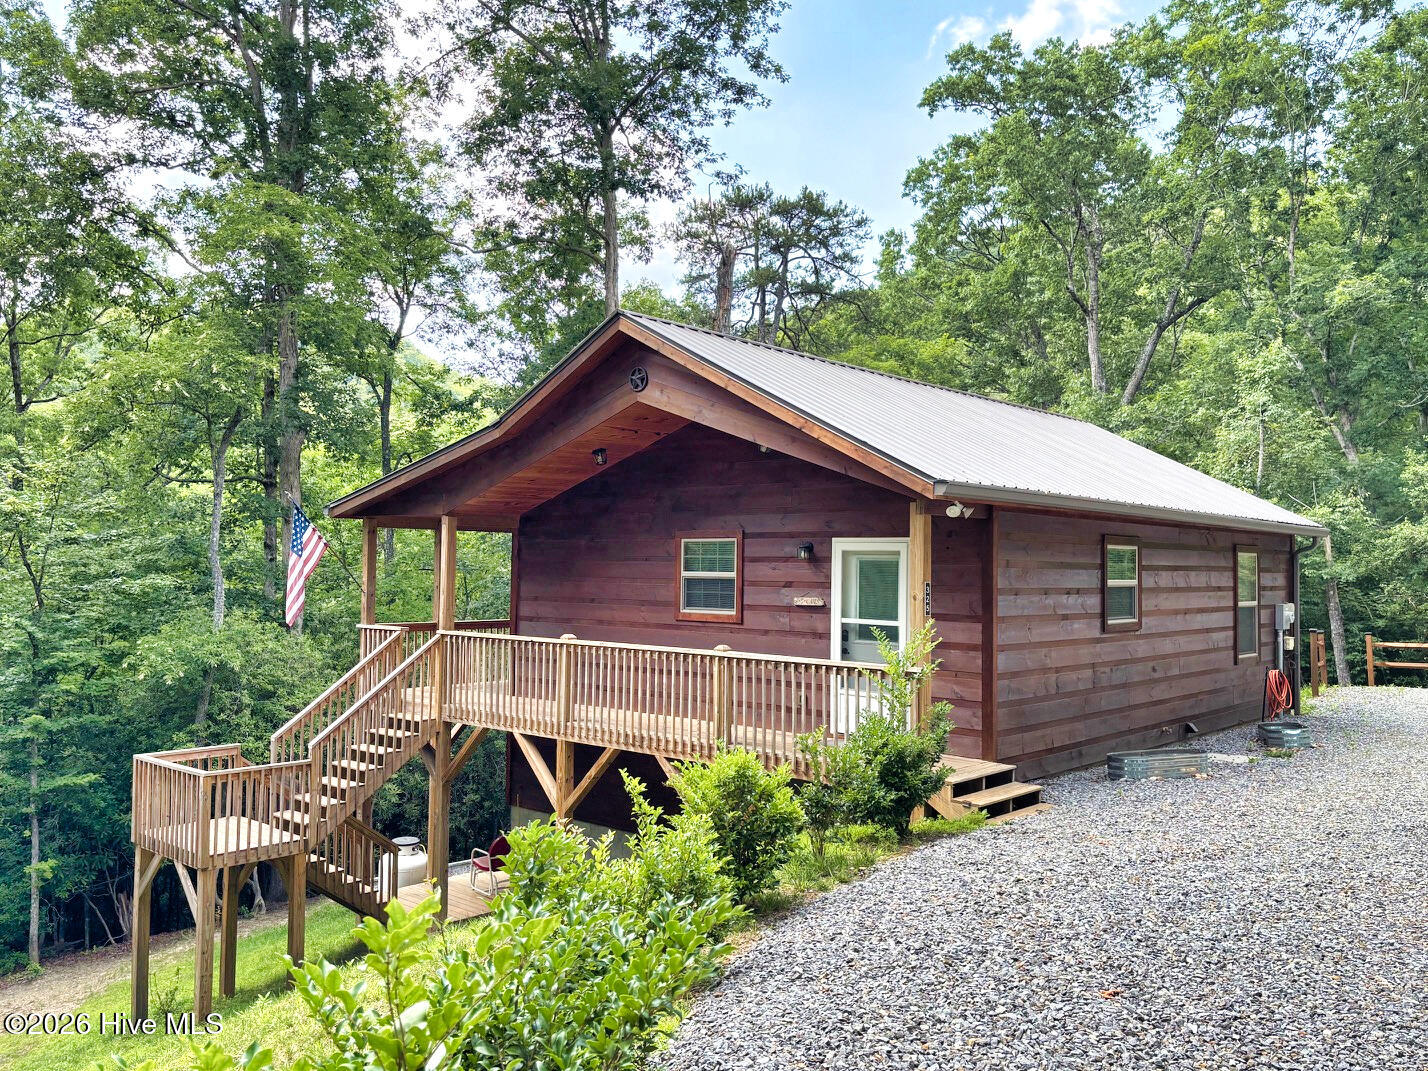 | $274,900325 Dawsons LaneMurphy, NC 28906 |






This office is independently owned and operated. Coldwell Banker Real Estate LLC has no involvement in and does not endorse or otherwise sponsor Cartus or The Realty Alliance.
These companies are not affiliated with Coldwell Banker Real Estate, LLC and are independently operated from Howard Perry and Walston Realty, Inc. and Coldwell Banker Real Estate, LLC.