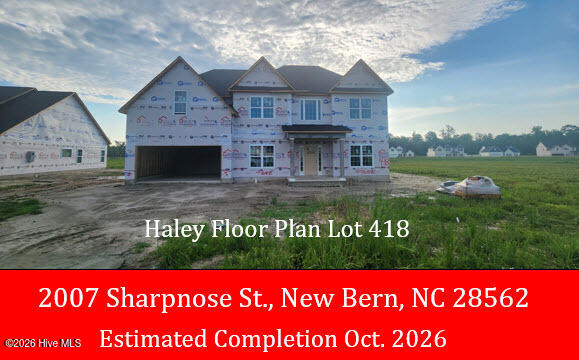
2007 Sharpnose Street,New Bern, NC 28562
New Bern, NC 28562

Description
The ''Haley'' floor plan is under construction in Hutton Pointe PH II of Bluewater Rise. Builder offering $10,000 in buyers closing cost assistance w/ use of preferred attorney. This 2-story floor plan features an impressive 2-story foyer entry flanked by a formal dining room & living room / office. Defined by it's open living areas, the ''Haley'' offers a large family room w/ gas log fireplace that opens to an eat-in kitchen w/ nook & keeping room w/ gas log fireplace. A large principles suite awaits you up stairs w/ sitting room and enormous private bathroom & walk-in closet. 3 secondary bedrooms and a laundry room round out the 2nd floor.
Details
| MLS # | 100566624 |
|---|---|
| Listing Type | For Sale |
| Style | House |
| HOA Dues | $247 |
| Sub-Type | New Construction |
| Status | Pending |
| Year | 2026 |
| Days On Site | 135 |
| Listing Provided By | Keller Williams Realty | JEREMY SMITH |
Features
| Bed(s) | 4 |
|---|---|
| Bath(s) | 3 Total |
| SQ Feet | 3,350 |
| Garage | 2 |
| Story(s) | 2 |
| Zoning | Residential |
| Acreage | 0.46 |
| Property View | None |
Interior
| Interior Features | Walk-in Closet(s), Tray Ceiling(s), High Ceilings, Entrance Foyer, Solid Surface, Kitchen Island, Ceiling Fan(s), Walk-in Shower, Gas Log, Walk-In Closet(s) |
|---|---|
| Heating Yes / No | Yes |
| Cooling | Heat Pump |
| Fireplace Features | Gas Log |
| Fireplaces Total | 2 |
| Fireplace Yes / No | Yes |
| Laundry Features | Laundry Room |
| Rooms Total | 11 |
Exterior
| Roof | Architectural Shingle |
|---|---|
| Foundation Details | Slab |
| Lot Features | See Remarks |
| View | None |
| Construction Materials | Vinyl Siding, Wood Frame |
| Security Features | Smoke Detector(s) |
Parking
| Attached Garage Yes / No | Yes |
|---|---|
| Garage Yes / No | Yes |
| Parking Features | Garage Faces Front, Concrete, Garage Door Opener, Off Street |
Utilities
| Utilities | Cable Available, Natural Gas Connected, Sewer Connected, Water Connected |
|---|
Taxes
| Tax Assessed Value | 38250 |
|---|---|
| Tax Book Number | 0 |
| Tax Legal Description | Lot 418 Hutton Pointe PH II at Bluewater Rise |
| Tax Year | 2026 |
Area Information
| State | NC |
|---|---|
| County | Craven |
| City | New Bern |
| Zip Code | 28562 |
| Community Name | Bluewater Rise |
| Elementary School | Creekside Elementary School |
| High School | New Bern |
| Listing VS Median (in Bluewater Rise) | |
Price: $458,000 low | high Med: $377,500 sqft: 3,350 low | high Med: 2,384 $ / sqft: $137 low | high Med: $158 On site: 135 low | high Med: 130.5 | |
Market Activity 28562
Request a showing
Request a showing
Contact
Learn More About This Property

| State | NC |
|---|---|
| County | Craven |
| City | New Bern |
| Zip Code | 28562 |
| Community Name | Bluewater Rise |
| Elementary School | Creekside Elementary School |
| High School | New Bern |
| Listing VS Median (in Bluewater Rise) | |
Price: $458,000 low | high Med: $377,500 sqft: 3,350 low | high Med: 2,384 $ / sqft: $137 low | high Med: $158 On site: 135 low | high Med: 130.5 | |






This office is independently owned and operated. Coldwell Banker Real Estate LLC has no involvement in and does not endorse or otherwise sponsor Cartus or The Realty Alliance.
These companies are not affiliated with Coldwell Banker Real Estate, LLC and are independently operated from Howard Perry and Walston Realty, Inc. and Coldwell Banker Real Estate, LLC.