 Price Reduced Listing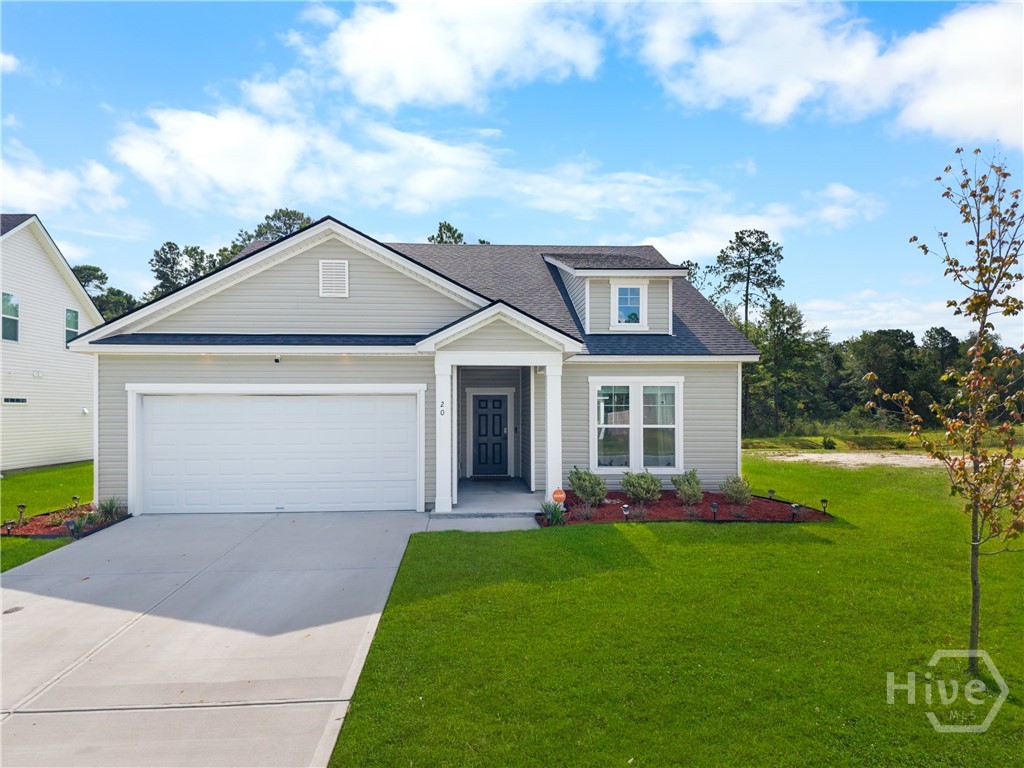

Description
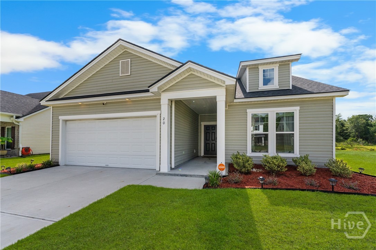
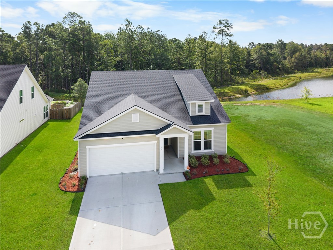
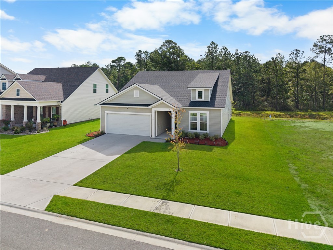
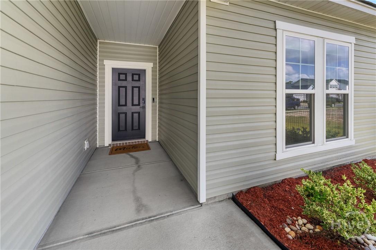
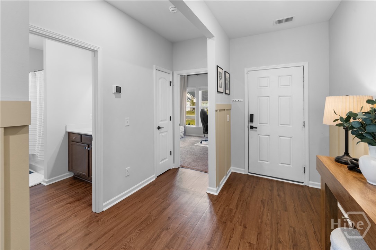
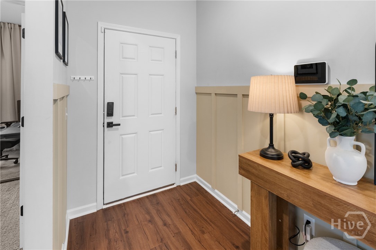
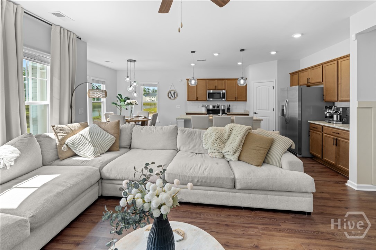
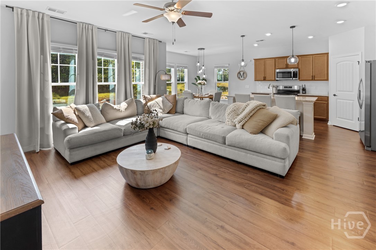
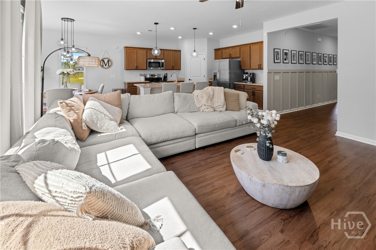
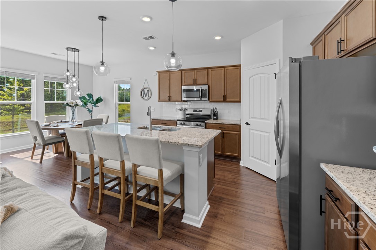
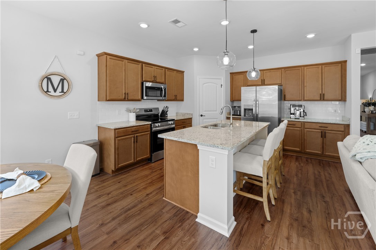
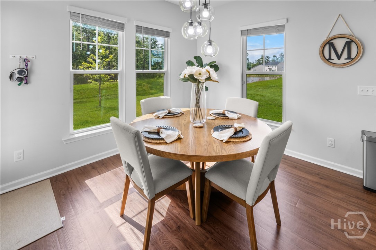
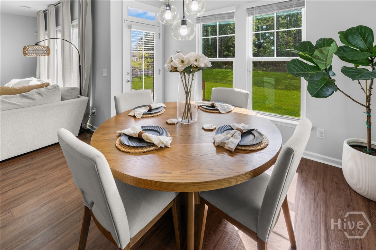
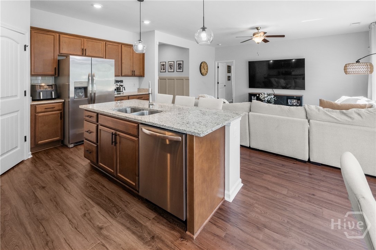
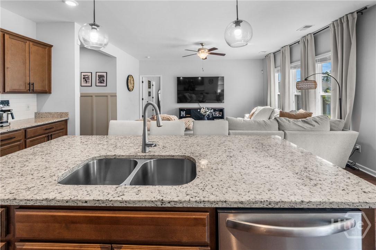
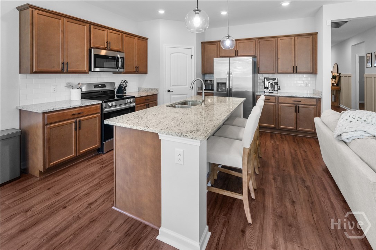
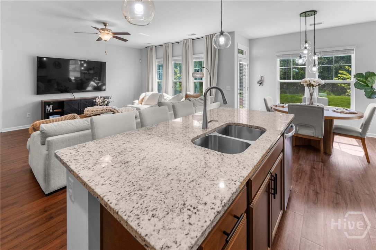
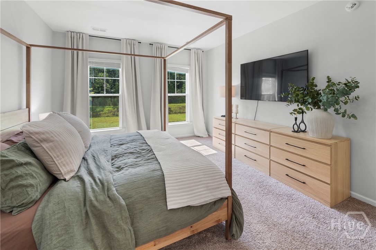
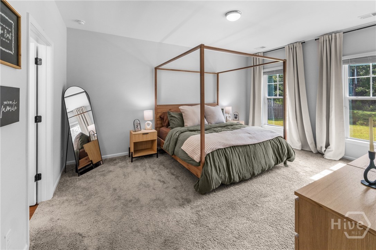
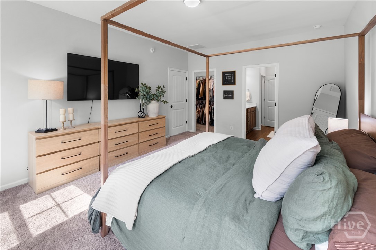
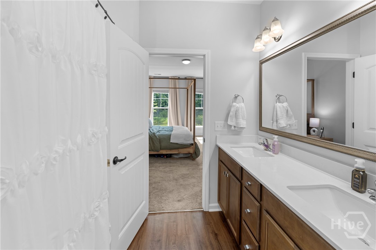
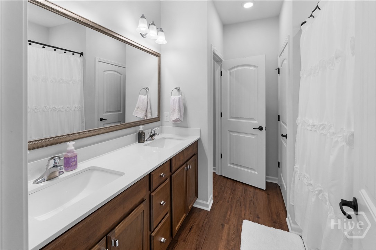
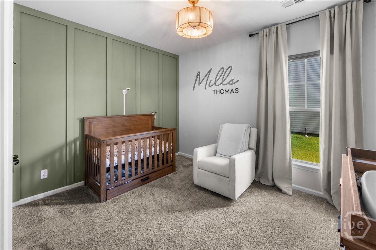
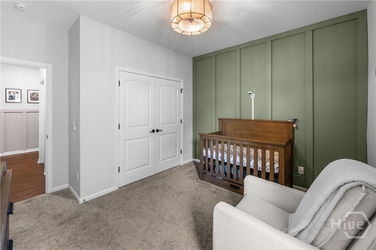
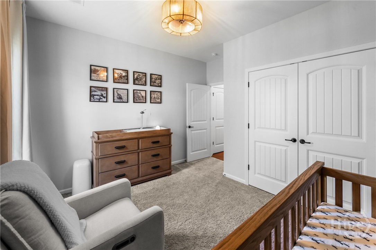
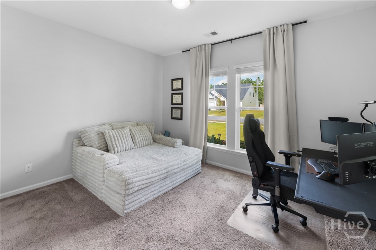
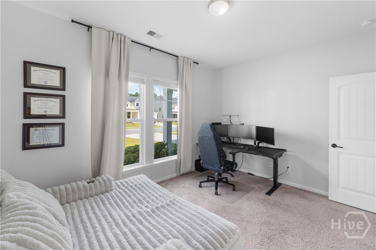
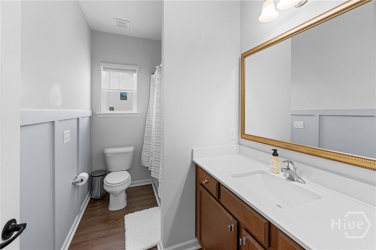
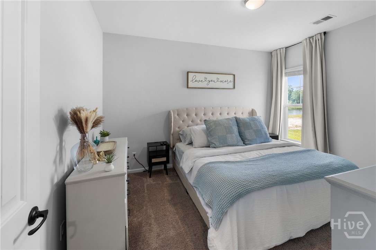
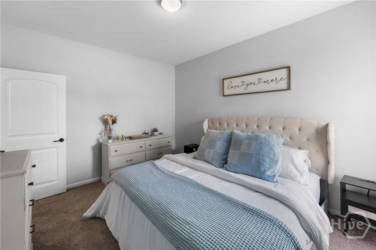
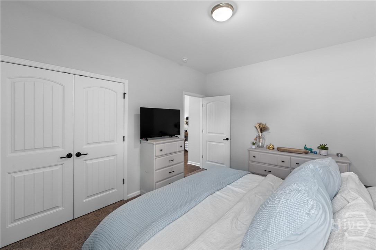
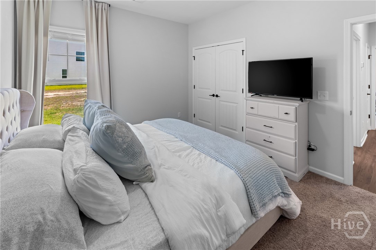
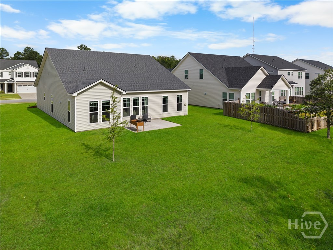
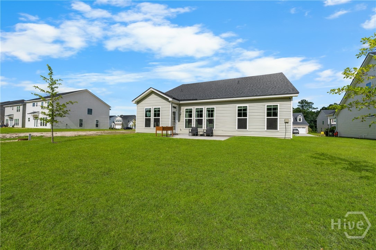
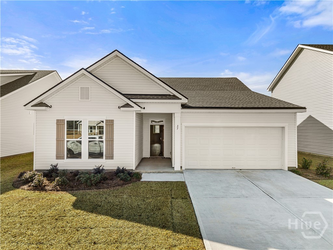
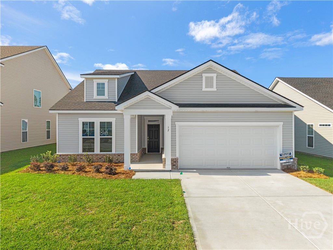
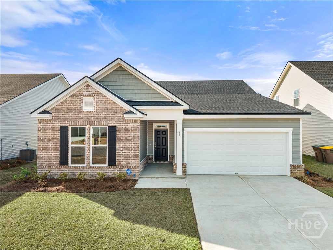
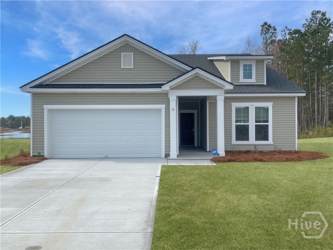
Welcome home to this better-than-new, meticulously maintained 4-bedroom, 2-bath residence in the desirable Harmony community. Offering the convenience of single-level living, this home is truly move-in ready. Step inside to find beautiful board and batten accents lining the hallways, creating a warm and inviting first impression. The spacious family room flows seamlessly into the open-concept kitchen, where abundant natural light fills the space. The kitchen features granite countertops, stainless steel appliances, a large pantry, and plenty of workspace for everyday living and entertaining. The generously sized owner's suite offers a private retreat with double vanities, an oversized closet, and a well-appointed en-suite bath. Three additional bedrooms are thoughtfully positioned on the opposite side of the home, sharing a full bathroom to provide privacy for family and guests. Additional highlights include a finished garage, an ADT security system, and an extended rear patio, the perfect spot for grilling, relaxing, or entertaining while taking in the peaceful water views. If you're looking for a home that combines modern finishes, exceptional care, and a fantastic location, this Harmony gem is one you won't want to miss!
Details
| MLS # | SA361136 |
|---|---|
| Listing Type | For Sale |
| Style | House |
| HOA Dues | $495 |
| Sub-Type | Resale |
| Status | Active |
| Year | 2024 |
| Days On Site | 33 |
| Listing Provided By | Southbridge Greater Sav Realty | Harry Butler |
Features
| Bed(s) | 4 |
|---|---|
| Bath(s) | 2 Total |
| SQ Feet | 1,876 |
| Garage | 2 |
| Story(s) | 1 |
| Zoning | Single Family |
| Acreage | 0.19 |
| Water Front | Lagoon |
| Property View | Lagoon, Panoramic, Trees, Woods |
Interior
| Interior Features | Attic, Ceiling Fan(s), Double Vanity, Entrance Foyer, Garden Tub/Roman Tub, High Ceilings, Kitchen Island, Main Level Primary, Pantry, Pull Down Attic Stairs, Permanent Attic Stairs, Recessed Lighting, Programmable Thermostat |
|---|---|
| Heating Yes / No | Yes |
| Cooling Yes / No | Yes |
| Cooling | Electric, Heat Pump |
| Fireplaces Total | 0 |
| Fireplace Yes / No | No |
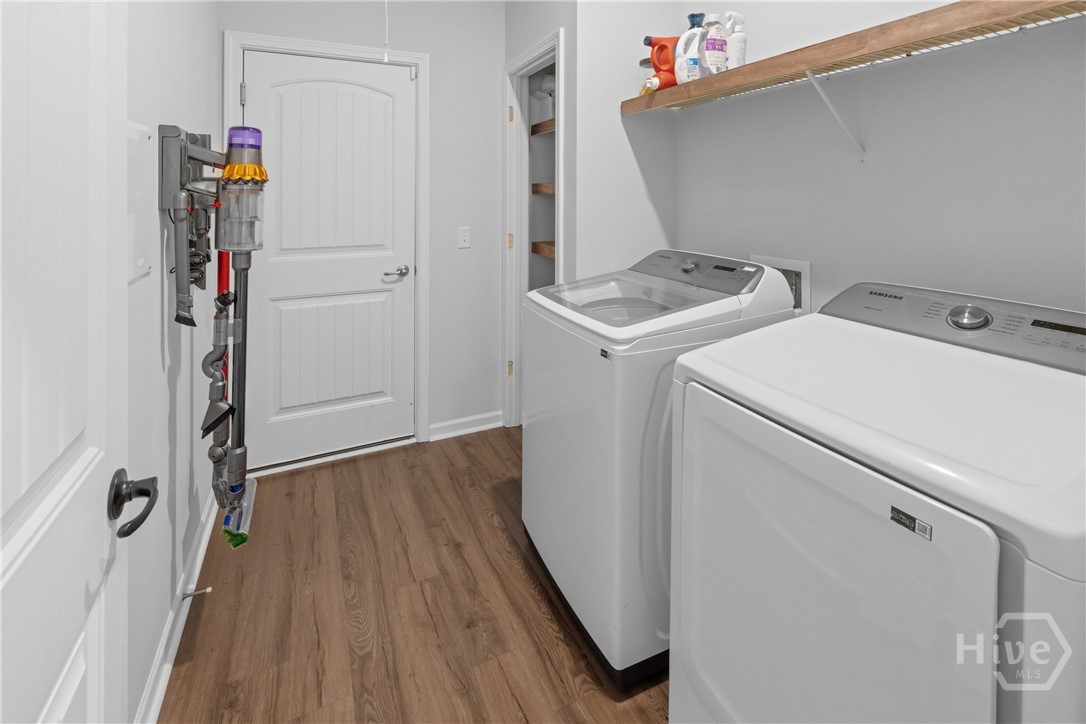
| Laundry Features | Laundry Room, Washer Hookup, Dryer Hookup |
| Rooms Total | 0 |
Exterior
| Roof | Composition |
|---|---|
| Foundation Details | Concrete Perimeter, Slab |
| Lot Features | Interior Lot, Level, Sprinkler System |
| Waterfront Features | Lagoon |
| Community Features | Playground, Street Lights, Sidewalks, Curbs, Gutter(s) |
| View | Lagoon, Panoramic, Trees/Woods |
| Construction Materials | Vinyl Siding |
Parking
| Garage Yes / No | Yes |
|---|---|
| Parking Features | Attached |
Utilities
| Utilities | Cable Available, Underground Utilities |
|---|
Taxes
| Tax Legal Description | Lot#731;Phase 7;Harmony Subdivision |
|---|
Area Information
| State | GA |
|---|---|
| County | Chatham |
| City | Pooler |
| Zip Code | 31322 |
| Community Name | Harmony |
| Listing VS Median (in Harmony) | |
Price: $359,900 low | high Med: $387,598 sqft: 1,876 low | high Med: 1,975 $ / sqft: $192 low | high Med: $197 On site: 33 low | high Med: 189.5 | |
Market Activity 31322
Request a showing
Request a showing
Contact
Learn More About This Property

| State | GA |
|---|---|
| County | Chatham |
| City | Pooler |
| Zip Code | 31322 |
| Community Name | Harmony |
| Listing VS Median (in Harmony) | |
Price: $359,900 low | high Med: $387,598 sqft: 1,876 low | high Med: 1,975 $ / sqft: $192 low | high Med: $197 On site: 33 low | high Med: 189.5 | |






This office is independently owned and operated. Coldwell Banker Real Estate LLC has no involvement in and does not endorse or otherwise sponsor Cartus or The Realty Alliance.
These companies are not affiliated with Coldwell Banker Real Estate, LLC and are independently operated from Howard Perry and Walston Realty, Inc. and Coldwell Banker Real Estate, LLC.