
Description
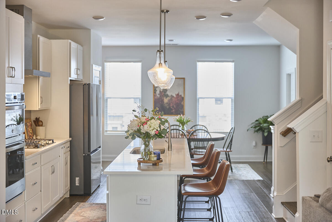
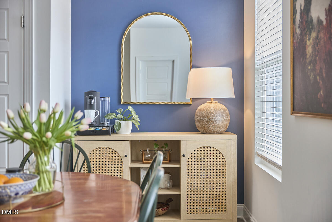
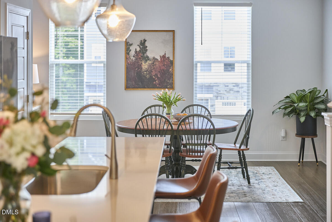
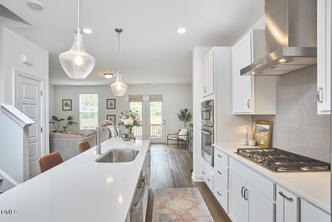
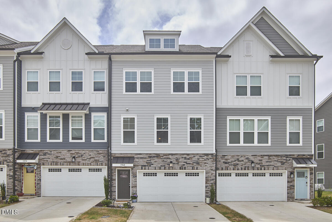
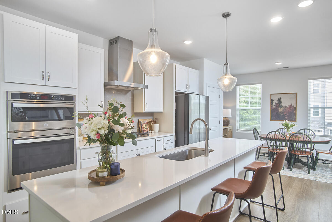
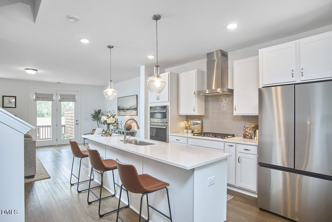
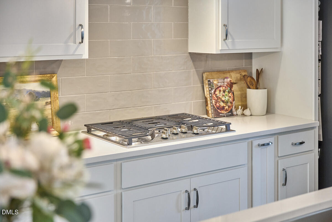
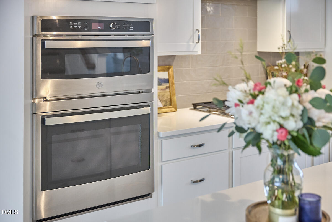
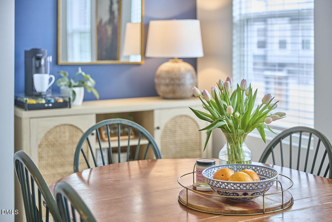
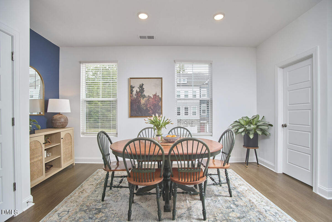
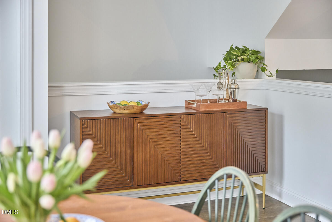
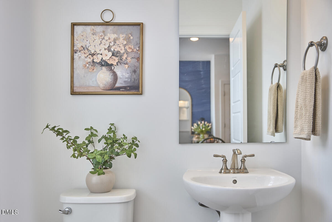
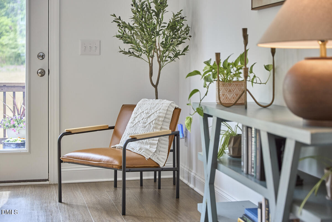
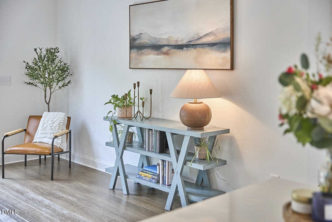
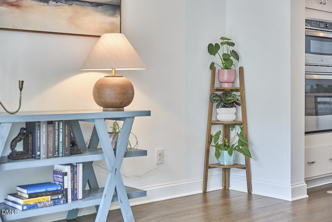
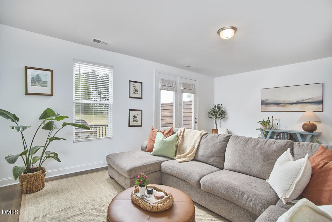
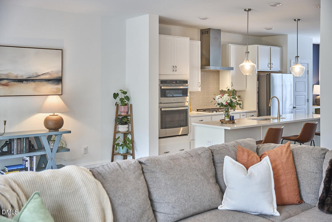
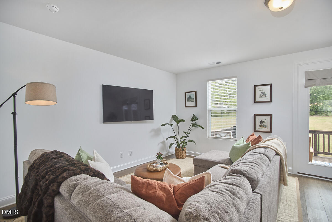
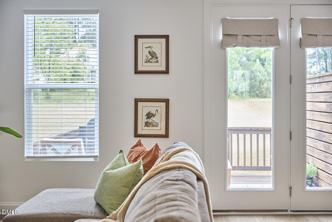
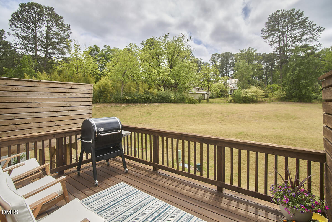
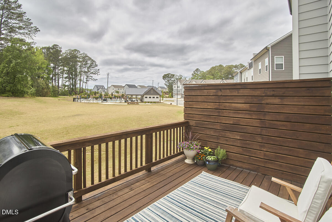
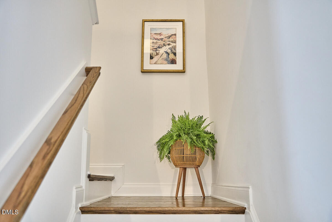
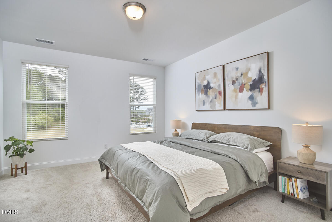
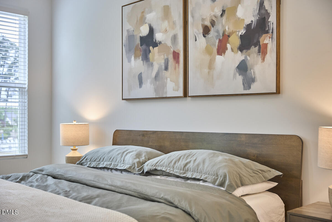
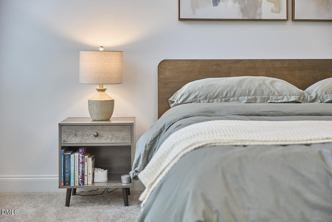
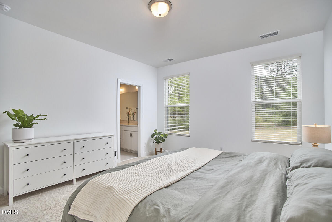
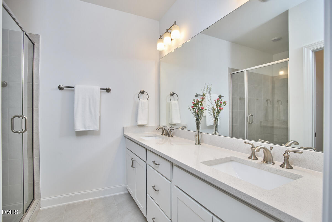
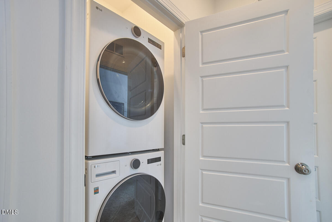
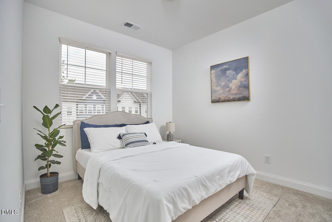
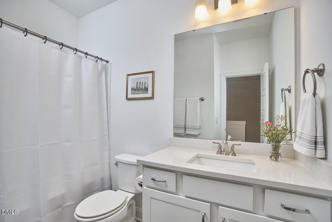
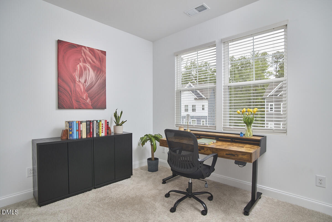
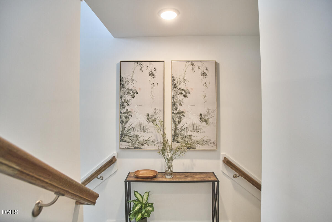
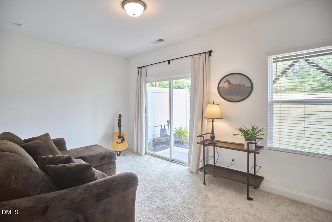
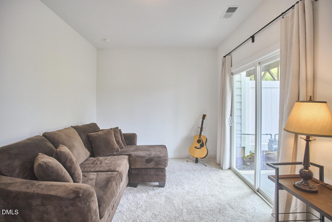
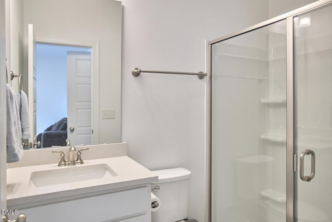
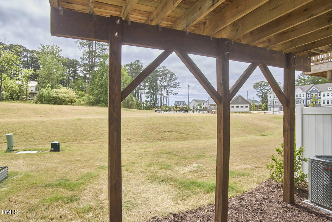
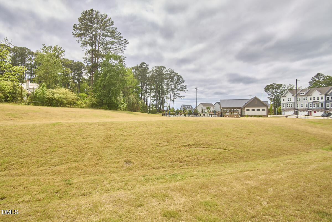
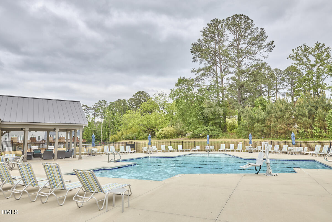
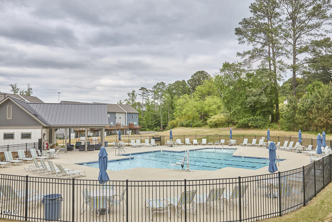
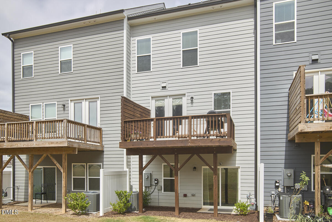
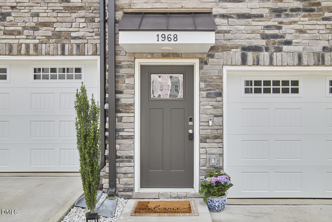
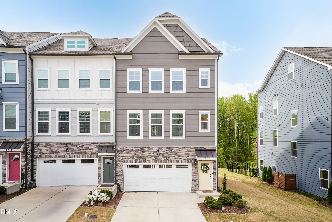
Clean-lined and quietly elevated, this 2023 West Village townhome stands out for its light, openness, and thoughtful details that feel considered rather than expected. This modern yet classic marvel gives grand millennial vibes and sports a 2 car garage and a true fourth bedroom suite. The main level is bright and cohesive, anchored by a sleek white, yet warm kitchen with quartz surfaces, stainless appliances, and an oversized island that naturally gathers. Glass pendants, warm wood tones, and a bar and coffee station add a layer of intention, while the living space opens seamlessly to a private deck overlooking green space--creating a sense of air and separation that's hard to find. The ground level offers a true guest suite or flex space with direct backyard access, ideal for privacy, office, or a secondary living area. Upstairs feels calm and well-balanced, with a spacious primary suite, two additional bedrooms, and laundry placed exactly where it should be for everyday ease. Easy access to community pool and clubhouse, this home offers a more refined, design forward take on townhome living in Apex - effortless, functional, and quietly set apart.
Details
| MLS # | 10163453 |
|---|---|
| Listing Type | For Sale |
| Style | Town House |
| HOA Dues | $165 |
| Sub-Type | Resale |
| Status | Active |
| Year | 2023 |
| Days On Site | 118 |
| Listing Provided By | Compass -- Raleigh | Charlotte Davenport |
Features
| Bed(s) | 4 |
|---|---|
| Bath(s) | 4 Total |
| SQ Feet | 2,301 |
| Garage | 2 |
| Basement | Y |
| Story(s) | 2 |
| Zoning | PUD-C |
| Acreage | 0.05 |
Interior
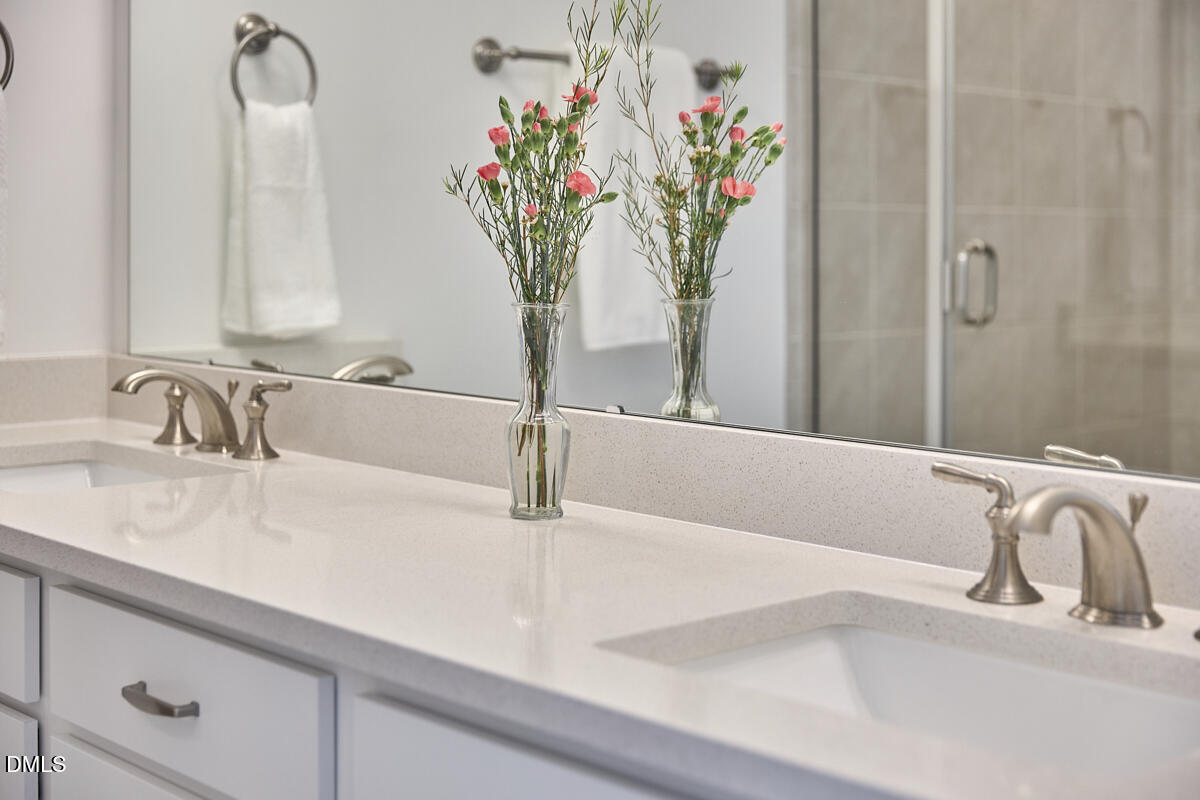
| Interior Features | Bathtub/Shower Combination, Double Vanity, Kitchen Island, Open Floorplan, Pantry, Recessed Lighting, Storage, Water Closet |
|---|---|
| Heating Yes / No | Yes |
| Cooling Yes / No | Yes |
| Cooling | Ceiling Fan(s), Central Air |
| Laundry Features | Upper Level |
| Rooms Total | 7 |
Exterior
| Exterior Features | Lighting |
|---|---|
| Roof | Shingle |
| Foundation Details | Slab |
| Construction Materials | Fiber Cement, Stone Veneer |
Parking
| Attached Garage Yes / No | Yes |
|---|---|
| Garage Yes / No | Yes |
Location
| Association Amenities | Clubhouse, Game Court Exterior, Landscaping, Pool |
|---|
Utilities
| Utilities | Sewer Connected, Water Connected |
|---|---|
| Sewer | Public Sewer |
Taxes
| Tax Assessed Value | 463595 |
|---|---|
| Tax Legal Description | Lo133 West Village North Ph3 Bm2022-02228 |
| Tax Year | 2025 |
| Tax Map Number | 133 |
Area Information
| State | NC |
|---|---|
| County | Wake |
| City | Apex |
| Zip Code | 27502 |
| Area | Wake |
| Community Name | West Village |
| School District | Wake - Apex Friendship High |
| Elementary School | Wake - Pleasant Plains |
| High School | Wake - Apex Friendship High |
| Listing VS Median (in West Village) | |
Price: $489,000 low | high Med: $495,000 sqft: 2,301 low | high Med: 2,074 $ / sqft: $213 low | high Med: $239 On site: 118 low | high Med: 13 | |
Market Activity 27502
Request a showing
Request a showing

Listings marked with a Doorify MLS icon are provided courtesy of the Doorify MLS, of North Carolina, Internet Data Exchange Database. Brokers make an effort to deliver accurate information, but buyers should independently verify any information on which they will rely in a transaction. The listing broker shall not be responsible for any typographical errors, misinformation, or misprints, and they shall be held totally harmless from any damages arising from reliance upon this data. This data is provided exclusively for consumers’ personal, non-commercial use. Copyright 2024 Doorify MLS of North Carolina. All rights reserved.
Contact
Learn More About This Property

| State | NC |
|---|---|
| County | Wake |
| City | Apex |
| Zip Code | 27502 |
| Area | Wake |
| Community Name | West Village |
| School District | Wake - Apex Friendship High |
| Elementary School | Wake - Pleasant Plains |
| High School | Wake - Apex Friendship High |
| Listing VS Median (in West Village) | |
Price: $489,000 low | high Med: $495,000 sqft: 2,301 low | high Med: 2,074 $ / sqft: $213 low | high Med: $239 On site: 118 low | high Med: 13 | |






This office is independently owned and operated. Coldwell Banker Real Estate LLC has no involvement in and does not endorse or otherwise sponsor Cartus or The Realty Alliance.
These companies are not affiliated with Coldwell Banker Real Estate, LLC and are independently operated from Howard Perry and Walston Realty, Inc. and Coldwell Banker Real Estate, LLC.