
Description
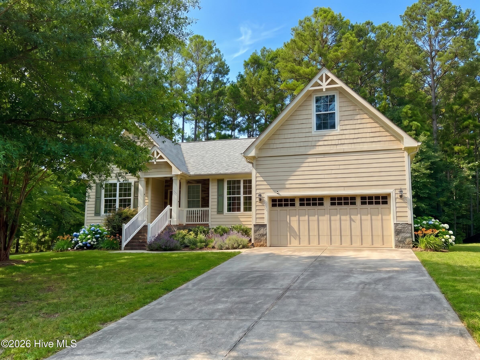
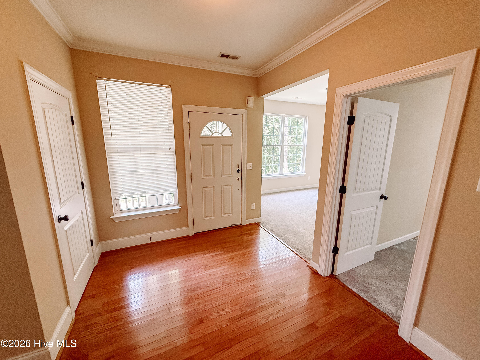
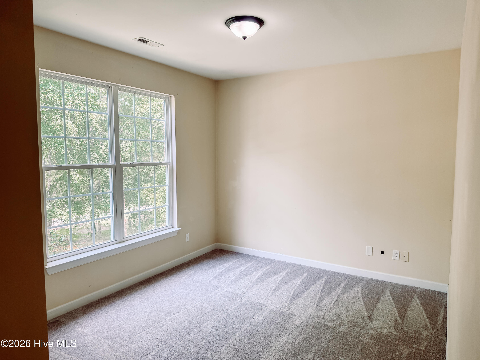
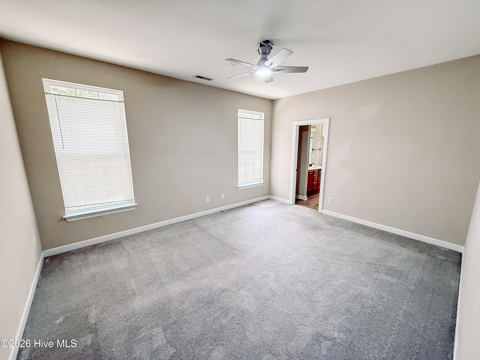
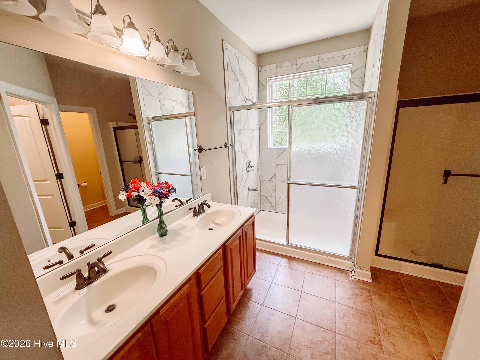
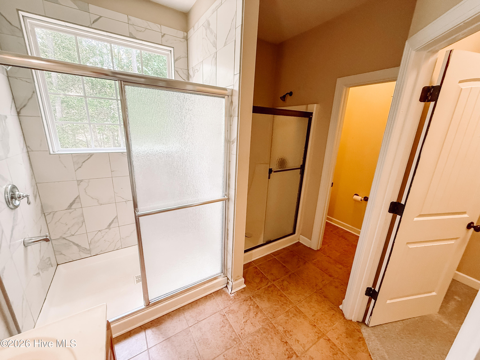
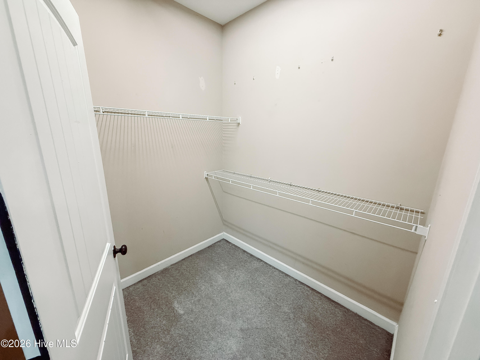
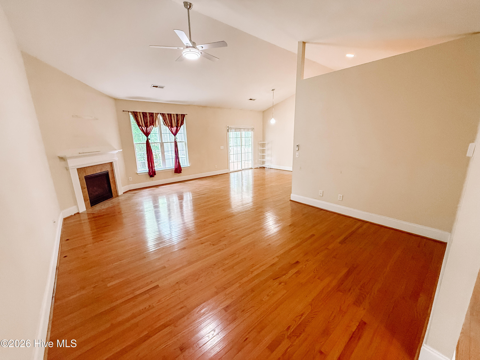
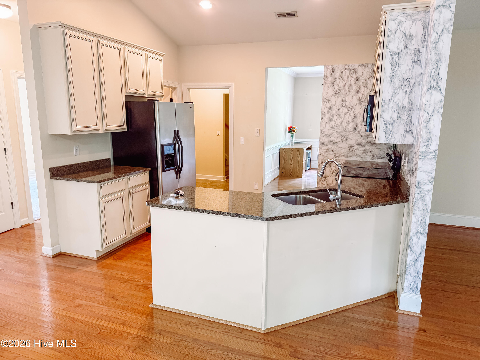
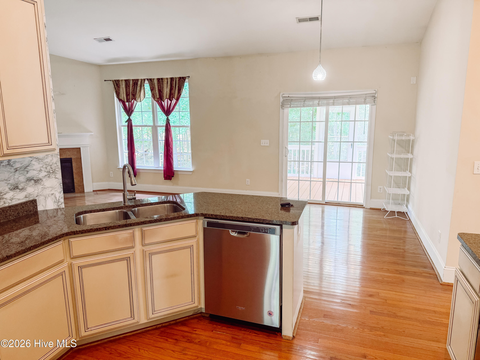
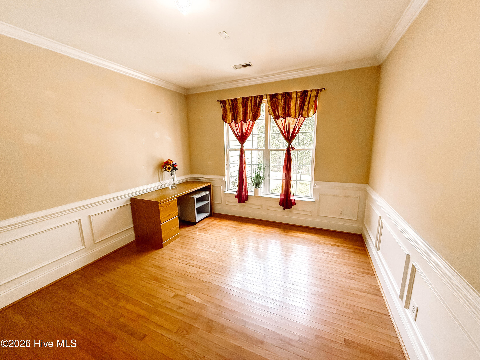
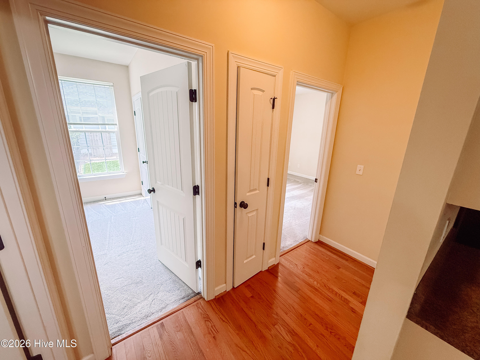
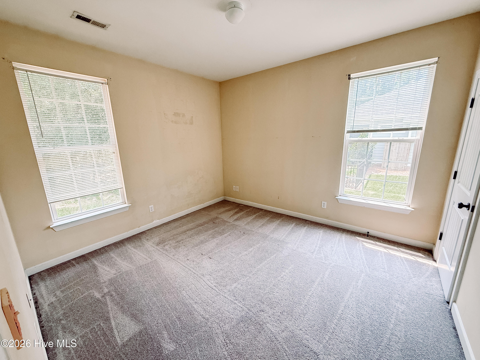
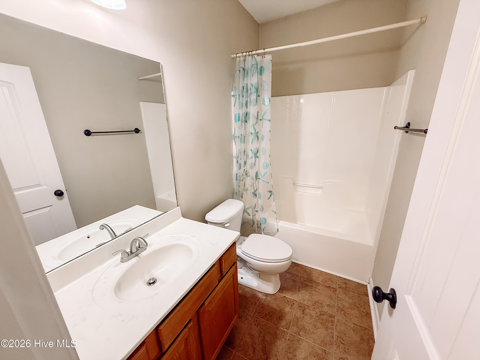
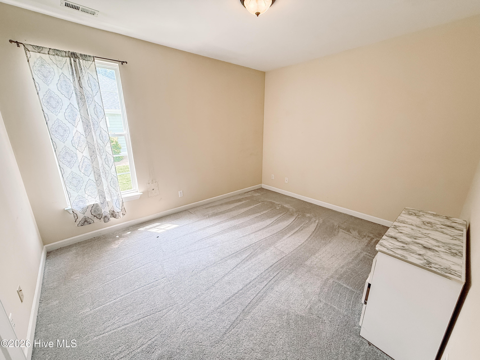
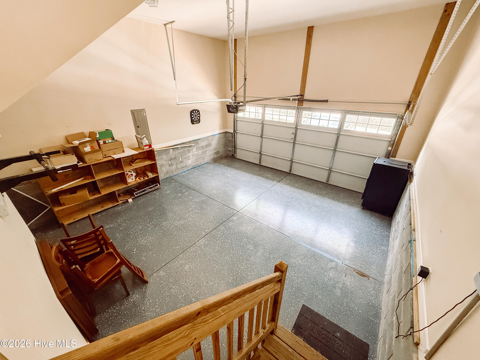
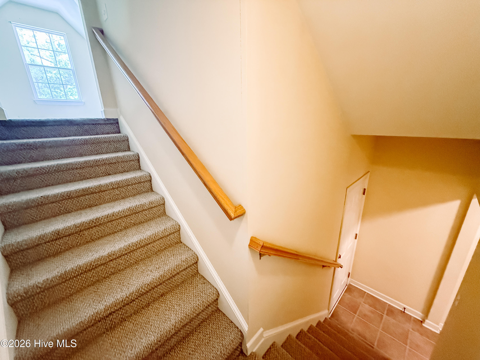
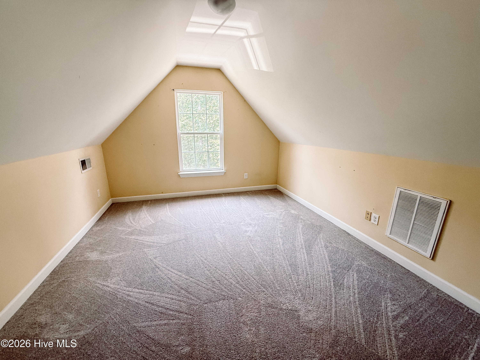
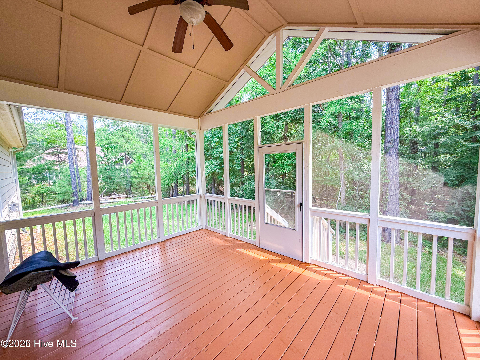
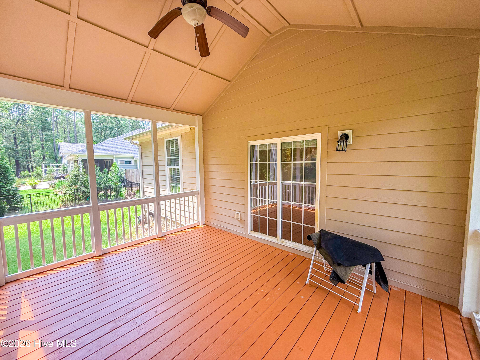
Turn-key and impeccably maintained, this beautiful home offers the perfect blend of comfort, style, and resort-style living. Featuring gorgeous hardwood floors, soaring ceilings, and a stunning kitchen with granite countertops and stainless steel appliances, this home is ready for you to move right in. The spacious primary suite is a true retreat, complete with a walk-in closet and a luxurious en-suite bath featuring dual vanities, a relaxing soaking tub, separate shower, and private water closet. A bright, sunny den provides the perfect space for reading or a home office, while the elegant dining room showcases classic wainscoting, making it ideal for entertaining. Upstairs, you'll find a versatile bonus room that's perfect for crafts, hobbies, a media room, or a private getaway. Step outside to the spacious deck, ideal for grilling, outdoor dining, and enjoying the peaceful surroundings. Located in the highly sought-after Savannah Lakes Village community, you'll enjoy an exceptional lifestyle with access to two championship 18-hole golf courses, an activity center with indoor and outdoor pools, six tennis courts, boating, kayaking, hiking trails, and two on-site dining venues--plus countless additional amenities that make every day feel like a vacation!
Details
| MLS # | 100594559 |
|---|---|
| Listing Type | For Sale |
| Style | House |
| HOA Dues | $2,100 |
| Sub-Type | Resale |
| Status | Active |
| Year | 2008 |
| Days On Site | 19 |
| Listing Provided By | Savannah Lakes Village Real Estate | S. Michael Sherard |
Features
| Bed(s) | 3 |
|---|---|
| Bath(s) | 2 Total |
| SQ Feet | 2,424 |
| Garage | 2 |
| Story(s) | 1 |
| Zoning | Single Family H |
| Acreage | 0.28 |
| Golf Course | Yes |
| Property View | None |
Interior
| Interior Features | Walk-in Closet(s), Entrance Foyer, Blinds/Shades, Eat-in Kitchen, Walk-In Closet(s), Wired for Data |
|---|---|
| Heating Yes / No | Yes |
| Cooling | Ceiling Fan(s), Heat Pump |
| Fireplaces Total | 1 |
| Fireplace Yes / No | Yes |
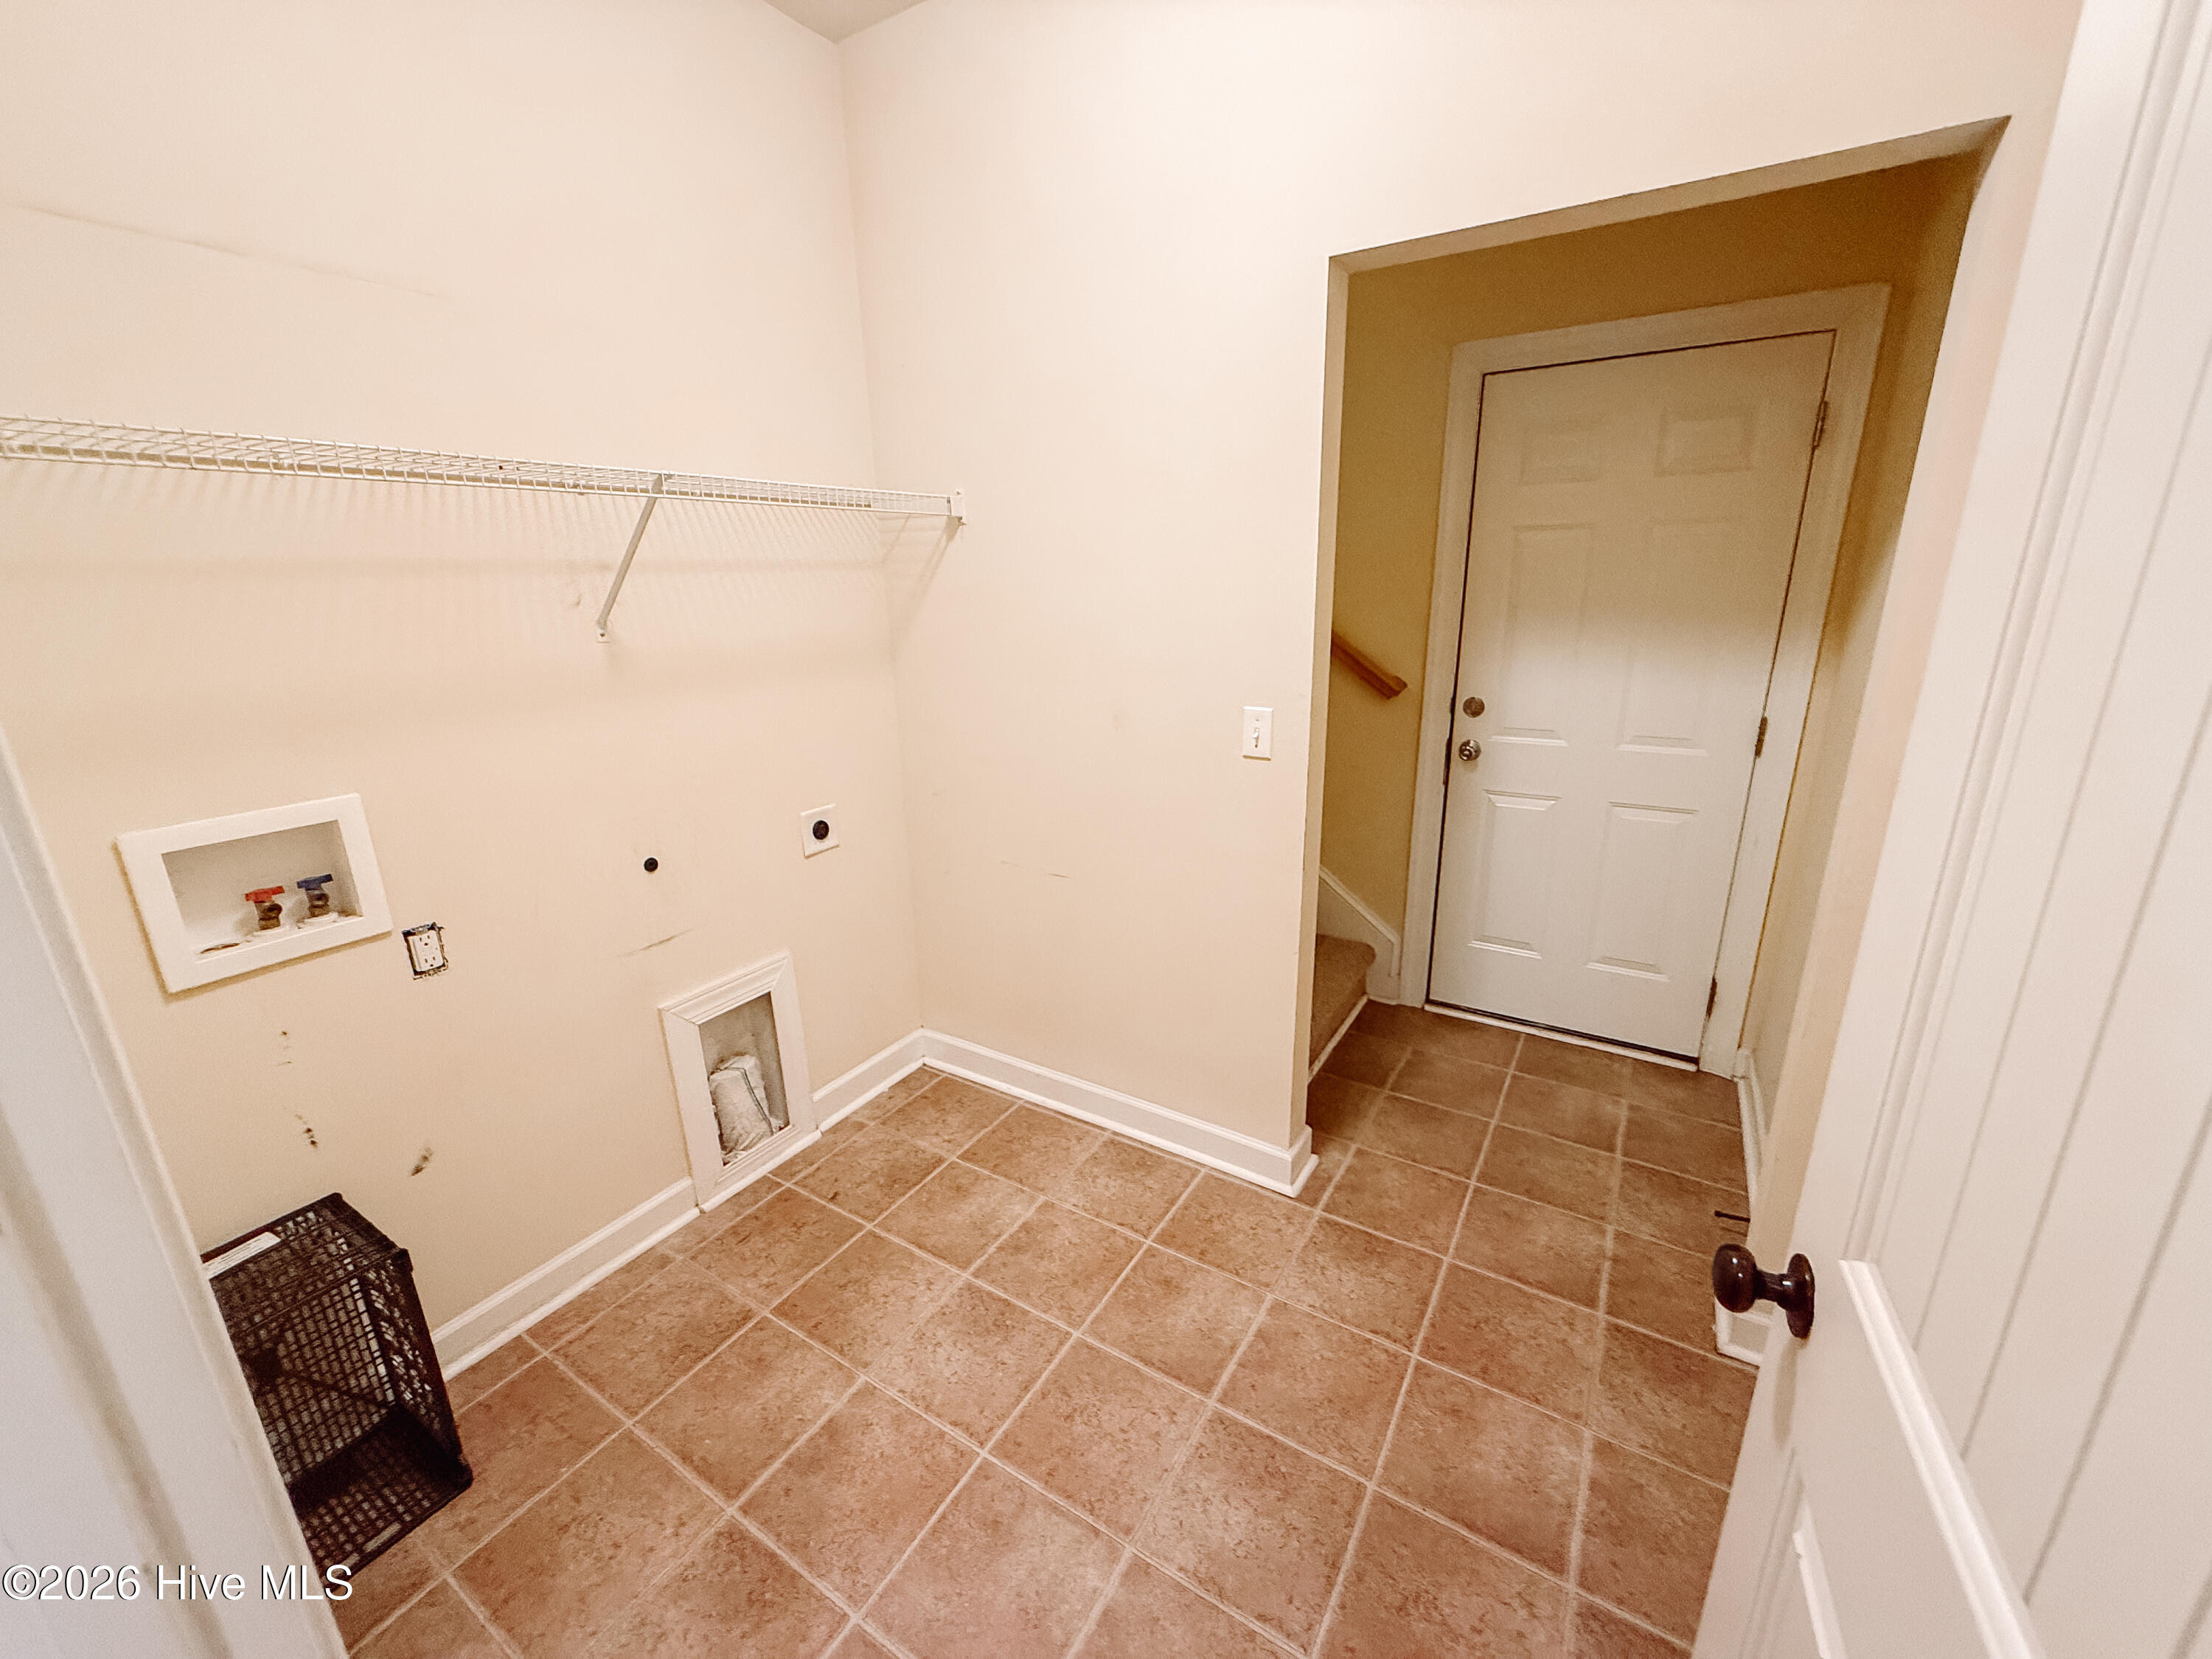
| Laundry Features | Dryer Hookup, Washer Hookup |
| Rooms Total | 9 |
Exterior
| Exterior Features | Thermal Doors |
|---|---|
| Roof | Composition |
| Foundation Details | Crawl Space |
| Lot Features | See Remarks, Secluded, Other |
| View | None |
| Construction Materials | Vinyl Siding, Wood Frame |
Parking
| Attached Garage Yes / No | Yes |
|---|---|
| Garage Yes / No | Yes |
| Parking Features | Attached, Concrete, Garage Door Opener, Garage |
Utilities
| Utilities | Cable Available |
|---|
Taxes
| Tax Assessed Value | 18260 |
|---|---|
| Tax Book Number | 14 |
| Tax Legal Description | Lot 7 Block 58 Rhett Dr tara Sub |
| Tax Year | 2025 |
Area Information
| State | SC |
|---|---|
| County | McCormick |
| City | McCormick |
| Zip Code | 29835 |
| Community Name | Tara |
| Elementary School | McCormick Elementary |
| High School | McCormick |
| Listing VS Median (in Tara) | |
Price: $398,000 low | high Med: $305,250 sqft: 2,424 low | high Med: 2,041 $ / sqft: $164 low | high Med: $146 On site: 19 low | high Med: 96.5 | |
Market Activity 29835
Request a showing
Request a showing
Contact
Learn More About This Property

| State | SC |
|---|---|
| County | McCormick |
| City | McCormick |
| Zip Code | 29835 |
| Community Name | Tara |
| Elementary School | McCormick Elementary |
| High School | McCormick |
| Listing VS Median (in Tara) | |
Price: $398,000 low | high Med: $305,250 sqft: 2,424 low | high Med: 2,041 $ / sqft: $164 low | high Med: $146 On site: 19 low | high Med: 96.5 | |






This office is independently owned and operated. Coldwell Banker Real Estate LLC has no involvement in and does not endorse or otherwise sponsor Cartus or The Realty Alliance.
These companies are not affiliated with Coldwell Banker Real Estate, LLC and are independently operated from Howard Perry and Walston Realty, Inc. and Coldwell Banker Real Estate, LLC.