


















Description
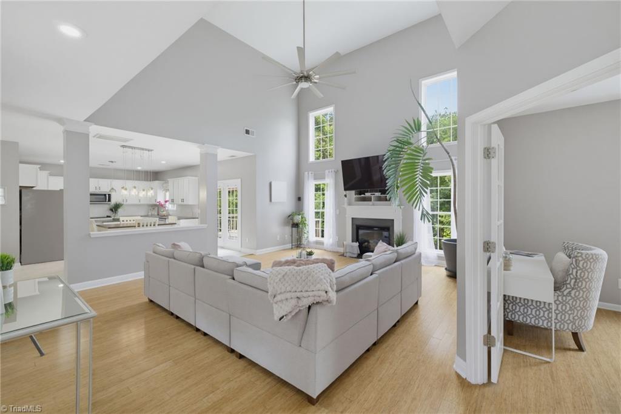
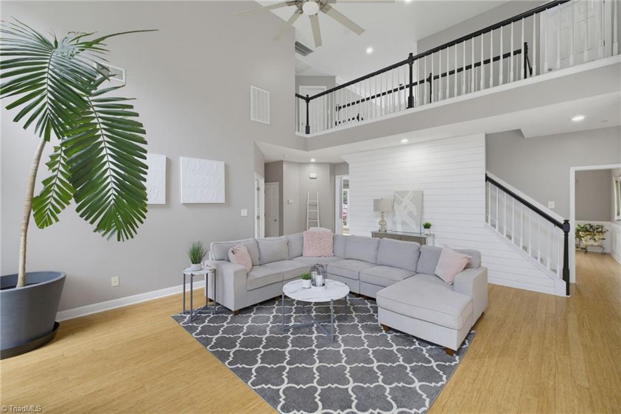
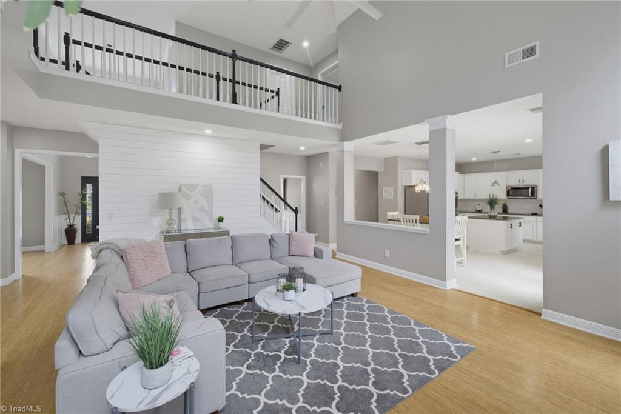
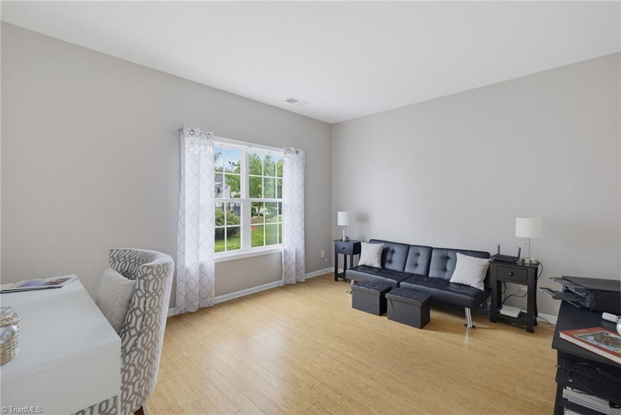
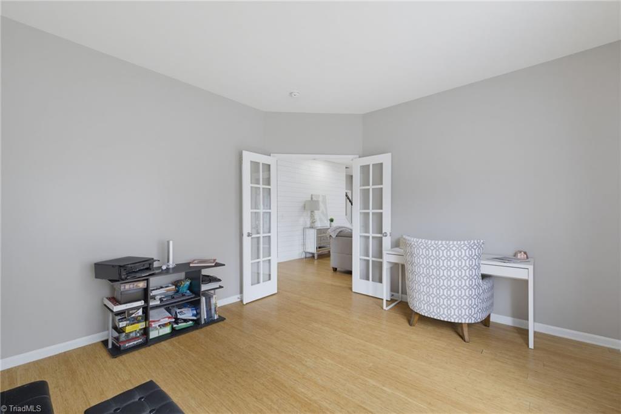
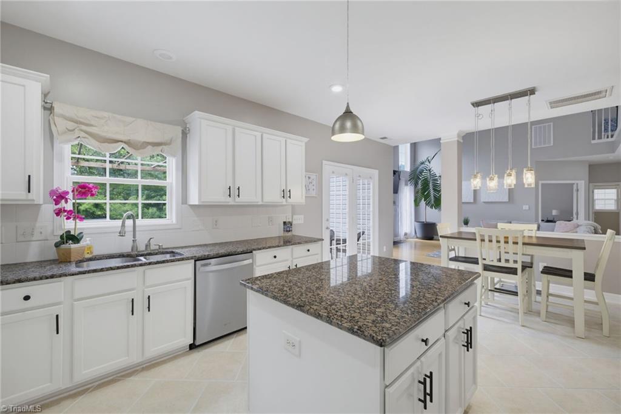
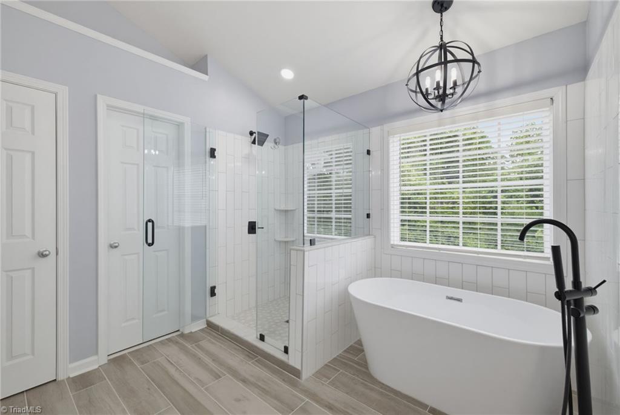
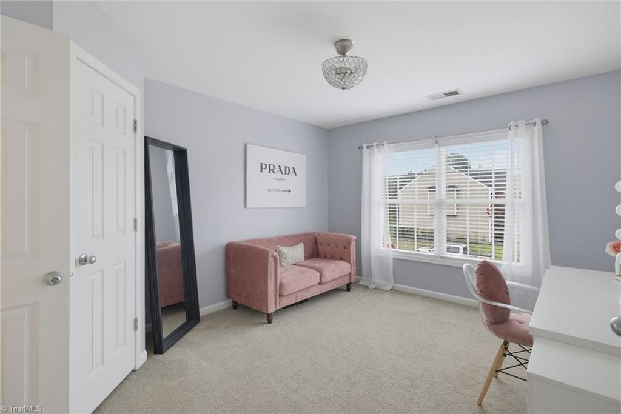
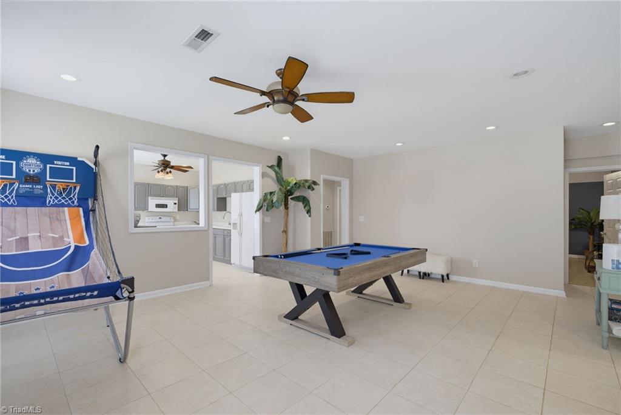
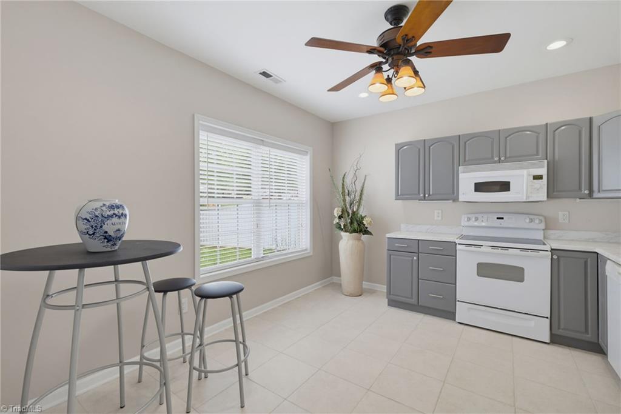
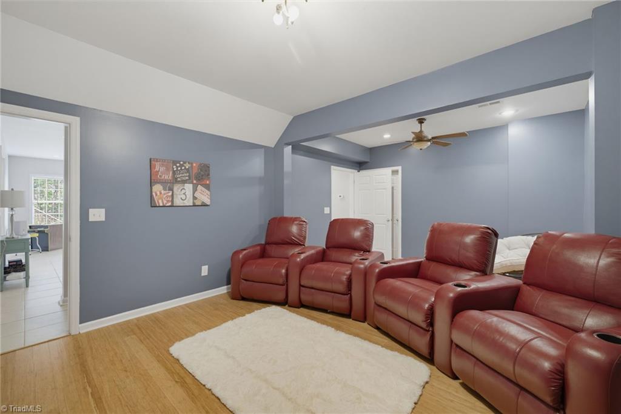
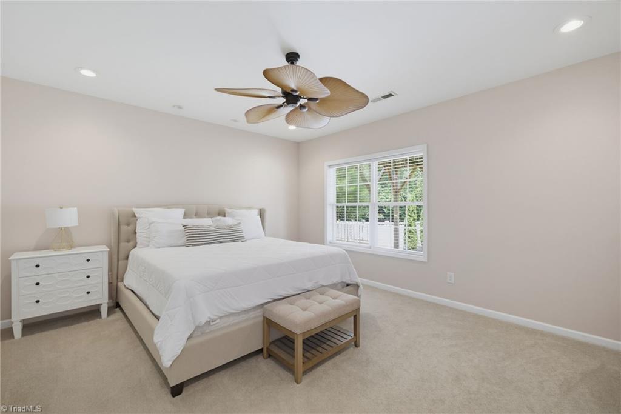
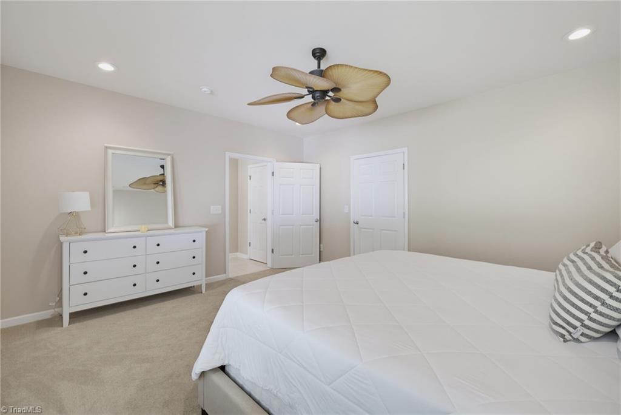
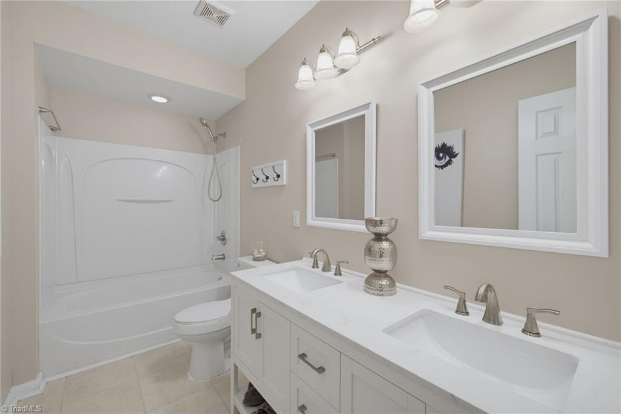
Feel like royalty in this move-in-ready masterpiece! This magnificent home offers the perfect blend of comfort and functionality, featuring the hard-to-find combination of an in-law suite and a finished basement. The pristine, light-filled main level boasts an open floor plan designed for effortless entertaining and everyday living, creating the perfect space for gathering with family and friends year-round. Retreat to the expansive primary suite, complete with a cozy sitting area and a beautifully renovated spa-inspired baththe ideal place to unwind after a long day. Enjoy resort-style living with afternoons spent at the neighborhood pool and evenings grilling on the back deck overlooking the fully fenced backyard, perfect for pets, play, or relaxing outdoors. With abundant storage throughout and an unbeatable location close to shopping, dining, major highways, and everything the Triad has to offer, this exceptional home truly has it all!
Details
| MLS # | 1228424 |
|---|---|
| Listing Type | For Sale |
| Style | House |
| HOA Dues | $262 |
| Sub-Type | Resale |
| Status | Pending |
| Year | 2005 |
| Days On Site | 30 |
| Listing Provided By | Howard Hanna Allen Tate Kernersville | Brooke Cashion |
Features
| Bed(s) | 5 |
|---|---|
| Bath(s) | 5 Total |
| SQ Feet | 4,810 |
| Garage | 2 |
| Basement | Y |
| Pool | Yes |
| Story(s) | 2 |
| Zoning | rs-9 |
| Acreage | 0.21 |
Interior
| Rooms Total | 13 |
|---|---|
| Cooling | Central Air |
| Heating | Forced Air, Heat Pump, Electric, Natural Gas |
| Interior Features | Ceiling Fan(s), Dead Bolt(s), Soaking Tub, In-Law Floorplan, Kitchen Island, Pantry, Separate Shower, Solid Surface Counter |
| Appliances | Dishwasher, Disposal, Free-Standing Range, Gas Water Heater |
| Fireplace Features | Gas Log, Great Room |
| Fireplaces Total | 1 |
| Laundry Features | Dryer Connection, In Basement, Main Level, Washer Hookup |
| Flooring | Carpet, Vinyl, Wood |
Exterior
| Security Features | Carbon Monoxide Detector(s), Smoke Detector(s) |
|---|---|
| Construction Materials | Brick, Vinyl Siding |
| Lot Features | City Lot, Level |
| Fencing | Fenced |
Parking
| Parking Features | Garage, Garage Door Opener, Attached |
|---|---|
| Garage Spaces | 2 |
Utilities
| Sewer | Public Sewer |
|---|
Taxes
| Tax Annual Amount | 5202 |
|---|
Area Information
| State | NC |
|---|---|
| County | Guilford |
| City | Colfax |
| Zip Code | 27235 |
| Area | Guilford |
| Community Name | Legacy At Sandy Ridge |
| School District | Call School Board |
| Elementary School | Call School Board |
| High School | Call School Board |
| Listing VS Median (in Legacy At Sandy Ridge) | |
Price: $550,000 low | high Med: $469,500 sqft: 4,810 low | high Med: 3,444 $ / sqft: $114 low | high Med: $137 On site: 30 low | high Med: 130.5 | |
Market Activity 27235
Request a showing
Request a showing
 Copyright 2026 Triad MLS, Inc. All rights reserved. IDX information is provided exclusively for personal, non-commercial use, and may not be used for any purpose other than to identify prospective properties consumers may be interested in purchasing. Information is deemed reliable but not guaranteed. This site will be monitored for ‘scraping’ and any use of search facilities of data on the site other than by potential buyers/sellers is prohibited. All Sale data is for informational purposes only and is not an indication of a market analysis or appraisal. Properties marked with the Triad MLS, Inc. icon are provided courtesy of the Triad MLS, Inc.’s, Internet Data Exchange Database.
Contact
Learn More About This Property

| State | NC |
|---|---|
| County | Guilford |
| City | Colfax |
| Zip Code | 27235 |
| Area | Guilford |
| Community Name | Legacy At Sandy Ridge |
| School District | Call School Board |
| Elementary School | Call School Board |
| High School | Call School Board |
| Listing VS Median (in Legacy At Sandy Ridge) | |
Price: $550,000 low | high Med: $469,500 sqft: 4,810 low | high Med: 3,444 $ / sqft: $114 low | high Med: $137 On site: 30 low | high Med: 130.5 | |







This office is independently owned and operated. Coldwell Banker Real Estate LLC has no involvement in and does not endorse or otherwise sponsor Cartus or The Realty Alliance.
These companies are not affiliated with Coldwell Banker Real Estate, LLC and are independently operated from Howard Perry and Walston Realty, Inc. and Coldwell Banker Real Estate, LLC.