
Description
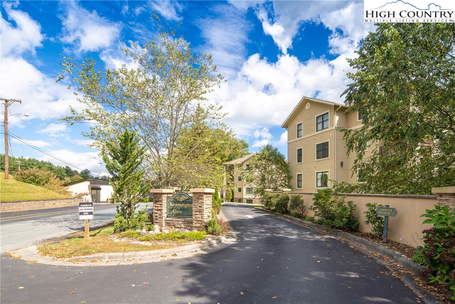
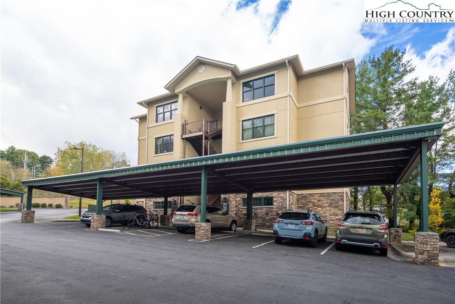
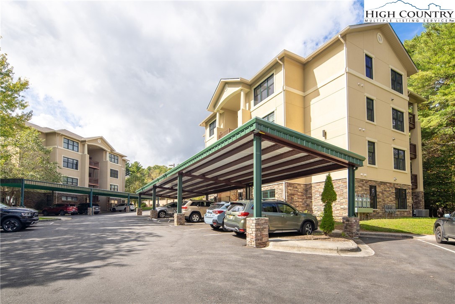
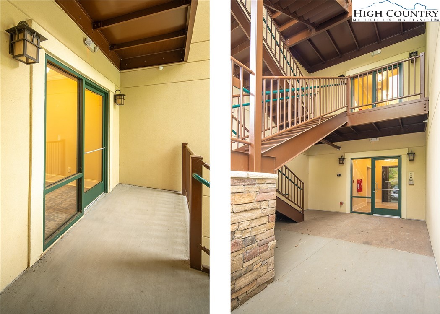
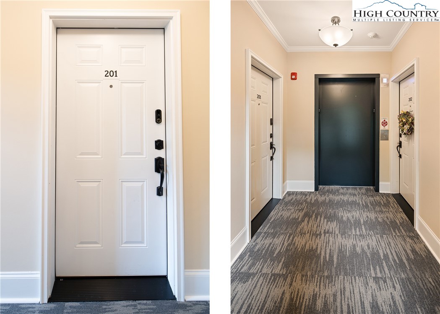
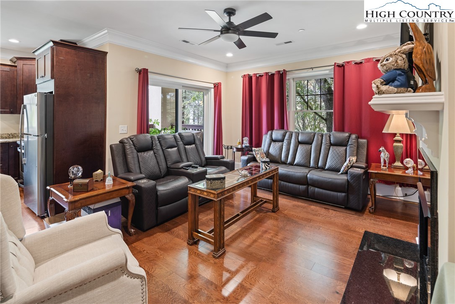
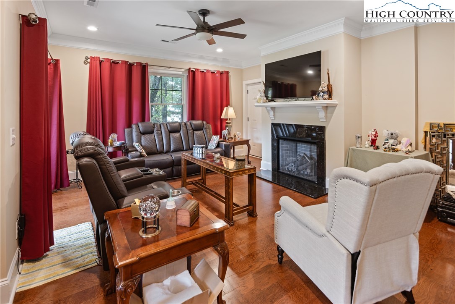
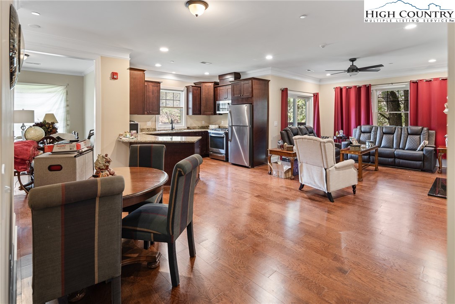
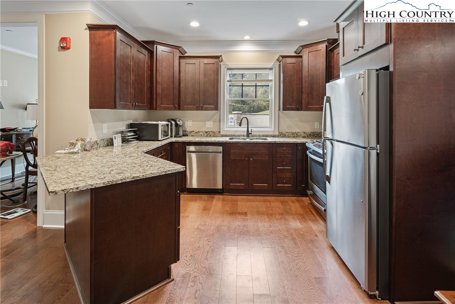
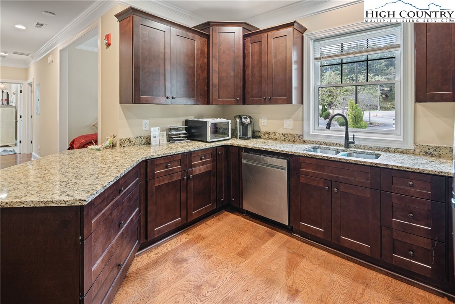
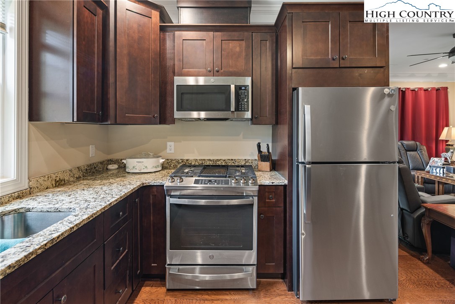
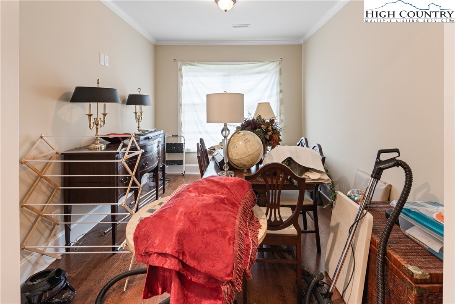
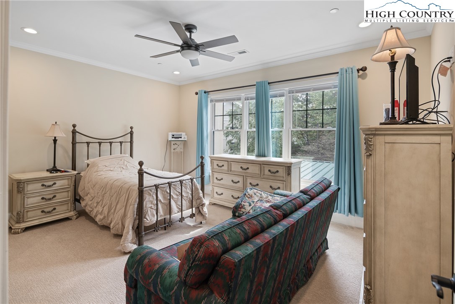
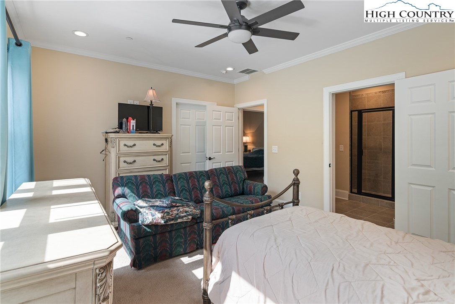
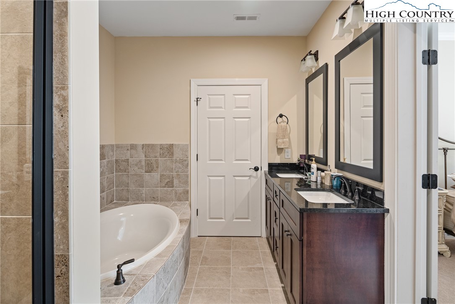
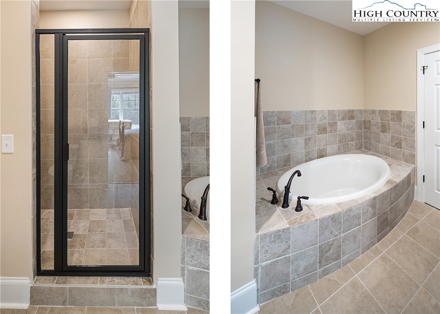
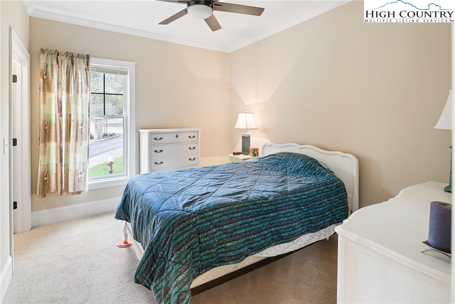
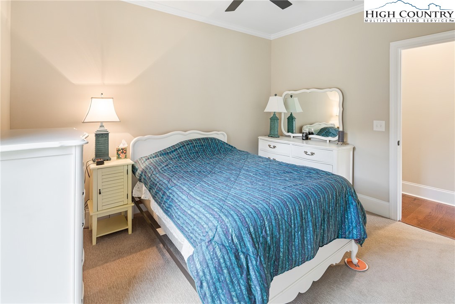
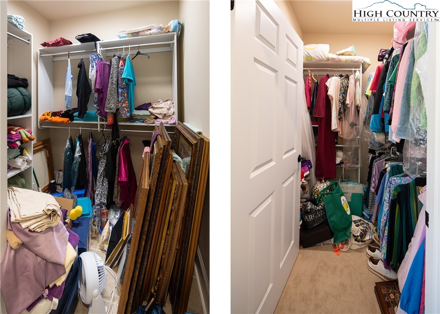
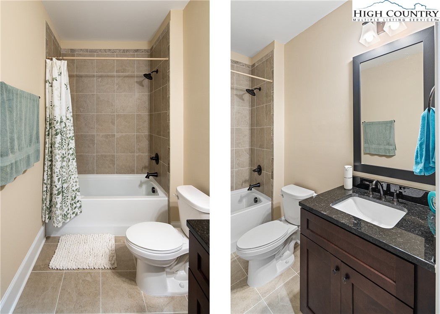
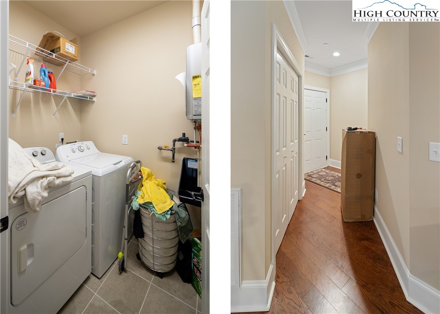
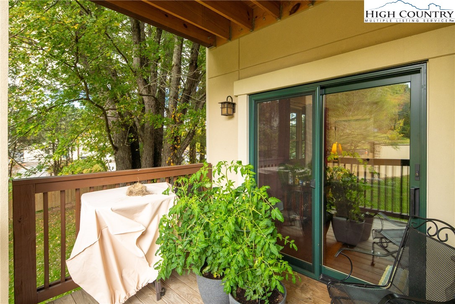
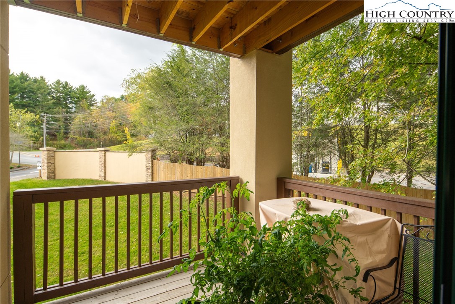
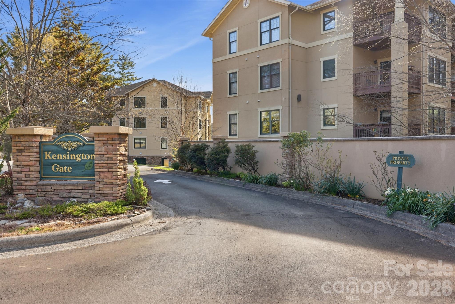
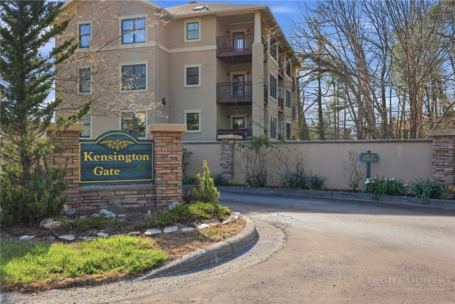
One level 2BR/2BA open concept condo filled with natural light. Conveniently located just minutes from ASU, Watauga Medical, Greenway Trail, Watauga Rec Center, The Shops at Shadowline and downtown Boone! Covered parking and elevator make this home easily accessible. Luxury finishes throughout including granite countertops, stainless steel appliances, high ceilings with crown mouldings, stone fireplace equipped with gas logs and a covered porch. The primary suite has a beautifully appointed bathroom with garden tub and separate walk-in shower, a large walk-in closet and a tray ceiling. The secondary/guest bedroom has a large walk-in closet. Additionally, the floor plan offers great flexiblilty with a bonus room that could be utilized as a home office, formal dining room, den or additional sleeping area. Kensington Gate is a small 55+ community that features secured buildings with keypad, a beautiful clubhouse with full kitchen, workout facilities and common green spaces. For the very active, Watauga Community Recreation Center offers even more extensive recreational amenities and is only a few blocks away. Close to everything Boone has to offer!
Details
| MLS # | 258447 |
|---|---|
| Listing Type | For Sale |
| Style | Condominium |
| HOA Dues | $425 |
| Sub-Type | Resale |
| Year | 2024 |
| Days On Site | 318 |
| Listing Provided By | RE/MAX Realty Group | Glo Kearns |
Features
| Bed(s) | 2 |
|---|---|
| Bath(s) | 2 Total |
| SQ Feet | 1,397 |
| Car Port | Yes |
| Story(s) | 1 |
Interior
| Cooling Yes / No | Yes |
|---|---|
| Cooling | Central Air, Heat Pump |
| Heating Yes / No | Yes |
| Heating | Electric, Fireplaces, Heat Pump |
| Interior Features | Elevator |
| Window Features | Double Pane Windows, Screens |
| Appliances | Dishwasher, Electric Water Heater, Disposal, Gas Range, Microwave, Refrigerator |
| Fireplace Features | One, Gas |
| Fireplace Yes / No | Yes |
| Fireplaces Total | 1 |
| Laundry Features | Main Level |
Exterior
| Exterior Features | Elevator |
|---|---|
| Roof | Architectural, Shingle |
| Construction Materials | Stone, Stucco, Wood Siding, Wood Frame |
| Foundation Details | Slab |
Parking
| Garage Yes / No | Yes |
|---|---|
| Attached Garage Yes / No | No |
| Parking Features | Carport, Detached, Garage |
Utilities
| Utilities | High Speed Internet Available |
|---|---|
| Sewer | Public Sewer |
Taxes
| Tax Annual Amount | 3280.54 |
|---|---|
| Tax Book Number | 2398/363 |
Location
| Community Features | Clubhouse |
|---|---|
| Senior Community Yes / No | Yes |
Area Information
| State | NC |
|---|---|
| County | Watauga |
| City | Boone |
| Zip Code | 28607 |
| Area | 1 Boone | Brushy Fork | New River |
| Community Name | Kensington Gate |
| School District | Watauga |
| Elementary School | Hardin Park |
| High School | Watauga |
Request a showing
Request a showing
Contact
Learn More About This Property

| State | NC |
|---|---|
| County | Watauga |
| City | Boone |
| Zip Code | 28607 |
| Area | 1 Boone | Brushy Fork | New River |
| Community Name | Kensington Gate |
| School District | Watauga |
| Elementary School | Hardin Park |
| High School | Watauga |






This office is independently owned and operated. Coldwell Banker Real Estate LLC has no involvement in and does not endorse or otherwise sponsor Cartus or The Realty Alliance.
These companies are not affiliated with Coldwell Banker Real Estate, LLC and are independently operated from Howard Perry and Walston Realty, Inc. and Coldwell Banker Real Estate, LLC.