
Description
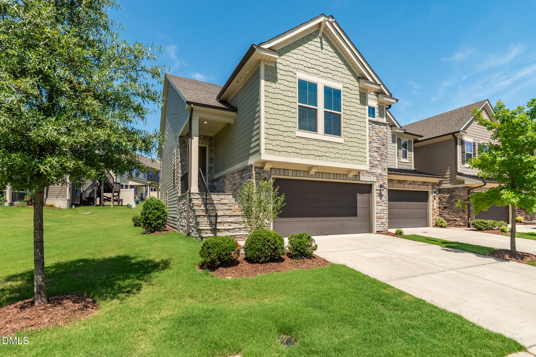
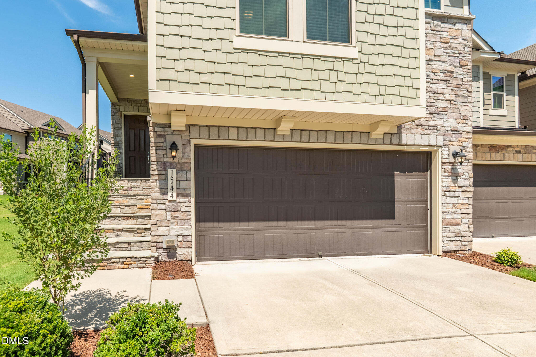
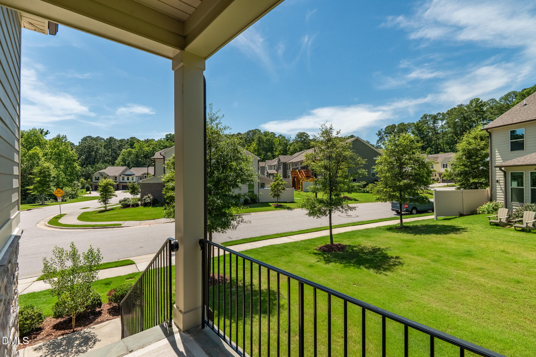
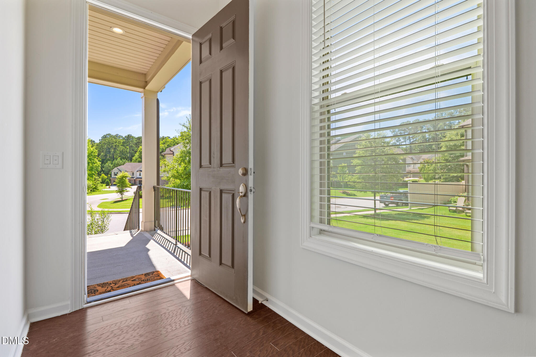
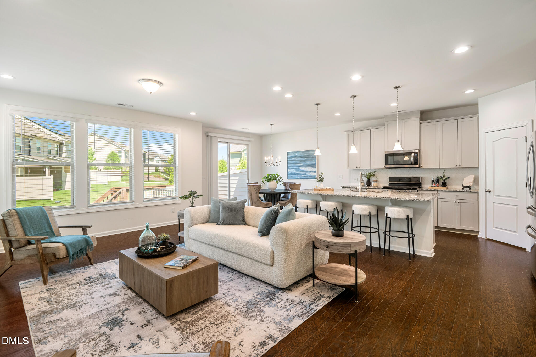
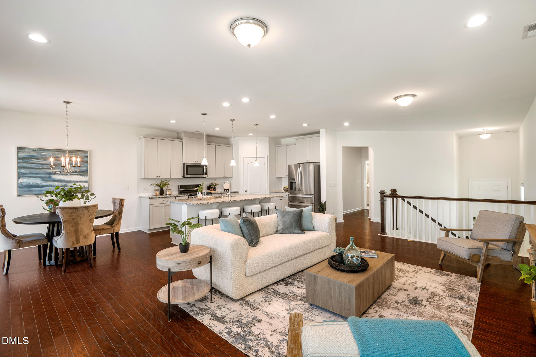
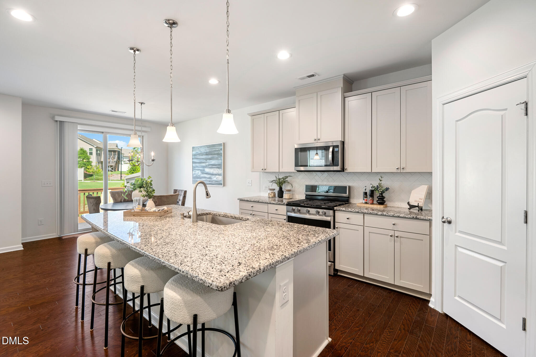
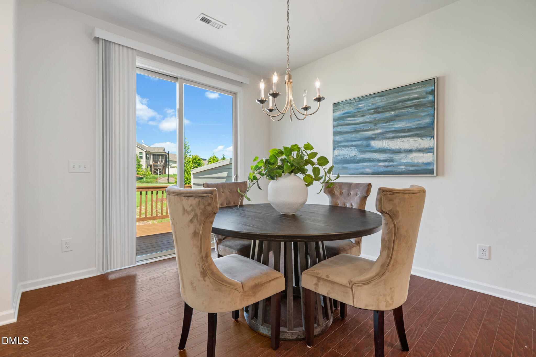
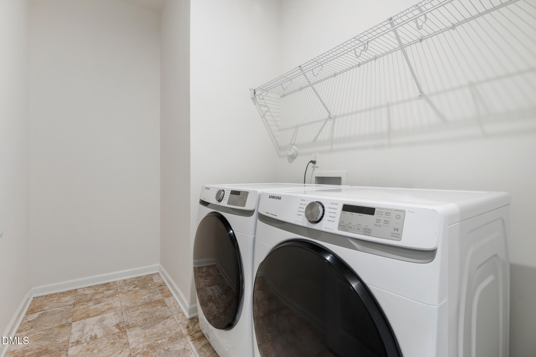
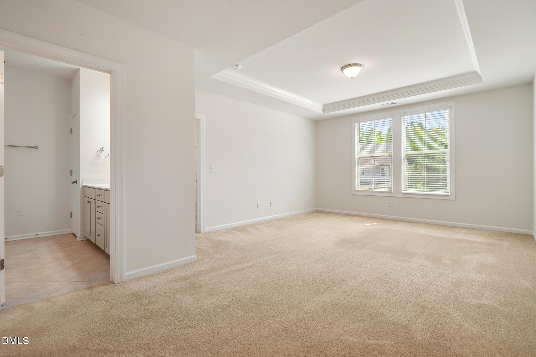
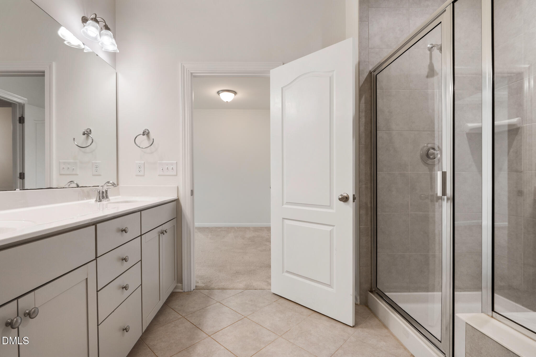
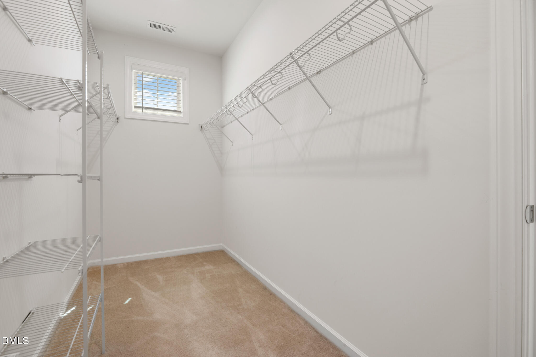
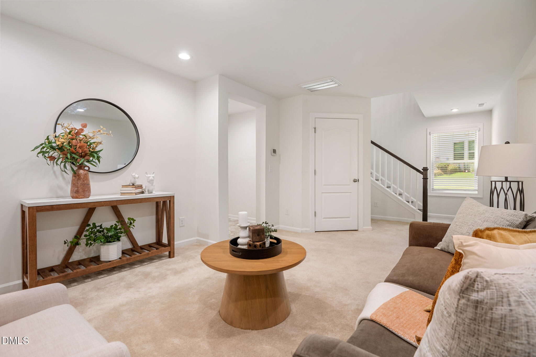
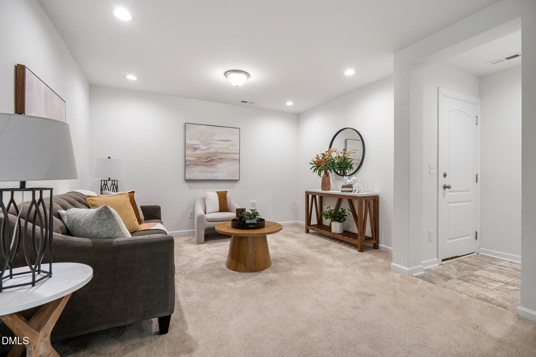
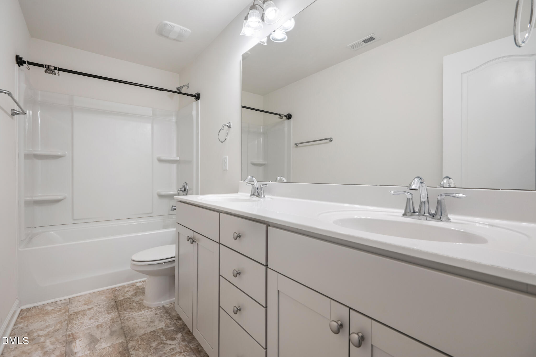
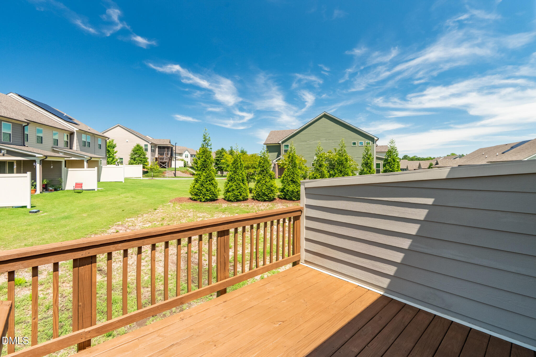
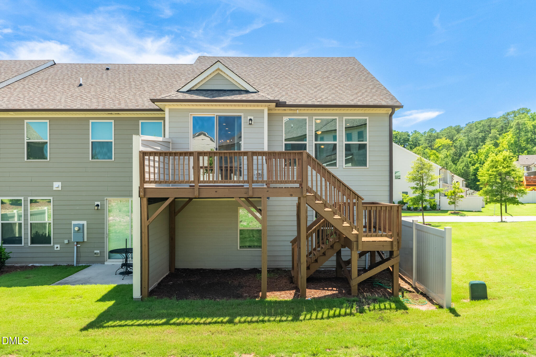
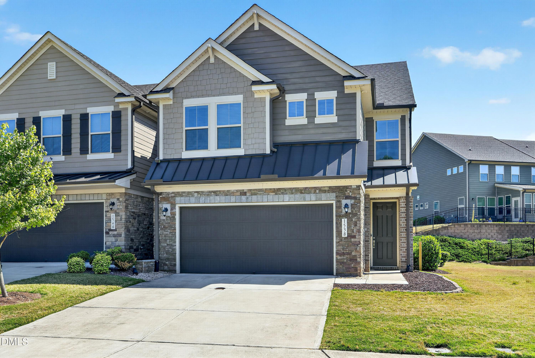
$5000 CONCESSION OFFERED TO BUYERS - USE IT TO PAY DOWN YOUR RATE AND REDUCE YOUR MONTHLY MORTGAGE PAYMENT. Welcome to 1544 Catch Fly Lane! With a Craftsman styled exterior, this townhome offers a modern take on split level living. A bright foyer leads up an open concept kitchen / living room space that is flooded with natural light by a wall of windows, including sliders that lead to the 13x10 elevated deck with expansive sky views. The kitchen has a ton of counterspace and the cabinets and pantry offer plenty of space to store food and your Ninja with all it's accessories. Also on this level is the laundry room, with a door! as well as the primary bedroom that is flooded with natural light. The en-suite bathroom is spacious and the spirit of spaciousness is carried over to the 13x5 WIC, again brightened with natural light. The two lower level bedrooms share a double vanity bathroom and the cozy family room. Two car garage. Community Pool. Mailbox kiosk. Acres of wooded HOA space to explore. Minutes to Southpoint Mall and Perkins Orchard. Don't know Perkins Orchard? Check it out. Makes this location even better!
Details
| MLS # | 10181107 |
|---|---|
| Listing Type | For Sale |
| Style | Town House |
| HOA Dues | $209 |
| Sub-Type | Resale |
| Status | Active |
| Year | 2019 |
| Days On Site | 39 |
| Listing Provided By | Turner Realty | Terri Turner |
Features
| Bed(s) | 3 |
|---|---|
| Bath(s) | 3 Total |
| SQ Feet | 2,359 |
| Garage | 2 |
| Story(s) | 2 |
| Zoning | PDR |
| Acreage | 0.09 |
Interior
| Interior Features | Double Vanity, Granite Counters, Kitchen Island, Living/Dining Room Combination, Pantry, Recessed Lighting, Smooth Ceilings, Tray Ceiling(s), Walk-In Closet(s) |
|---|---|
| Heating Yes / No | No |
| Cooling Yes / No | Yes |
| Cooling | Heat Pump |
| Fireplace Yes / No | No |
| Laundry Features | Laundry Room, Main Level |
| Rooms Total | 10 |
Exterior
| Exterior Features | Rain Gutters |
|---|---|
| Roof | Shingle |
| Foundation Details | Slab |
| Community Features | Pool, Sidewalks |
| Construction Materials | Hardi Plank Type, Stone Veneer |
| Door Features | Sliding Doors |
| Window Features | Blinds |
Parking
| Attached Garage Yes / No | Yes |
|---|---|
| Garage Yes / No | Yes |
Location
| Association Amenities | Landscaping, Maintenance Grounds, Pool |
|---|---|
| Community Features | Pool, Sidewalks |
Utilities
| Sewer | Public Sewer |
|---|
Taxes
| Tax Assessed Value | 528234 |
|---|---|
| Tax Legal Description | Meadows At Southpoint Twh Ms/Ph:02/Lt#123 Pl:000199-000344 |
| Tax Year | 2025 |
| Tax Map Number | 123 |
Area Information
| State | NC |
|---|---|
| County | Durham |
| City | Durham |
| Zip Code | 27713 |
| Area | Durham |
| Community Name | Meadows at Southpoint |
| School District | Durham - Hillside High |
| Elementary School | Durham - Parkwood Elementary |
| High School | Durham - Hillside High |
| Listing VS Median (in Meadows at Southpoint) | |
Price: $439,500 low | high Med: $452,450 sqft: 2,359 low | high Med: 2,274 $ / sqft: $186 low | high Med: $199 On site: 39 low | high Med: 99.5 | |
Market Activity 27713
Request a showing
Request a showing

Listings marked with a Doorify MLS icon are provided courtesy of the Doorify MLS, of North Carolina, Internet Data Exchange Database. Brokers make an effort to deliver accurate information, but buyers should independently verify any information on which they will rely in a transaction. The listing broker shall not be responsible for any typographical errors, misinformation, or misprints, and they shall be held totally harmless from any damages arising from reliance upon this data. This data is provided exclusively for consumers’ personal, non-commercial use. Copyright 2024 Doorify MLS of North Carolina. All rights reserved.
Contact
Learn More About This Property

| State | NC |
|---|---|
| County | Durham |
| City | Durham |
| Zip Code | 27713 |
| Area | Durham |
| Community Name | Meadows at Southpoint |
| School District | Durham - Hillside High |
| Elementary School | Durham - Parkwood Elementary |
| High School | Durham - Hillside High |
| Listing VS Median (in Meadows at Southpoint) | |
Price: $439,500 low | high Med: $452,450 sqft: 2,359 low | high Med: 2,274 $ / sqft: $186 low | high Med: $199 On site: 39 low | high Med: 99.5 | |






This office is independently owned and operated. Coldwell Banker Real Estate LLC has no involvement in and does not endorse or otherwise sponsor Cartus or The Realty Alliance.
These companies are not affiliated with Coldwell Banker Real Estate, LLC and are independently operated from Howard Perry and Walston Realty, Inc. and Coldwell Banker Real Estate, LLC.