Description
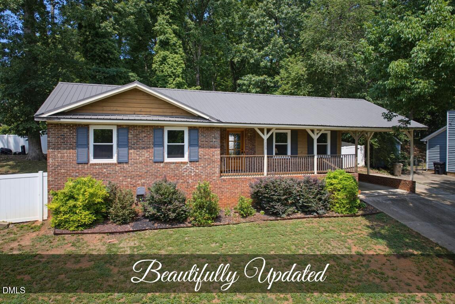
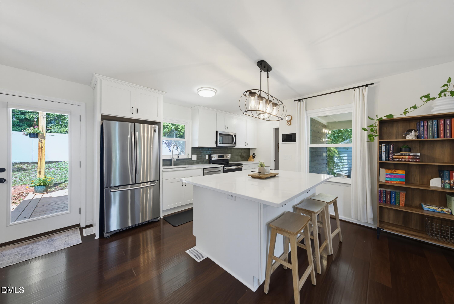
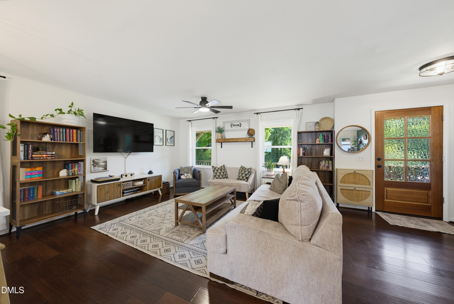
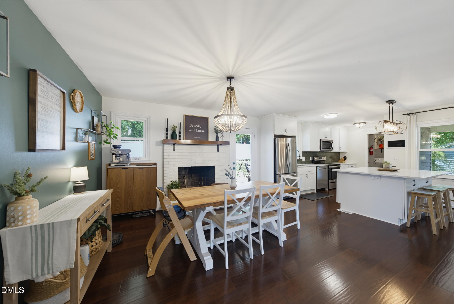
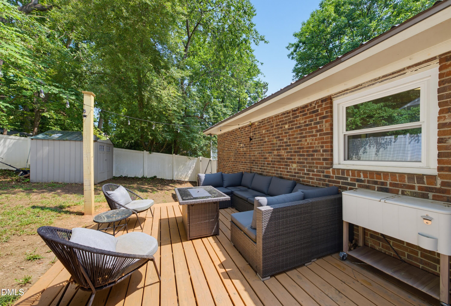
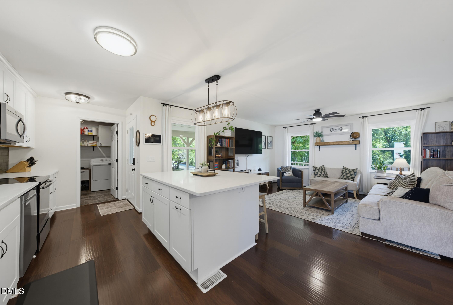
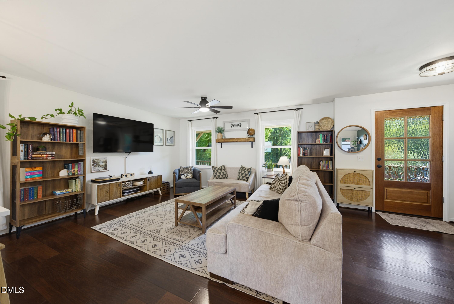
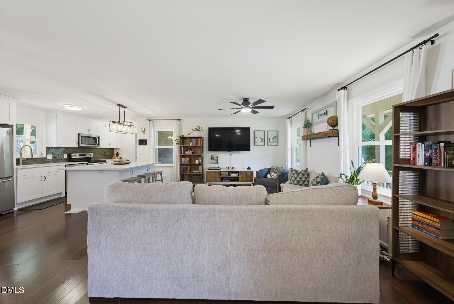
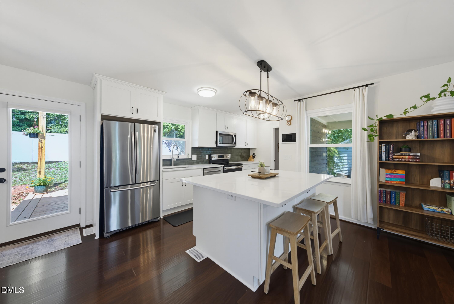
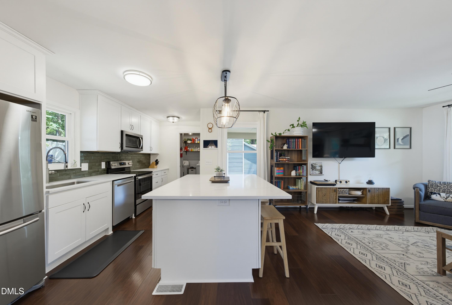
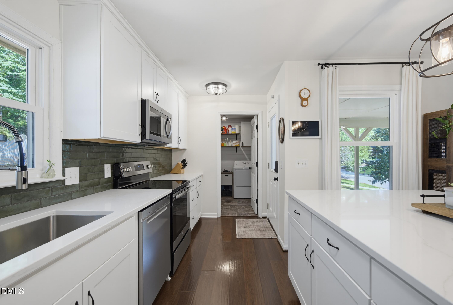
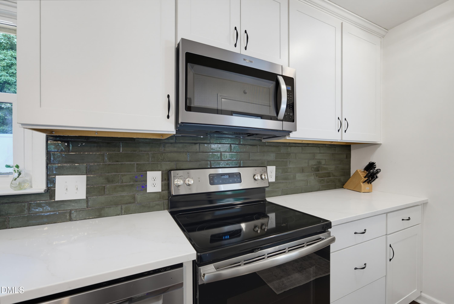
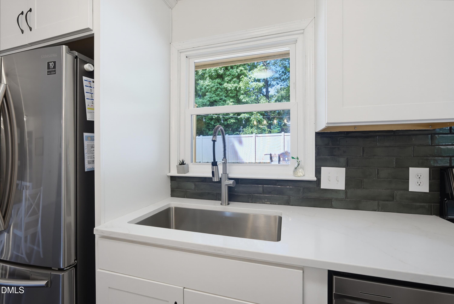
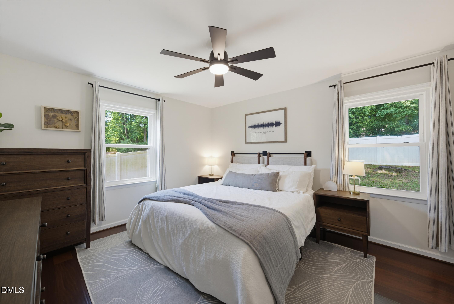
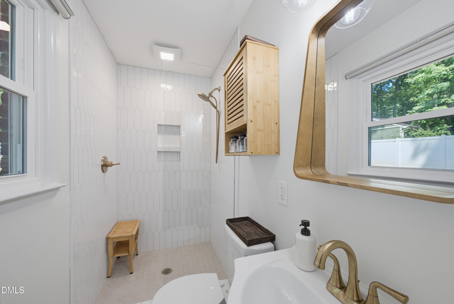
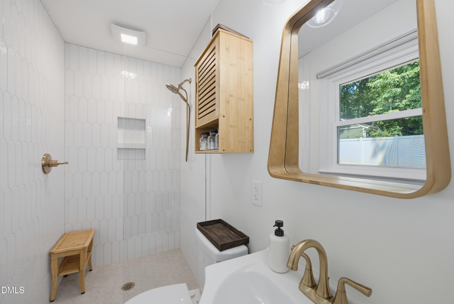
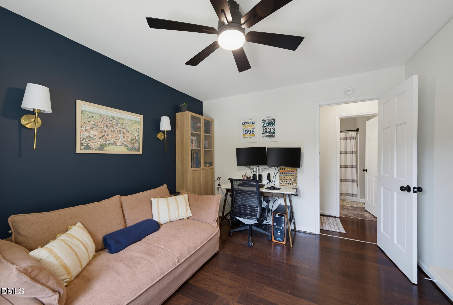
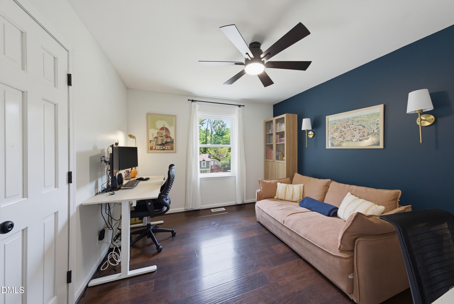
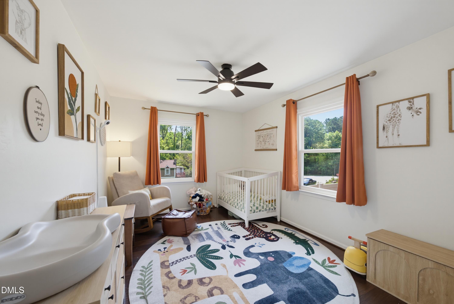
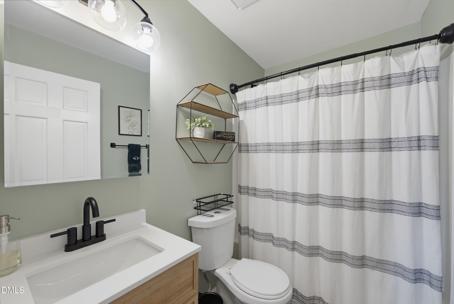
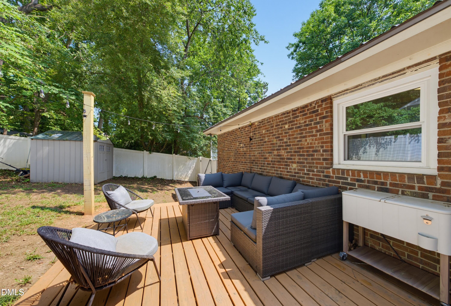
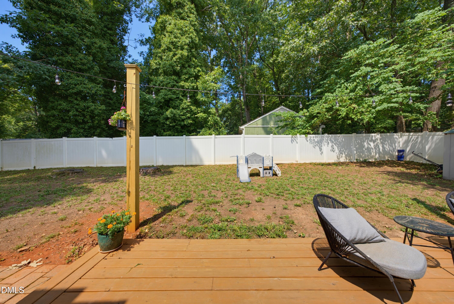
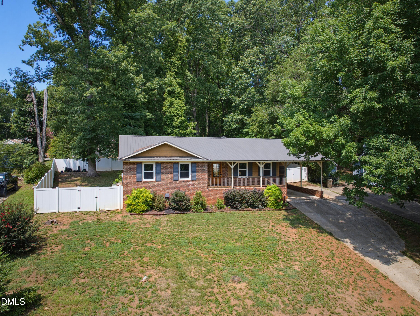
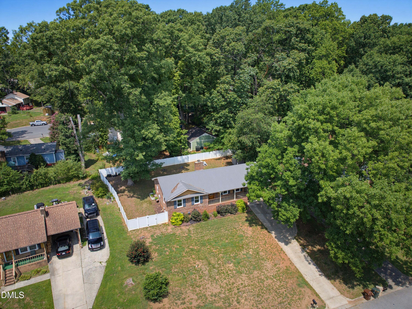
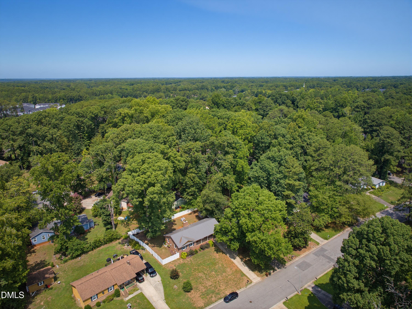
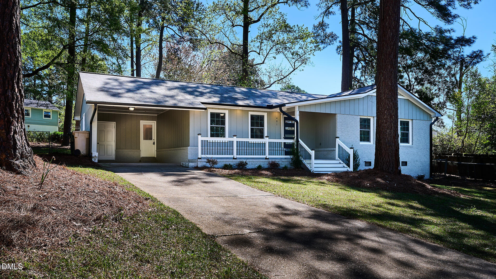
Beautifully updated ranch home in a fantastic Garner location, offering the perfect blend of modern style and comfortable living. The thoughtfully renovated kitchen serves as the heart of the home, featuring a large quartz island, new cabinetry with crown molding, tile backsplash, stainless steel appliances including a new dishwasher and microwave, an undermount sink, and an open layout that flows seamlessly into the spacious living and dining areas. Thoughtful updates, fresh paint throughout most of the home, and updated closet storage solutions add both style and functionality. The private owner's suite is a true retreat with a beautifully renovated en suite bath showcasing new tile flooring, new vanity, updated light fixtures, and wall cabinet! The secondary bathroom has also been tastefully refreshed with a new vanity and modern fixtures. Outside, enjoy exceptional outdoor living with a fully fenced backyard, fresh landscaping in both the front and back, a newly built deck, and a dedicated grilling patio complete with posts ready for string lights or a shade sailperfect for relaxing or entertaining. A welcoming rocking chair front porch and stunning new mahogany front door add timeless curb appeal.
Details
| MLS # | 10180639 |
|---|---|
| Listing Type | For Sale |
| Style | House |
| Sub-Type | Resale |
| Status | Active |
| Year | 1978 |
| Days On Site | 38 |
| Listing Provided By | Coldwell Banker HPW | Colleen Terbet Sain |
Features
| Bed(s) | 3 |
|---|---|
| Bath(s) | 2 Total |
| SQ Feet | 1,388 |
| Car Port | Yes |
| Basement | Y |
| Story(s) | 1 |
| Zoning | R4 |
| Acreage | 0.29 |
Interior
| Interior Features | Ceiling Fan(s), Chandelier, Eat-in Kitchen, Kitchen Island, Kitchen/Dining Room Combination, Living/Dining Room Combination, Open Floorplan, Pantry, Primary Downstairs, Quartz Counters, Smooth Ceilings, Walk-In Shower |
|---|---|
| Heating Yes / No | No |
| Cooling Yes / No | Yes |
| Cooling | Central Air |
| Fireplace Features | Dining Room, Masonry |
| Fireplaces Total | 1 |
| Fireplace Yes / No | Yes |
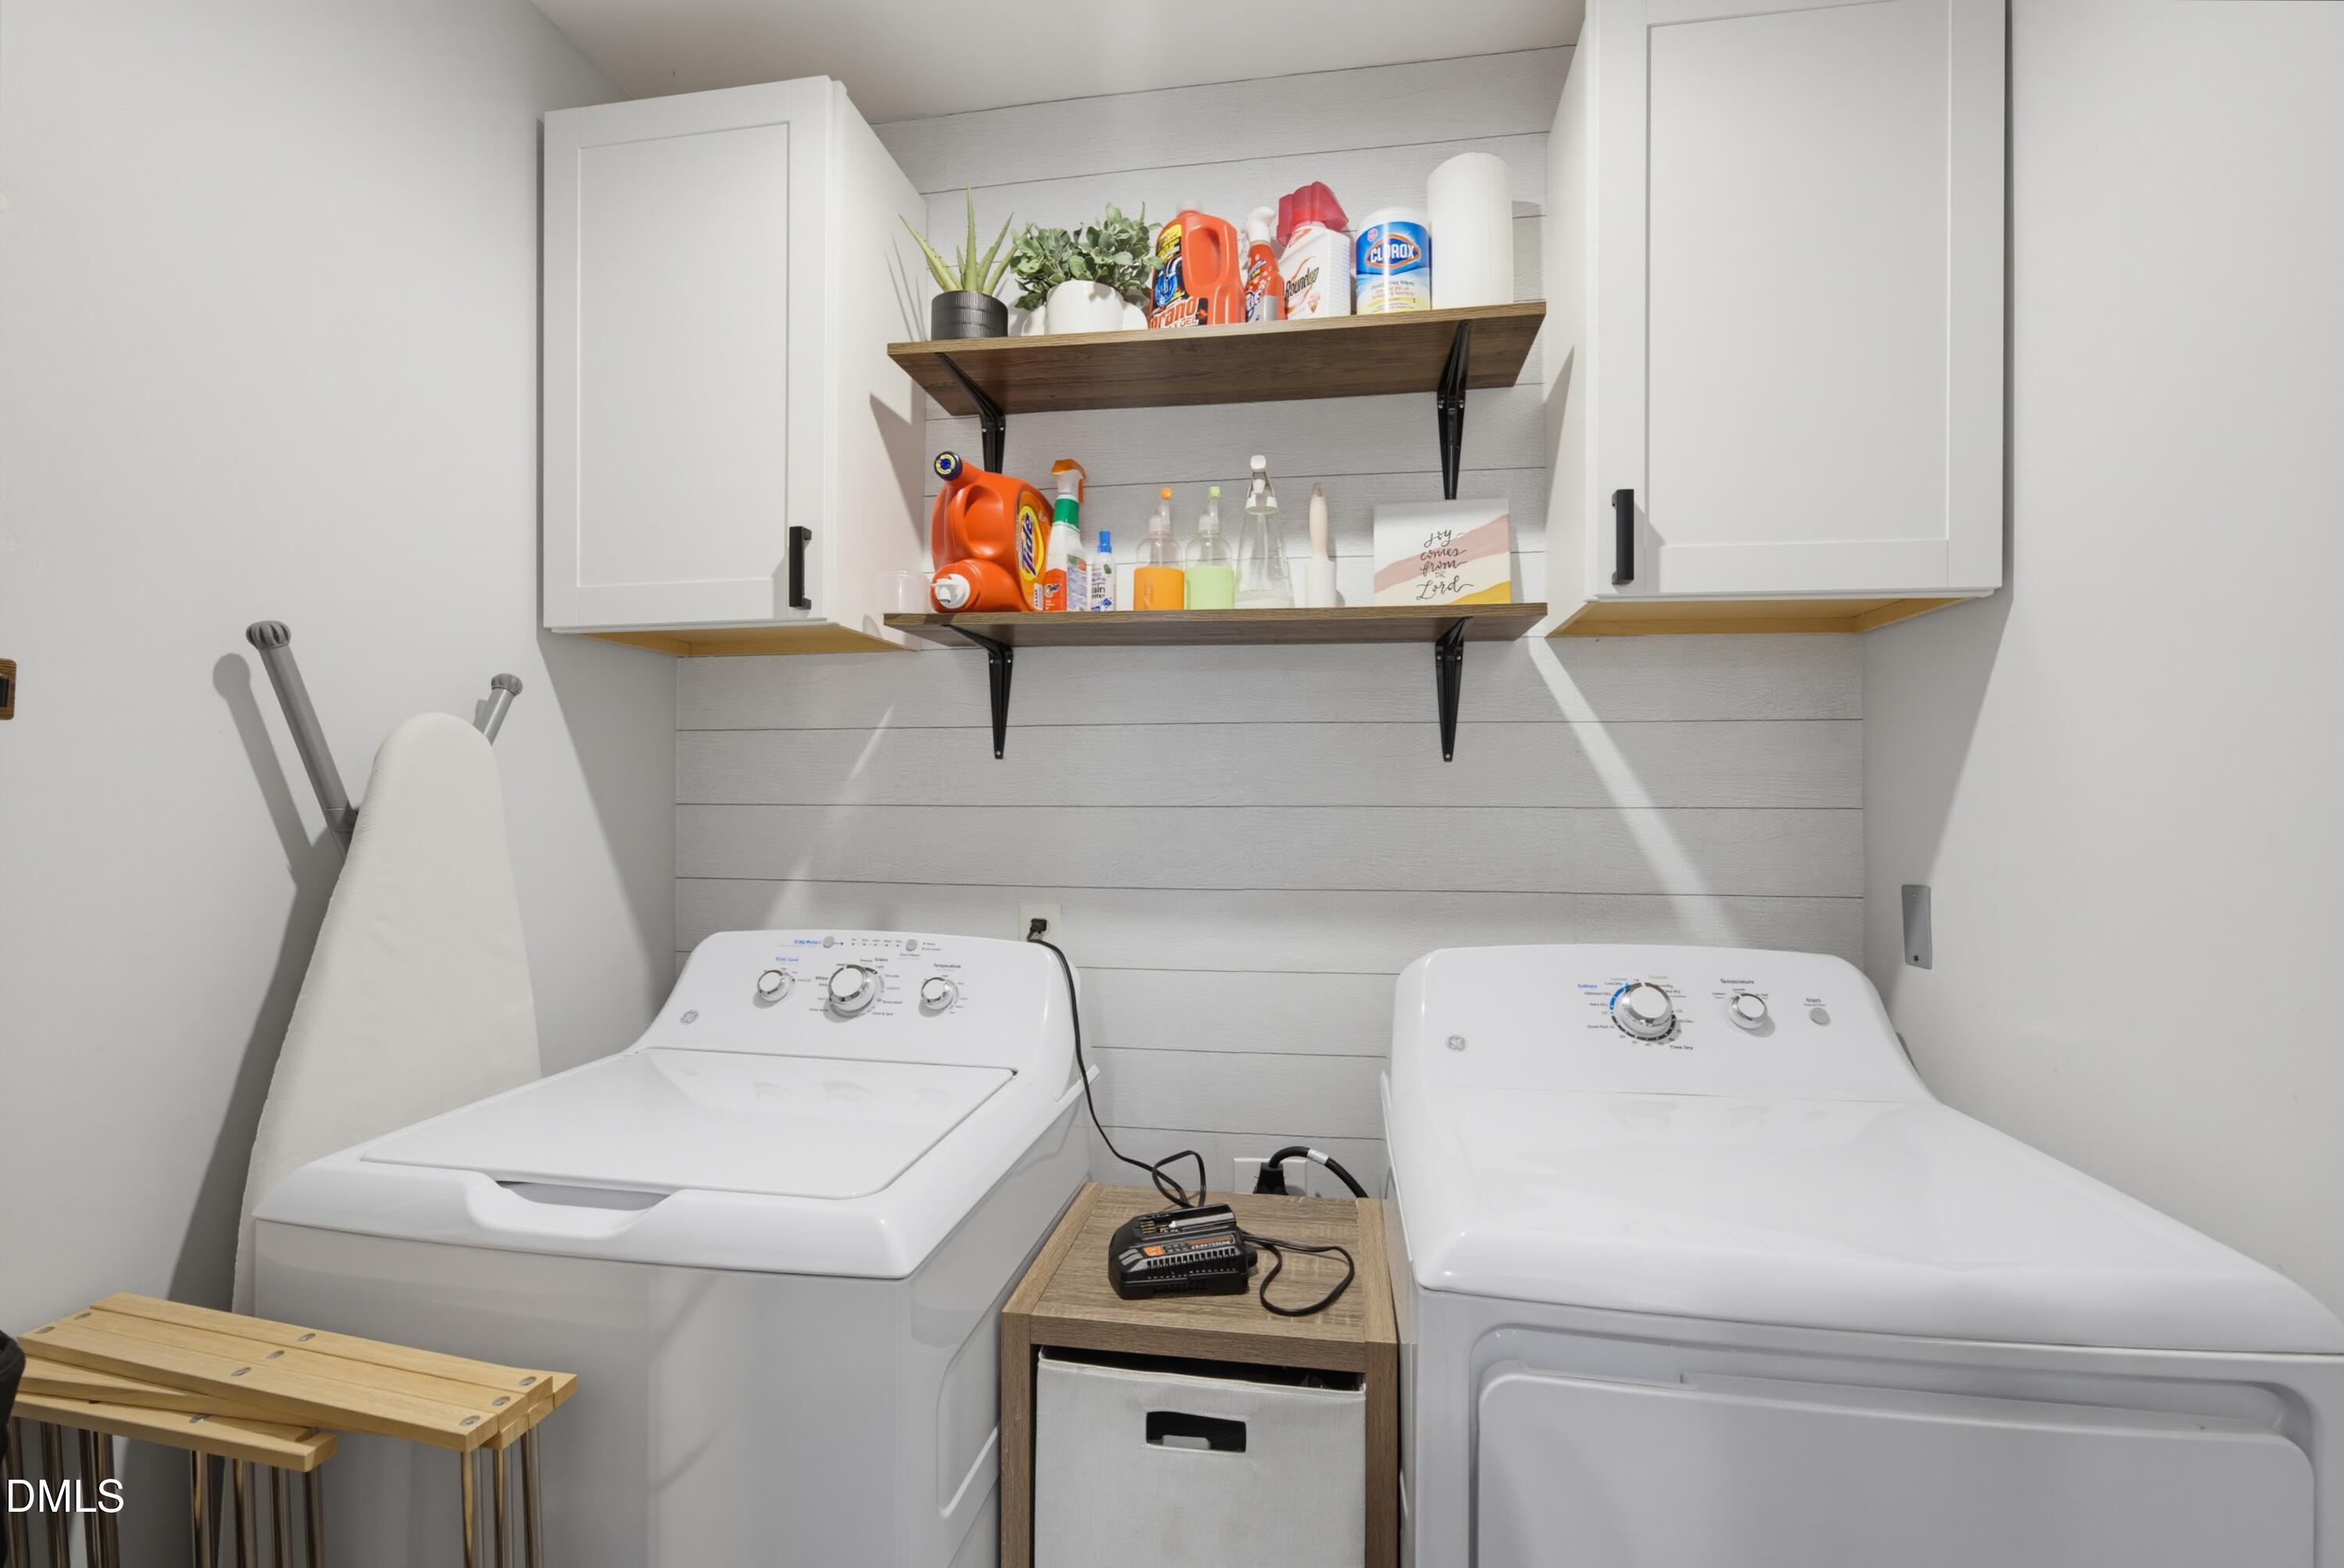
| Laundry Features | Laundry Room, Main Level |
| Rooms Total | 7 |
Exterior
| Exterior Features | Fenced Yard |
|---|---|
| Roof | Shingle |
| Foundation Details | Brick/Mortar |
| Lot Features | Landscaped, Level |
| Construction Materials | Brick |
| Patio And Porch Features | Deck, Front Porch |
Parking
| Attached Garage Yes / No | No |
|---|---|
| Garage Yes / No | No |
| Parking Features | Carport, Driveway |
Utilities
| Sewer | Public Sewer |
|---|
Taxes
| Tax Assessed Value | 291197 |
|---|---|
| Tax Legal Description | Lo187 Grt Pt Van Story Hills Se3 |
| Tax Year | 2026 |
| Tax Map Number | 187 |
Area Information
| State | NC |
|---|---|
| County | Wake |
| City | Garner |
| Zip Code | 27529 |
| Area | Wake |
| Community Name | Van Story Hills |
| School District | Wake - Garner High |
| Elementary School | Wake - Aversboro Elementary |
| High School | Wake - Garner High |
| Listing VS Median (in Van Story Hills) | |
Price: $299,900 low | high Med: $314,900 sqft: 1,388 low | high Med: 1,344 $ / sqft: $216 low | high Med: $235 On site: 38 low | high Med: 90.5 | |
Market Activity 27529
Request a showing
Request a showing

Listings marked with a Doorify MLS icon are provided courtesy of the Doorify MLS, of North Carolina, Internet Data Exchange Database. Brokers make an effort to deliver accurate information, but buyers should independently verify any information on which they will rely in a transaction. The listing broker shall not be responsible for any typographical errors, misinformation, or misprints, and they shall be held totally harmless from any damages arising from reliance upon this data. This data is provided exclusively for consumers’ personal, non-commercial use. Copyright 2024 Doorify MLS of North Carolina. All rights reserved.
Listed By
Learn More About This Property


| State | NC |
|---|---|
| County | Wake |
| City | Garner |
| Zip Code | 27529 |
| Area | Wake |
| Community Name | Van Story Hills |
| School District | Wake - Garner High |
| Elementary School | Wake - Aversboro Elementary |
| High School | Wake - Garner High |
| Listing VS Median (in Van Story Hills) | |
Price: $299,900 low | high Med: $314,900 sqft: 1,388 low | high Med: 1,344 $ / sqft: $216 low | high Med: $235 On site: 38 low | high Med: 90.5 | |






This office is independently owned and operated. Coldwell Banker Real Estate LLC has no involvement in and does not endorse or otherwise sponsor Cartus or The Realty Alliance.
These companies are not affiliated with Coldwell Banker Real Estate, LLC and are independently operated from Howard Perry and Walston Realty, Inc. and Coldwell Banker Real Estate, LLC.