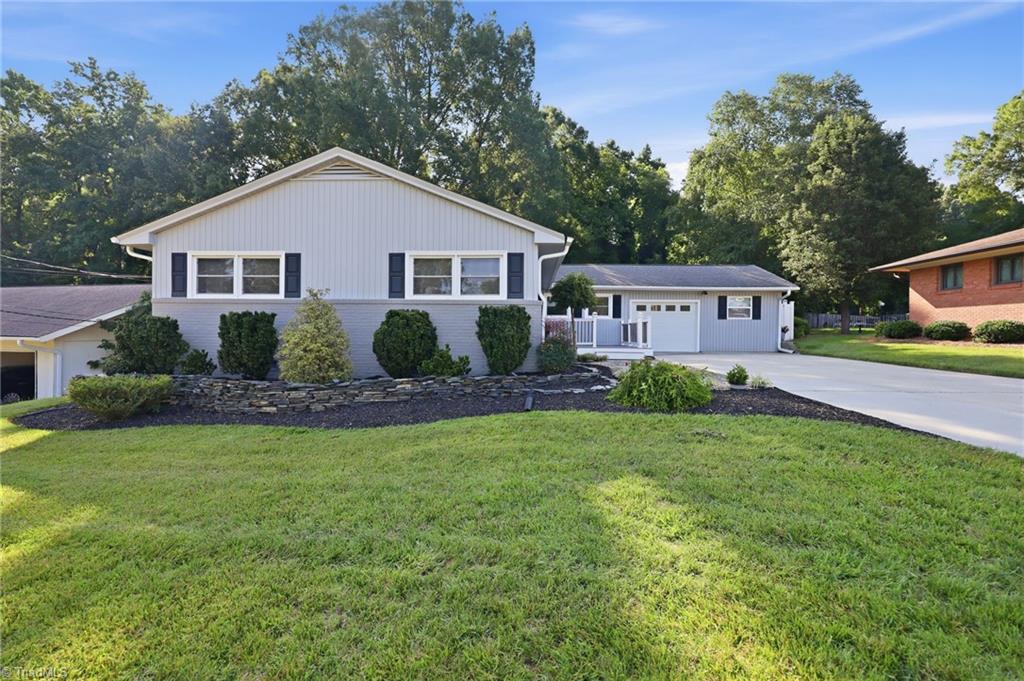
1506 Wendover Drive,High Point, NC 27262
High Point, NC 27262

Description
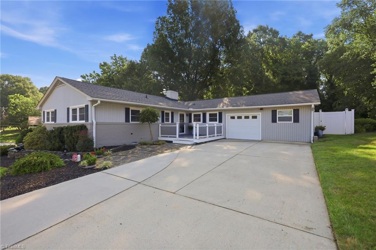
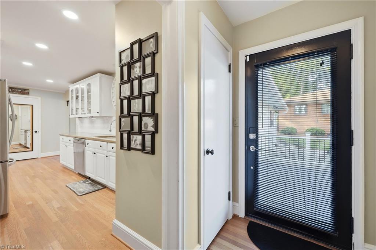
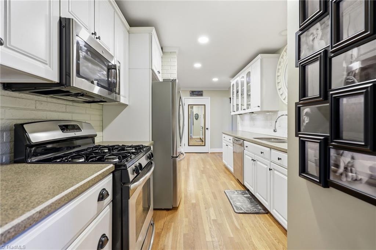
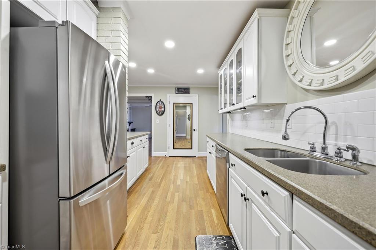
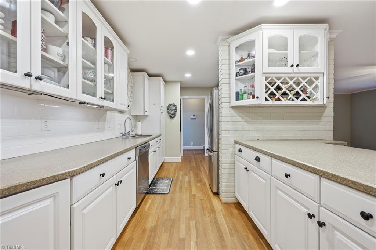
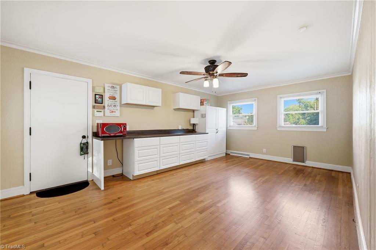
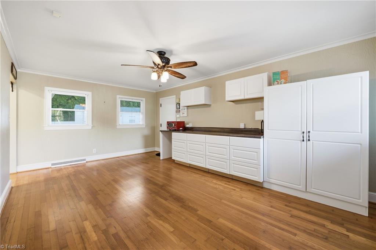
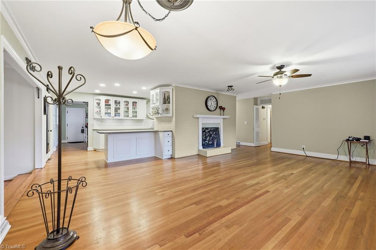
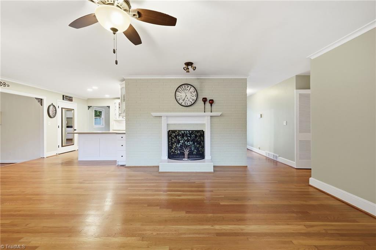
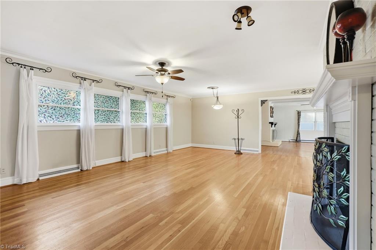
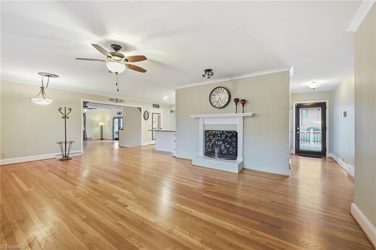
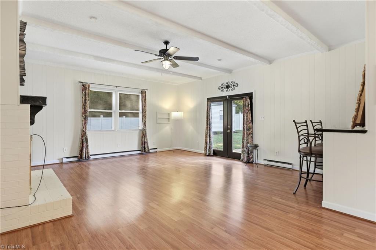
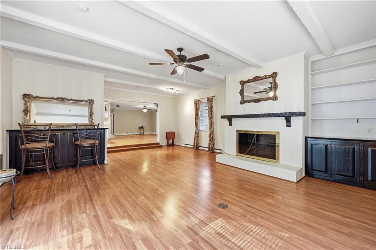
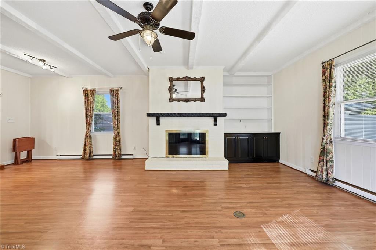
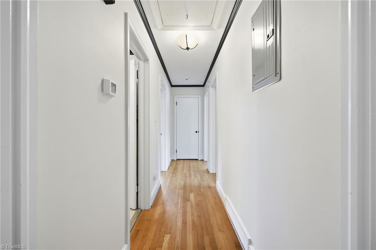
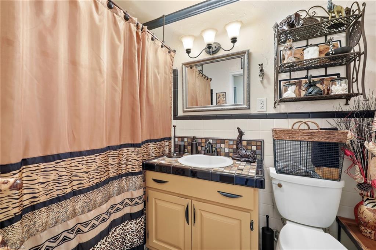
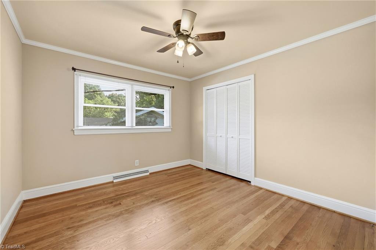
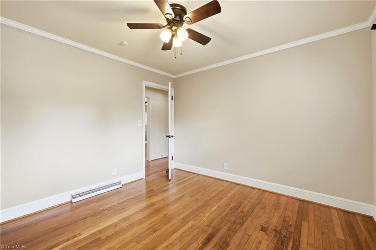
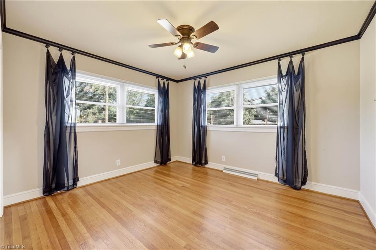
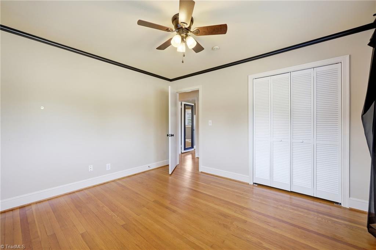
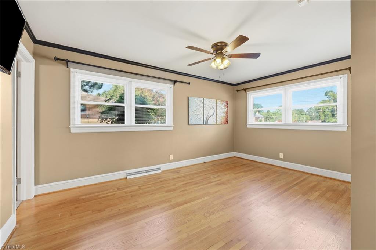
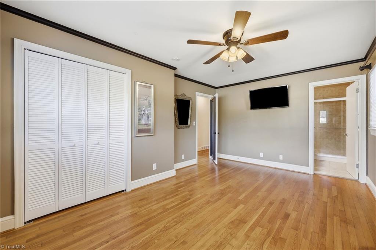
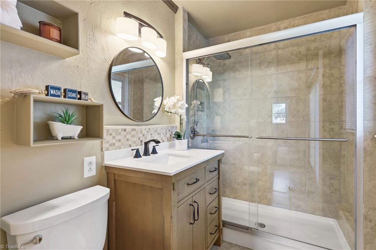
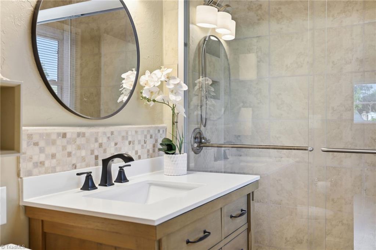
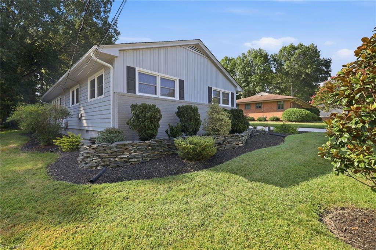
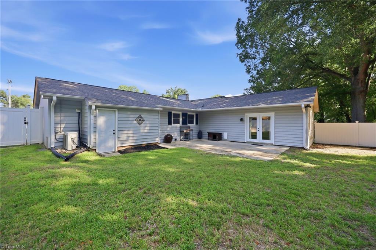
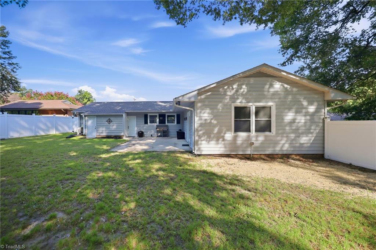
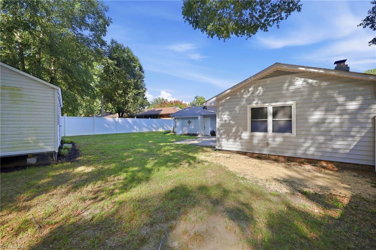
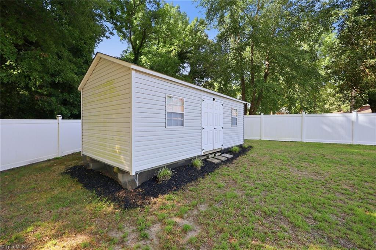
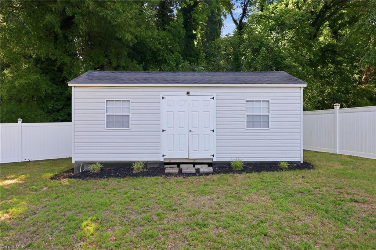
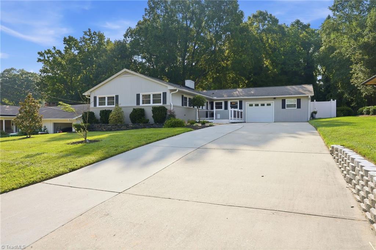
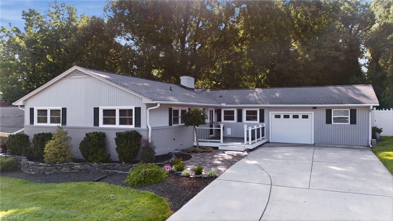
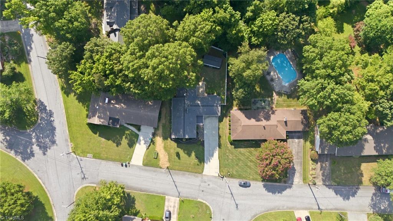
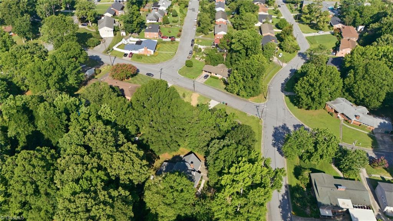
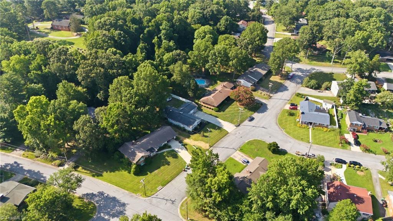
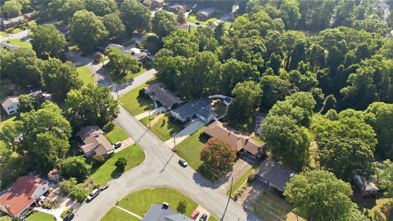
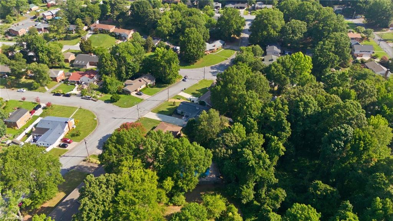
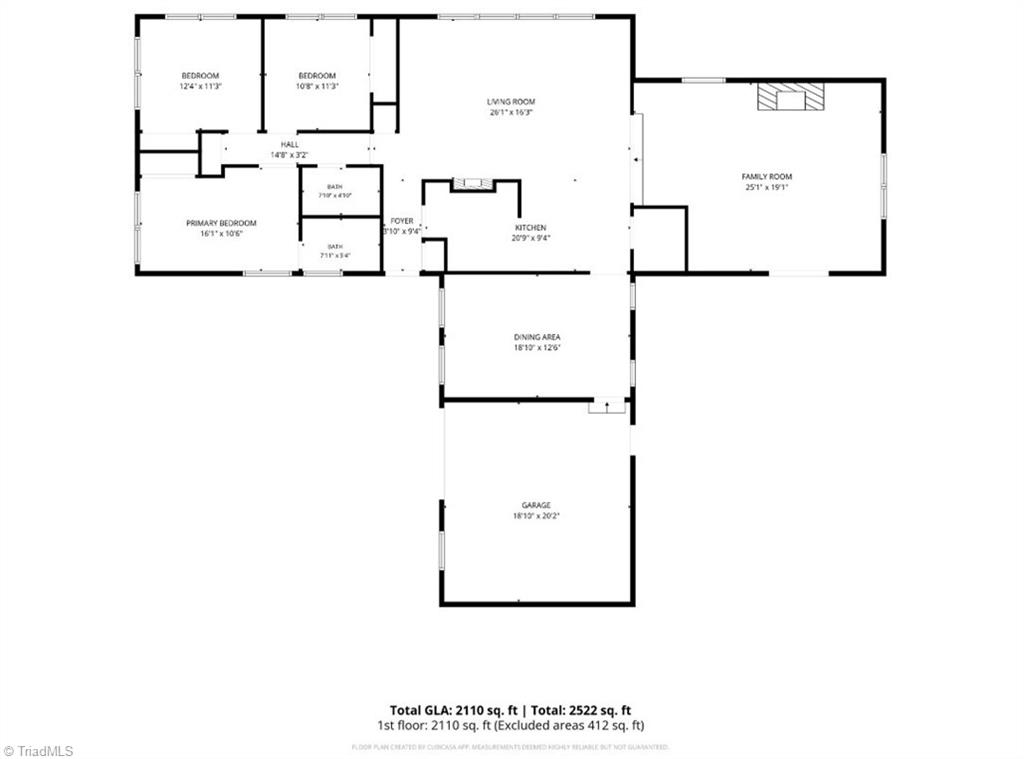
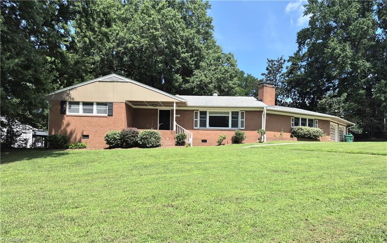
Welcome to this spacious 3-bedroom plus den, 2-bath home offering 2,216 square feet of comfortable living space on a .24-acre lot. Designed with an open floor plan, this home features beautiful hardwood floors that flow through the main living areas, creating a warm and inviting atmosphere. The kitchen is equipped with stainless steel appliances and opens seamlessly to the living and dining spaces, making it perfect for everyday living and entertaining. The updated owner's suite provides a relaxing retreat with modern finishes, while the versatile den offers the flexibility of a home office, playroom, or guest space. Step outside to enjoy the spacious, private backyard complete with a 12' x 24' storage shed, providing plenty of room for hobbies, tools, or extra storage. Conveniently located just minutes from shopping centers, restaurants, and the hospital, this home combines comfort, functionality, and an ideal location. Don't miss the opportunity to make it yours!
Details
| MLS # | 1227929 |
|---|---|
| Listing Type | For Sale |
| Style | House |
| Sub-Type | Resale |
| Status | Pending |
| Year | 1956 |
| Days On Site | 37 |
| Listing Provided By | Jeff Cook Real Estate LPT Realty | Shanna Powell |
Features
| Bed(s) | 3 |
|---|---|
| Bath(s) | 2 Total |
| SQ Feet | 2,110 |
| Basement | Y |
| Story(s) | 1 |
| Zoning | R |
| Acreage | 0.24 |
Interior
| Rooms Total | 3 |
|---|---|
| Cooling | Central Air |
| Heating | Fireplace(s), Forced Air, Heat Pump, Electric, Natural Gas |
| Interior Features | Great Room |
| Appliances | Microwave, Dishwasher, Range, Gas Water Heater |
| Fireplace Features | Den, Living Room |
| Fireplaces Total | 2 |
| Laundry Features | Dryer Connection, Main Level, Washer Hookup |
| Flooring | Laminate, Tile, Wood |
Exterior
| Security Features | Security System |
|---|---|
| Construction Materials | Vinyl Siding |
| Lot Features | City Lot, Level |
| Fencing | Fenced, Privacy |
Parking
| Parking Features | Driveway, Attached |
|---|
Utilities
| Sewer | Public Sewer |
|---|
Taxes
| Tax Annual Amount | 2571 |
|---|
Area Information
| State | NC |
|---|---|
| County | Guilford |
| City | High Point |
| Zip Code | 27262 |
| Area | Guilford |
| School District | High Point Central |
| Elementary School | Oak View |
| High School | High Point Central |
| Listing VS Median (in 27262) | |
Price: $339,900 low | high Med: $289,750 sqft: 2,110 low | high Med: 1,586 $ / sqft: $161 low | high Med: $199 On site: 37 low | high Med: 61 | |
Market Activity 27262
Request a showing
Request a showing
 Copyright 2026 Triad MLS, Inc. All rights reserved. IDX information is provided exclusively for personal, non-commercial use, and may not be used for any purpose other than to identify prospective properties consumers may be interested in purchasing. Information is deemed reliable but not guaranteed. This site will be monitored for ‘scraping’ and any use of search facilities of data on the site other than by potential buyers/sellers is prohibited. All Sale data is for informational purposes only and is not an indication of a market analysis or appraisal. Properties marked with the Triad MLS, Inc. icon are provided courtesy of the Triad MLS, Inc.’s, Internet Data Exchange Database.
Contact
Learn More About This Property

| State | NC |
|---|---|
| County | Guilford |
| City | High Point |
| Zip Code | 27262 |
| Area | Guilford |
| School District | High Point Central |
| Elementary School | Oak View |
| High School | High Point Central |
| Listing VS Median (in 27262) | |
Price: $339,900 low | high Med: $289,750 sqft: 2,110 low | high Med: 1,586 $ / sqft: $161 low | high Med: $199 On site: 37 low | high Med: 61 | |






This office is independently owned and operated. Coldwell Banker Real Estate LLC has no involvement in and does not endorse or otherwise sponsor Cartus or The Realty Alliance.
These companies are not affiliated with Coldwell Banker Real Estate, LLC and are independently operated from Howard Perry and Walston Realty, Inc. and Coldwell Banker Real Estate, LLC.