 New Listing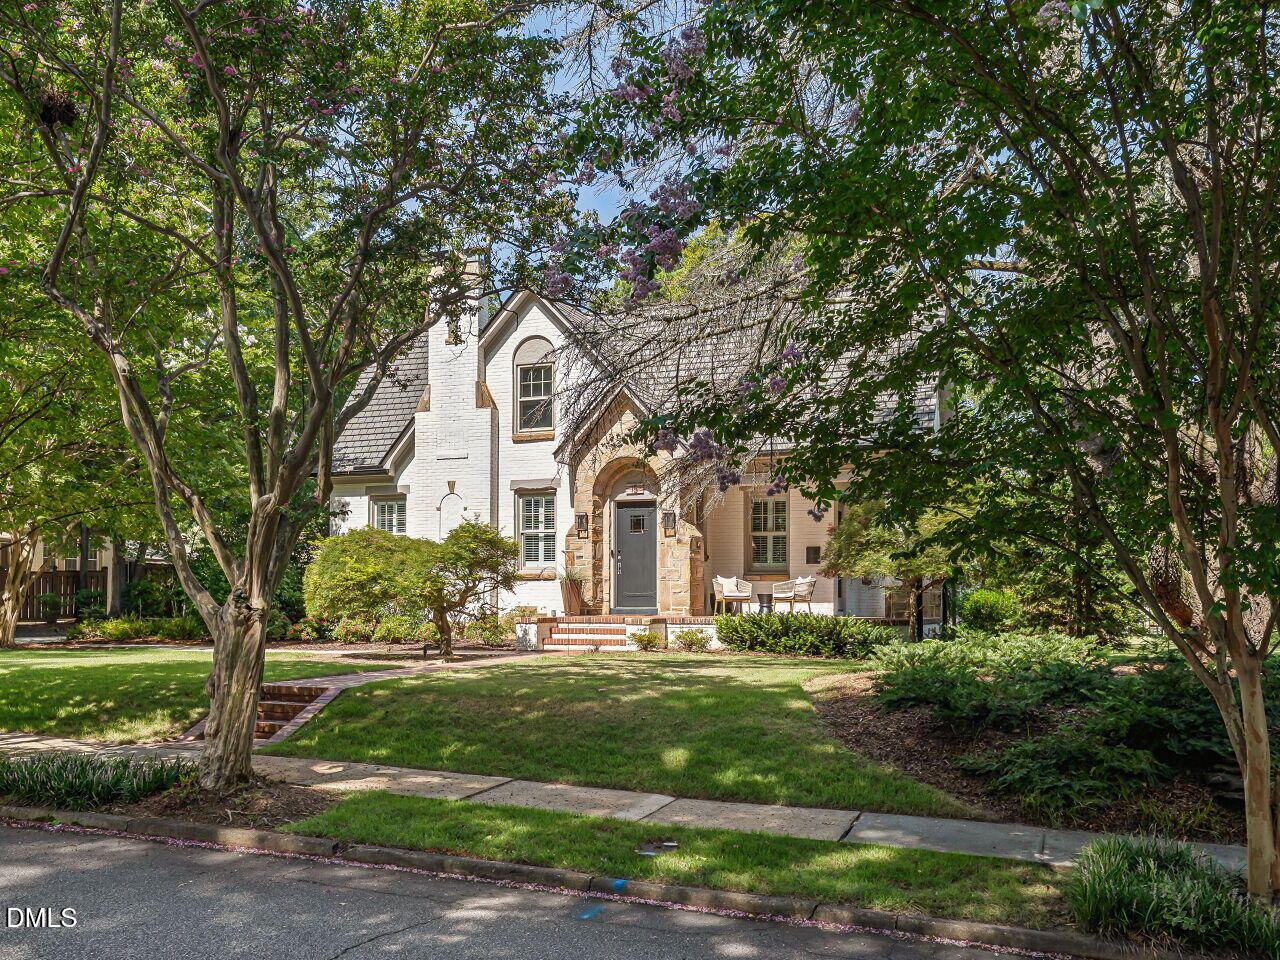
15 Henderson Street,Raleigh, NC 27607
Raleigh, NC 27607

Description
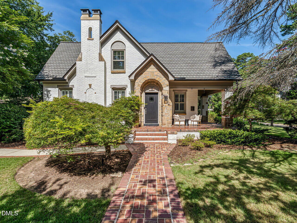
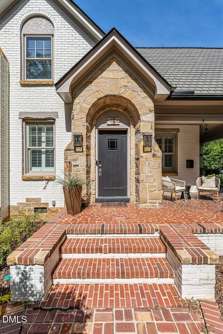
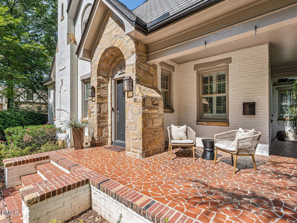
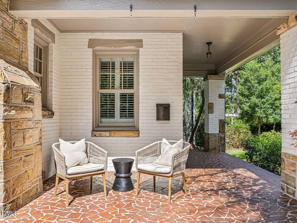
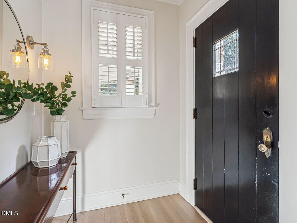
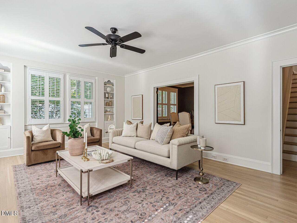
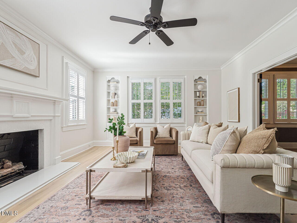
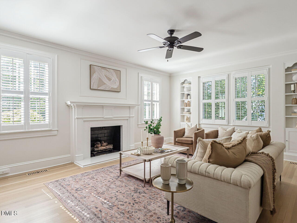
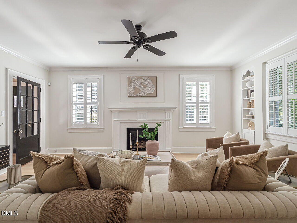
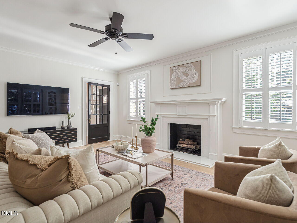
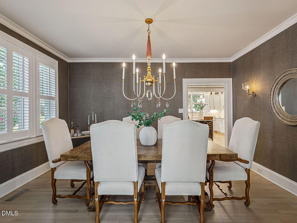
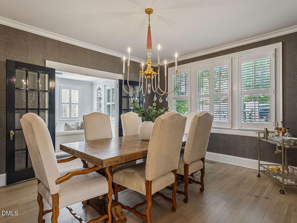
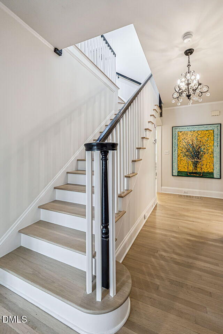
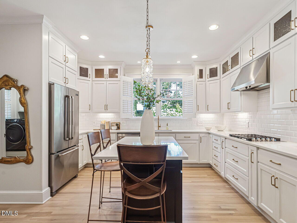
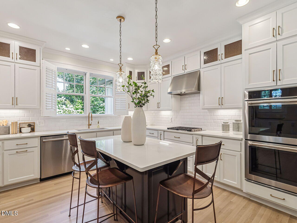
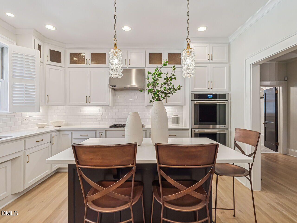
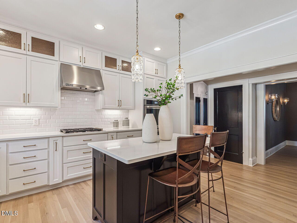
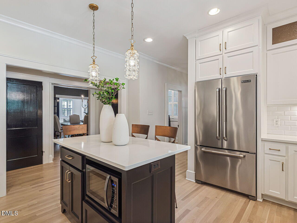
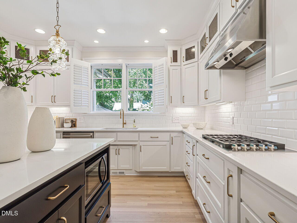
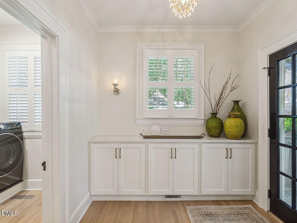
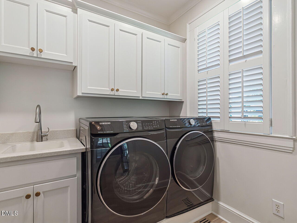
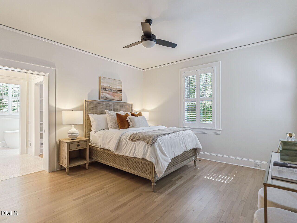
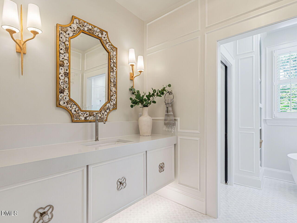
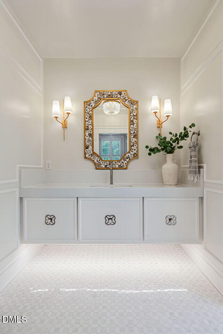
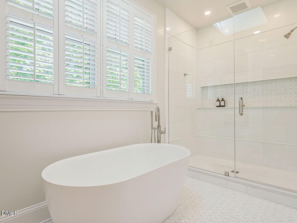
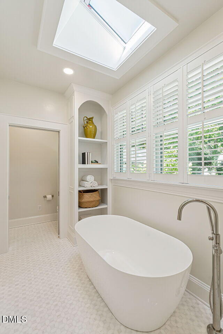
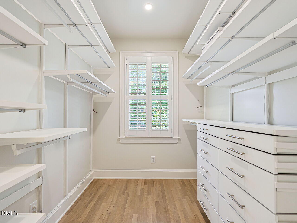
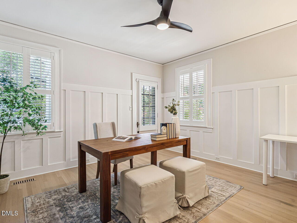
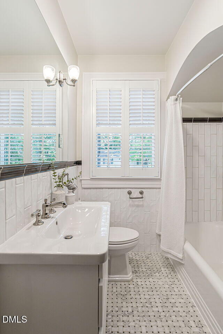
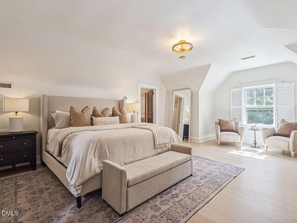
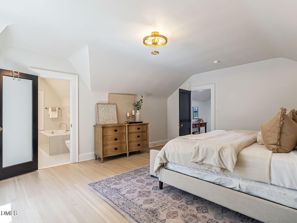
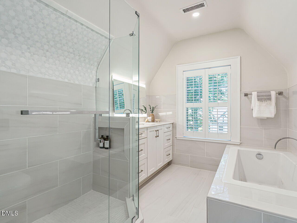
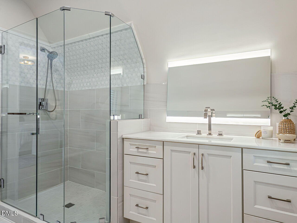
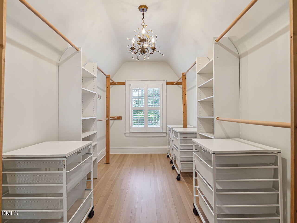
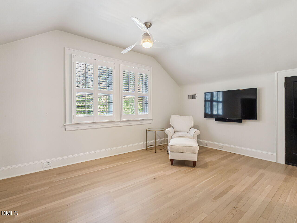
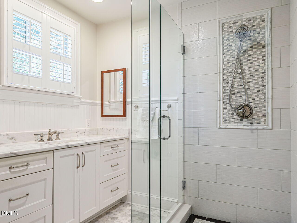
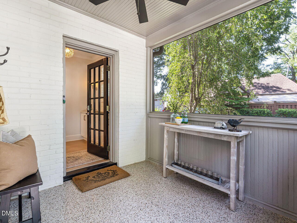
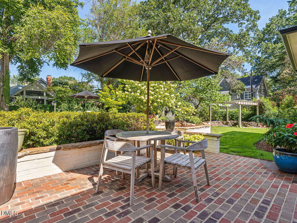
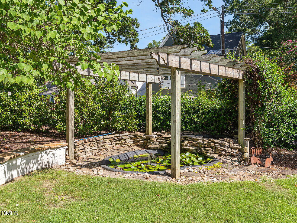
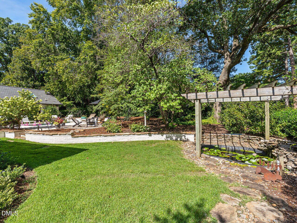
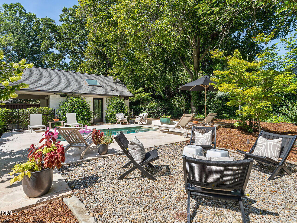
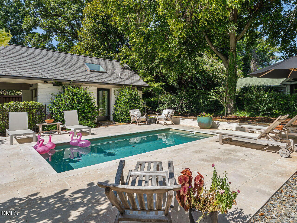
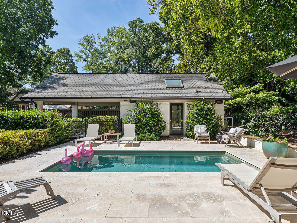
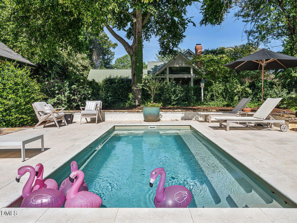
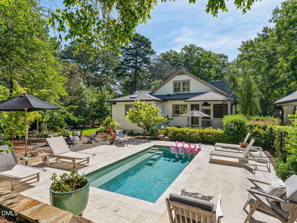
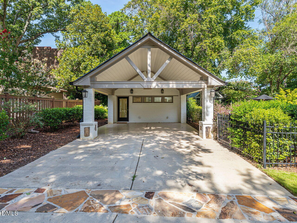
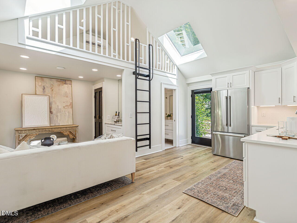
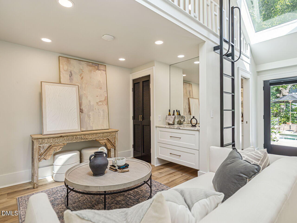
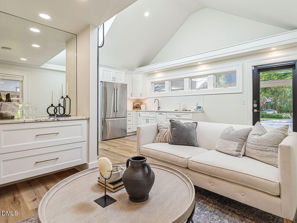
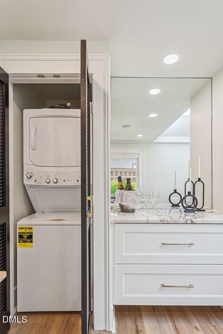
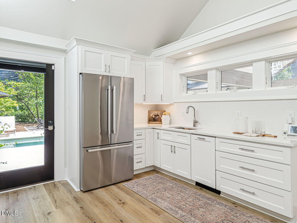
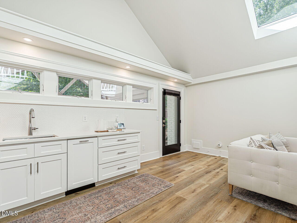
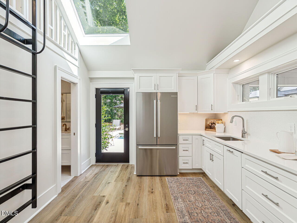
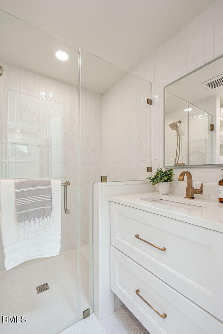
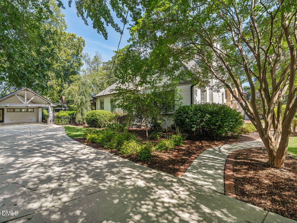
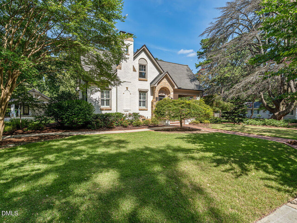
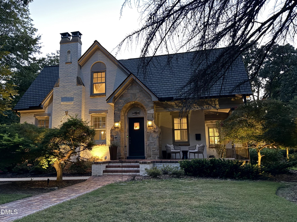
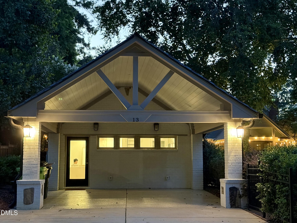
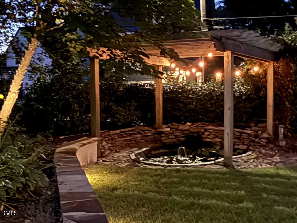
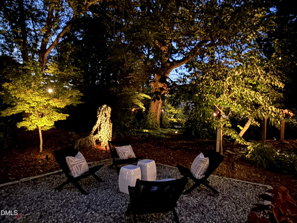
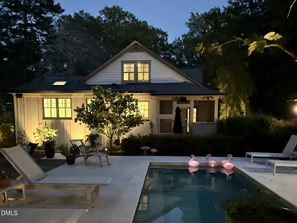
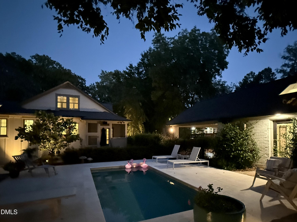
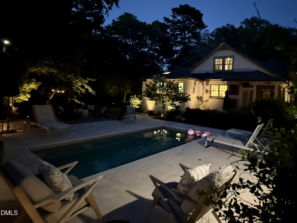
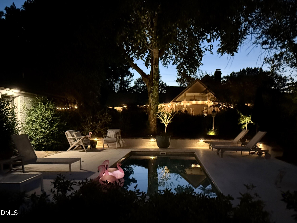
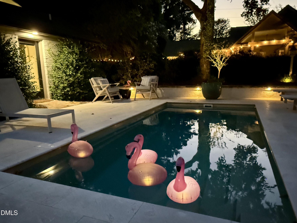
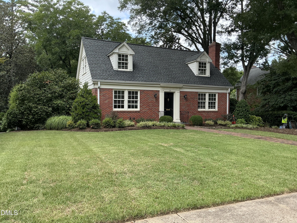
A storybook home where old Raleigh elegance meets modern life. Enter this unique home built in 1936 to find many original features as well as elegant, updates and additions. All doors in the home are original solid wood doors with original hardware. The flooring throughout the home is the original red oak floors that have been recently refurbished. Solid wood moldings decorate this home. Custom solid wood plantation shutters adorn the windows. This home offers two primary bedrooms. The newly constructed main floor primary bathroom has luxurious, heated marble tile flooring, a quartzite counter-top, and a spacious walk-in closet. The second floor primary bathroom has heated tile flooring. Cedar closets can be found in the main floor primary bedroom closets, main floor second bedroom closet, and hall closet. Beautiful chef's kitchen with quartzite counters, custom cabinets, center island, stainless steel appliances, double-oven, gas top range, subway backsplash and farm sink. Technology has not been spared in this home with Distributive Music throughout, including the pool patio and ADU. Shared networking is throughout the home. Independent group of systems in the ADU. Landscape lighting makes this home inviting in the evenings. The exterior of the home is brick with original stone accents from the Raleigh Rock Quarry. Recent addition to home exterior is Board and Batten. A Saltwater Soaking Pool offers a resort-style look with soft gentle water and a cool Travertine surface deck. Just off the beautiful pool is a detached, 404 square foot, self-contained ADU that may be used for a home office, private guest house, or pool house. This ADU is a great space to relax and get away! Enjoy the cozy seating area and the efficiency kitchen with a built-in dishwasher and full-size refrigerator. A Raleigh Ironworks Custom Ladder leads to a loft sleeping area. Stackable electric washer/dryer closet. Tankless Water Heater. Attached Epoxy Floored Carport may be used as an additional entertainment area with its lighting and speakers. This beautifully lush-landscaped home is a once in a great while find! Don't miss out on this gem! Chandelier in Dining Room, Lights above Kitchen Island, and Chandelier in Mudroom Do Not Convey. Property consists of Lots 467, 468, and 469. Home consists of 2,901 square feet above ground finished living space, 1,116 square feet unfinished basement, and 404 square feet detached finished ADU.
Details
| MLS # | 10187402 |
|---|---|
| Listing Type | For Sale |
| Style | House |
| Sub-Type | Resale |
| Status | Active |
| Year | 1936 |
| Days On Site | 6 |
| Listing Provided By | Northside Realty Inc. | Jennifer Feinstein |
Features
| Bed(s) | 4 |
|---|---|
| Bath(s) | 4 Total |
| SQ Feet | 2,901 |
| Car Port | Yes |
| Basement | Y |
| Pool | Yes |
| Story(s) | 2 |
| Zoning | R-6 |
| Acreage | 0.44 |
Interior
| Interior Features | Bathtub/Shower Combination, Bookcases, Built-in Features, Cedar Closet(s), Ceiling Fan(s), Chandelier, Crown Molding, Granite Counters, High Ceilings, Kitchen Island, Primary Downstairs, Recessed Lighting, Second Primary Bedroom, Separate Shower, Smart Light(s), Smooth Ceilings, Soaking Tub, Sound System, Walk-In Closet(s), Walk-In Shower, Water Closet, Whirlpool Tub |
|---|---|
| Heating Yes / No | Yes |
| Cooling Yes / No | Yes |
| Cooling | Ceiling Fan(s), Central Air, Exhaust Fan |
| Fireplaces Total | 1 |
| Fireplace Yes / No | Yes |
| Laundry Features | Laundry Room, Main Level, Sink, See Remarks |
| Rooms Total | 7 |
Exterior
| Exterior Features | Fenced Yard, Lighting, Private Yard, Rain Gutters, Smart Light(s) |
|---|---|
| Roof | Shingle |
| Foundation Details | Brick/Mortar, Permanent, Crawlspace |
| Lot Features | Pond on Lot |
| Construction Materials | Attic/Crawl Hatchway(s) Insulated, Board & Batten Siding, Brick, Stone |
| Security Features | 24 Hour Security, Carbon Monoxide Detector(s), Closed Circuit Camera(s), Fire Alarm, Panic Alarm, Security Lights, Security Service, Security System, Security System Owned, Smoke Detector(s) |
| Door Features | French Doors |
| Window Features | Double Pane Windows, ENERGY STAR Qualified Windows, Insulated Windows, Low-Emissivity Windows, Plantation Shutters, Screens, Skylight(s), Wood Frames |
| Patio And Porch Features | Covered, Front Porch, Patio, Porch, Screened |
| Pool Features | Fenced, Filtered, In Ground, Outdoor Pool, Private, Salt Water |
Parking
| Attached Garage Yes / No | No |
|---|---|
| Garage Yes / No | No |
| Parking Features | Carport, Covered, Driveway, Lighted, See Remarks |
Utilities
| Sewer | Public Sewer |
|---|
Taxes
| Tax Assessed Value | 1242280 |
|---|---|
| Tax Legal Description | Anne Doherty Hinn Rcmb Bm2022-01266 |
| Tax Year | 2025 |
Area Information
| State | NC |
|---|---|
| County | Wake |
| City | Raleigh |
| Zip Code | 27607 |
| Area | Wake |
| Community Name | Wilmont |
| School District | Wake - Needham Broughton High |
| Elementary School | Wake - Olds Elementary |
| High School | Wake - Needham Broughton High |
| Listing VS Median (in Wilmont) | |
Price: $1,785,000 low | high Med: $1,436,628 sqft: 2,901 low | high Med: 3,140 $ / sqft: $615 low | high Med: $458 On site: 6 low | high Med: 138 | |
Market Activity 27607
Request a showing
Request a showing

Listings marked with a Doorify MLS icon are provided courtesy of the Doorify MLS, of North Carolina, Internet Data Exchange Database. Brokers make an effort to deliver accurate information, but buyers should independently verify any information on which they will rely in a transaction. The listing broker shall not be responsible for any typographical errors, misinformation, or misprints, and they shall be held totally harmless from any damages arising from reliance upon this data. This data is provided exclusively for consumers’ personal, non-commercial use. Copyright 2024 Doorify MLS of North Carolina. All rights reserved.
Contact
Learn More About This Property

| State | NC |
|---|---|
| County | Wake |
| City | Raleigh |
| Zip Code | 27607 |
| Area | Wake |
| Community Name | Wilmont |
| School District | Wake - Needham Broughton High |
| Elementary School | Wake - Olds Elementary |
| High School | Wake - Needham Broughton High |
| Listing VS Median (in Wilmont) | |
Price: $1,785,000 low | high Med: $1,436,628 sqft: 2,901 low | high Med: 3,140 $ / sqft: $615 low | high Med: $458 On site: 6 low | high Med: 138 | |






This office is independently owned and operated. Coldwell Banker Real Estate LLC has no involvement in and does not endorse or otherwise sponsor Cartus or The Realty Alliance.
These companies are not affiliated with Coldwell Banker Real Estate, LLC and are independently operated from Howard Perry and Walston Realty, Inc. and Coldwell Banker Real Estate, LLC.