 New Listing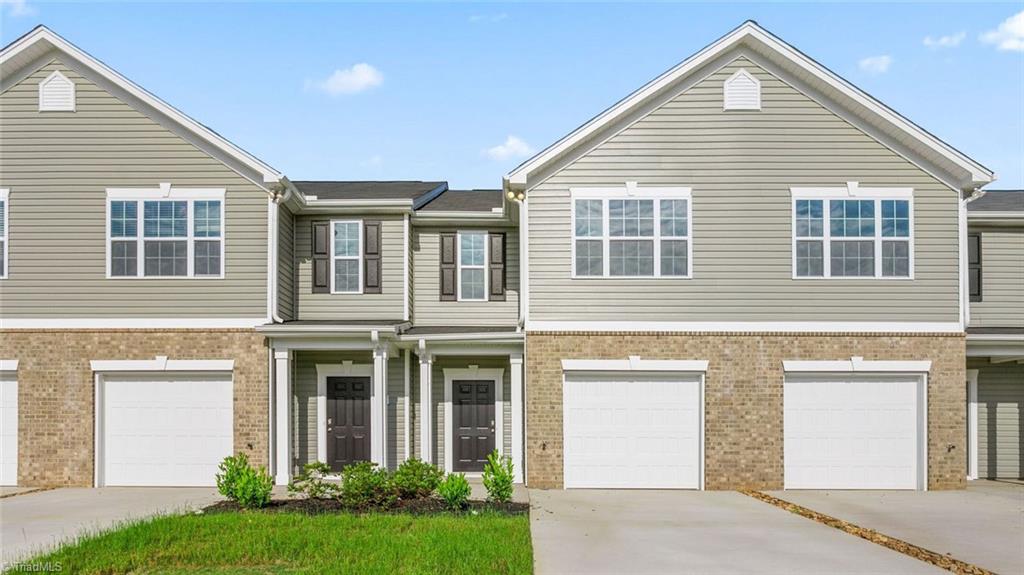

Description
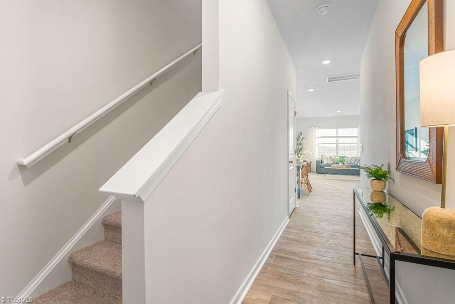
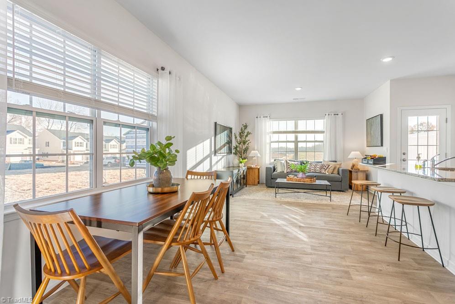
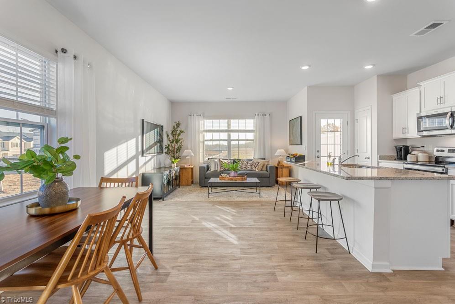
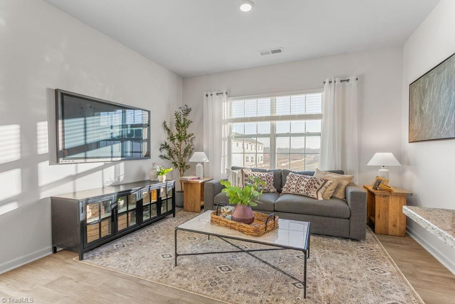
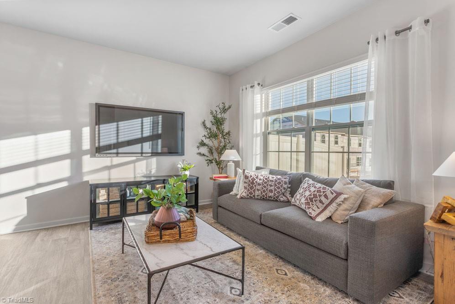
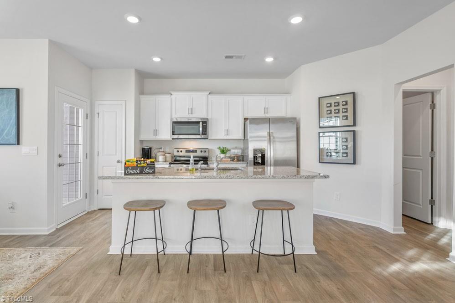
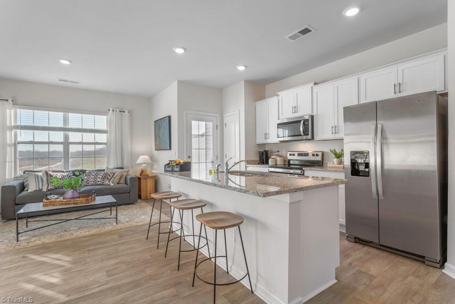
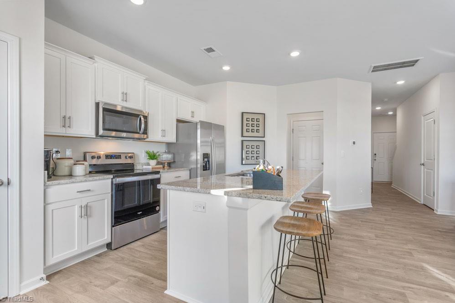
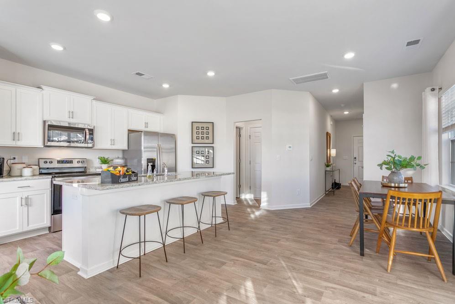
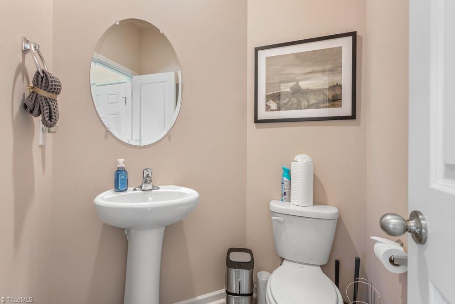
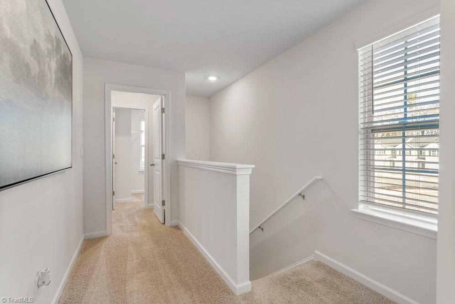
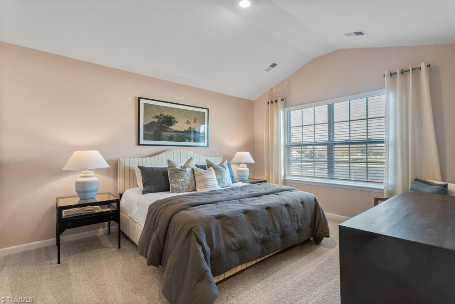
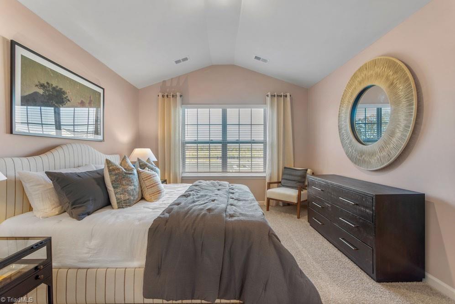
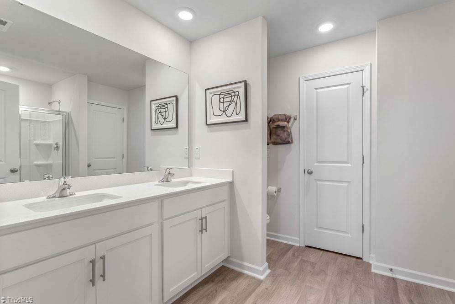
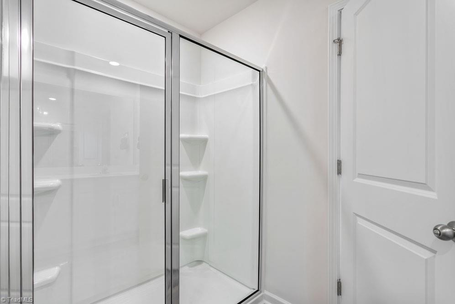
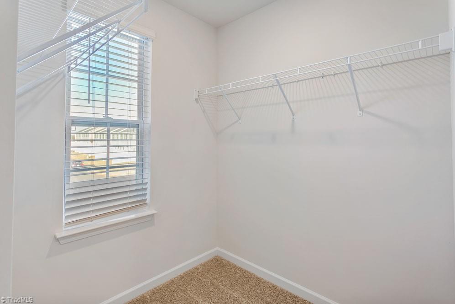
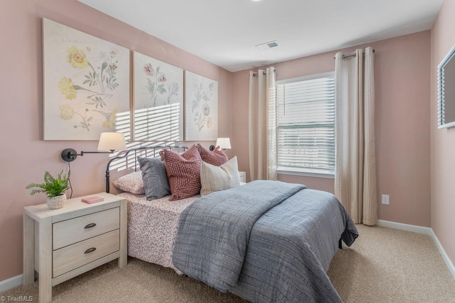
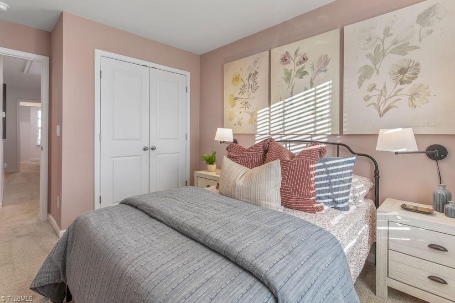
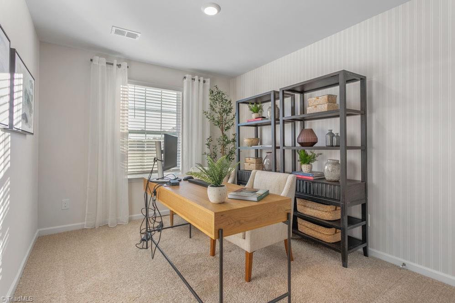
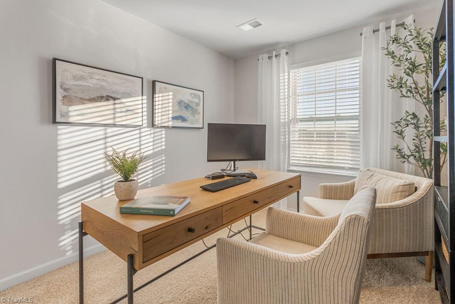
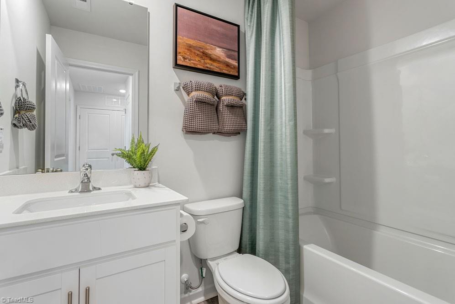
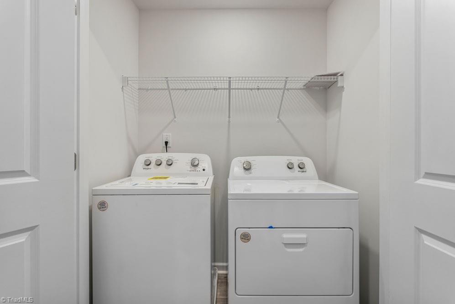
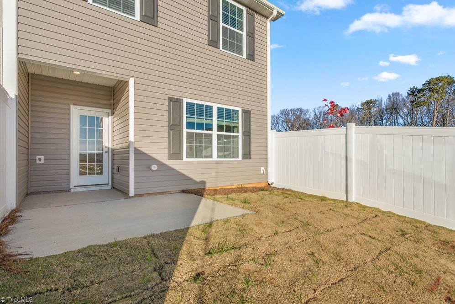
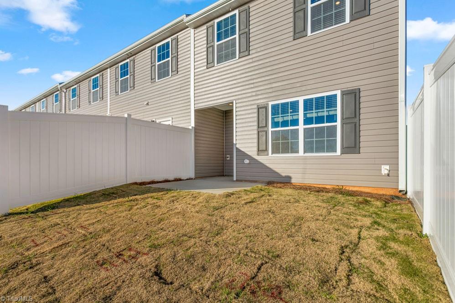
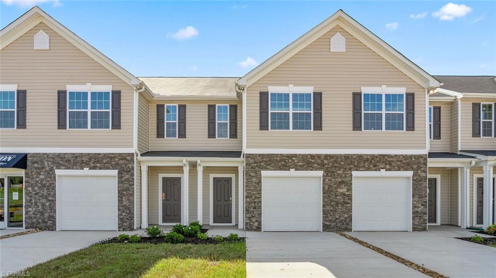
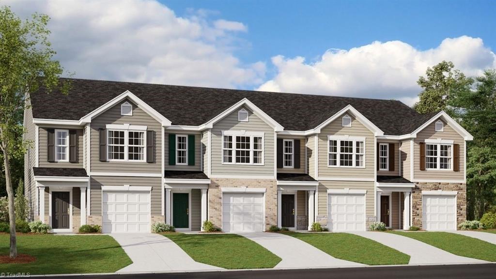
The Maywood is one of our two-story townhomes featuring 3 bedrooms, 2.5 bathrooms, 1,429 sq. ft. of living space, and a 1-car garage. Upon entering the home, you’ll be greeted by an inviting foyer that leads you to the dining area, then into the heart of the home. The open-concept layout features a large family room and a functional kitchen. The kitchen is equipped with stainless steel appliances, beautiful granite countertops, cabinets with ample storage space and a spacious center island, perfect for cooking and entertaining. At the back left corner of the first floor you’ll find the covered patio, ideal for relaxing outside or unwinding after a long day. The second floor encompasses the spacious primary bedroom, complete with a walk-in closet, walk-in shower, and a dual vanity. The two additional bedrooms sit at the back of the second floor and have access to a full bathroom as well. The laundry room completes the second floor.
Details
| MLS # | 1231635 |
|---|---|
| Listing Type | For Sale |
| Style | Town House |
| HOA Dues | $180 |
| Sub-Type | New Construction |
| Status | Active |
| Year | 2026 |
| Days On Site | 5 |
| Listing Provided By | DR Horton | Elizabeth Ward |
Features
| Bed(s) | 3 |
|---|---|
| Bath(s) | 3 Total |
| SQ Feet | 1,429 |
| Garage | 1 |
| Pool | Yes |
| Story(s) | 2 |
| Zoning | Res |
| Acreage | 0.40 |
Interior
| Rooms Total | 5 |
|---|---|
| Cooling | Heat Pump |
| Heating | Forced Air, Zoned, Electric |
| Interior Features | Dead Bolt(s) |
| Appliances | Dishwasher, Disposal, Free-Standing Range, Cooktop, Electric Water Heater |
| Fireplaces Total | 0 |
| Laundry Features | Dryer Connection, Laundry Room, Washer Hookup |
| Flooring | Carpet, Vinyl |
Exterior
| Exterior Features | Garden |
|---|---|
| Security Features | Carbon Monoxide Detector(s), Smoke Detector(s) |
| Construction Materials | Stone, Vinyl Siding |
| Foundation Details | Slab |
| Lot Features | City Lot, Cleared, Subdivided |
Parking
| Parking Features | Driveway, Garage, Paved, Garage Door Opener, Attached, Garage Faces Front |
|---|---|
| Garage Spaces | 1 |
Utilities
| Sewer | Public Sewer |
|---|
Taxes
| Tax Annual Amount | 0 |
|---|
Area Information
| State | NC |
|---|---|
| County | Alamance |
| City | Graham |
| Zip Code | 27253 |
| Area | Alamance |
| Community Name | Henley Ridge |
| School District | Graham |
| Elementary School | South Graham |
| High School | Graham |
| Listing VS Median (in Henley Ridge) | |
Price: $239,000 low | high Med: $242,000 sqft: 1,429 low | high Med: 1,416 $ / sqft: $167 low | high Med: $171 On site: 5 low | high Med: 52 | |
Market Activity 27253
Request a showing
Request a showing
 Copyright 2026 Triad MLS, Inc. All rights reserved. IDX information is provided exclusively for personal, non-commercial use, and may not be used for any purpose other than to identify prospective properties consumers may be interested in purchasing. Information is deemed reliable but not guaranteed. This site will be monitored for ‘scraping’ and any use of search facilities of data on the site other than by potential buyers/sellers is prohibited. All Sale data is for informational purposes only and is not an indication of a market analysis or appraisal. Properties marked with the Triad MLS, Inc. icon are provided courtesy of the Triad MLS, Inc.’s, Internet Data Exchange Database.
Contact
Learn More About This Property

| State | NC |
|---|---|
| County | Alamance |
| City | Graham |
| Zip Code | 27253 |
| Area | Alamance |
| Community Name | Henley Ridge |
| School District | Graham |
| Elementary School | South Graham |
| High School | Graham |
| Listing VS Median (in Henley Ridge) | |
Price: $239,000 low | high Med: $242,000 sqft: 1,429 low | high Med: 1,416 $ / sqft: $167 low | high Med: $171 On site: 5 low | high Med: 52 | |
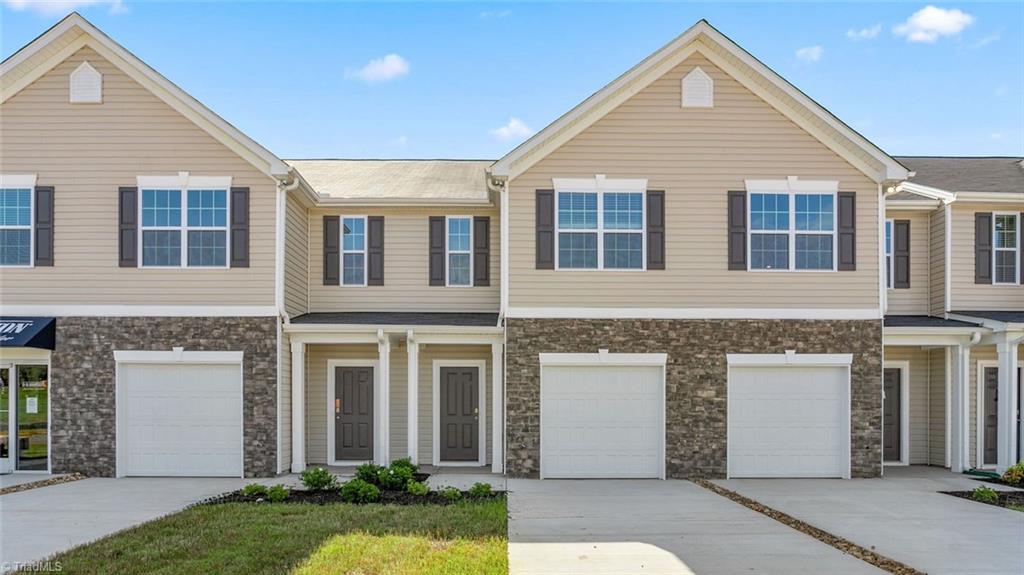 | $232,000144 Moyer DriveGraham, NC 27253 |
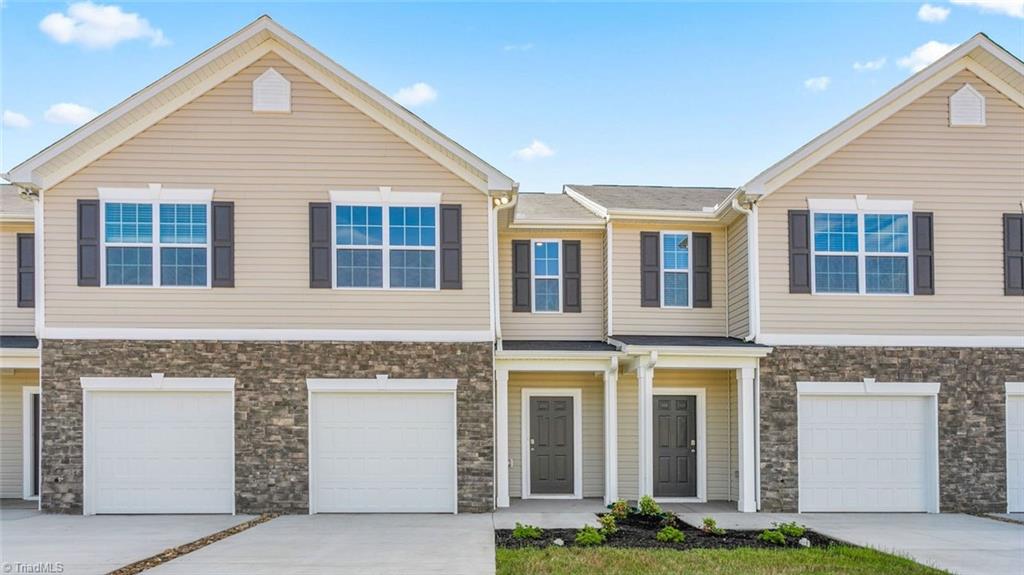 | $256,990116 Moyer DriveGraham, NC 27253 |
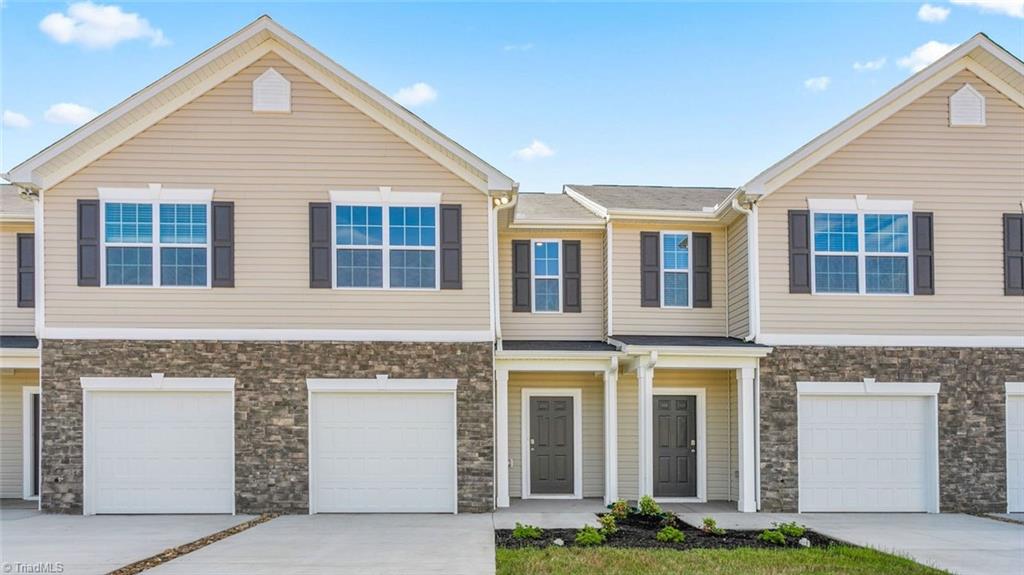 | $239,000112 Moyer DriveGraham, NC 27253 |
 | $242,000104 Moyer DriveGraham, NC 27253 |
 | $239,000171 Moyer DriveGraham, NC 27253 |






This office is independently owned and operated. Coldwell Banker Real Estate LLC has no involvement in and does not endorse or otherwise sponsor Cartus or The Realty Alliance.
These companies are not affiliated with Coldwell Banker Real Estate, LLC and are independently operated from Howard Perry and Walston Realty, Inc. and Coldwell Banker Real Estate, LLC.