
144 N Squires Run Lane,Richlands, NC 28574
Richlands, NC 28574












Description
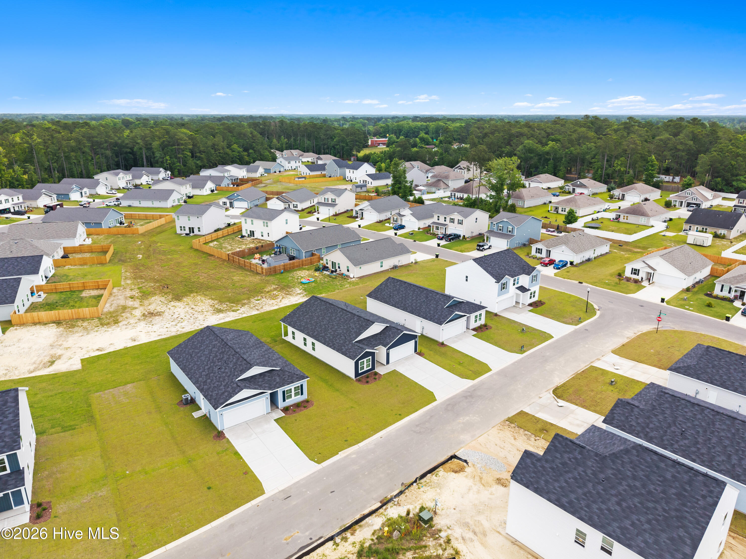
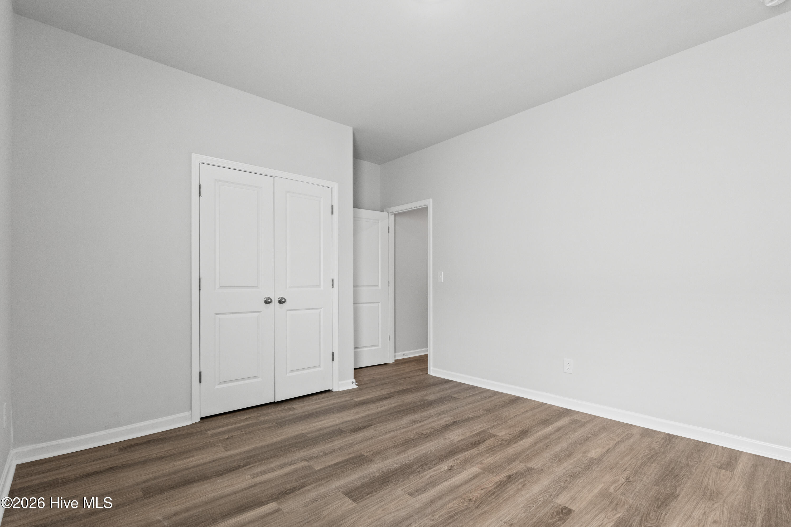
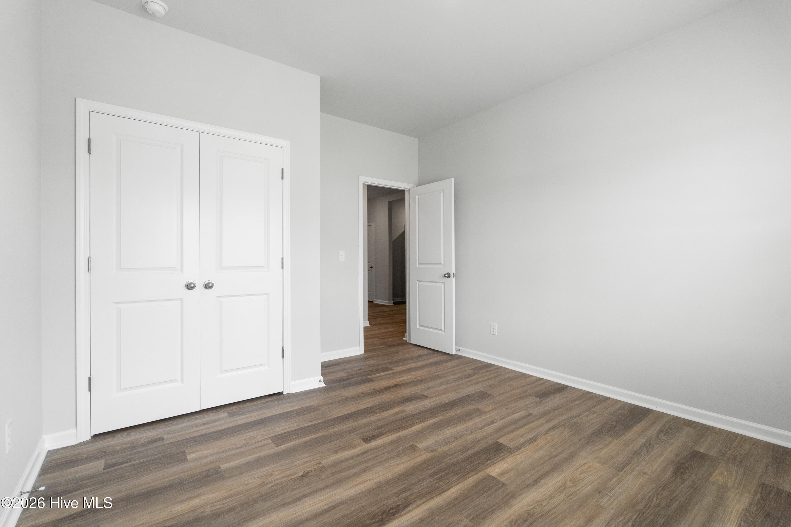
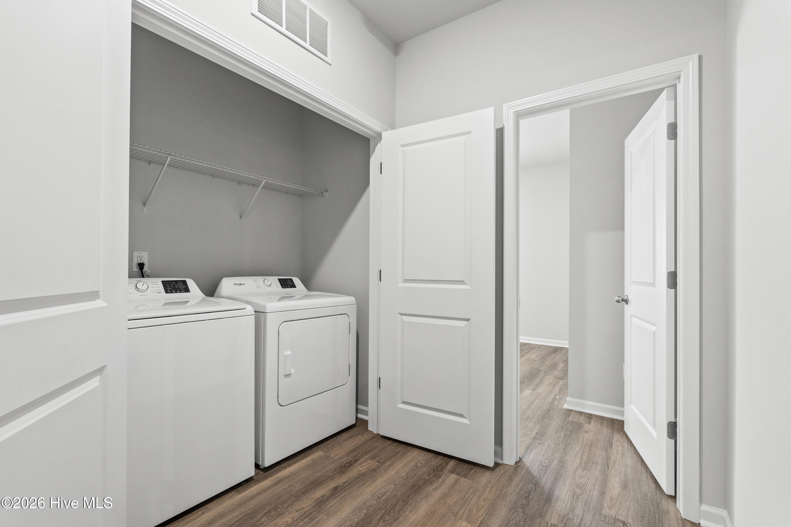
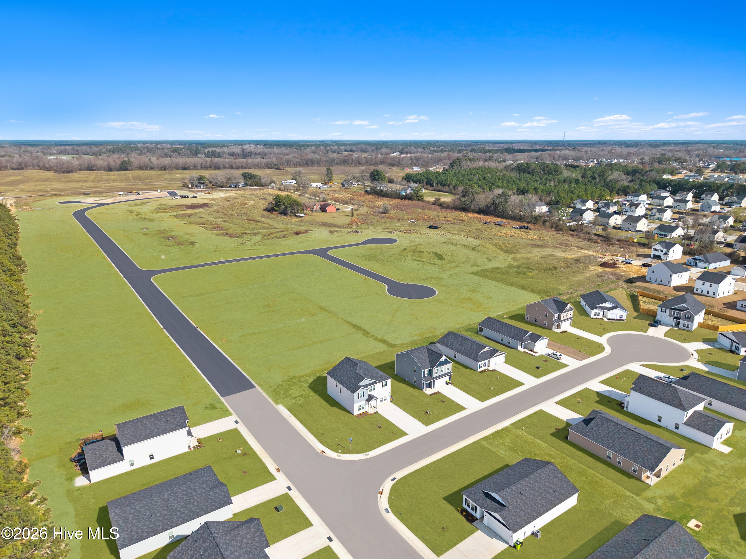
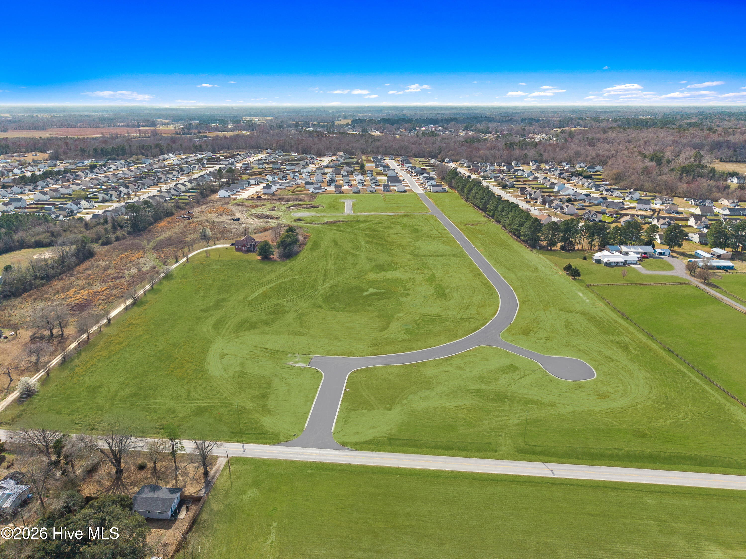
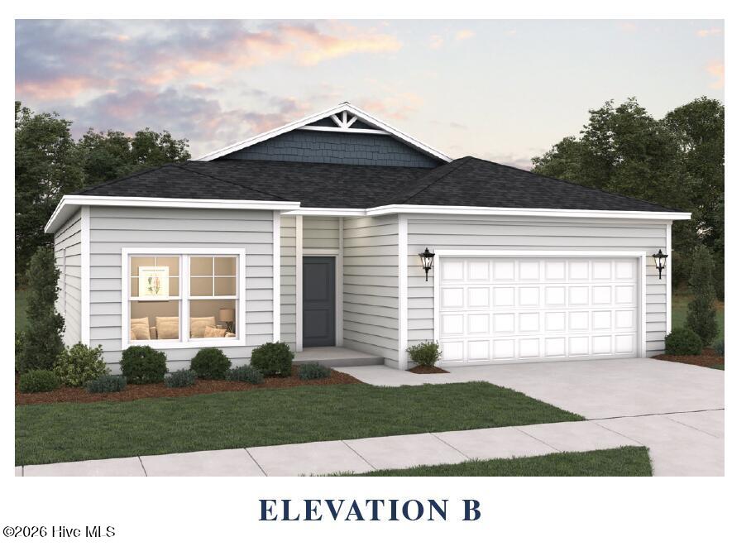
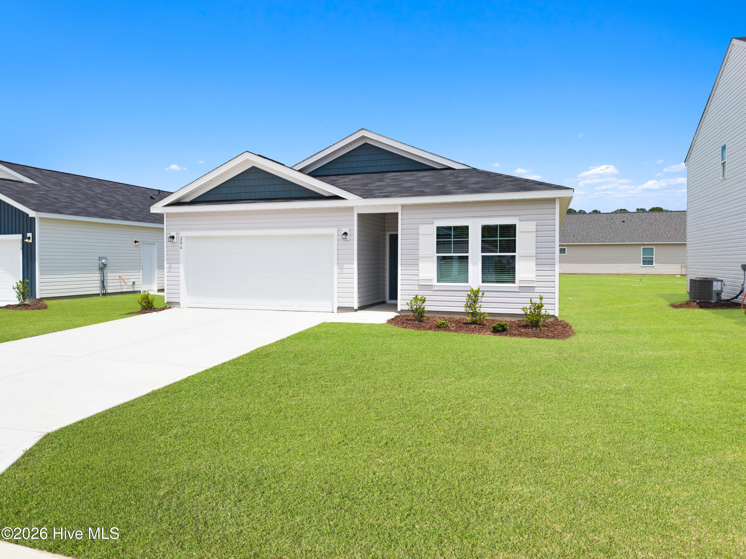
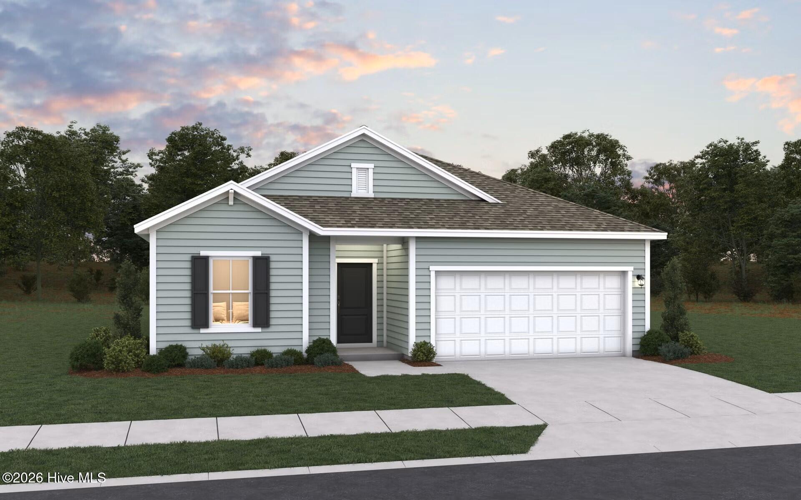
This 4 bedroom single story new home offers a rare opportunity to pair modern living with preferred lender incentives, including a fixed 4.99 interest rate and builder paid closing cost assistance to help make homeownership more attainable, subject to buyer qualification and lender approval. Designed for everyday comfort, the open layout features 9 foot ceilings and luxury vinyl plank flooring throughout with no carpet, creating a clean, low maintenance living space. The kitchen anchors the home with a large center island, single basin sink with garbage disposal, and an oversized walk in pantry, making it ideal for both daily living and entertaining. The private owners suite is thoughtfully positioned for quiet and relaxation, while the three additional bedrooms offer flexibility for family, guests, or a home office. Step outside to a covered back porch, perfect for morning coffee or unwinding in the evening. Move in ready features include a refrigerator, washer, dryer, 2 inch blinds on every window, and a garage door opener with remotes. With thoughtful design, valuable incentives, and single story convenience, this home delivers comfort, function, and long term value in one complete package.
Details
| MLS # | 100595289 |
|---|---|
| Listing Type | For Sale |
| Style | House |
| HOA Dues | $400 |
| Sub-Type | New Construction |
| Status | Active |
| Year | 2026 |
| Days On Site | 14 |
| Listing Provided By | Dream Finders Realty LLC | Brad D Norris |
Features
| Bed(s) | 4 |
|---|---|
| Bath(s) | 2 Total |
| SQ Feet | 1,721 |
| Garage | 2 |
| Story(s) | 1 |
| Zoning | R-8 |
| Acreage | 0.19 |
| Property View | None |
Interior
| Interior Features | Master Downstairs, Walk-in Closet(s), High Ceilings, Entrance Foyer, Kitchen Island, Pantry, Walk-in Shower, Blinds/Shades, Walk-In Closet(s) |
|---|---|
| Heating Yes / No | Yes |
| Cooling Yes / No | Yes |
| Cooling | Central Air, Zoned |
| Fireplace Yes / No | No |
| Rooms Total | 6 |
Exterior
| Roof | Shingle |
|---|---|
| Foundation Details | Slab |
| View | None |
| Construction Materials | Vinyl Siding, Wood Frame |
| Security Features | Smoke Detector(s) |
Parking
| Attached Garage Yes / No | Yes |
|---|---|
| Garage Yes / No | Yes |
| Parking Features | Garage Faces Front, Garage Door Opener, Off Street, Paved |
Utilities
| Utilities | Sewer Available, Water Available |
|---|
Taxes
| Tax Book Number | 90 |
|---|---|
| Tax Legal Description | L192- SQUIRES RUN VILLAGE S2 |
Area Information
| State | NC |
|---|---|
| County | Onslow |
| City | Richlands |
| Zip Code | 28574 |
| Community Name | Squires Run Village |
| School District | Onslow |
| Elementary School | Richlands |
| High School | Richlands |
| Listing VS Median (in Squires Run Village) | |
Price: $321,115 low | high Med: $330,822 sqft: 1,721 low | high Med: 1,842 $ / sqft: $187 low | high Med: $180 On site: 14 low | high Med: 36 | |
Market Activity 28574
Request a showing
Request a showing
Contact
Learn More About This Property

| State | NC |
|---|---|
| County | Onslow |
| City | Richlands |
| Zip Code | 28574 |
| Community Name | Squires Run Village |
| School District | Onslow |
| Elementary School | Richlands |
| High School | Richlands |
| Listing VS Median (in Squires Run Village) | |
Price: $321,115 low | high Med: $330,822 sqft: 1,721 low | high Med: 1,842 $ / sqft: $187 low | high Med: $180 On site: 14 low | high Med: 36 | |







This office is independently owned and operated. Coldwell Banker Real Estate LLC has no involvement in and does not endorse or otherwise sponsor Cartus or The Realty Alliance.
These companies are not affiliated with Coldwell Banker Real Estate, LLC and are independently operated from Howard Perry and Walston Realty, Inc. and Coldwell Banker Real Estate, LLC.