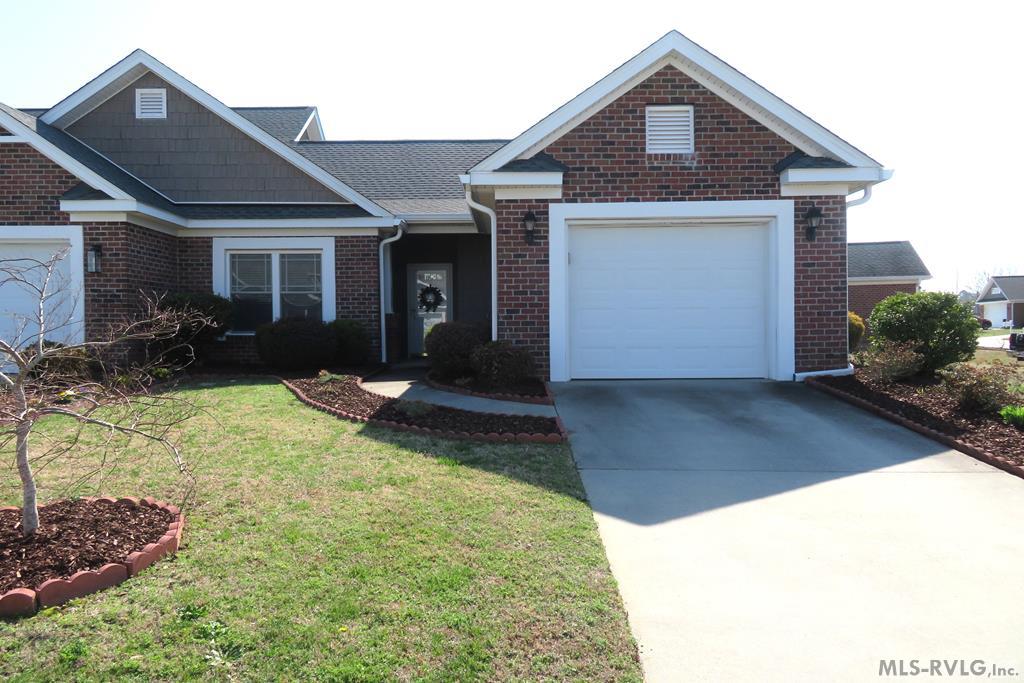
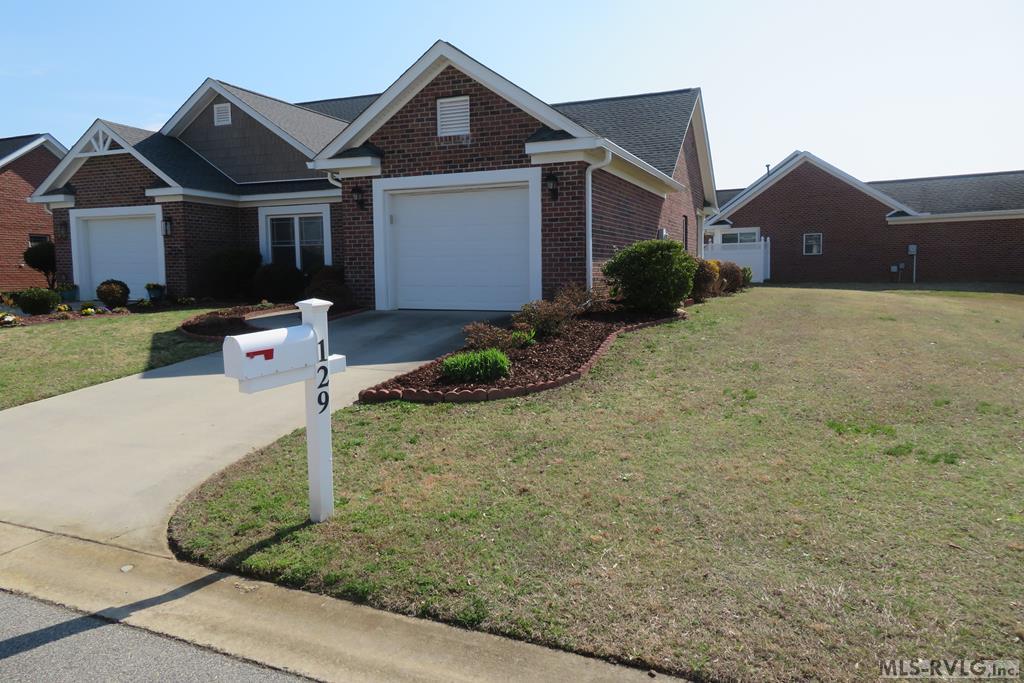
129 Savannah Circle,Roanoke Rapids, NC 27870
Roanoke Rapids, NC 27870

Description
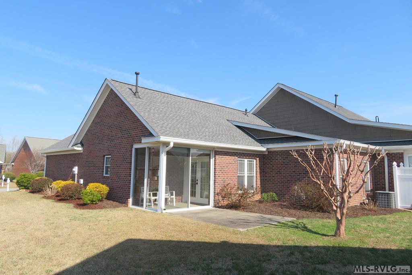
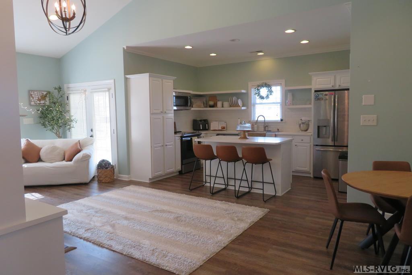
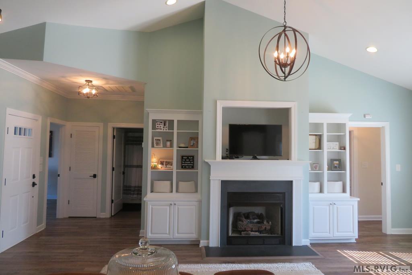
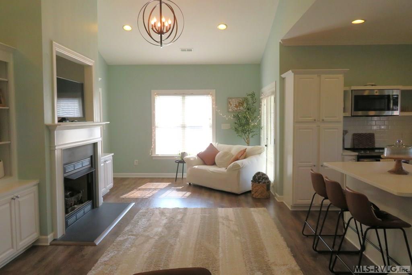
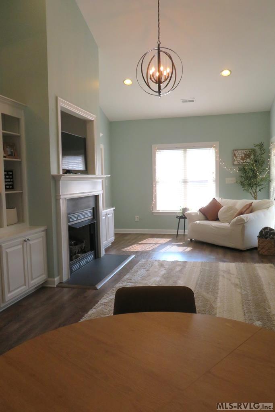
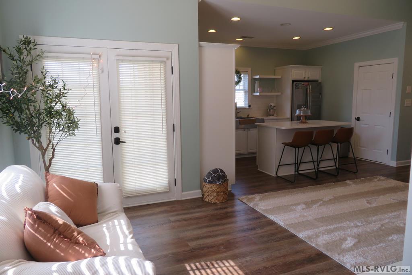
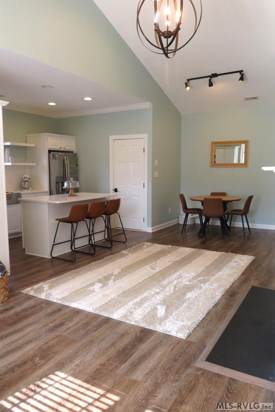
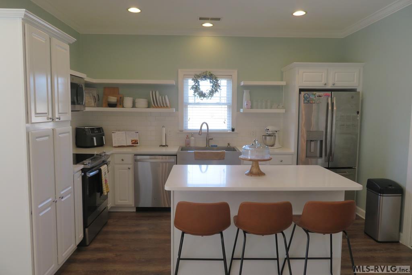
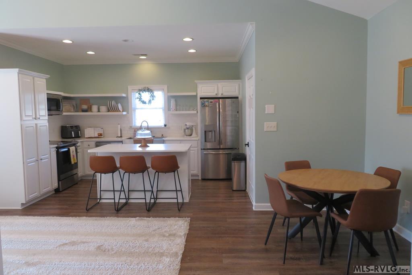
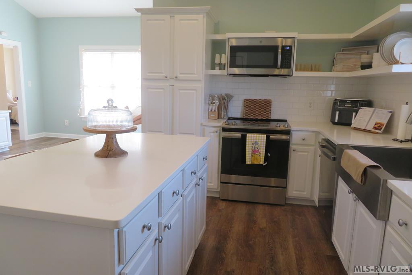
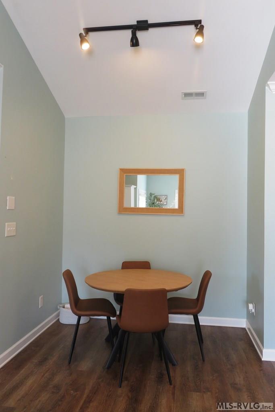
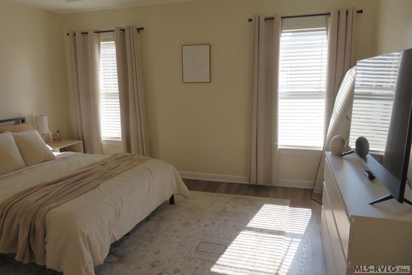
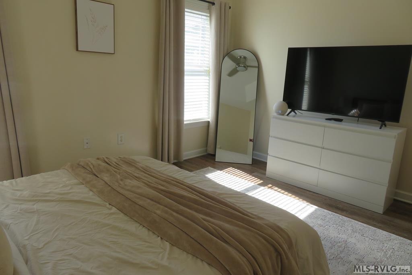
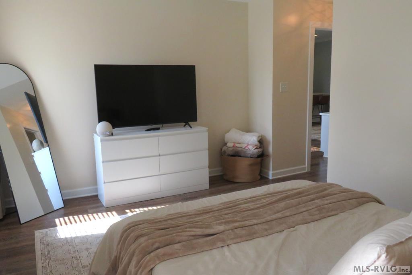
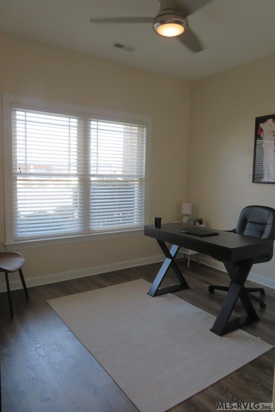
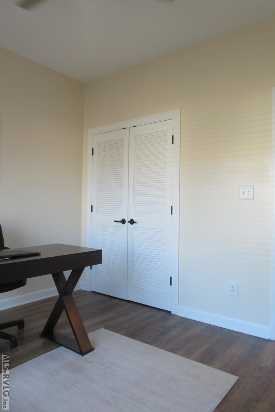
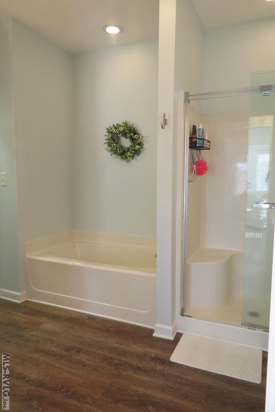
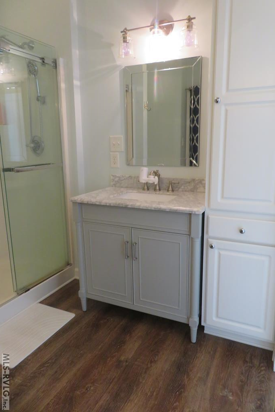
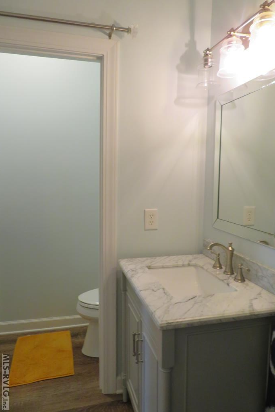
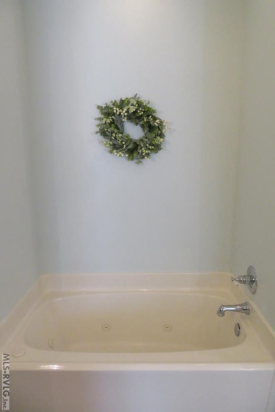
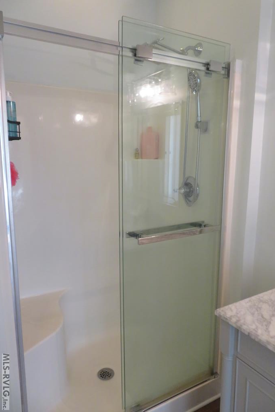
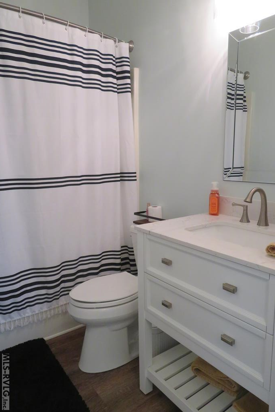
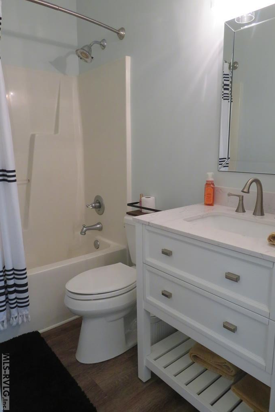
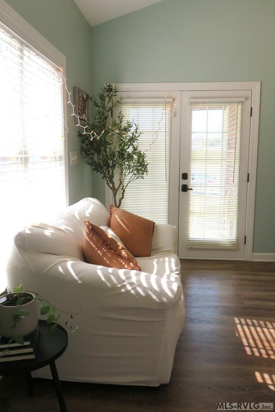
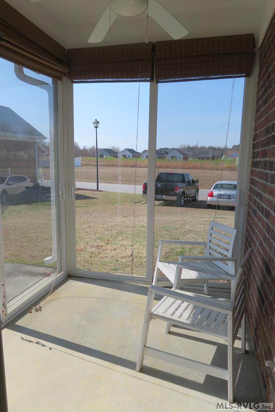
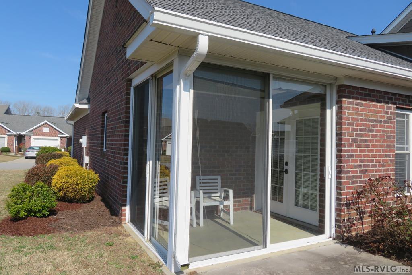
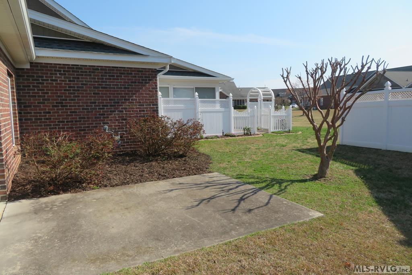
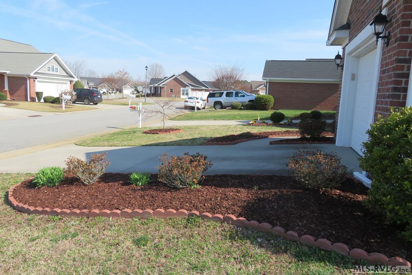
This immaculate 2-bedroom, 2-bathroom, townhome features thoughtful, top to bottom upgrades to include high-end luxury plank flooring and warm pastel colors throughout. The stunning kitchen boasts beautiful cabinetry, countertops with ceramic tile backsplash, a farm style sink, and updated stainless steel appliances (the dishwasher was new in 2025). Other features include modern light fixtures and remote-controlled ceiling fans. The gas log fireplace has built-in bookcases on each side. The primary bedroom suite features a tray ceiling and lots of natural light, with 2 new vanities and a jetted tub, with a walk-in closet in the bathroom. The sunroom overlooks the landscaped back and side yards. The roof was new in 2025 with a 50-year warranty. Enjoy the convenience of a low maintenance lifestyle with this custom home!
Details
| MLS # | 141826 |
|---|---|
| Listing Type | For Sale |
| Style | House |
| Sub-Type | Resale |
| Status | Active |
| Year | 2006 |
| Days On Site | 155 |
| Listing Provided By | Wilkie Real Estate | Betty Harris |
Features
| Bed(s) | 2 |
|---|---|
| Bath(s) | 2 Total |
| SQ Feet | 1,152 |
| Zoning | Residential |
| Acreage | 0.09 |
| Property View | Neighborhood |
Interior
| Rooms | 5 |
|---|---|
| Flooring | Luxury Vinyl Plank |
| Aorc | Central |
| Cool System Age | 2006 |
| Heating | Forced Warm Air, Fireplace, Gas |
| Heat System Age | 2006 |
| Appliances | Refrigerator, Dishwasher, Range/Oven-Electric |
| Interior Features | Cathedral Ceilings, Trey Ceilings, Window Treatments, Walk-in Closet(s), Hot Tub/Whirlpool Tub, Work Island, Smoke Alarm, Washer &/or Dryer Hookup, Open Foyer, Security System, Cable TV Available, Garage Door Opener, Wheelchair Accessible |
| Fireplace | Living Room, Gas Logs |
| Attic | Access Only |
Exterior
| Style | 1 Story |
|---|---|
| Foundation | Slab |
| Exterior Features | Concrete Drive, Clubhouse, Paved Road |
| Exterior | Brick, Vinyl Siding |
| Construction | Townhouse/Condo |
| Roof | Dimensional, 10+ Years |
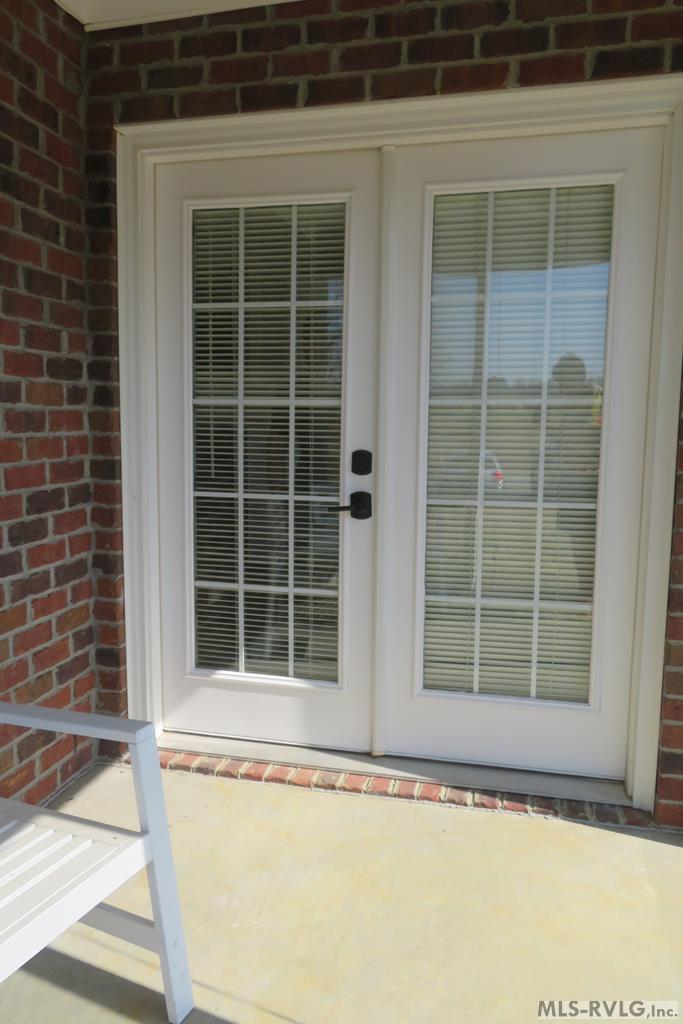
| Doors | Storm-Part, Insulated |
| Windows | Insulated, Vinyl Clad, Fold-out |
| Porch | Front, Rear, Patio, Glass/Sun |
| Fencing | None |
Parking
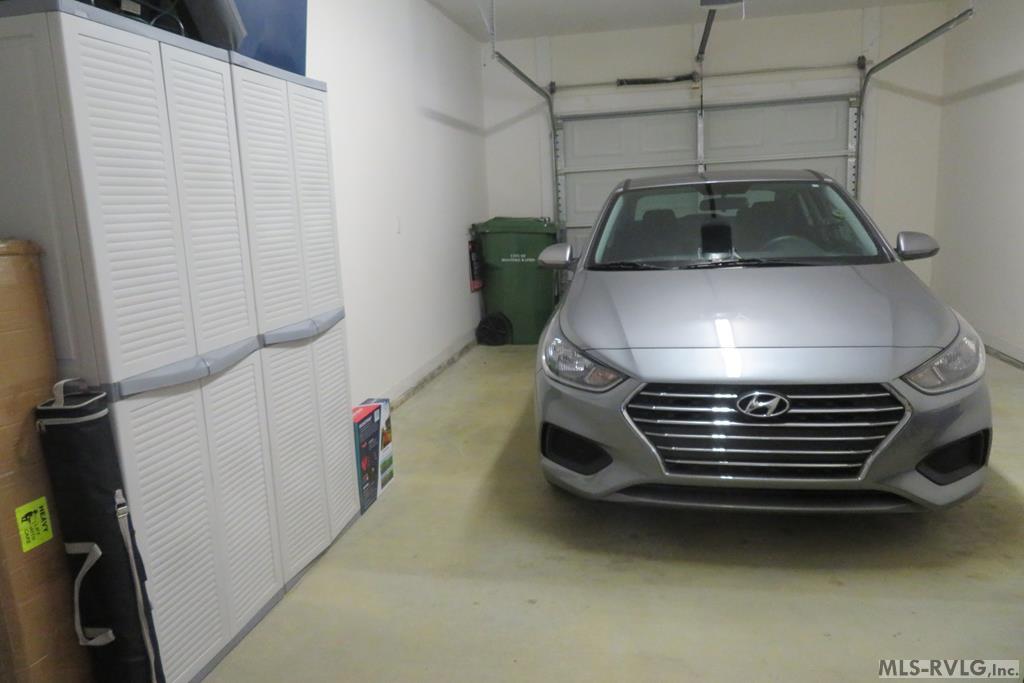
| Garageorcarport | Single Attached Garage |
|---|
Utilities
| Water | Public |
|---|---|
| Sewer | Public Sewer |
Location
| Views | Neighborhood |
|---|---|
| Water Amenities | None |
| Misc Info | Underground Utilities, Restricted, Community Club House |
Area Information
| State | NC |
|---|---|
| County | Halifax, NC |
| City | Roanoke Rapids |
| Zip Code | 27870 |
| Area | Roanoke Rapids | NC |
| Community Name | Villages at Cross Creek |
| School District | Weldon |
| Elementary School | Weldon |
| High School | Weldon |
| Listing VS Median (in Villages at Cross Creek) | |
Price: $219,999 low | high Med: $279,900 sqft: 1,152 low | high Med: 1,914 $ / sqft: $191 low | high Med: $146 On site: 155 low | high Med: 108 | |
Request a showing
Request a showing
Contact
Learn More About This Property

| State | NC |
|---|---|
| County | Halifax, NC |
| City | Roanoke Rapids |
| Zip Code | 27870 |
| Area | Roanoke Rapids | NC |
| Community Name | Villages at Cross Creek |
| School District | Weldon |
| Elementary School | Weldon |
| High School | Weldon |
| Listing VS Median (in Villages at Cross Creek) | |
Price: $219,999 low | high Med: $279,900 sqft: 1,152 low | high Med: 1,914 $ / sqft: $191 low | high Med: $146 On site: 155 low | high Med: 108 | |






This office is independently owned and operated. Coldwell Banker Real Estate LLC has no involvement in and does not endorse or otherwise sponsor Cartus or The Realty Alliance.
These companies are not affiliated with Coldwell Banker Real Estate, LLC and are independently operated from Howard Perry and Walston Realty, Inc. and Coldwell Banker Real Estate, LLC.