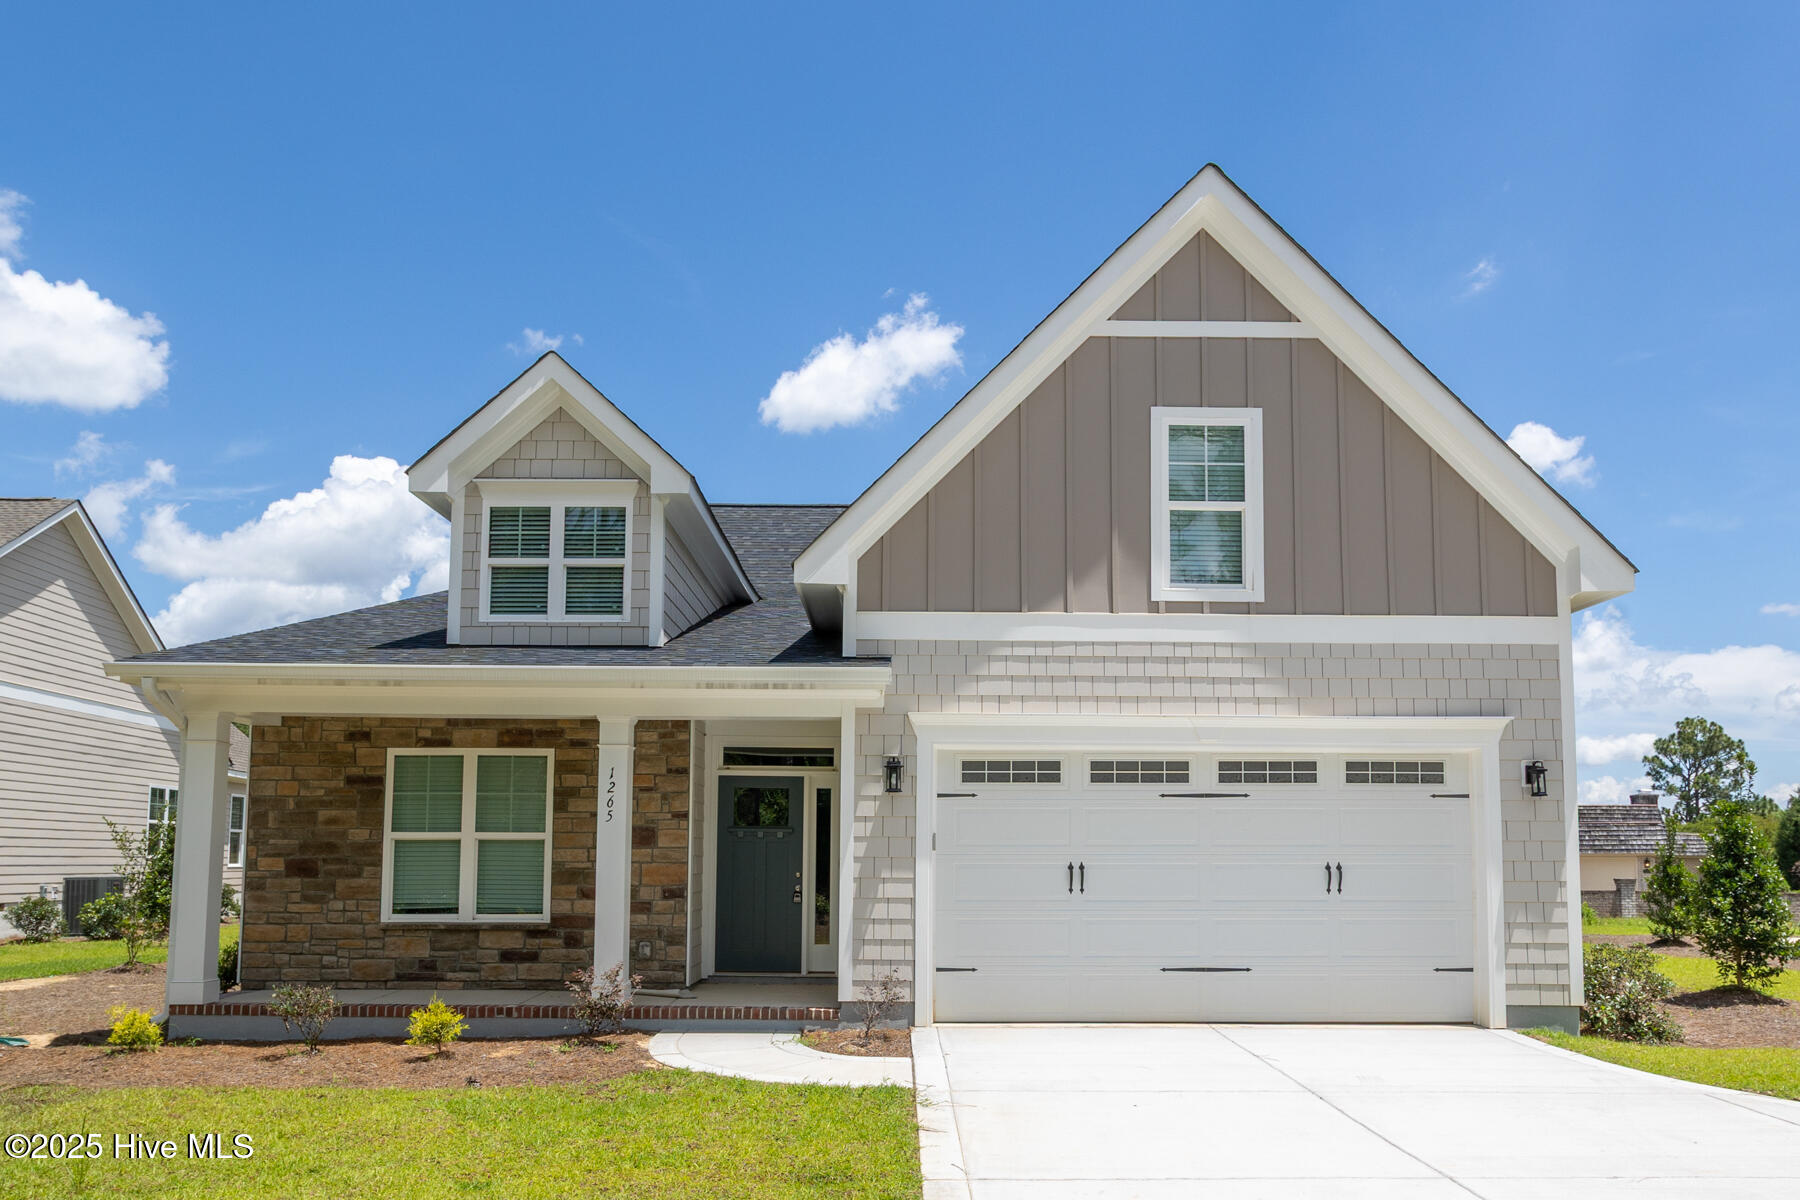
1265 Morganton Road,Pinehurst, NC 28374
Pinehurst, NC 28374


Description
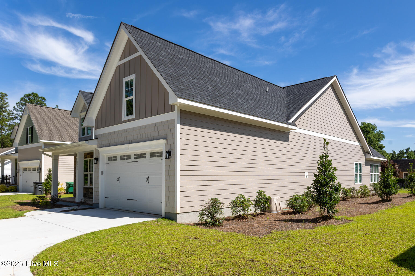
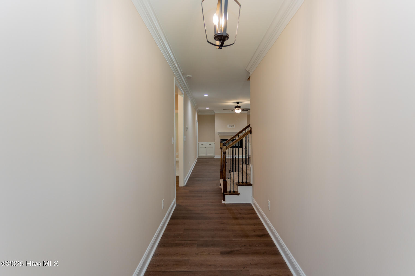
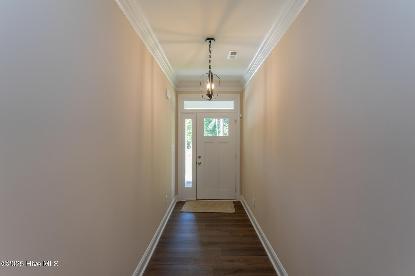
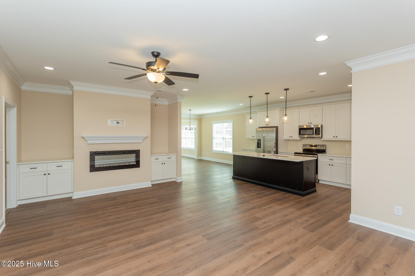
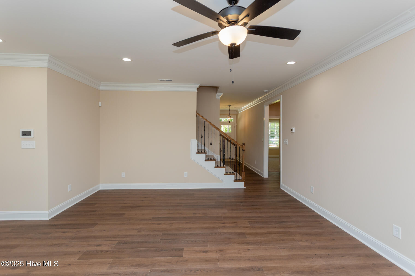
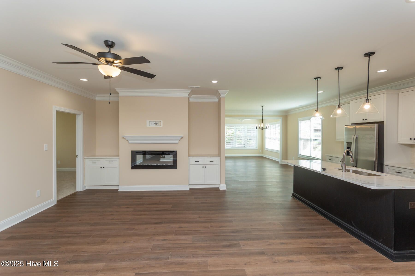
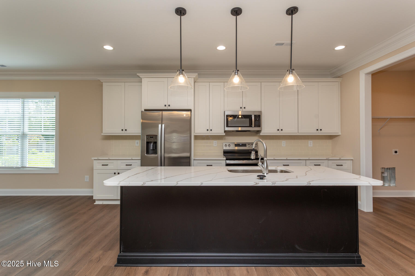
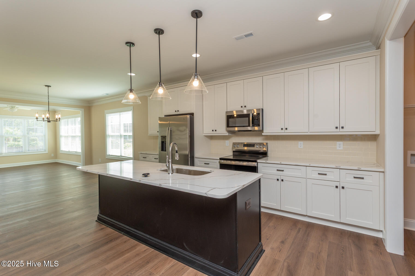
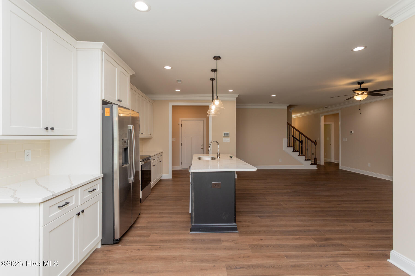
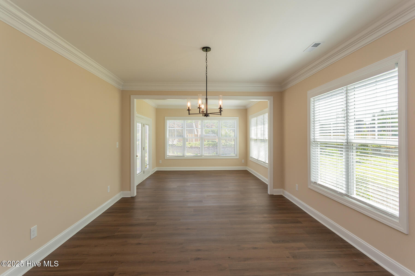
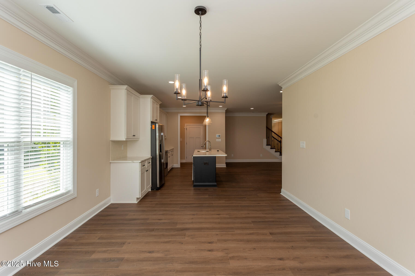
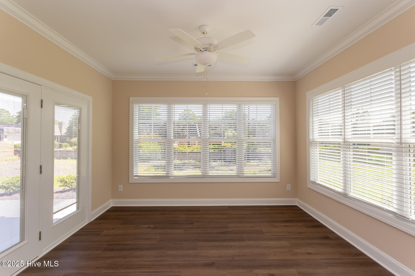
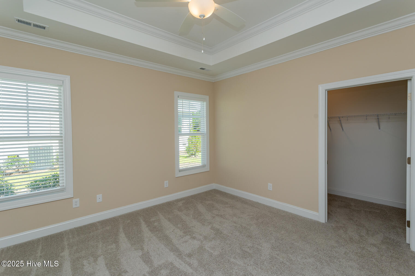
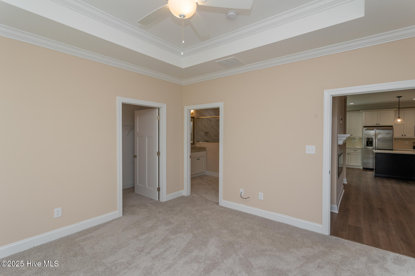
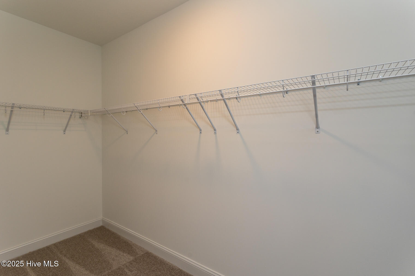
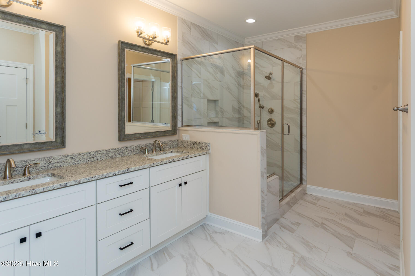
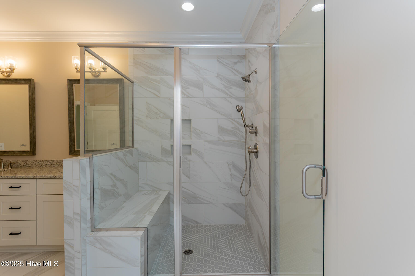
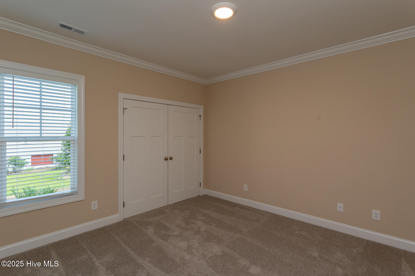
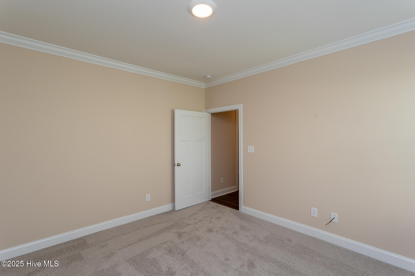
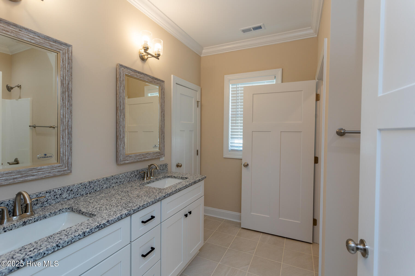
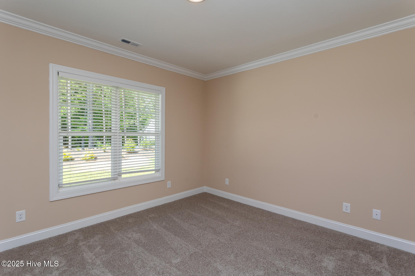
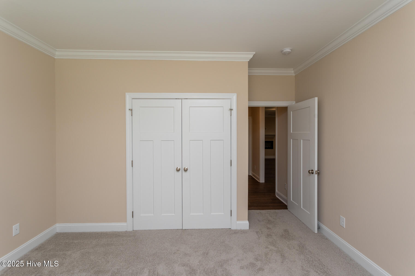
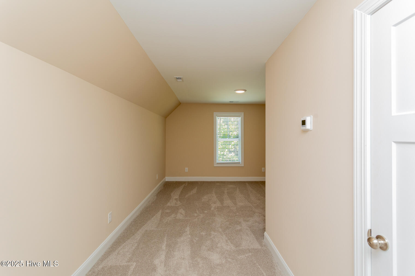
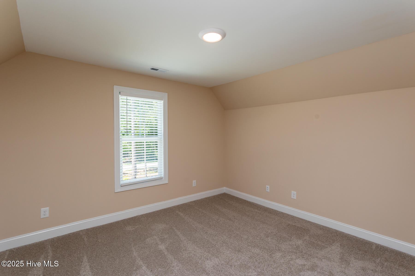
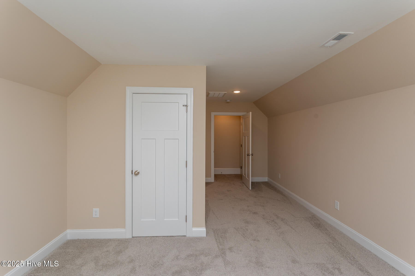
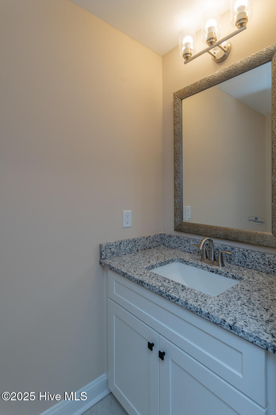
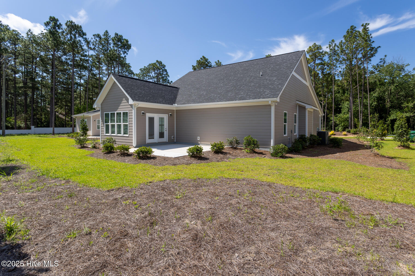
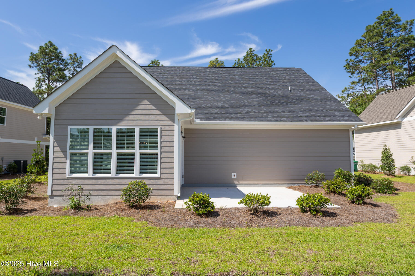
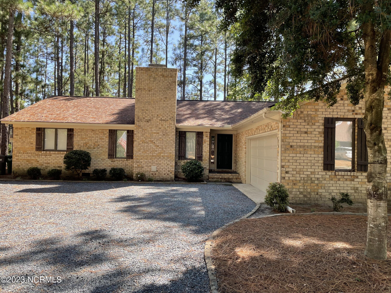
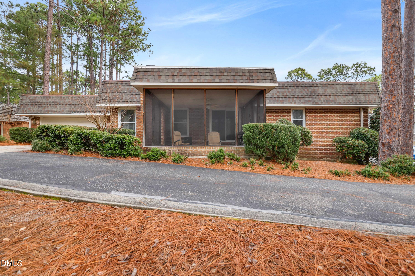
Step into this beautifully crafted new construction home offering 3 bedrooms and 2.5 baths. Designed with an open-concept layout, the main living area features durable and stylish LVP flooring, while plush carpeting adds comfort to the bedrooms and upper bonus room. The living room is nice and spacious with a cozy electric fireplace adding charm and character. The kitchen is modern with gleaming granite countertops, stainless steel appliances, and crisp white cabinetry with soft-close doors and drawers. All three bedrooms are conveniently located on the main level, including a spacious primary suite featuring a granite double-sink vanity and step-in tiled shower in the en-suite bath. On the upper-level, there is a spacious bonus room that would be ideal for a hobby space, workout room, or a home office, the possibilities are endless! This home blends beautiful finishes with thoughtful design, perfect for everyday living and entertaining. Location is convenient to shopping, dining and golf. **Listing includes Parcel 00025947- taxes are combined and estimated**
Details
| MLS # | 100521003 |
|---|---|
| Listing Type | For Sale |
| Style | House |
| Sub-Type | New Construction |
| Status | Active |
| Year | 2025 |
| Days On Site | 399 |
| Listing Provided By | The Gentry Team | The Mark Gentry Team |
Features
| Bed(s) | 3 |
|---|---|
| Bath(s) | 3 Total |
| SQ Feet | 2,393 |
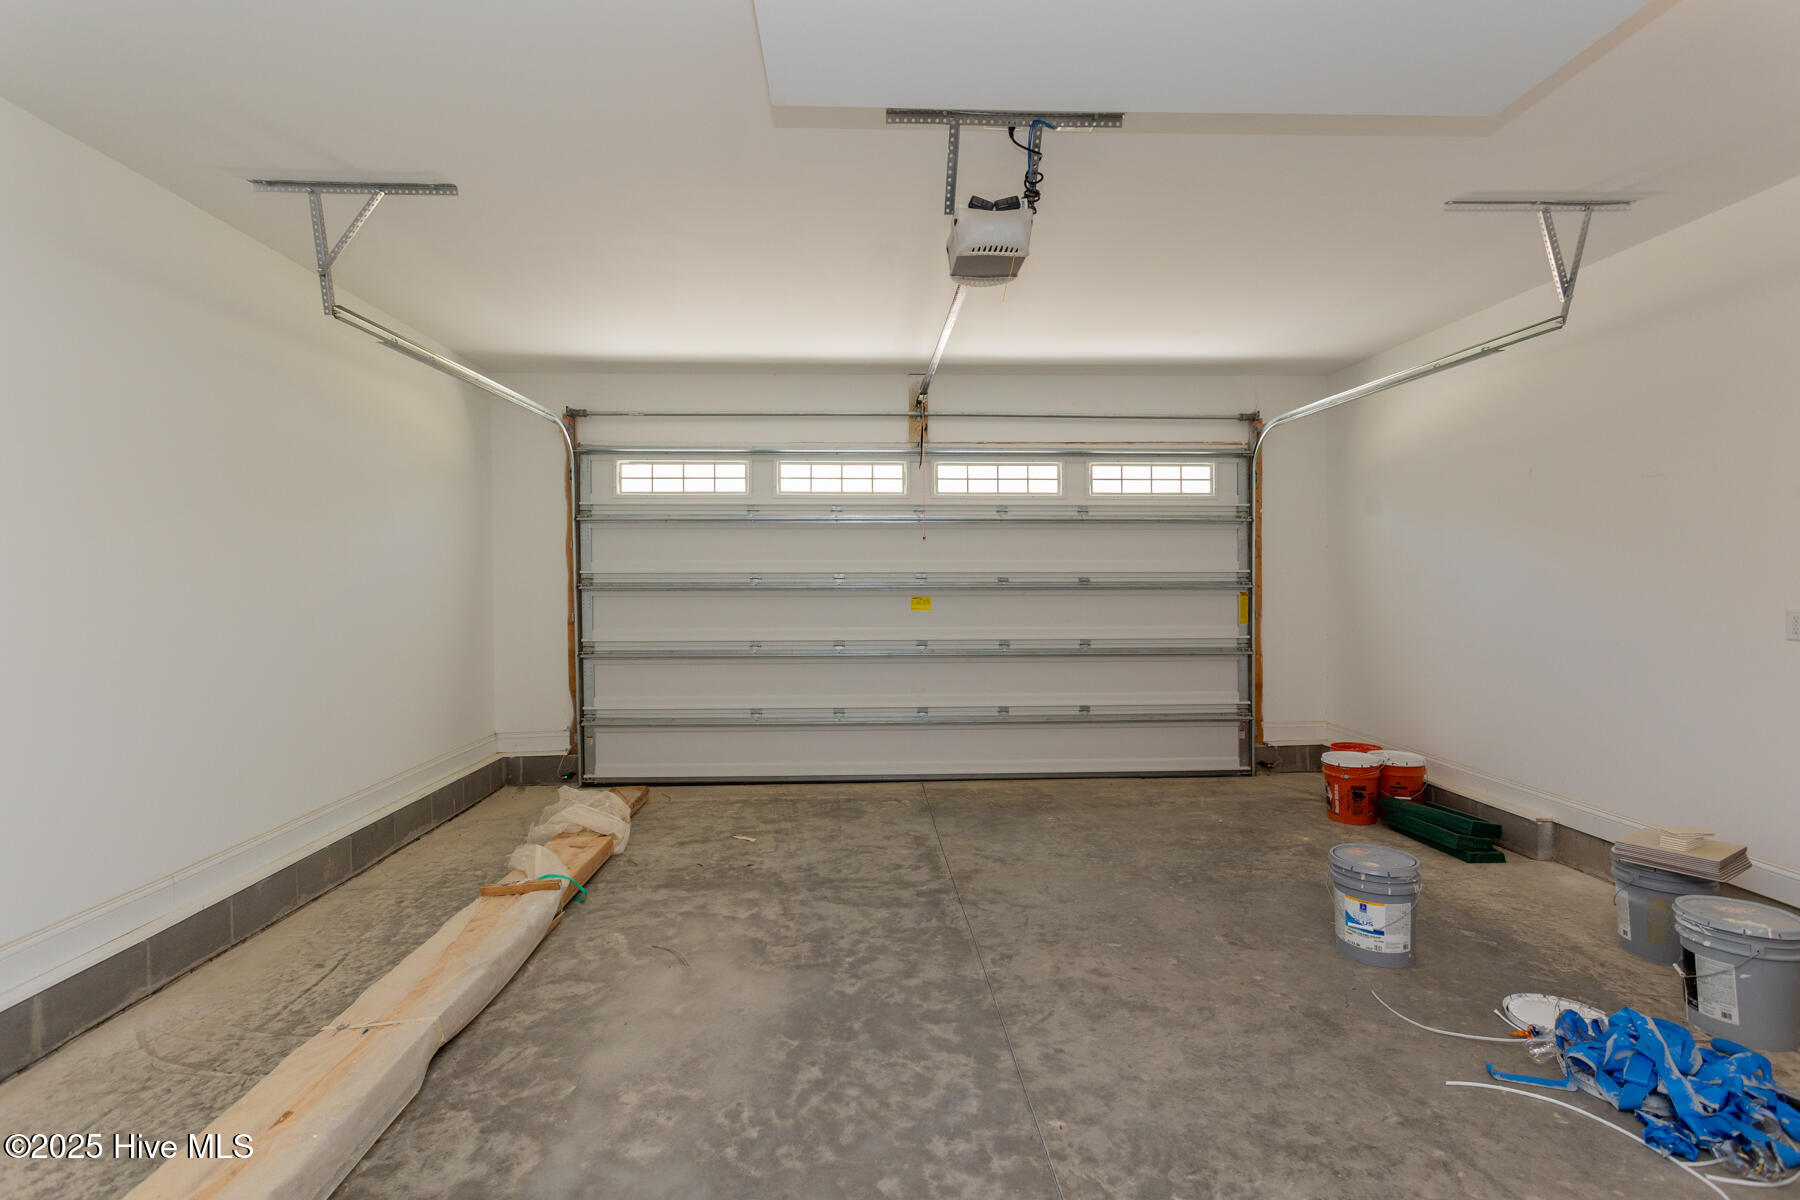
| Garage | 2 |
| Story(s) | 1 |
| Zoning | PINEHU |
| Acreage | 0.30 |
| Property View | None |
Interior
| Interior Features | Master Downstairs, Walk-in Closet(s), Tray Ceiling(s), Entrance Foyer, Kitchen Island, Ceiling Fan(s), Pantry, Walk-in Shower, Blinds/Shades, Walk-In Closet(s) |
|---|---|
| Heating Yes / No | Yes |
| Cooling Yes / No | Yes |
| Cooling | Central Air |
| Fireplaces Total | 1 |
| Fireplace Yes / No | Yes |
| Laundry Features | Dryer Hookup, Washer Hookup, Laundry Room |
| Rooms Total | 8 |
Exterior
| Exterior Features | Irrigation System |
|---|---|
| Roof | Composition |
| Foundation Details | Slab |
| View | None |
| Construction Materials | Stone, Fiber Cement, Wood Frame |
| Security Features | Smoke Detector(s) |
Parking
| Attached Garage Yes / No | Yes |
|---|---|
| Garage Yes / No | Yes |
| Parking Features | Garage Faces Front, Concrete, Garage Door Opener |
Utilities
| Utilities | Sewer Connected, Water Connected |
|---|
Taxes
| Tax Assessed Value | 430550 |
|---|---|
| Tax Book Number | 19 |
| Tax Legal Description | PT LOT 2 |
| Tax Year | 2024 |
Area Information
| State | NC |
|---|---|
| County | Moore |
| City | Pinehurst |
| Zip Code | 28374 |
| Community Name | Unit 8A |
| School District | Moore County Schools |
| Elementary School | Southern Pines Elementary |
| High School | Pinecrest |
| Listing VS Median (in Unit 8A) | |
Price: $579,900 low | high Med: $627,450 sqft: 2,393 low | high Med: 2,600 $ / sqft: $242 low | high Med: $241 On site: 399 low | high Med: 211.5 | |
Market Activity 28374
Request a showing
Request a showing
Contact
Learn More About This Property

| State | NC |
|---|---|
| County | Moore |
| City | Pinehurst |
| Zip Code | 28374 |
| Community Name | Unit 8A |
| School District | Moore County Schools |
| Elementary School | Southern Pines Elementary |
| High School | Pinecrest |
| Listing VS Median (in Unit 8A) | |
Price: $579,900 low | high Med: $627,450 sqft: 2,393 low | high Med: 2,600 $ / sqft: $242 low | high Med: $241 On site: 399 low | high Med: 211.5 | |








This office is independently owned and operated. Coldwell Banker Real Estate LLC has no involvement in and does not endorse or otherwise sponsor Cartus or The Realty Alliance.
These companies are not affiliated with Coldwell Banker Real Estate, LLC and are independently operated from Howard Perry and Walston Realty, Inc. and Coldwell Banker Real Estate, LLC.